

































New Waterkloof Development
Polaris Heart Waterkloof Ridge

Occupation late 2027

Polaris Heart

429 Polaris Ave Waterkloof Ridge, Pretoria

Where modern family living is heading
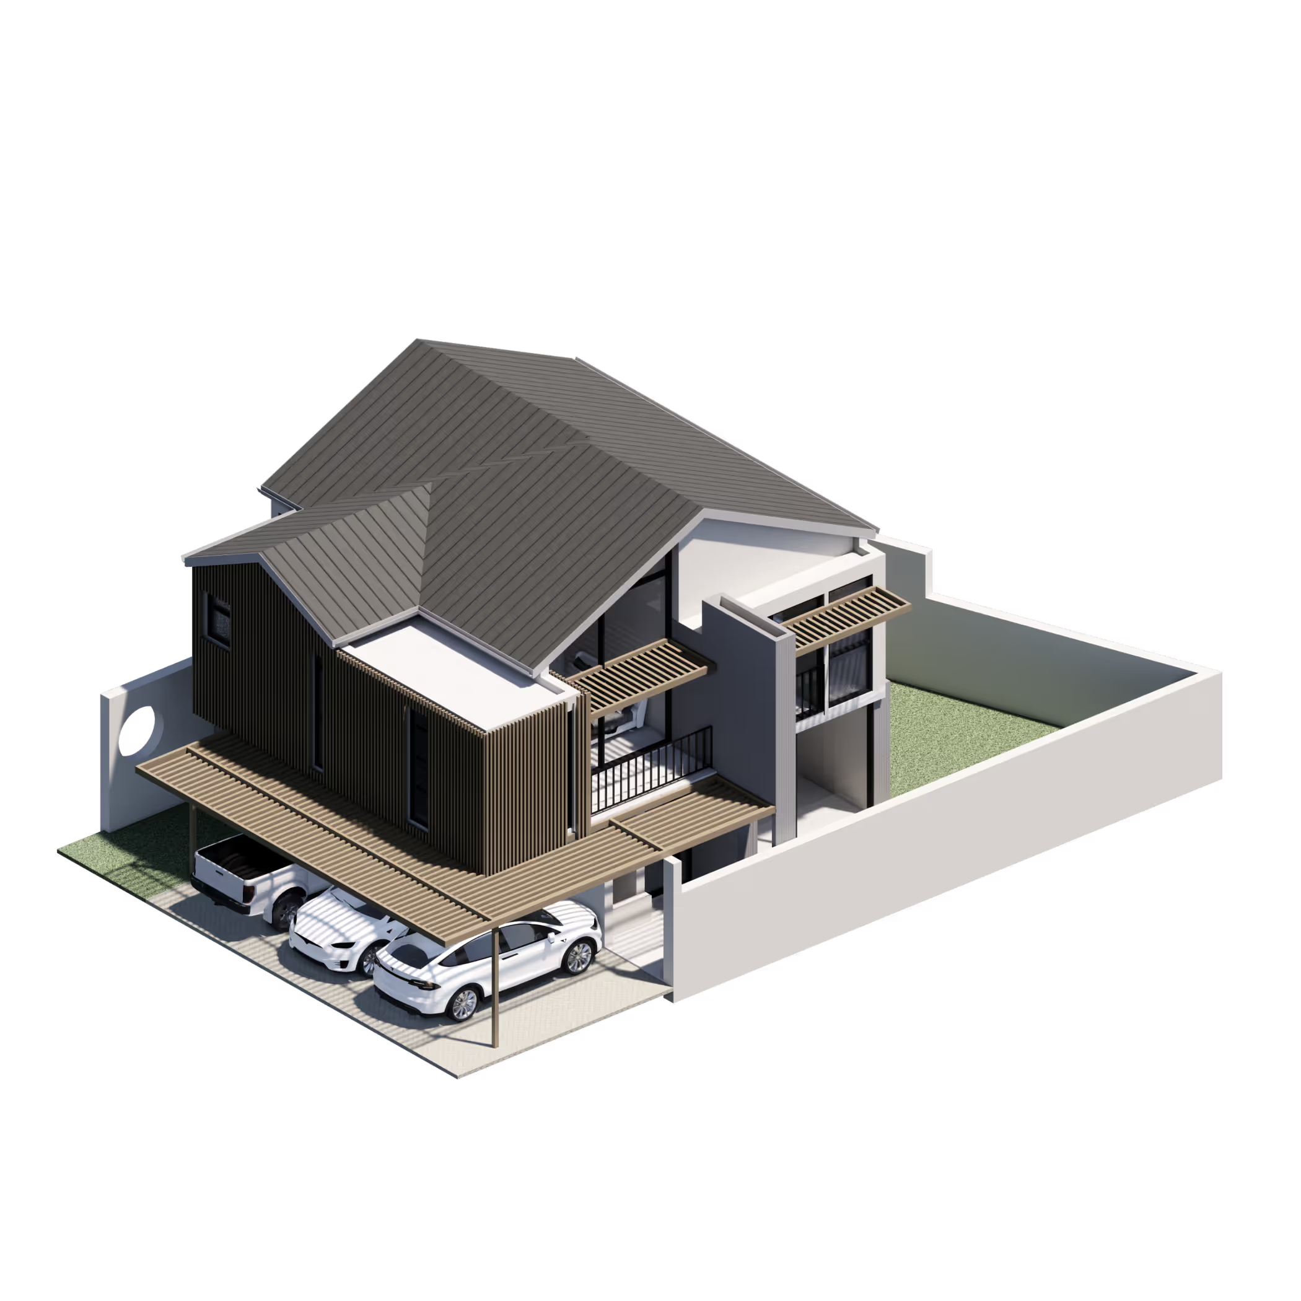
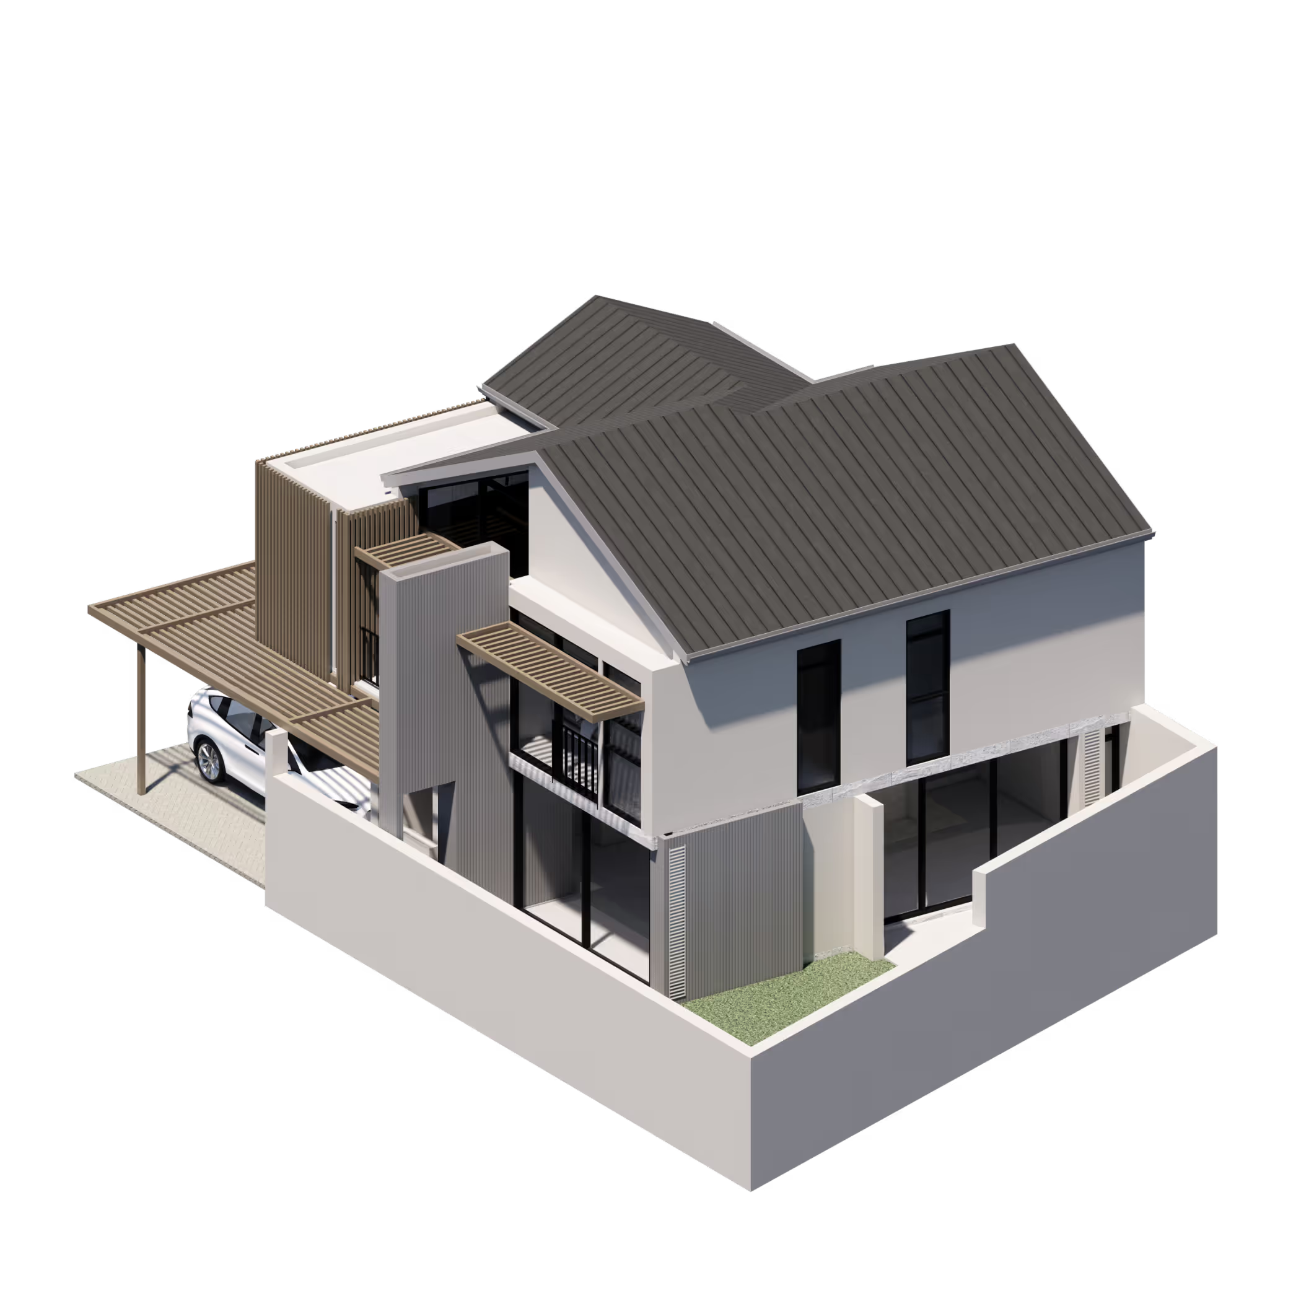
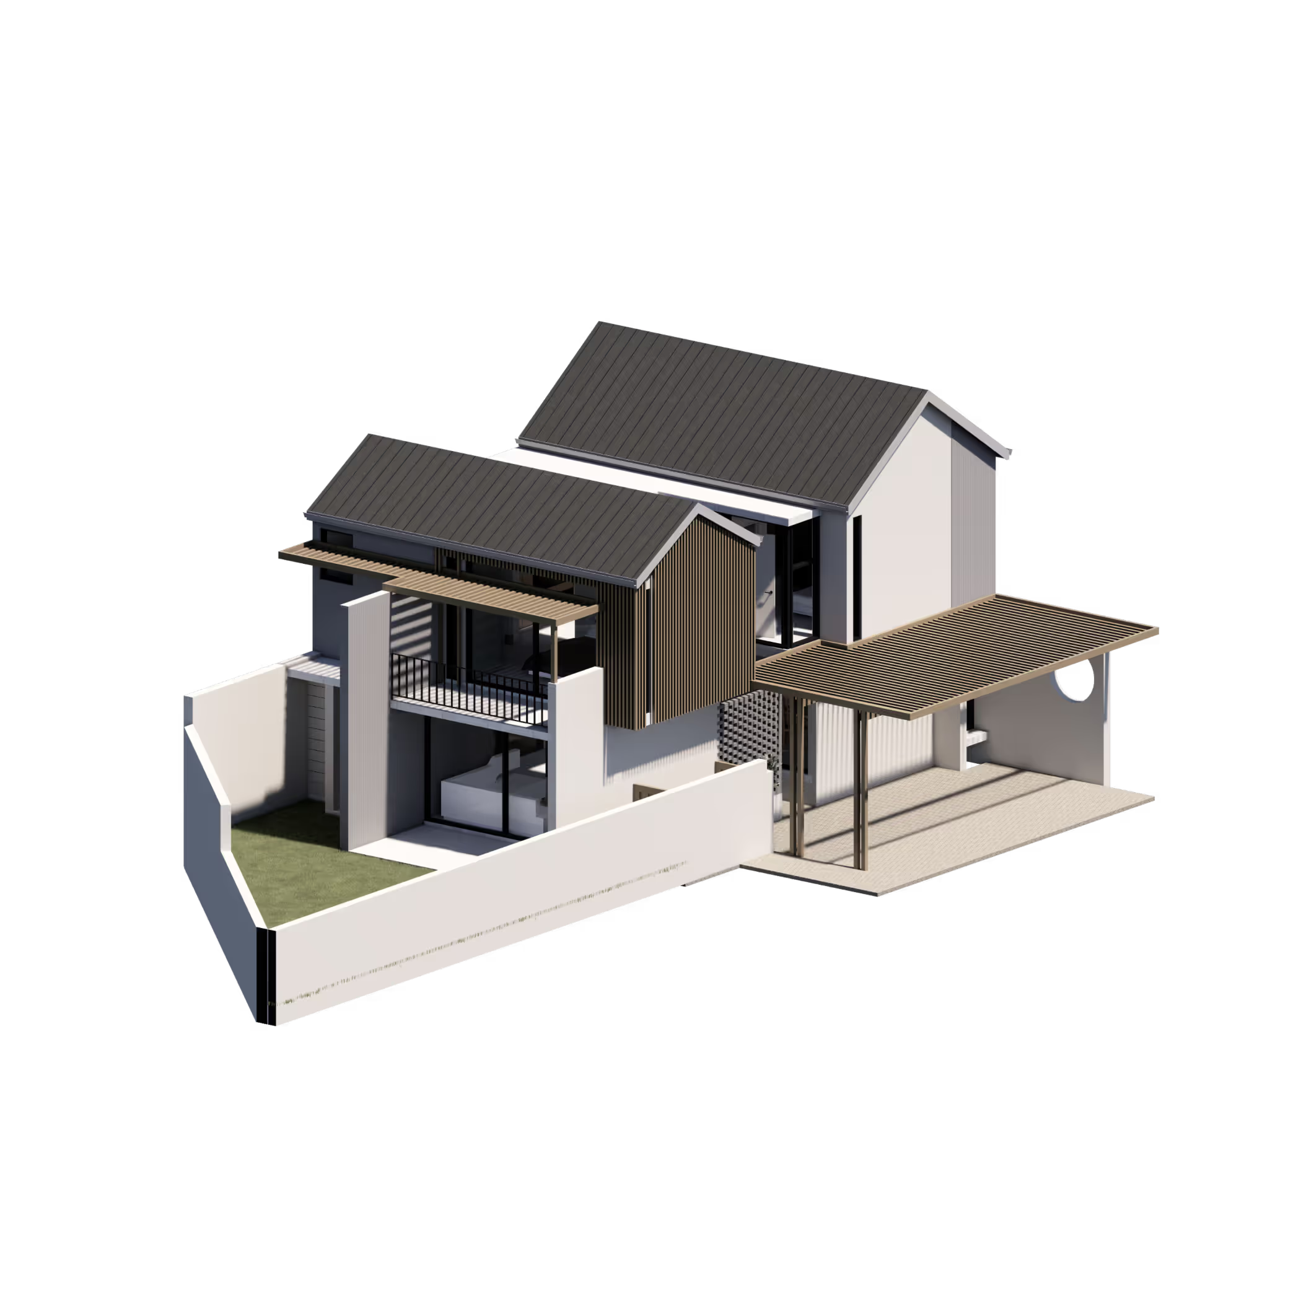
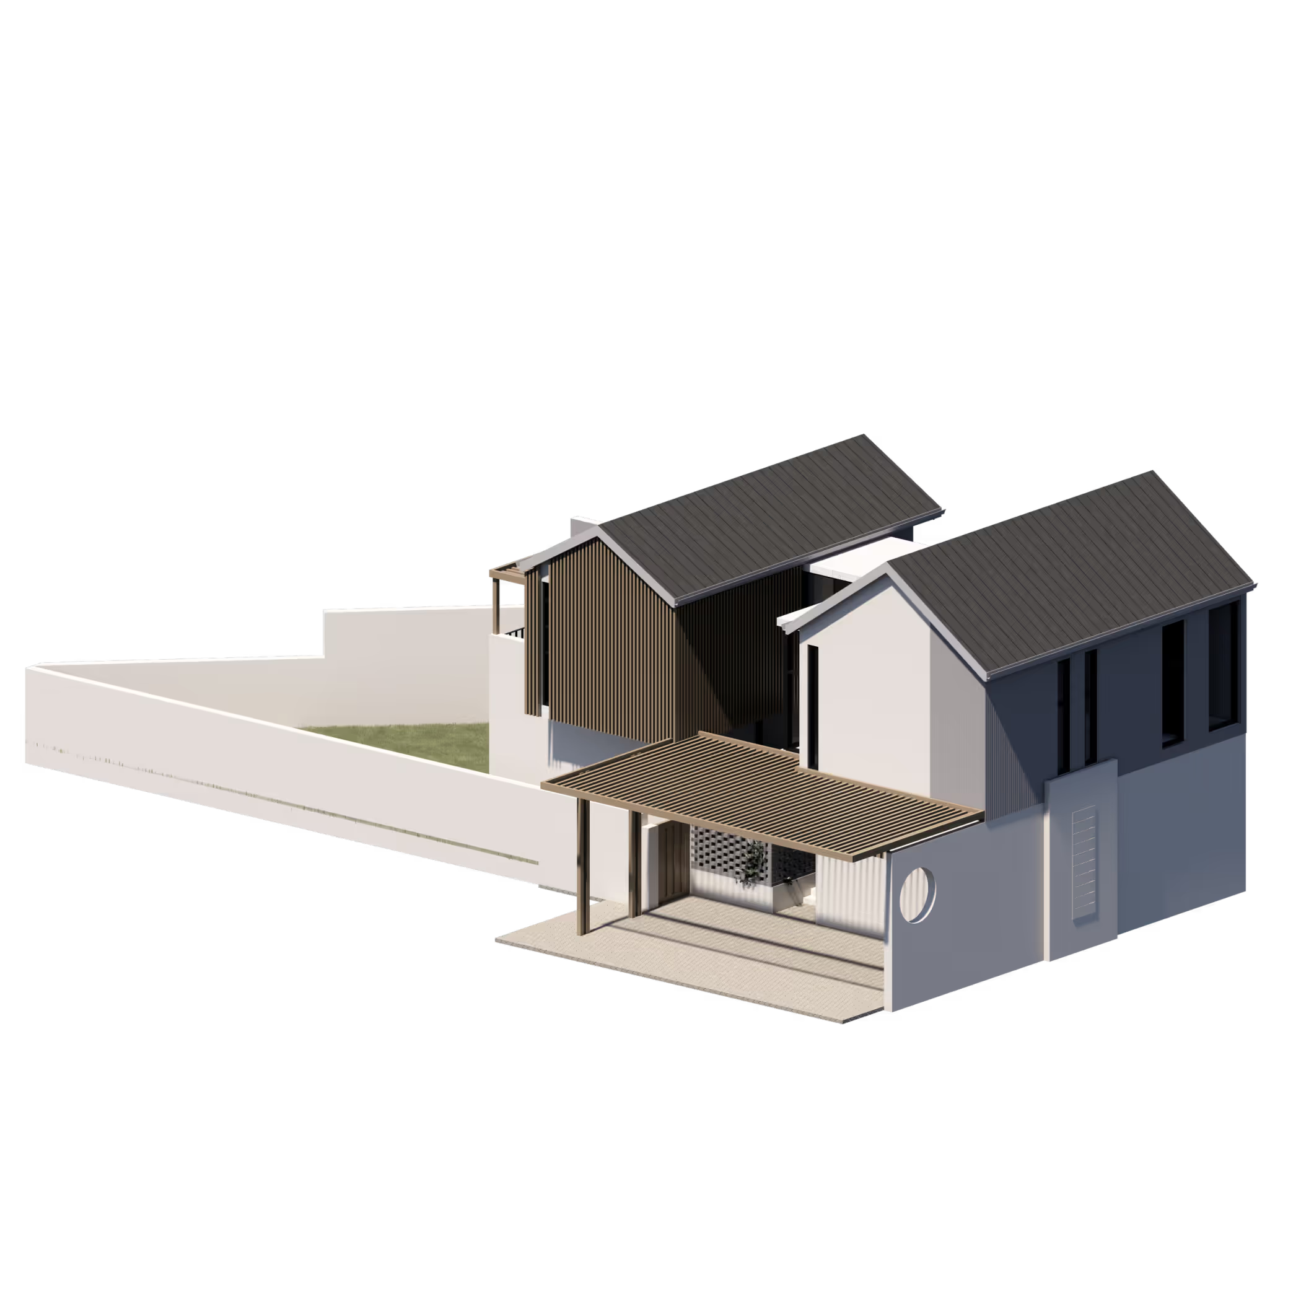
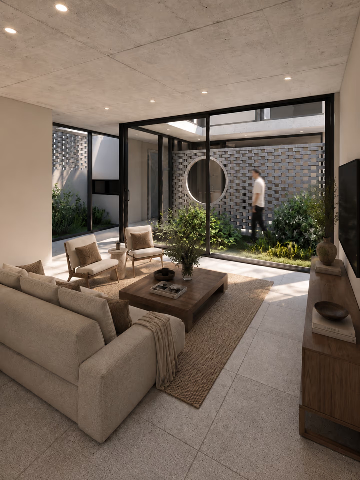
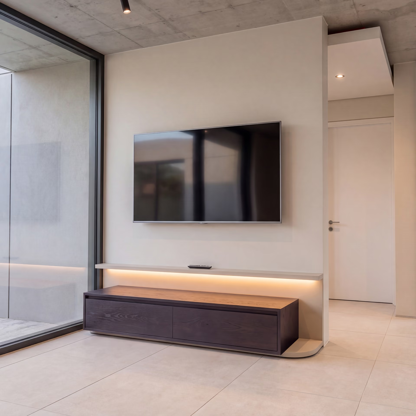
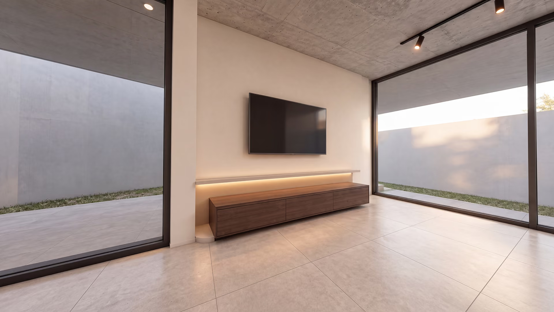
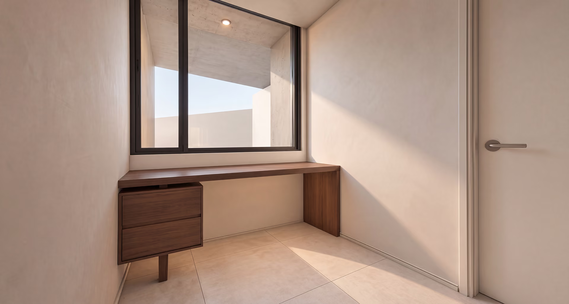
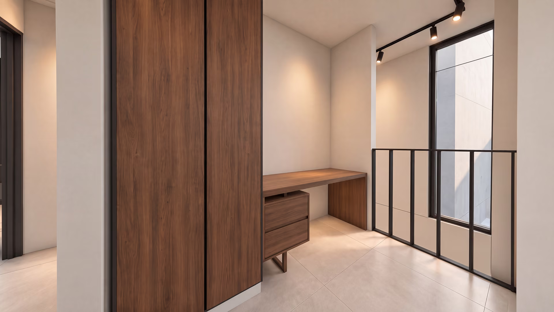
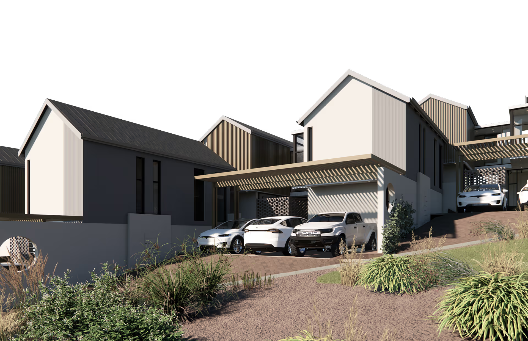
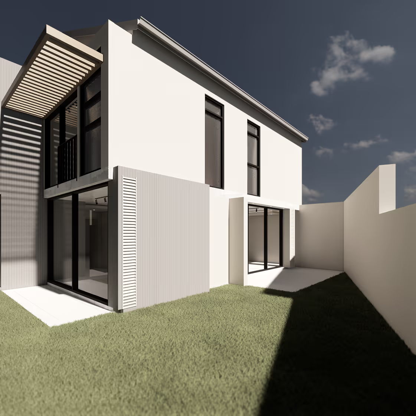
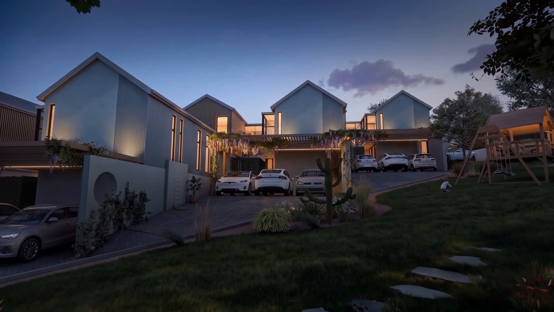
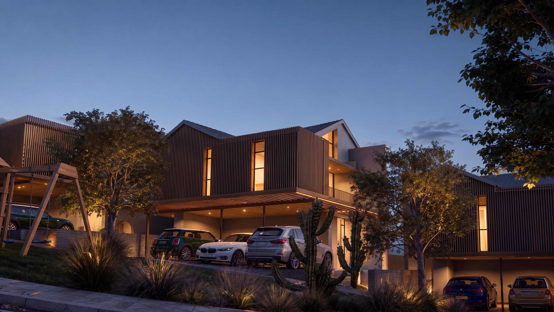
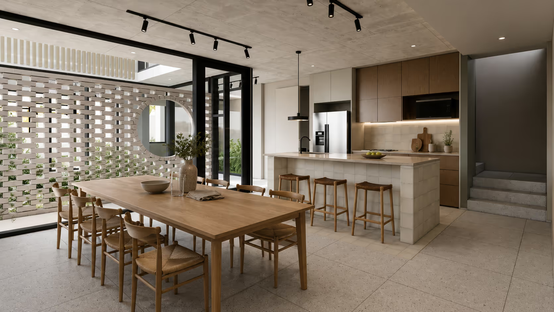
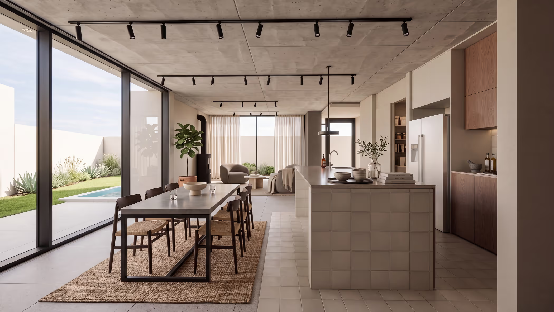
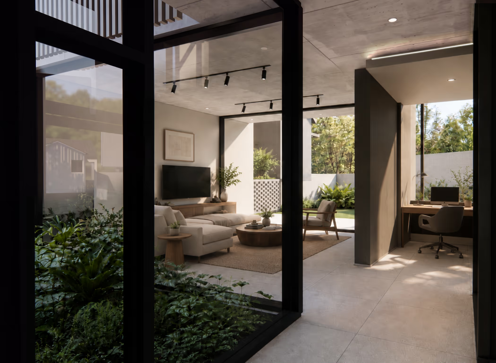
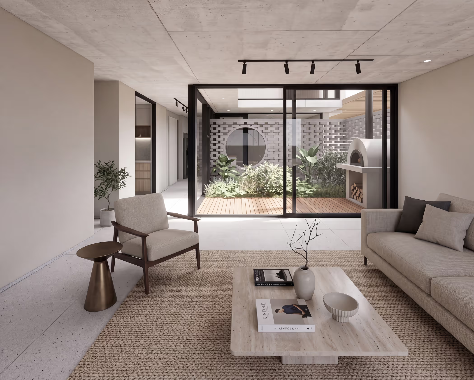
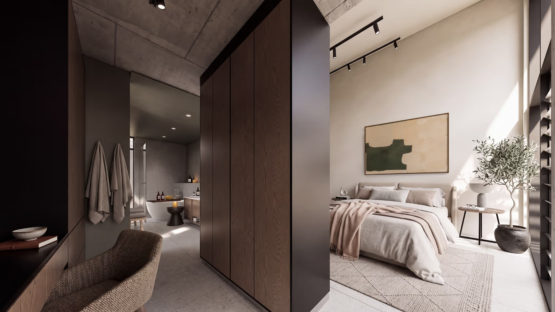
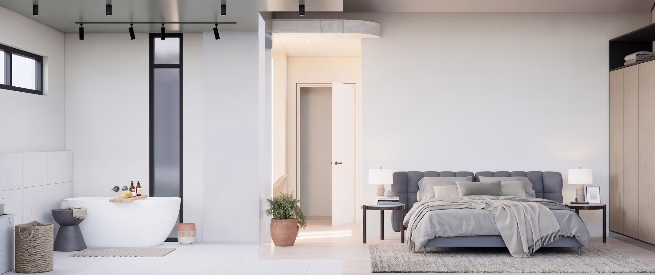
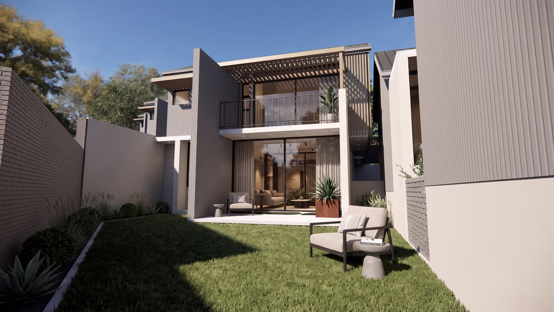
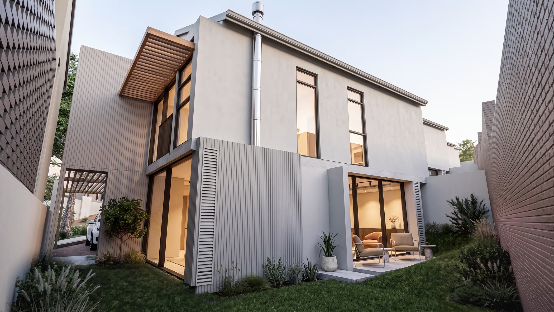
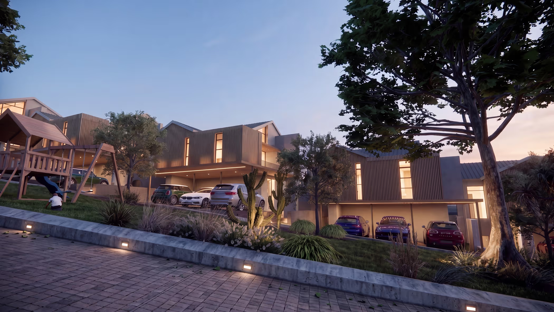
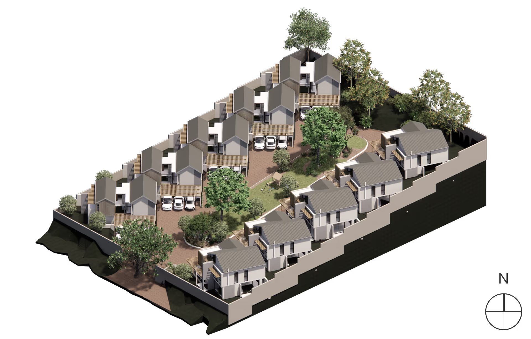
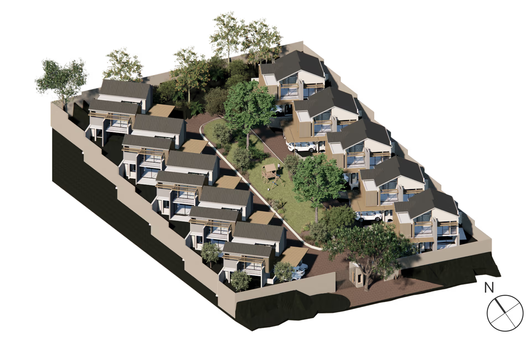
Polaris Heart boasts our first free-standing homes in Waterkloof, featuring 10 exclusive modern homes with large gardens and 3 parkings. The development combines privacy, security, stunning views, and contemporary architecture with easy access to Castle Gate Lifestyle Centre, top schools, hospitals, and Pretoria East’s leading lifestyle destinations.

Designed around “stay-at-home living”, Polaris Heart offers modern estate living in one of Pretoria’s most established neighbourhoods.

Brochure
00
Homes
0
Available
0
Reserved
0
Sold

POlaris Heart

Secure Living in Waterkloof Ridge

Walking Distance to Castle Gate Lifestyle Centre

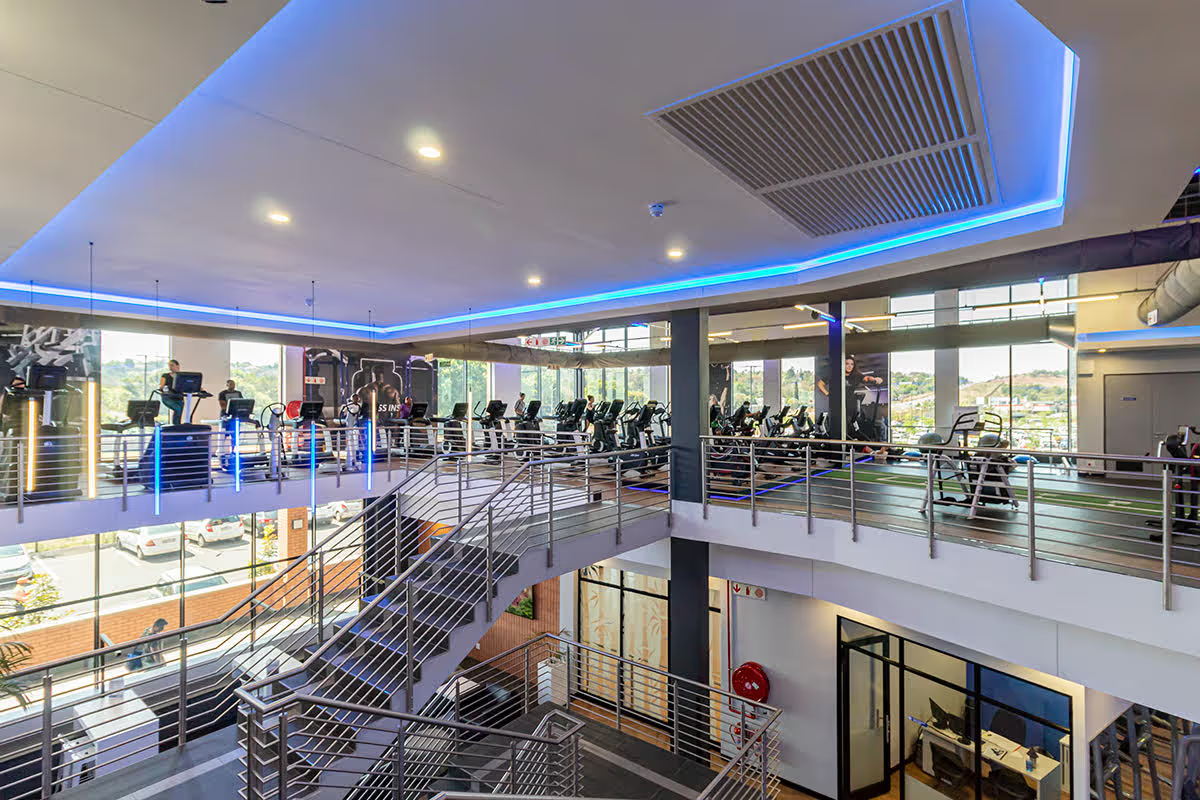
Castle Gate offers nearby residents premium shopping, restaurants, cafés, gyms, wellness facilities, and everyday convenience in one modern lifestyle destination, all just minutes from Polaris Heart.

State of the Art Security

Highly secure compound with facial recognition access & advanced security features assisted with armed response.

Green Energy Solutions

Load shedding is a thing of the past. Each home is equipped with gas for cooking.
Solar and heat pump packages are available to each home on consultation.

Back-up Water

Back-up water systems have been put in place to alleviate residents from the inconvenience of water shedding and area water disruptions.

Shape your home to suit you

Additional customisation options are available in consultation, including design adjustments to the interior layout. This affords you the rare opportunity to include features that are important to you. Design adjustments are subject to additional pre-approved fees.

Connectivity

Each unit is serviced with a fibre connection and is fibre ready.

Pet Friendly

Pets are not only allowed, but the space is designed with your best friend in mind.

Stunning Views

Positioned on the elevated slopes of Waterkloof Ridge, Polaris Avenue offers beautiful panoramic views across Pretoria East, combining natural greenery with unforgettable sunsets.

Developer Discounts & No Transfer Duties

Save on transfer duties and claim 15% VAT back. Section 13 benefits also allow qualifying investors to claim back up to 55% of the cost price of a property over 20 years from SARS.

Features

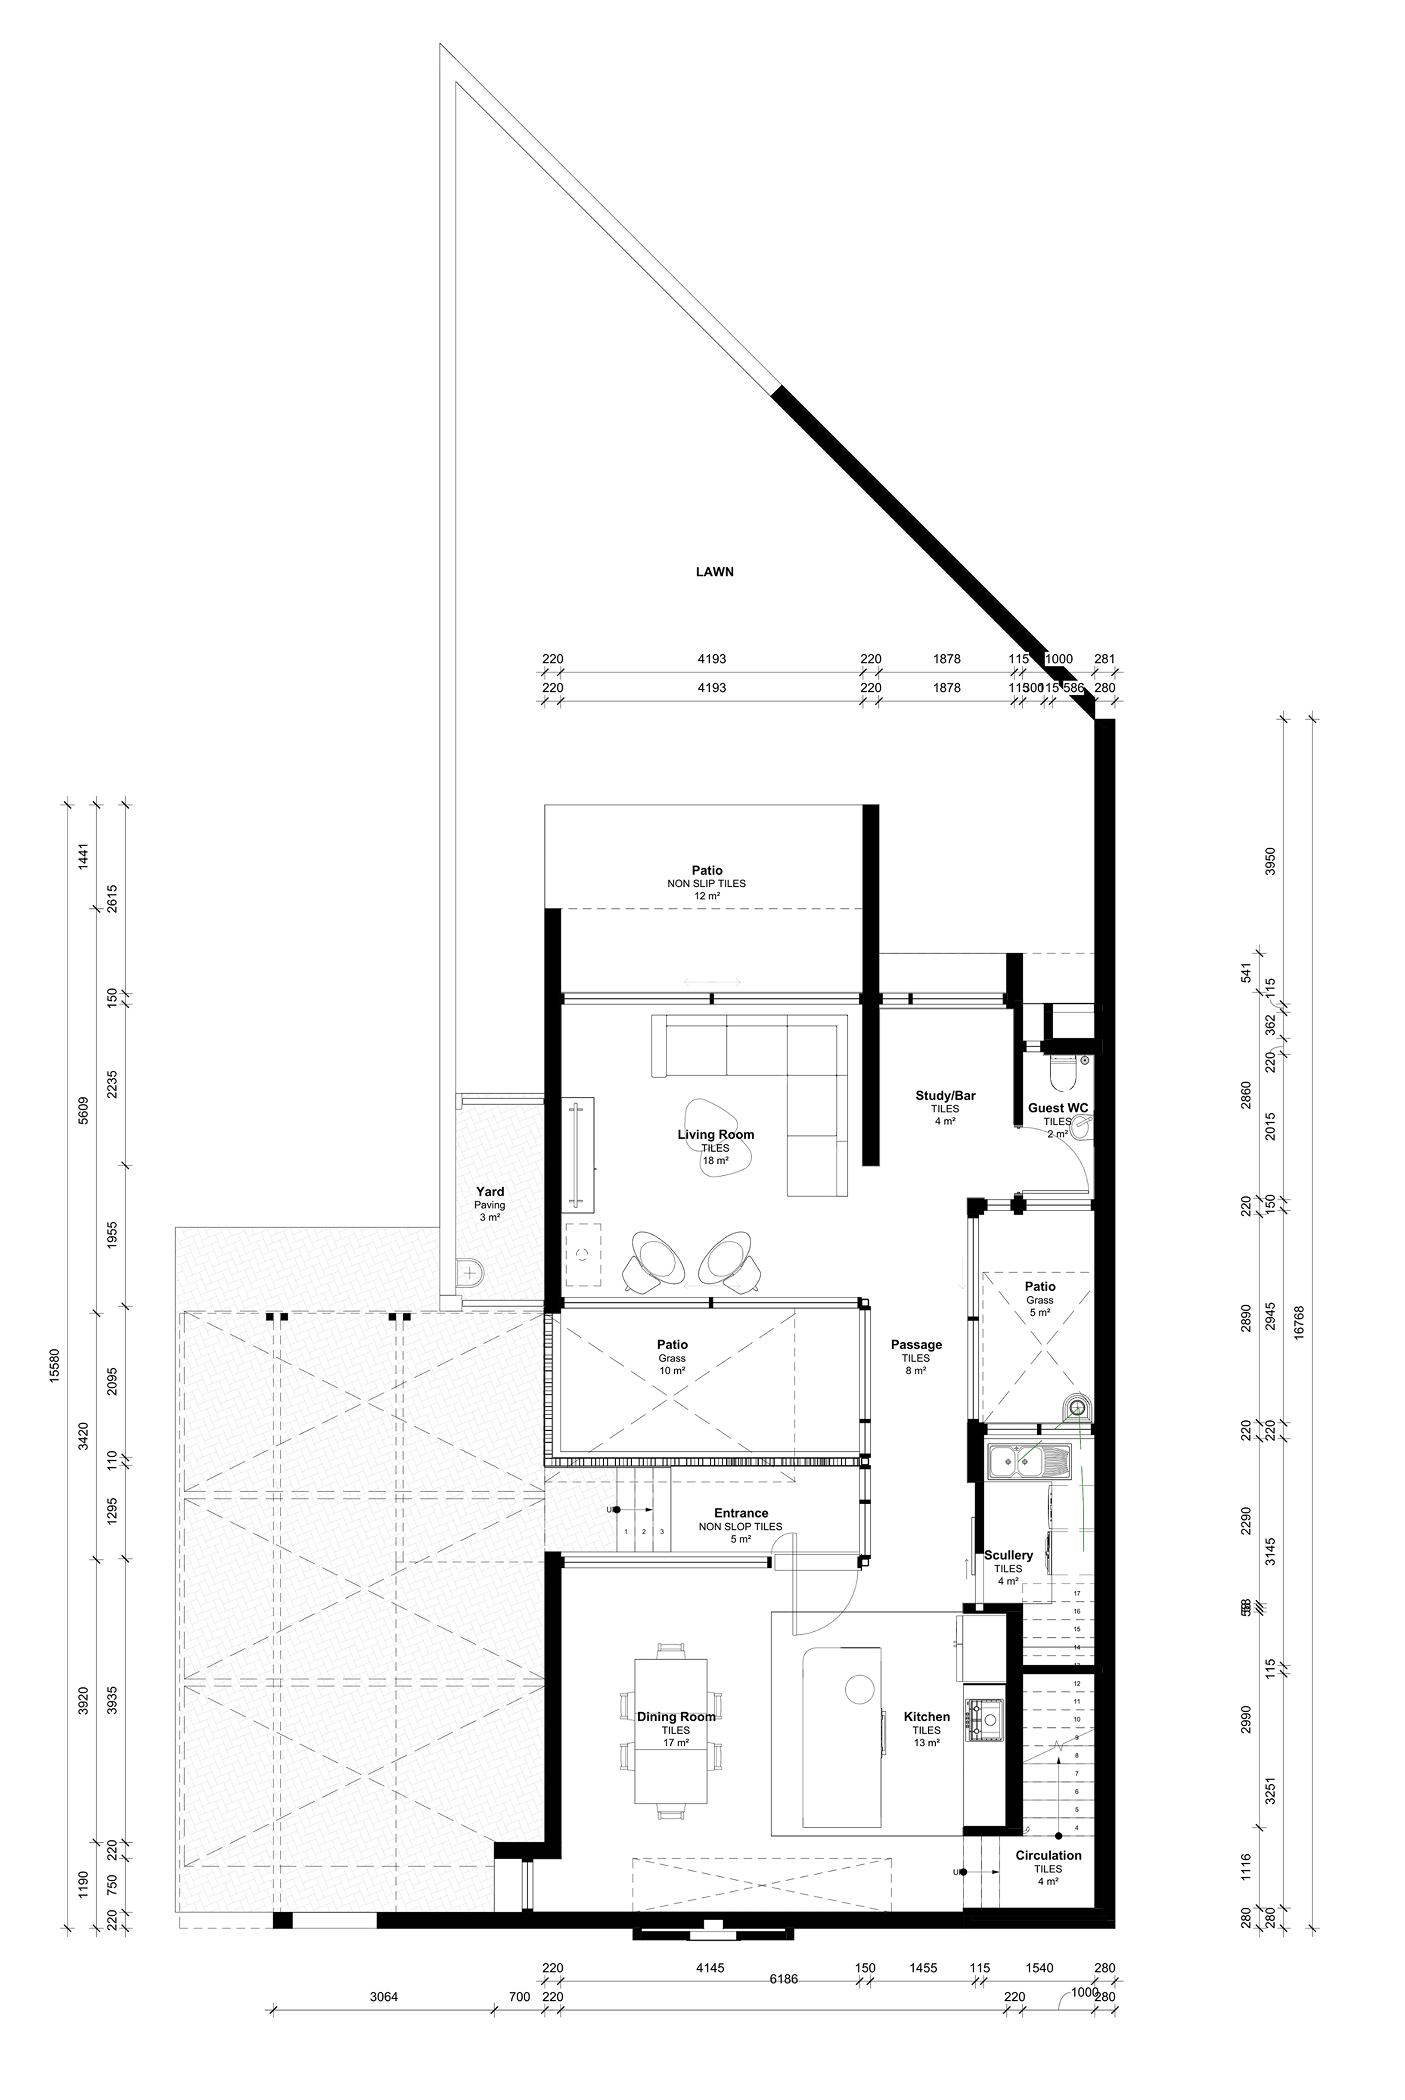
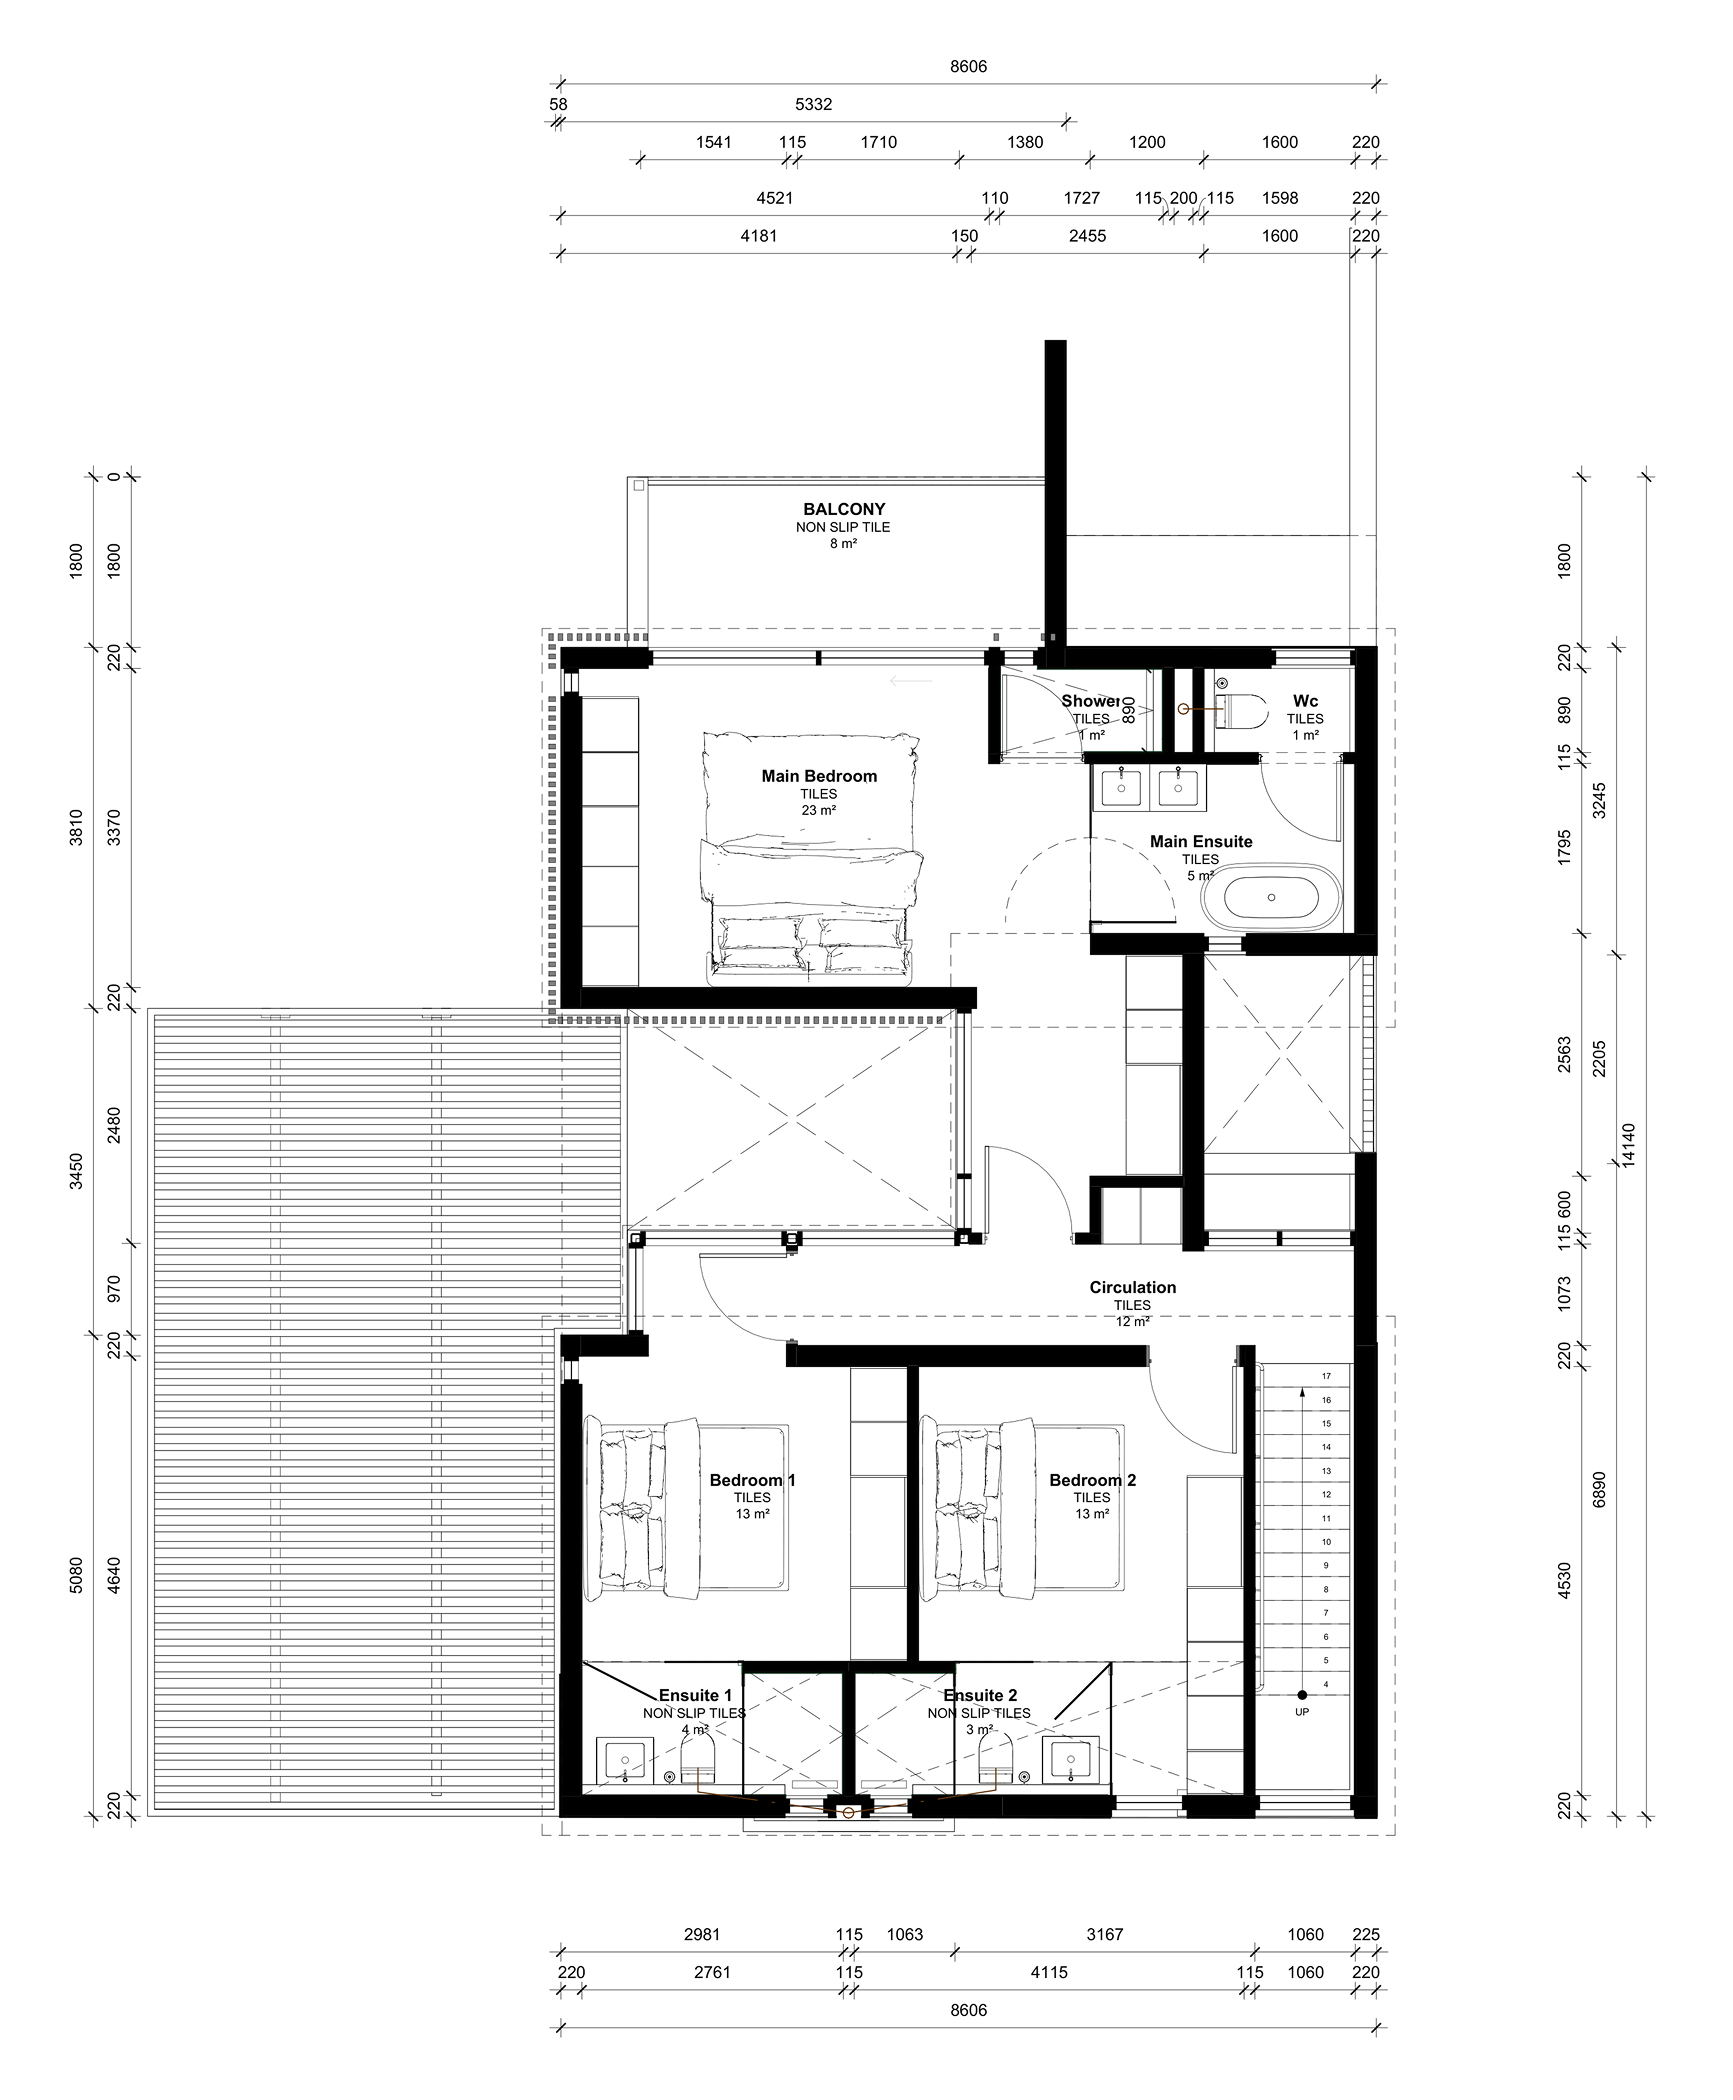
2 Homes to choose from

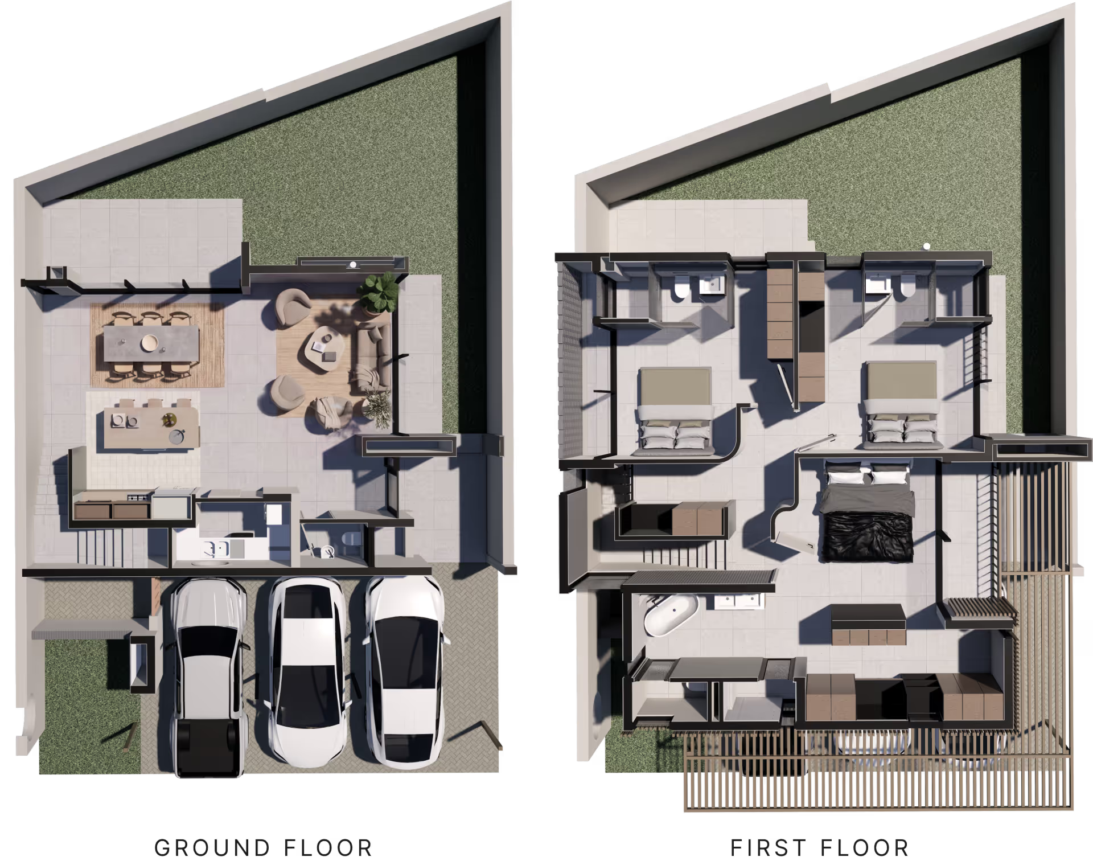
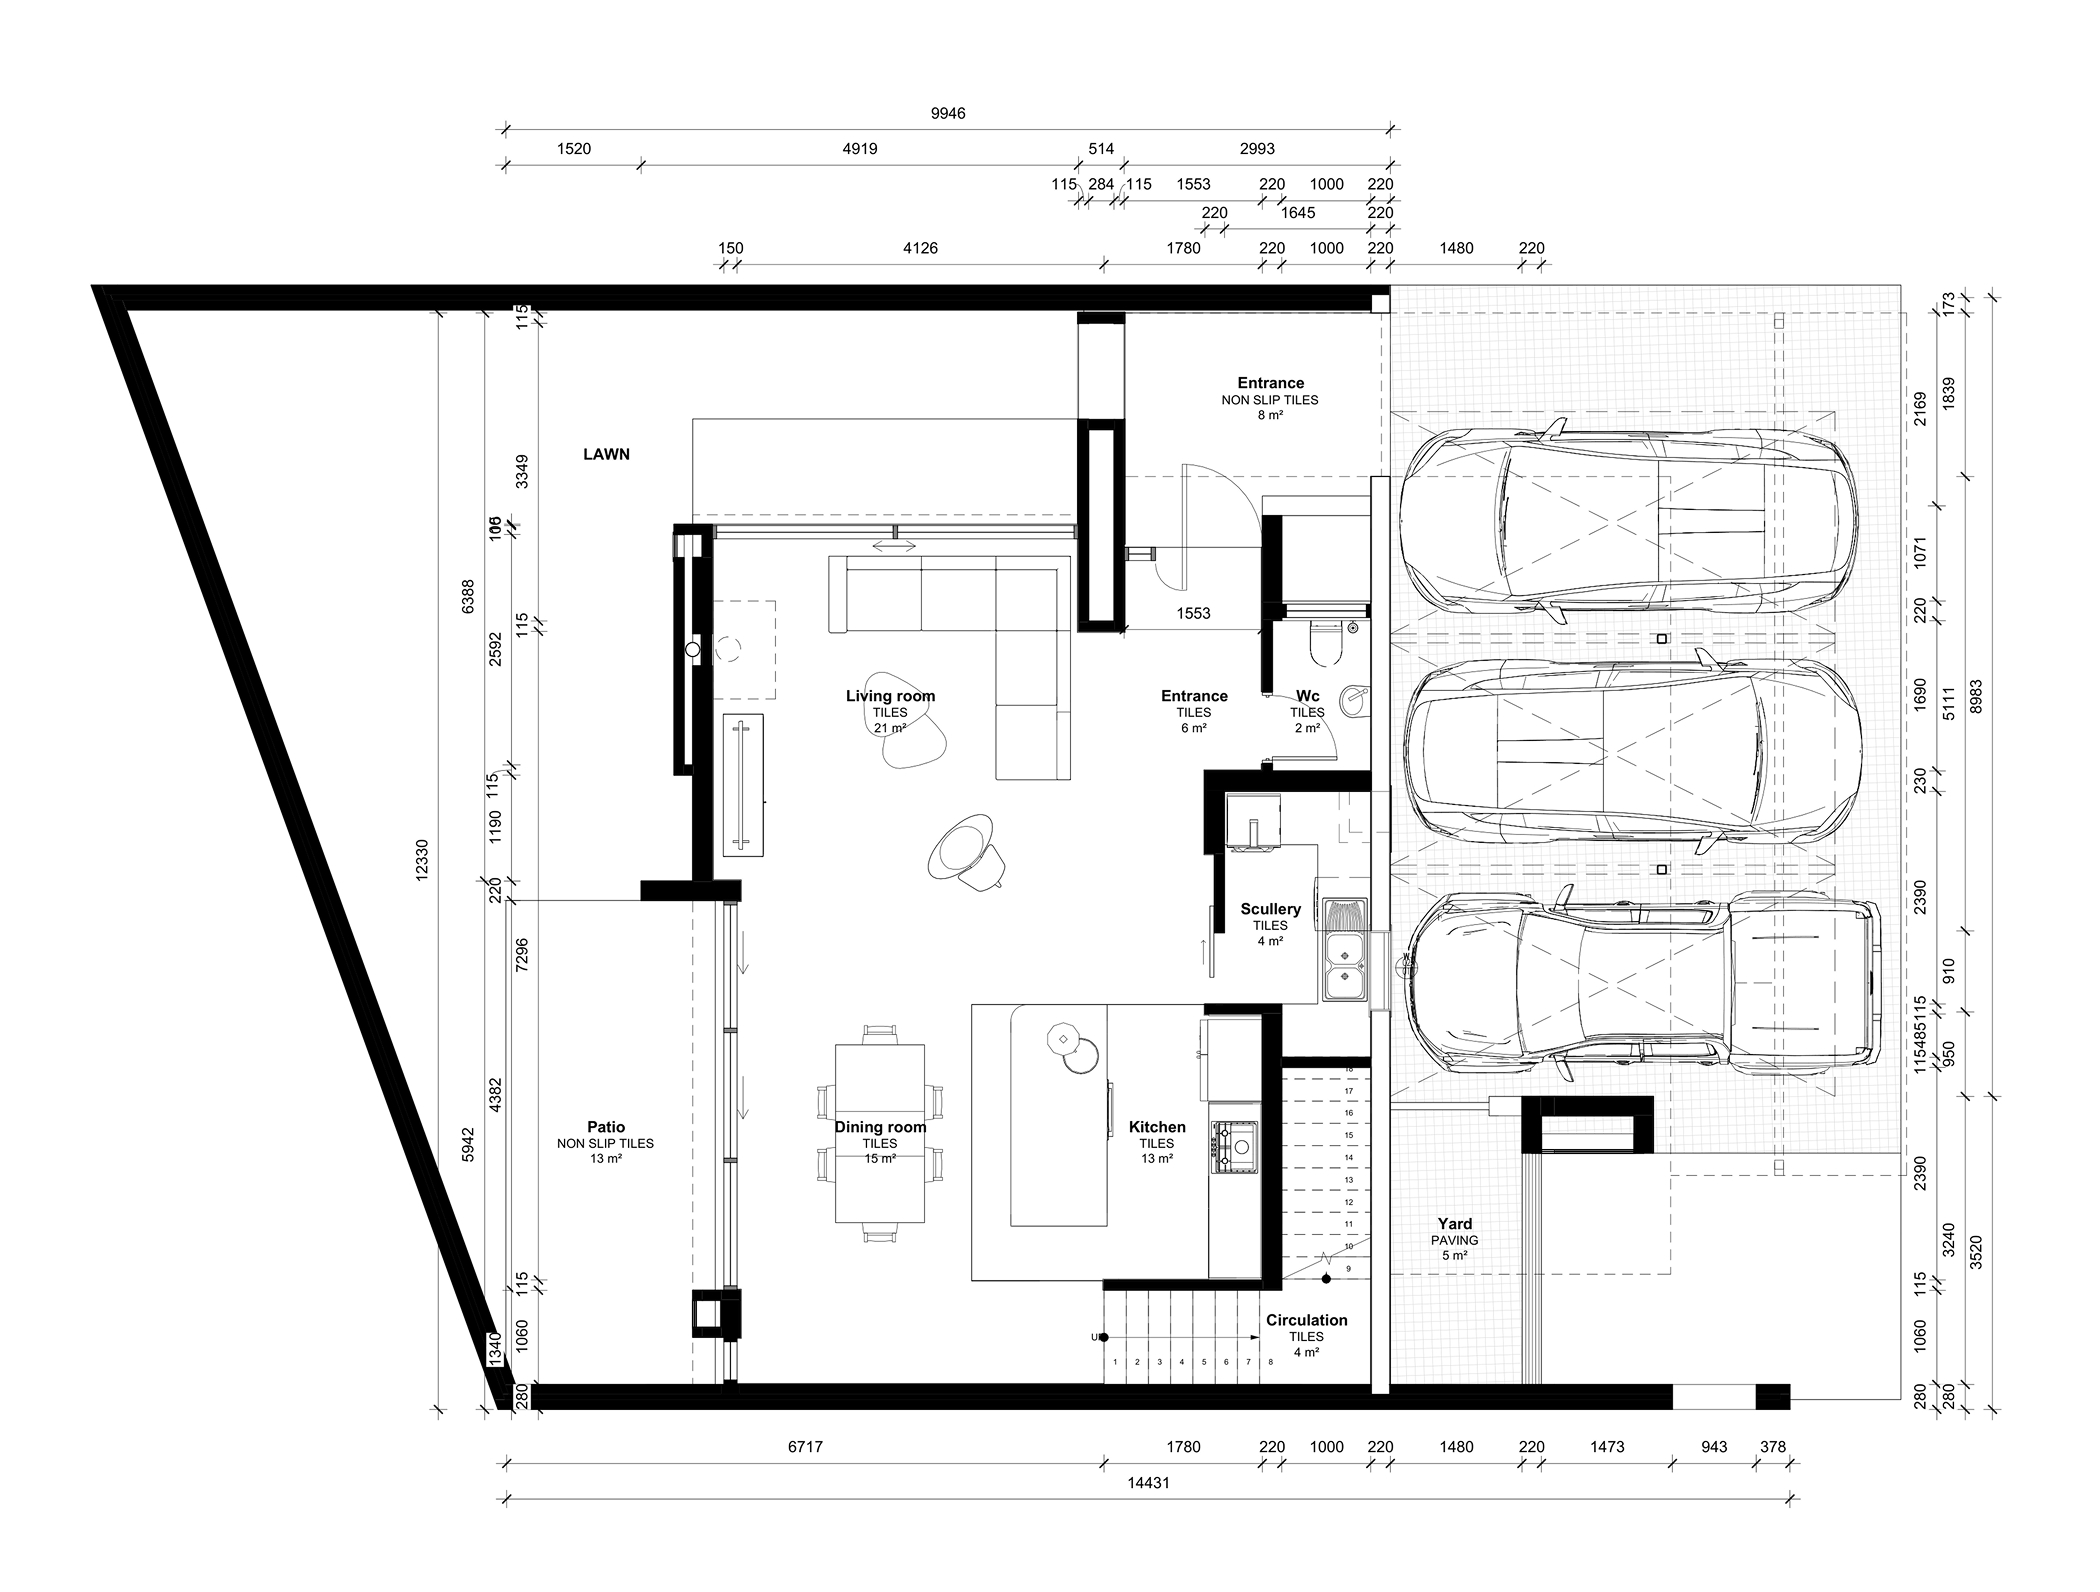
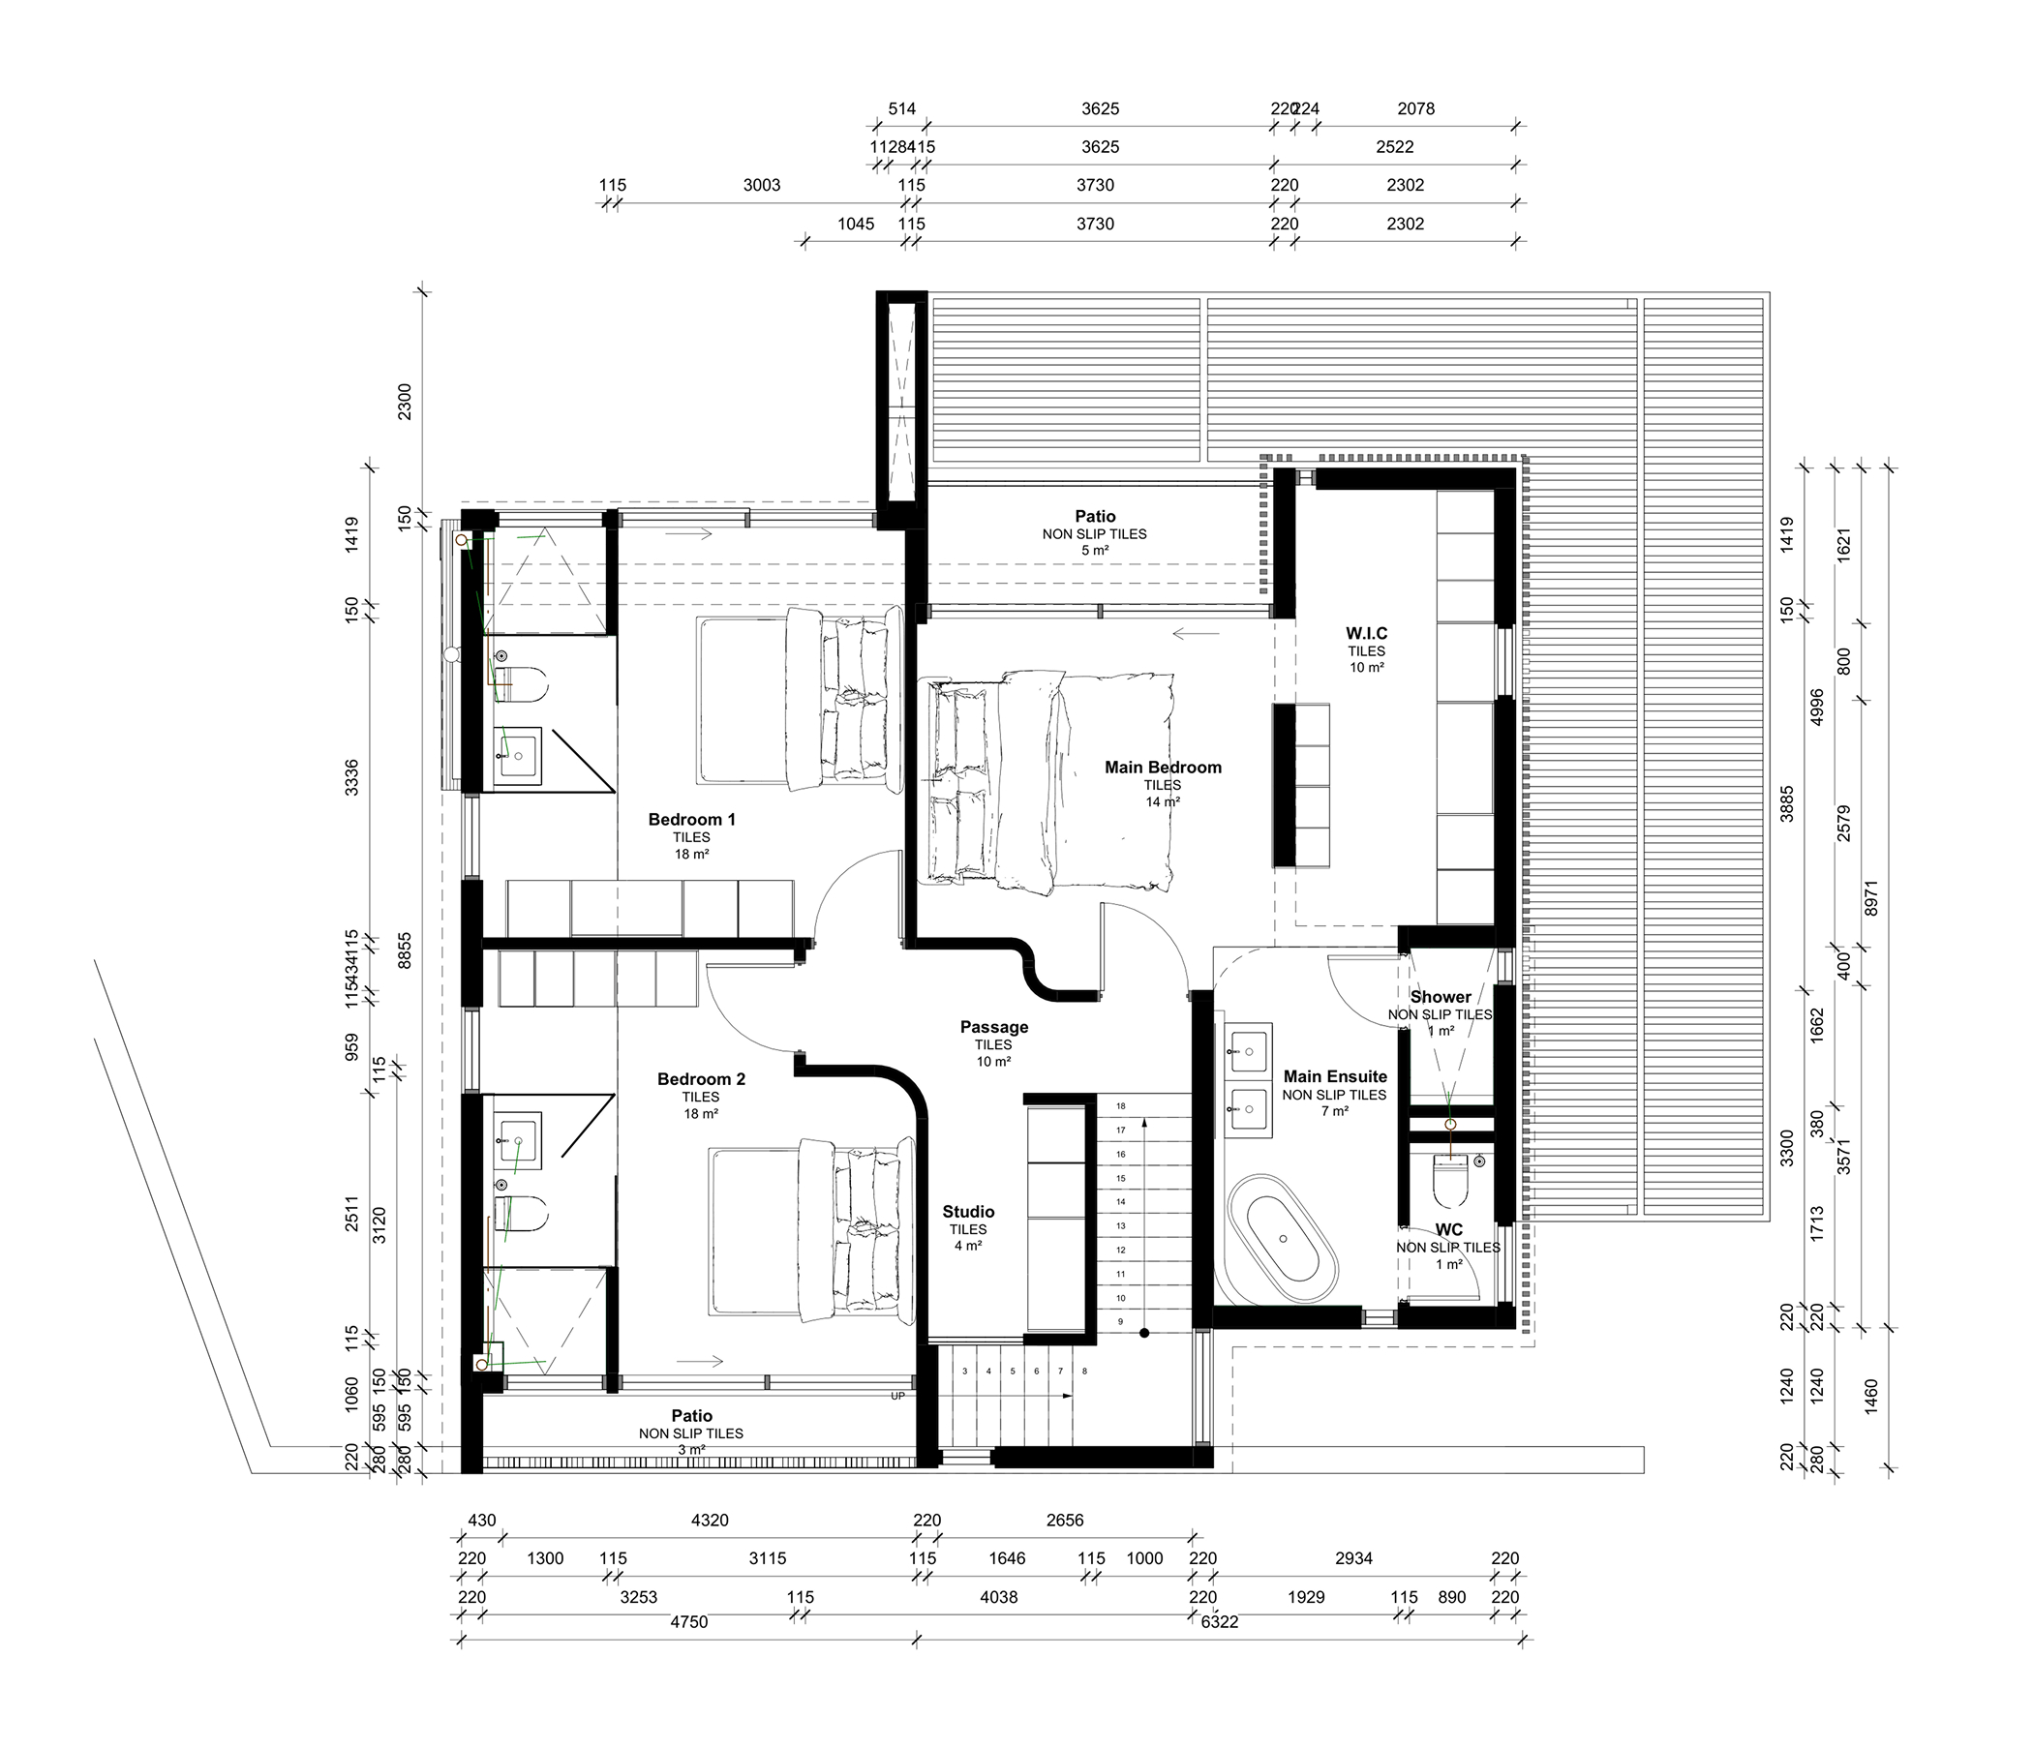
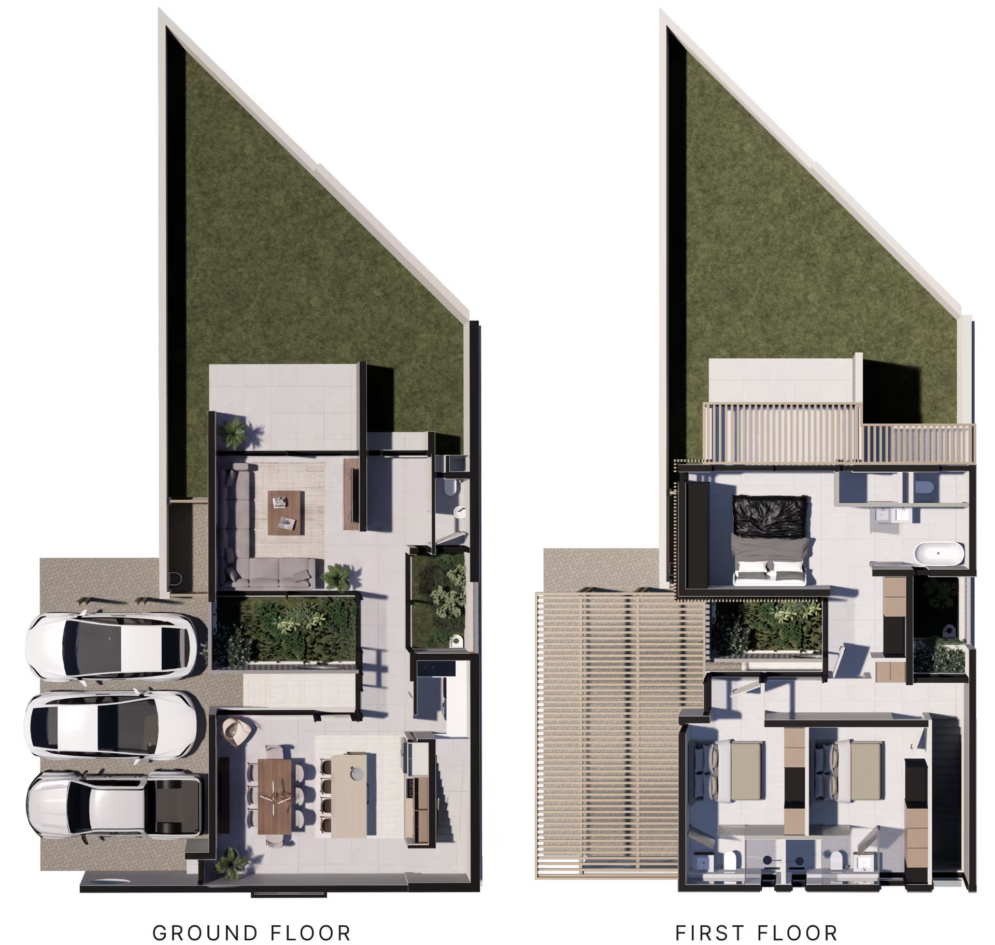
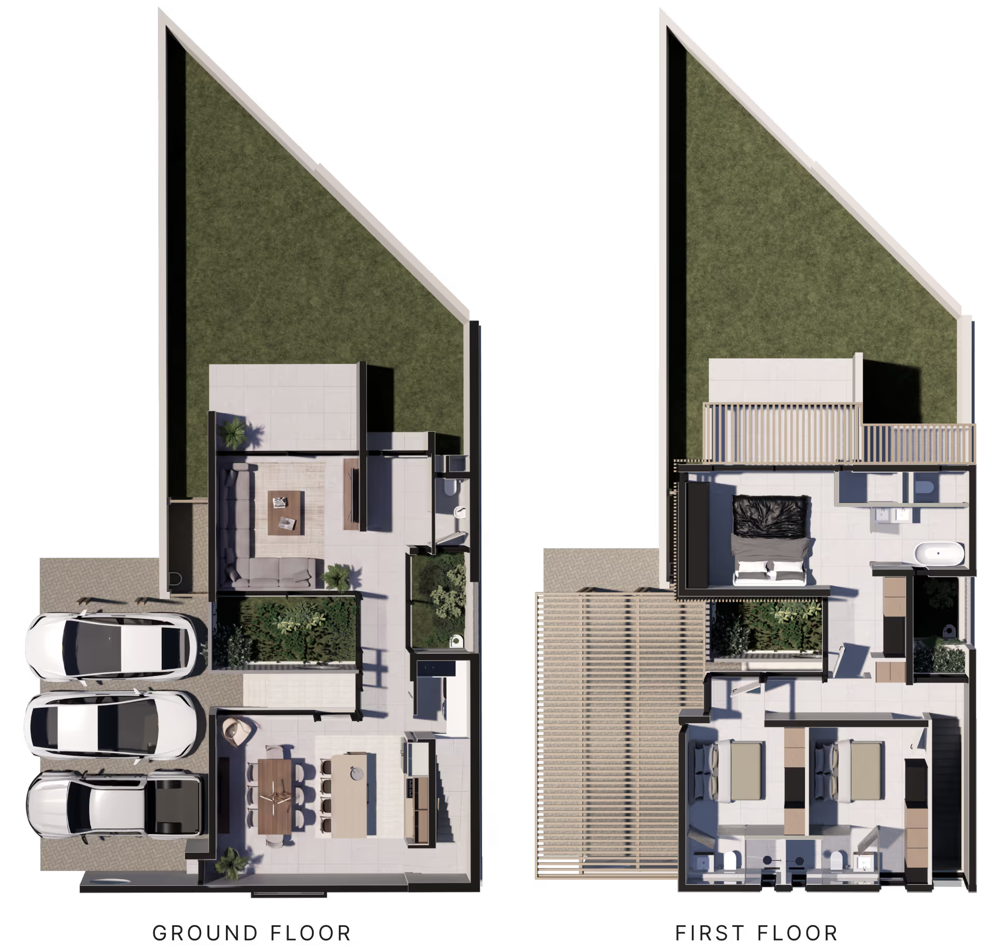
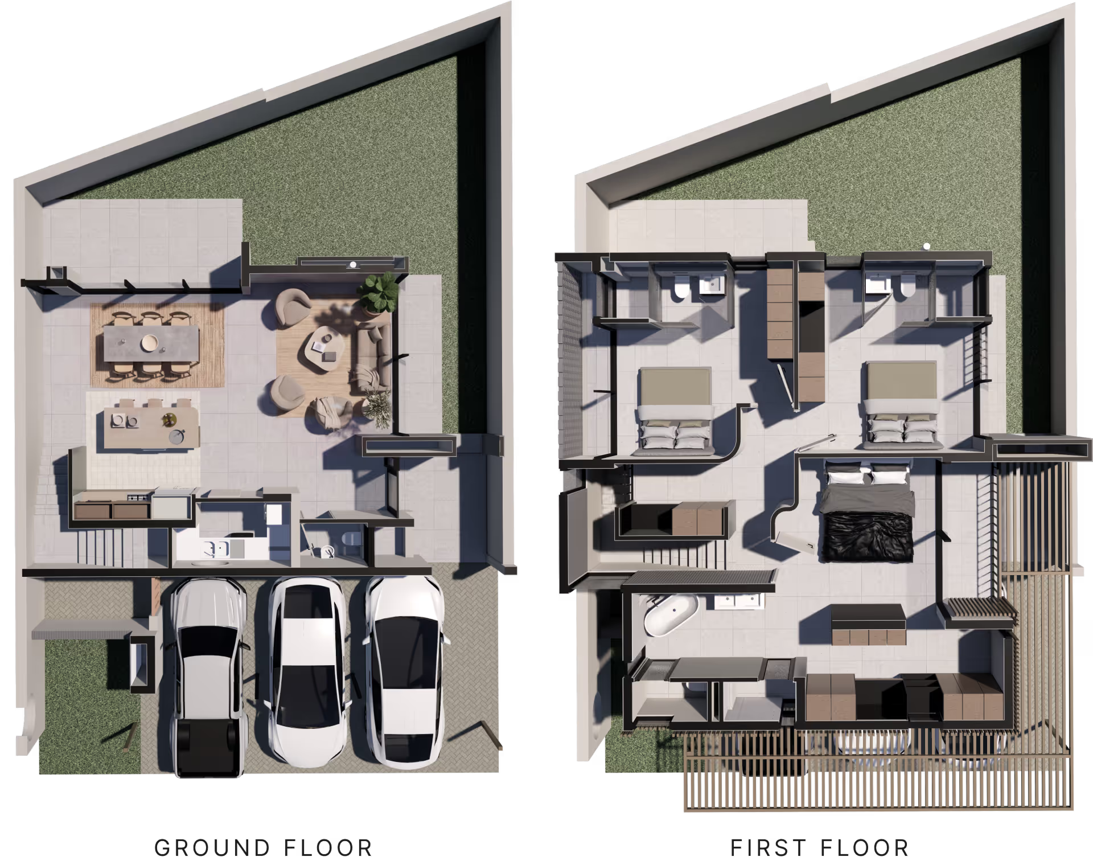
3 Bedroom, 4 Bathroom with private garden
View on YouTube
3 Bedroom, 4 Bathroom with private garden
View On YouTube

Polaris Heart

Reserve Your HOME Today

Key:
Type A
Type B
1
Home 1
2 Bedrooms
Private Garden
Patio
ERF Size: 272.34 m²
Unit Size: 206.38 m²
Garden: 65.96 m²
Select Home
1
Home 1
2 Bedrooms
Private Garden
Patio
ERF Size: 272.34 m²
Unit Size: 206.38 m²
Garden: 65.96 m²
Select Home
1
Home 1
2 Bedrooms
Private Garden
Patio
ERF Size: 272.34 m²
Unit Size: 206.38 m²
Garden: 65.96 m²
Select Home
1
Home 1
2 Bedrooms
Private Garden
Patio
ERF Size: 272.34 m²
Unit Size: 206.38 m²
Garden: 65.96 m²
Select Home
1
Home 1
2 Bedrooms
Private Garden
Patio
ERF Size: 272.34 m²
Unit Size: 206.38 m²
Garden: 65.96 m²
Select Home
1
Home 1
2 Bedrooms
Private Garden
Patio
ERF Size: 272.34 m²
Unit Size: 206.38 m²
Garden: 65.96 m²
Select Home
1
Home 1
2 Bedrooms
Private Garden
Patio
ERF Size: 272.34 m²
Unit Size: 206.38 m²
Garden: 65.96 m²
Select Home
1
Home 1
2 Bedrooms
Private Garden
Patio
ERF Size: 272.34 m²
Unit Size: 206.38 m²
Garden: 65.96 m²
Select Home
1
Home 1
2 Bedrooms
Private Garden
Patio
ERF Size: 272.34 m²
Unit Size: 206.38 m²
Garden: 65.96 m²
Select Home
1
Home 1
2 Bedrooms
Private Garden
Patio
ERF Size: 272.34 m²
Unit Size: 206.38 m²
Garden: 65.96 m²
Select Home
Key:
Type A
Type B
1
Home 1
2 Bedrooms
Private Garden
Patio
ERF Size: 272.34 m²
Unit Size: 206.38 m²
Garden: 65.96 m²
Select Home
1
Home 1
2 Bedrooms
Private Garden
Patio
ERF Size: 272.34 m²
Unit Size: 206.38 m²
Garden: 65.96 m²
Select Home
1
Home 1
2 Bedrooms
Private Garden
Patio
ERF Size: 272.34 m²
Unit Size: 206.38 m²
Garden: 65.96 m²
Select Home
1
Home 1
2 Bedrooms
Private Garden
Patio
ERF Size: 272.34 m²
Unit Size: 206.38 m²
Garden: 65.96 m²
Select Home
1
Home 1
2 Bedrooms
Private Garden
Patio
ERF Size: 272.34 m²
Unit Size: 206.38 m²
Garden: 65.96 m²
Select Home
1
Home 1
2 Bedrooms
Private Garden
Patio
ERF Size: 272.34 m²
Unit Size: 206.38 m²
Garden: 65.96 m²
Select Home
1
Home 1
2 Bedrooms
Private Garden
Patio
ERF Size: 272.34 m²
Unit Size: 206.38 m²
Garden: 65.96 m²
Select Home
1
Home 1
2 Bedrooms
Private Garden
Patio
ERF Size: 272.34 m²
Unit Size: 206.38 m²
Garden: 65.96 m²
Select Home
1
Home 1
2 Bedrooms
Private Garden
Patio
ERF Size: 272.34 m²
Unit Size: 206.38 m²
Garden: 65.96 m²
Select Home
1
Home 1
2 Bedrooms
Private Garden
Patio
ERF Size: 272.34 m²
Unit Size: 206.38 m²
Garden: 65.96 m²
Select Home

Selection

Home Selection

HOME Selection
Select a HOME
Thank you! Your submission has been received!
Oops! Something went wrong while submitting the form.
Thank you! Your submission has been received!
Oops! Something went wrong while submitting the form.
All Add-ons Option
Thank you! Your submission has been received!
Oops! Something went wrong while submitting the form.
Polaris Heart 07
Home Floorplan
R 109 231
Add-on's

Appliances

Sub-total
R 109 231
R 0.00
The following appliances are included/can be added in your current configuration:
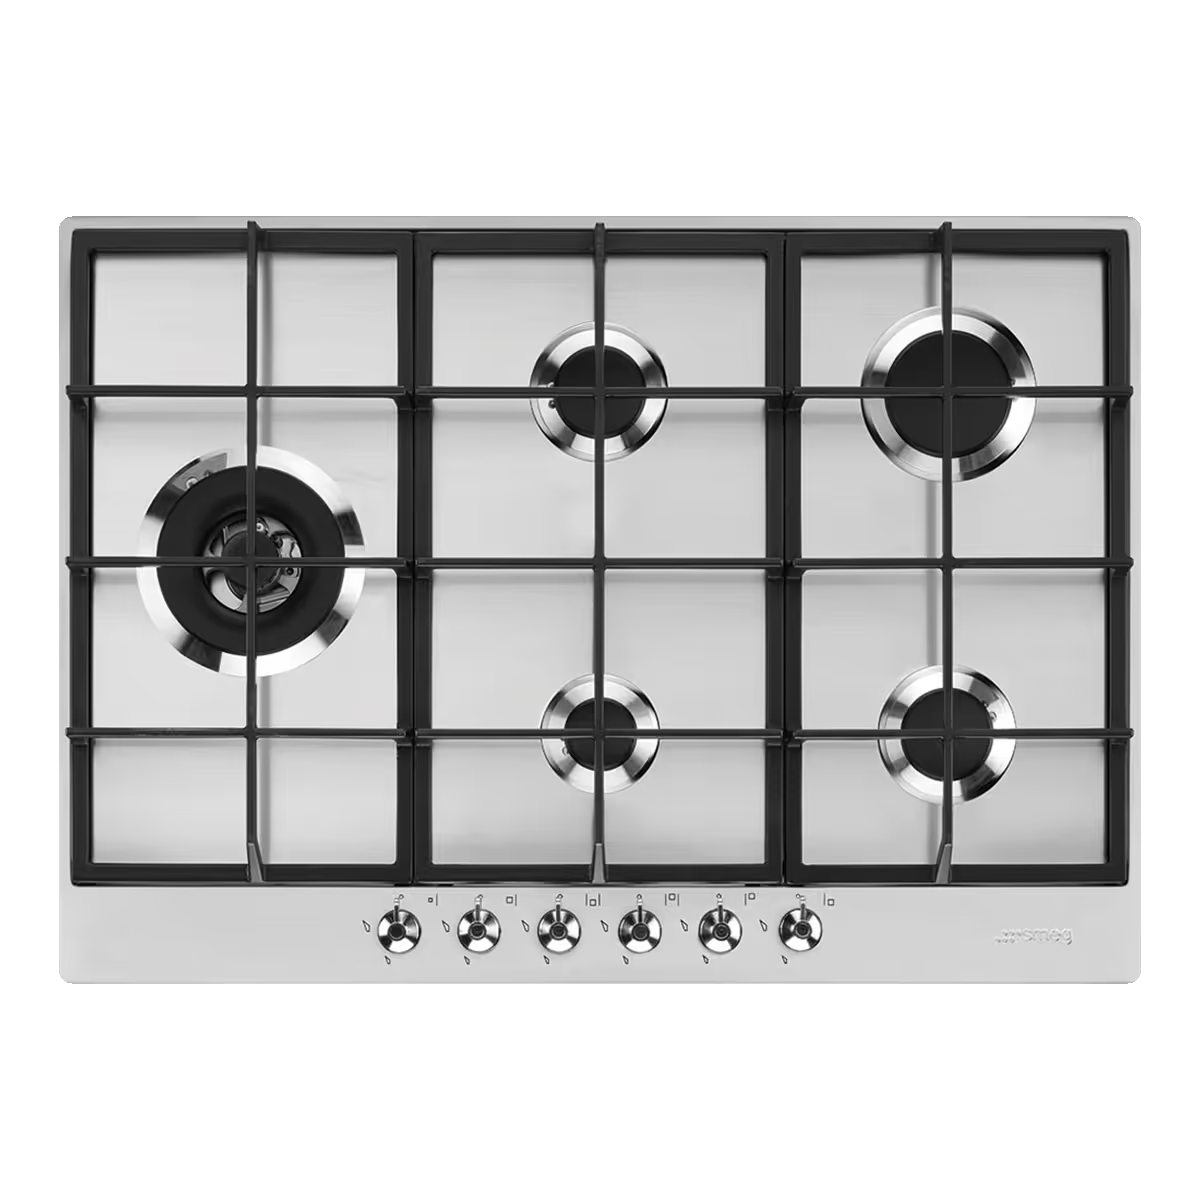
Base Gas Hob (Polaris)
Gas Hob
PX375LSA
70/75 cm Classica Aesthetic
Learn More
Included
Upgraded
Additional
Price:
App Basic:
true
App Upgrade:
false
Unit Types:
Polaris Heart A
Polaris Heart B
The Club Unit 6
The Club Unit 7
The Club Unit 8
Workaround (Nested lists only allow for 5 items to be displayed)
Thank you! Your submission has been received!
Oops! Something went wrong while submitting the form.
Download PDF
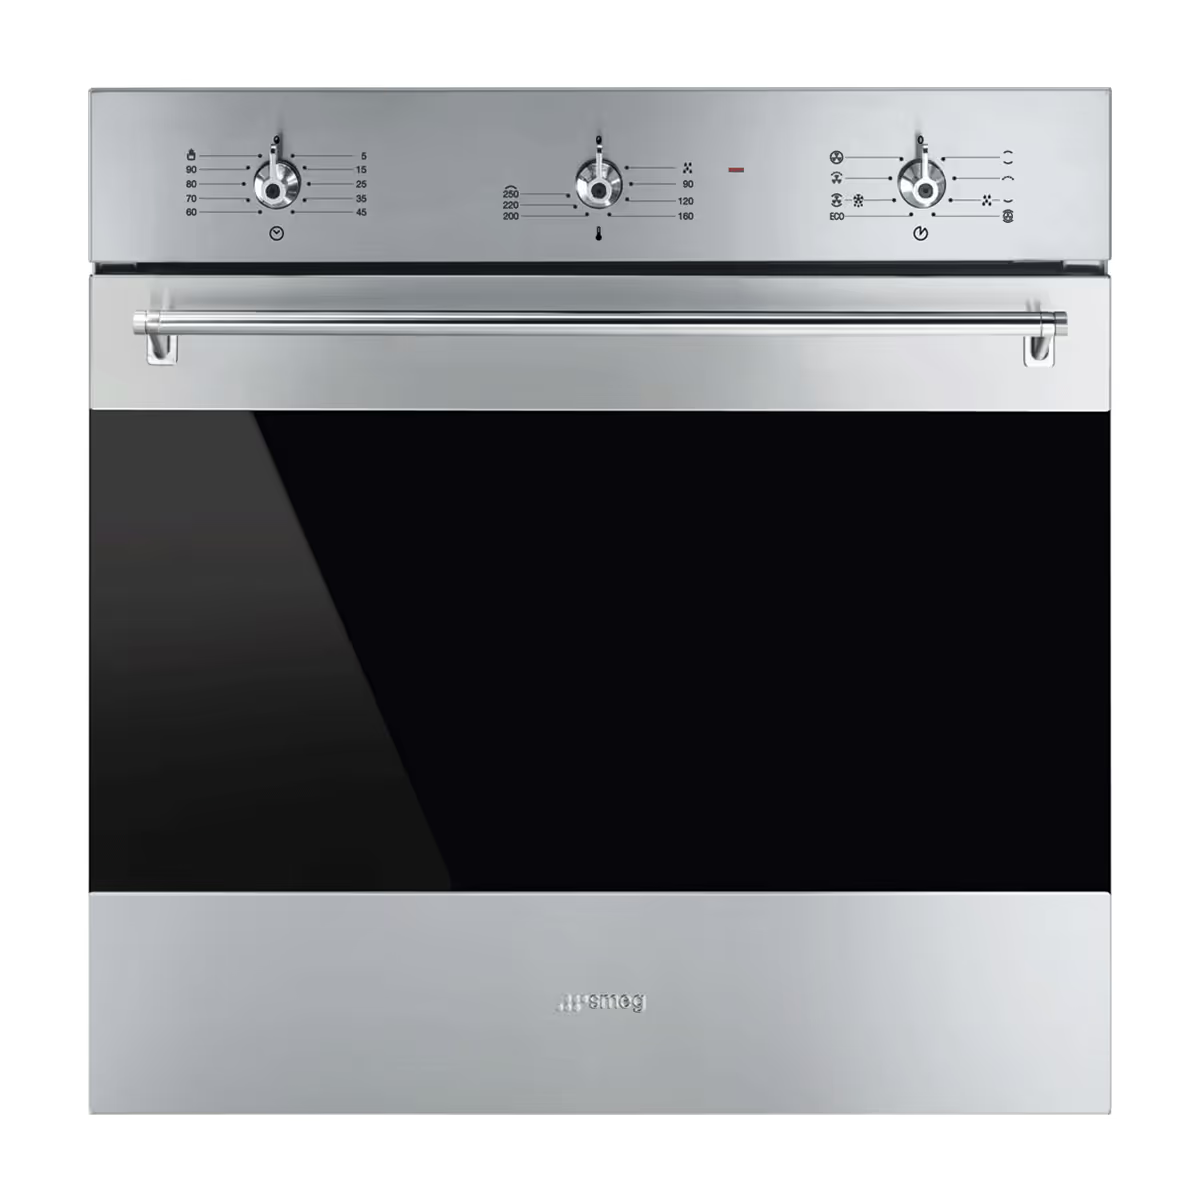
Base Oven (Polaris)
Built-in Oven
SF6385XSA
Thermo-ventilated Oven, 60cm, Classica Aesthetic
Learn More
Included
Upgraded
Additional
Price:
App Basic:
true
App Upgrade:
false
Unit Types:
Polaris Heart A
Polaris Heart B
The Club Unit 6
The Club Unit 7
The Club Unit 8
Workaround (Nested lists only allow for 5 items to be displayed)
Thank you! Your submission has been received!
Oops! Something went wrong while submitting the form.
Download PDF
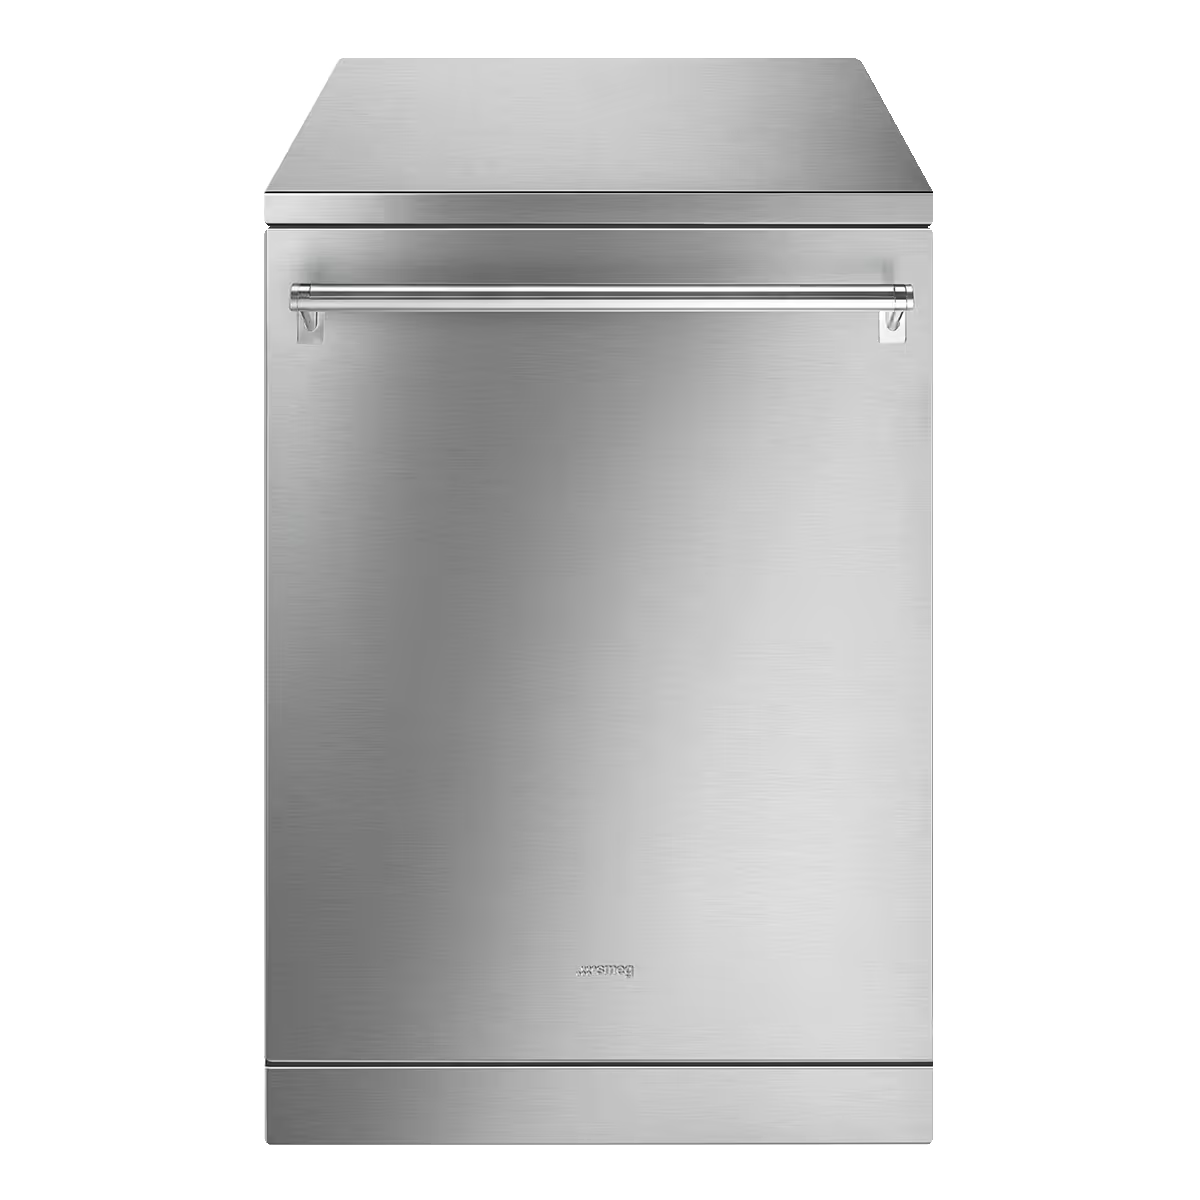
Dishwasher (Polaris)
Dishwasher
DW9QSDXSA-1

Dishwasher, Classica, Stainless Steel
Learn More
Included
Upgraded
Additional
Price:
R22,463
App Basic:
false
App Upgrade:
true
Unit Types:
Polaris Heart A
Polaris Heart B
The Club Unit 6
The Club Unit 7
The Club Unit 8
Workaround (Nested lists only allow for 5 items to be displayed)
Thank you! Your submission has been received!
Oops! Something went wrong while submitting the form.
Download PDF
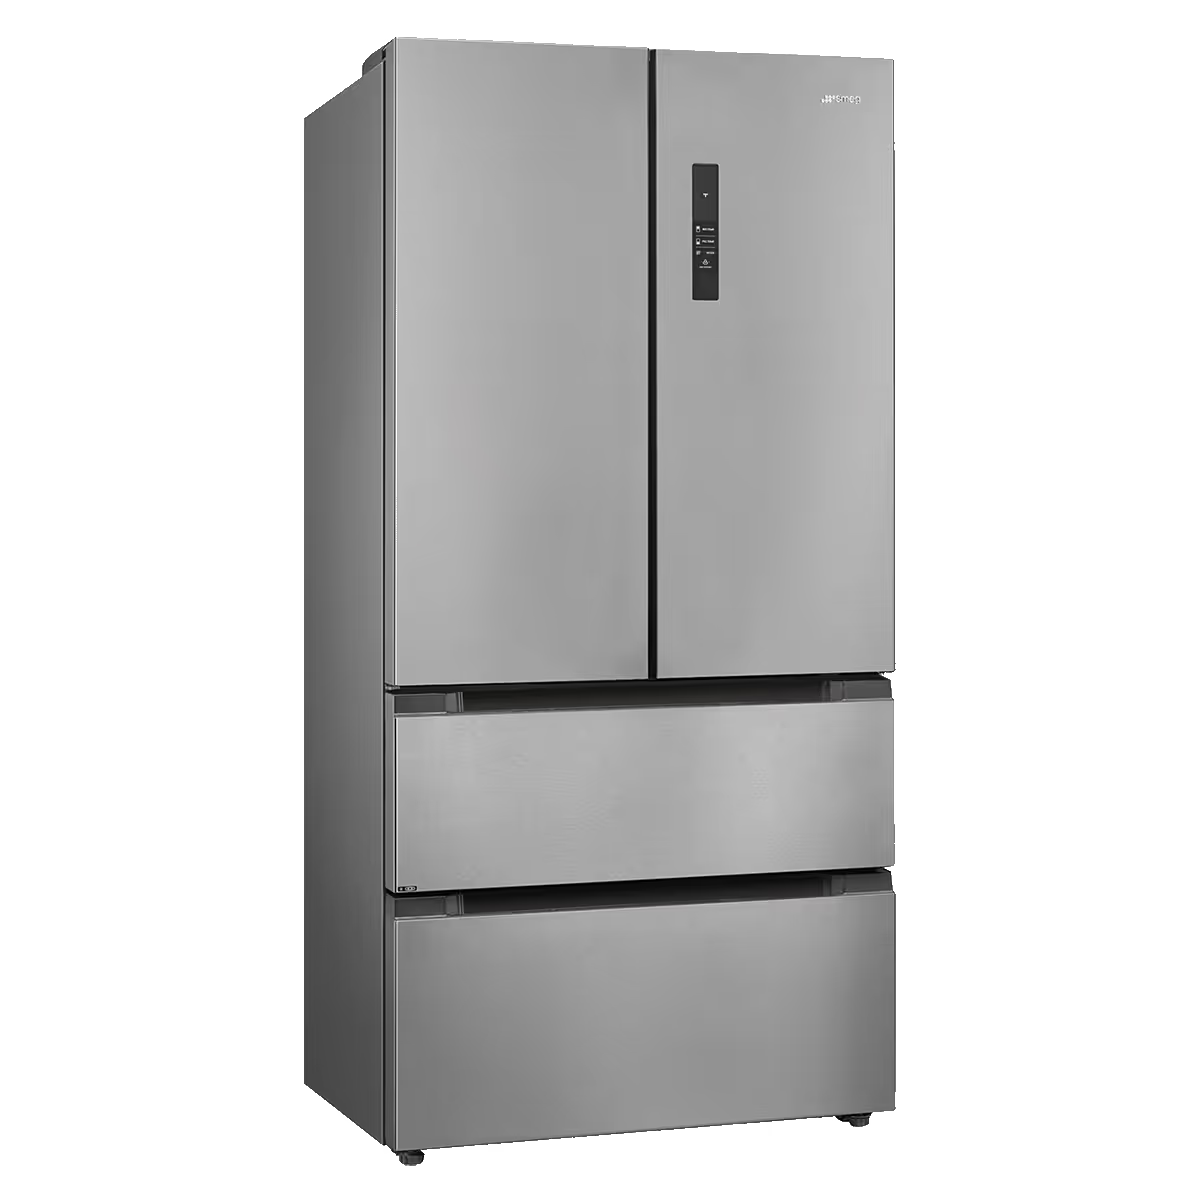
Fridge (Polaris)
Fridge
RFD50XZA
Free standing refrigerator, 2 Doors & 2 Drawers, Universale, Silver inox
Learn More
Included
Upgraded
Additional
Price:
R33,695
App Basic:
false
App Upgrade:
true
Unit Types:
Polaris Heart A
Polaris Heart B
The Club Unit 6
The Club Unit 7
The Club Unit 8
Workaround (Nested lists only allow for 5 items to be displayed)
Thank you! Your submission has been received!
Oops! Something went wrong while submitting the form.
Download PDF
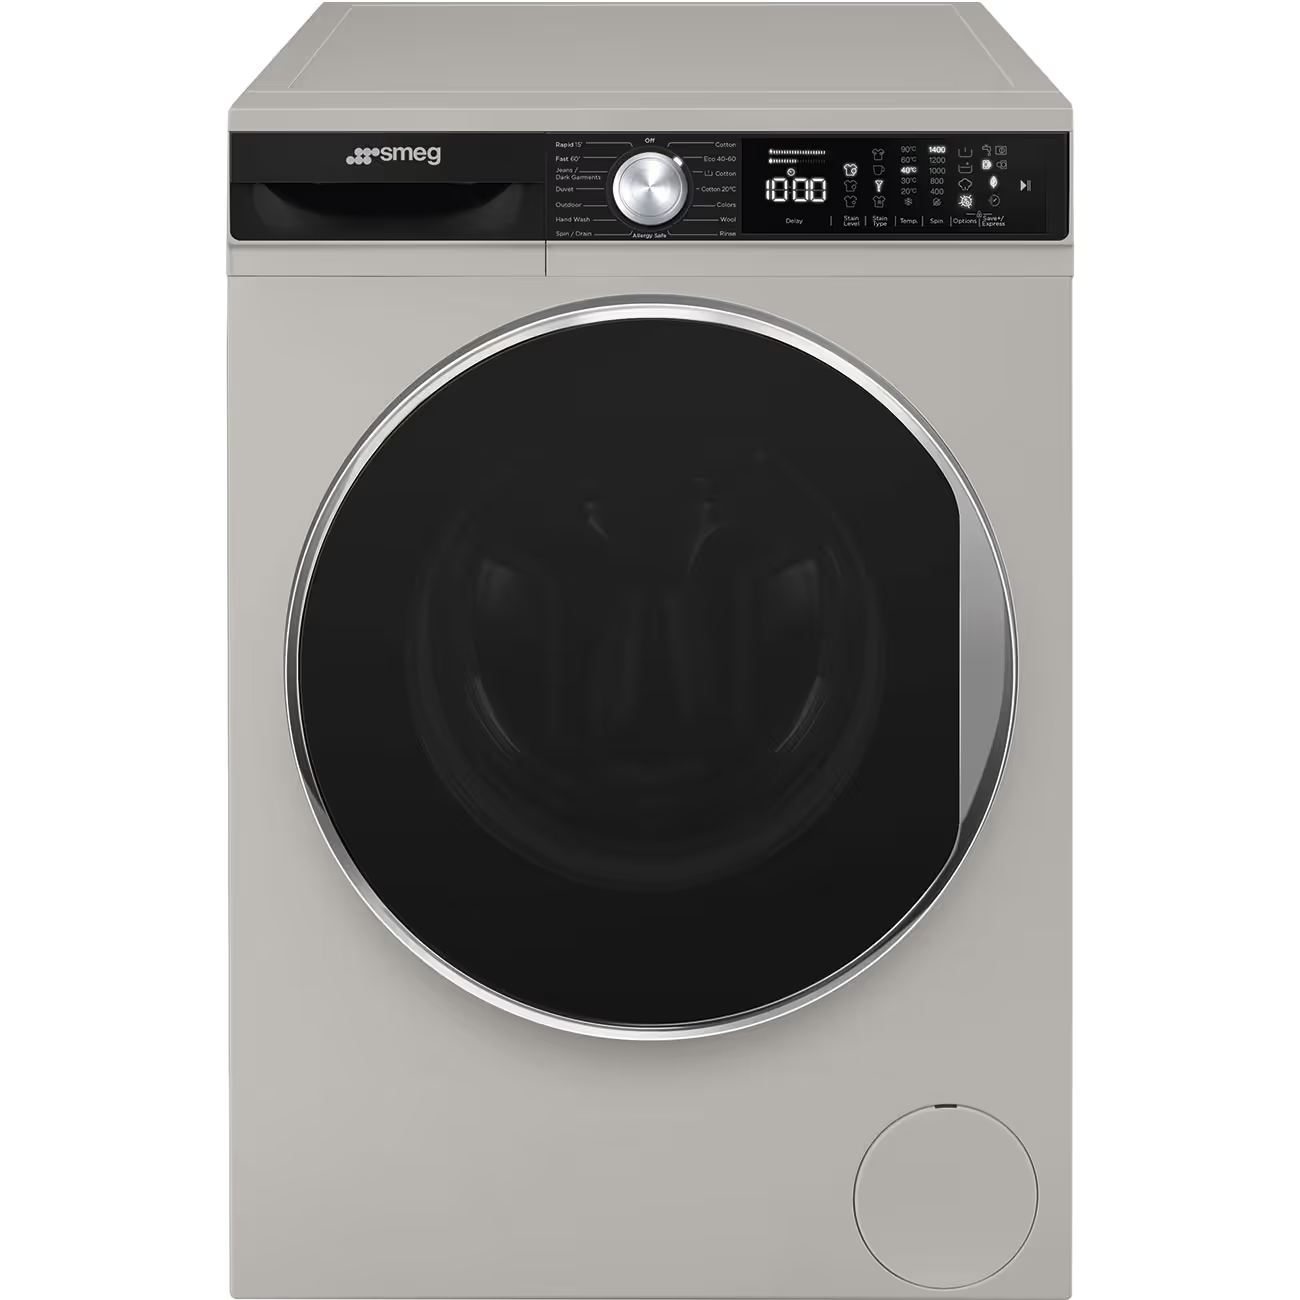
Washing Machine (Polaris)
Washing Machine
WM3T84SSA
Free-standing washing machine Standard, 8 kg, SIlver
Learn More
Included
Upgraded
Additional
Price:
R12,095
App Basic:
false
App Upgrade:
true
Unit Types:
Polaris Heart A
Polaris Heart B
The Club Unit 6
The Club Unit 7
The Club Unit 8
Workaround (Nested lists only allow for 5 items to be displayed)
Thank you! Your submission has been received!
Oops! Something went wrong while submitting the form.
Download PDF
Prices may vary at time of selection. A larger range of upgrades are available during consultation.
Add-on's

Features

Coming soon
To be confirmed
Bathroom Storage
400 × 450 x 2460h mm
Unit Types:
Polaris Heart Unit 1
Polaris Heart Unit 2
Polaris Heart Unit 3
Polaris Heart Unit 4
Polaris Heart Unit 5
Polaris Heart Unit 6
Polaris Heart Unit 7
Polaris Heart Unit 8
App Base & Upgrade:
true
true
Coffee Nook
Counter Top: 1800 × 600 x 900 mm
Unit Types:
The Club Unit 2
The Club Unit 3
The Club Unit 5
The Club Unit 6
The Club Unit 7
The Club Unit 8
App Base & Upgrade:
true
true
Dresser Table
1100 × 550 x 2460 mm
Unit Types:
The Club Unit 1
The Club Unit 2
The Club Unit 3
The Club Unit 5
The Club Unit 6
The Club Unit 7
The Club Unit 8
App Base & Upgrade:
true
true
Entrance Bench
1800 x 550 x 2460 mm
Unit Types:
The Club Unit 4
The Club Unit 5
The Club Unit 6
The Club Unit 7
The Club Unit 8
App Base & Upgrade:
true
true
Media Unit
Media unit: 3400 x 500 × 600h mm | Shelves: 1500mm (L)
Unit Types:
The Club Unit 1
The Club Unit 2
The Club Unit 3
The Club Unit 4
The Club Unit 5
The Club Unit 6
The Club Unit 7
The Club Unit 8
App Base & Upgrade:
true
true
Entrance Bench
1050 x 550 x 2460 mm
Unit Types:
The Club Unit 3
App Base & Upgrade:
true
true

Floor Options

Choose a flooring for your home
Tiles
-
Learn More
Polaris Heart - Tiles - Type A
0
Learn More
Vinyl
-
Learn More
Polaris Heart - Vinyl - Type A
37850
Learn More
Engineered Oak
-
Learn More
Polaris Heart - Oak - Type A
109500
Learn More
Thank you! Your submission has been received!
Oops! Something went wrong while submitting the form.

Floor Options

Choose a flooring for your home
Tiles
-
Learn More
Polaris Heart - Tiles - Type B
0
Learn More
Vinyl
-
Learn More
Polaris Heart - Vinyl - Type B
43250
Learn More
Engineered Oak
-
Learn More
Polaris Heart - Oak - Type B
125150
Learn More
Thank you! Your submission has been received!
Oops! Something went wrong while submitting the form.

Outdoor Options

Choose an option for your atrium area
Planting
-
Learn More
Polaris Heart - Outdoor Planting - Type A
0
Learn More
Deck
-
Learn More
Polaris Heart - Outdoor Deck - Type A
24950
Learn More
Pool
-
Learn More
Polaris Heart - Outdoor Pool - Type A
186875
Learn More
Thank you! Your submission has been received!
Oops! Something went wrong while submitting the form.

Outdoor Options

Choose an option for your patio area
Tile
- SELECT HOME -
Learn More
Polaris Heart - Patio Tile - Type B
0
Learn More
Deck
- SELECT HOME -
Learn More
Polaris Heart - Patio Deck - Type B
74750
Learn More
Thank you! Your submission has been received!
Oops! Something went wrong while submitting the form.

Customization

UPGRADES

UPGRADE

Garage

R 0.00
Add upgrade to see it in view
upgrade
Garage
Upgrade your living experience with a double garage.
Note: The garage upgrade will increase your internal home size by 36m².
- Select A Home -
Thank you! Your submission has been received!
Oops! Something went wrong while submitting the form.

upgrade

Pool

R 0.00
Add upgrade to see it in view
upgrade
Pool
Upgrade your outdoor experience with a pool.
- Select A Home -
Thank you! Your submission has been received!
Oops! Something went wrong while submitting the form.

upgrade

Fireplace

R 0.00
Add upgrade to see it in view
upgrade
Fireplace
Upgrade your indoor experience with a fireplace.
- Select A Home -
Thank you! Your submission has been received!
Oops! Something went wrong while submitting the form.

Backup Power

Get off the Grid

R 0.00
Add-on's

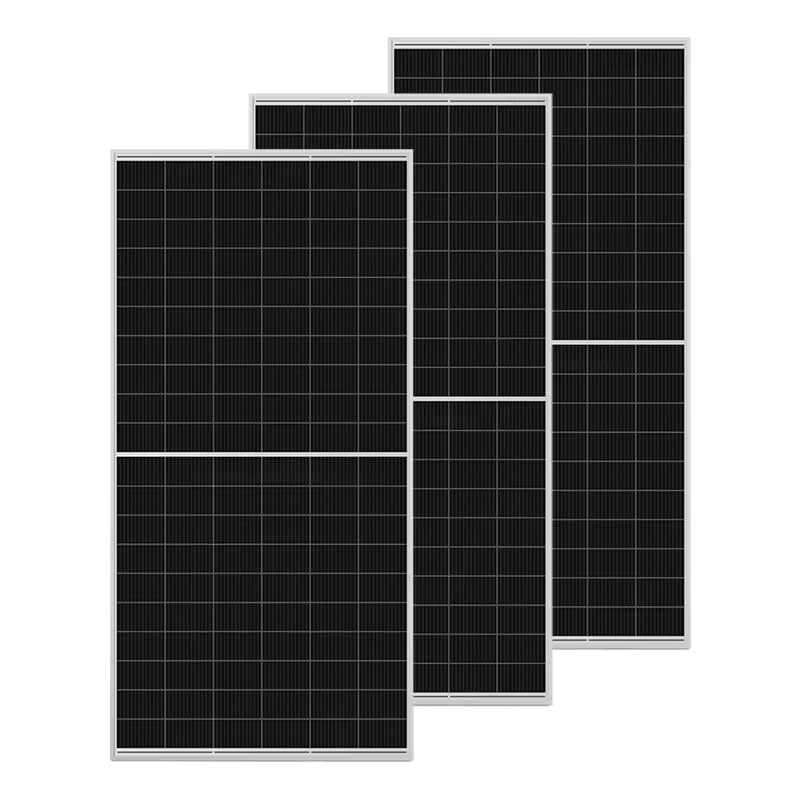
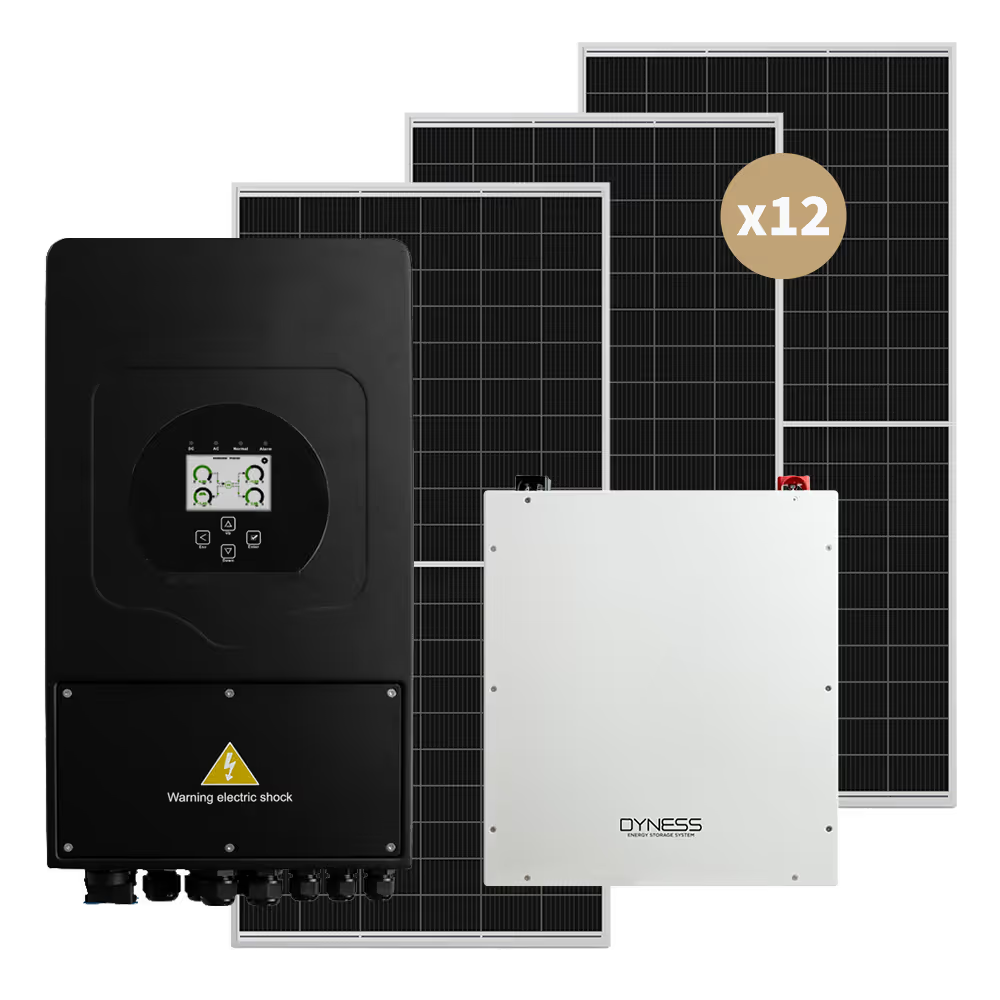
Full Solar & Load Shedding

Uninterrupted Living

Pretoria enjoys an abundance of sunlight throughout the year, especially during winter, making it ideal for solar energy use. Owning an inverter and battery backup system helps reduce the inconvenience and stress caused by power failures and load shedding. These systems also offer long-term flexibility and energy independence, with the ability to expand capacity over time as your energy needs grow.

Available Add-Ons:

Solar Advice
5kW Solar Power Kit

Full 5kW Solar Kit

System Description:

This system will allow residents to run all their essential appliances during the day using Solar Power with battery back-up at night.

- None -
Learn More
Thank you! Your submission has been received!
Oops! Something went wrong while submitting the form.
Solar Advice
8kW Solar Power Kit

Full 8kW Solar Kit

System Description:

This system will allow residents to run all their essential appliances during the day using Solar Power with battery back-up at night.

- None -
Learn More
Thank you! Your submission has been received!
Oops! Something went wrong while submitting the form.
Solar Advice
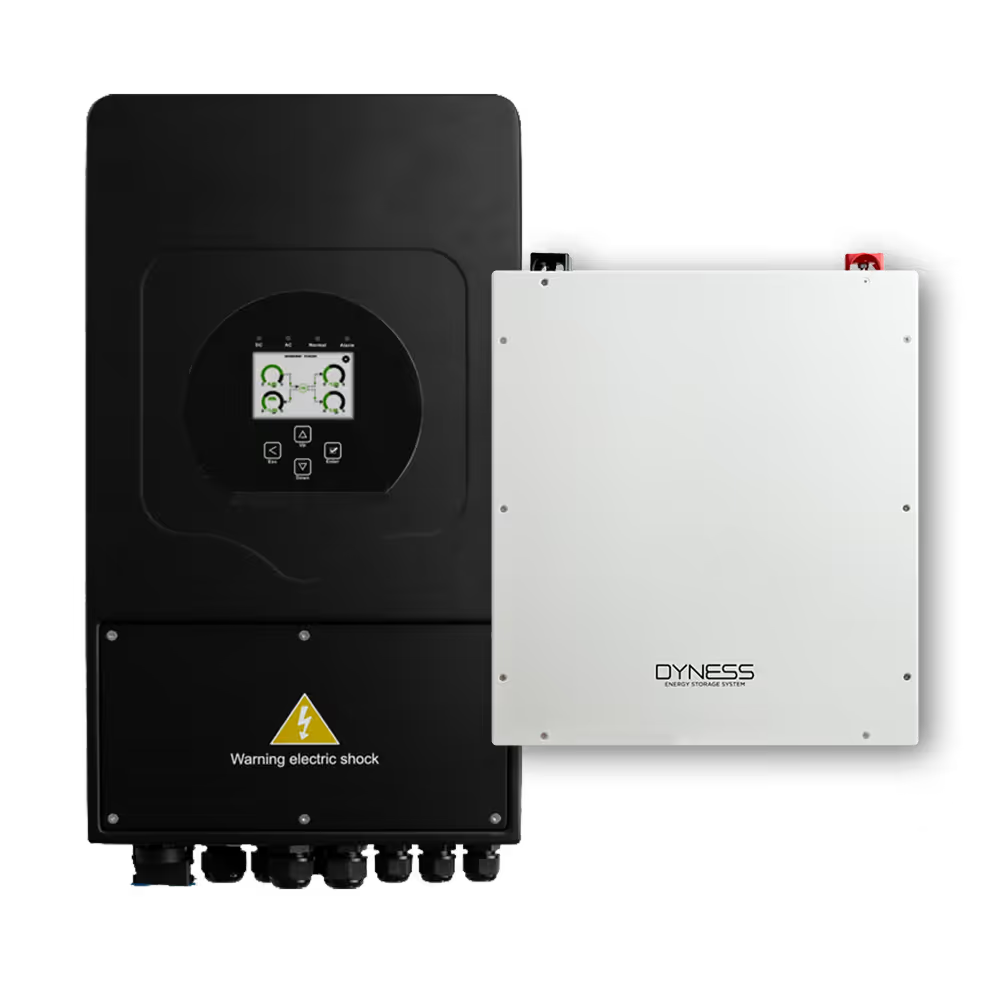
5kW Load Shedding Kit

Inverter, Battery & Peripherals

System Description:

Our Loadshedding Kits are for residents who need to run their essentials during Load Shedding. Like lights, TVs, modems, etc.

- None -
Learn More
Thank you! Your submission has been received!
Oops! Something went wrong while submitting the form.
Solar Advice
8kW Load Shedding Kit

Inverter, Battery & Peripherals

System Description:

Our Loadshedding Kits are for residents who need to run their essentials during Load Shedding. Like lights, TVs, modems, etc.

- None -
Learn More
Thank you! Your submission has been received!
Oops! Something went wrong while submitting the form.
Solar Advice
Water Heating

Heat Pump System

System Description:

Heat pumps are installed outside and utilise a refrigeration cycle to extract heat from the air around it.

  • 8kW Fusion Hybrid Inverter (Learn More)
  • All Peripherals
- None -
Learn More
Thank you! Your submission has been received!
Oops! Something went wrong while submitting the form.

3D Walk-Through

Please select a unit first.View Now

For demonstrative purposes, units may vary slightly from this demo.

429 Polaris Ave Waterkloof Ridge

Points of Interest

Planet Fitness Signature
Planet Fitness nearby for convenient daily workouts and fitness.
3.6 km
Castle Walk Shopping Centre
Close to Castle Gate Shopping Centre, offering convenient access to shops, restaurants, and everyday essentials.
4.8 km
Intercare
Intercare medical centre nearby, offering convenient access to quality healthcare services.
4.7 km
Highschool Waterkloof
Top-rated high school just minutes away, ideal for families.
5.6 km

Finance

BOnd And Finance

Bond Registration

Save up to
REGISTER SAVINGS AMOUNT
Usual prescribed fees (Incl. VAT) for these services:
up to R 82,260
Using Adams & Adams:
- SELECT A HOME -
You save
- SELECT A HOME -

Finance Upgrades

Finance your upgrades through your bond
Add your upgrade costs to your bond amount to finance your upgrades through your bond.
Thank you! Your submission has been received!
Oops! Something went wrong while submitting the form.

Monthly Bond repayment

See what your bond repayment looks like
Based on the following assumptions:
Loan term
-
Interest rate
-
Sale price used
- SELECT A HOME -
Deposit amount
- SELECT A HOME -
Loan amount
- SELECT A HOME -
Monthly bond repayment
- SELECT A HOME -
Thank you! Your submission has been received!
Oops! Something went wrong while submitting the form.

Our Team

Meet The Team

Corien Botha
Interior Architect / Upgrades & Customisation
Danette Van Niekerk
Sales Administrator
Marnich Hattingh
Excelsus Group
Dewald Nieuwoudt
Excelsus Group
Visit Excelsus Group website
Lavashnee Mandry
Adams & Adams
Head Conveyancer
Lavashnee is the appointed Transfer attorney who will assist you with your deposit and the updates regarding the transfer of your home.
Visit Adams & Adams website
Derick Nel
Evo homeloans
Bond Originator
For purchasers using a bond, Derick will help you with your bond application and approval through the major banks.
Pre-qualify with Evo Homeloans

Reservation

Reserve your home today

Reserve A Home - Fully Refundable R3,000 Fee

After submitting your reservation, a R 3,000 reservation fee will need to be paid to secure your reservation.

Once your home is reserved, you will have the opportunity to view & finalize your customization and purchase details with us.

Reservations will be held for 7 calendar days, and should the transaction not go through within this period, the fee amount will be refunded.

* Indicates required fields

Reservation Pending

Please make use of one of the following payment methods to complete your reservation.

Amount Due: R 3 000.00

EFT

Banking Details

Account holder: Heartland Property Developers
Bank: FNB
Account: 62617014014

Please use your name as reference, and send your proof of payment to property@heartland.co.za

Reference:
REFERENCE NO.

Please use the above reference, and send your proof of payment to property@heartland.co.za

PayFast

Should your reservation be unsuccessful, and a refund is processed, please note applicable transaction fees will apply. More information can be obtained on www.payfast.co.za/fees

Once your unit is reserved, you will have the opportunity to view & finalize your customization and purchase details with us.

Reservations will be held for 7 calendar days, and should the transaction not go through, the deposit amount will be refunded.

Oops! Please ensure all required fields are filled in and try again.

enquiry

Fill in the form and our team will get back to you as soon as possible.

Thank you

Your enquiry has been received and a member of our team will be in touch shortly. 

Back to Home Page

Oops! Please ensure all required fields are filled in and try again.

How To Reserve a Home

Pre-qualified/valued by

Home Loan Application

With the help of South Africa’s leading home loan experts, we’ll get you to the top of the pile. We will provide you with zero obligation quotes from SA's largest banks to ensure you get the best interest rate on your home loan.

Pre-Qualify here

Rent-To-Buy

We help you own the home of your dreams in less time with less cost. Instead of just renting you can now contribute monthly towards purchasing your unit.

Benefits Include:
  • Tax savings
  • Owning your home in less time
  • Lower transfer costs
Enquire Now

View All Available Properties

View Now
Our Professional Team