
1
Reserve
2
Finance
3
Build
4
Move In

Phase 3: Finance & Deposit

Sign the OTP and get approval for financing of your unit (if bond purchase).
Purchase Type:
Bond

Reservation Window

Expires:
Loading...
Your reservation is held for 7 days pending completion of the OTP being signed.
Days

7

Hours

00

Mins

00

Secs

00

expired

Your 7-day reservation window has closed. Please contact us to discuss next steps.

NEXT:
Pre-qualify with EVO

Congratulations! You’ve just taken the first exciting step towards owning your new Heartland home.

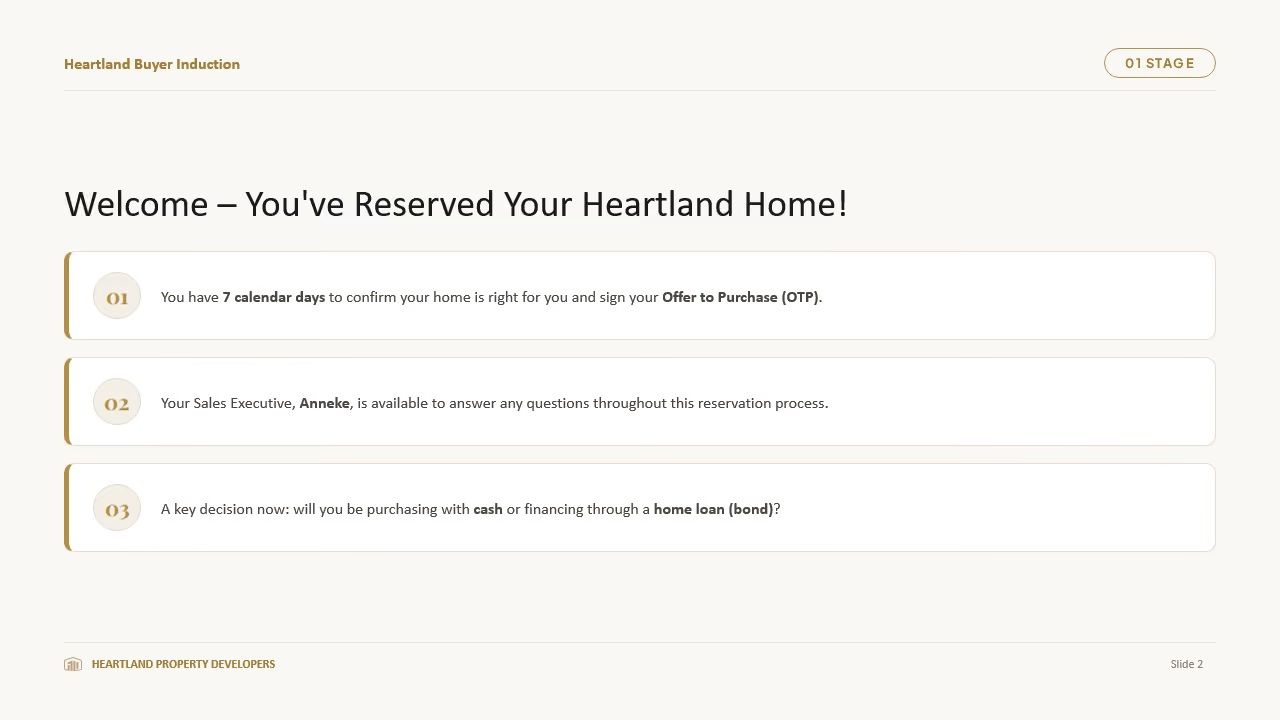
We can’t wait for the day we get to hand you the keys to a home that has been personalised for you. Now that you’ve selected your home and paid your reservation fee, you have seven calendar days to make sure it is the right home for you and to sign your Offer to Purchase, also known as the OTP.

I’m here to answer any questions you may have during this process. It’s an incredibly exciting time, and we want you to feel informed and confident every step of the way. Although you’ve already indicated how you intend to purchase, one of the key decisions at this stage is whether you’ll be buying with cash or financing your purchase through a home loan, commonly referred to as a bond.

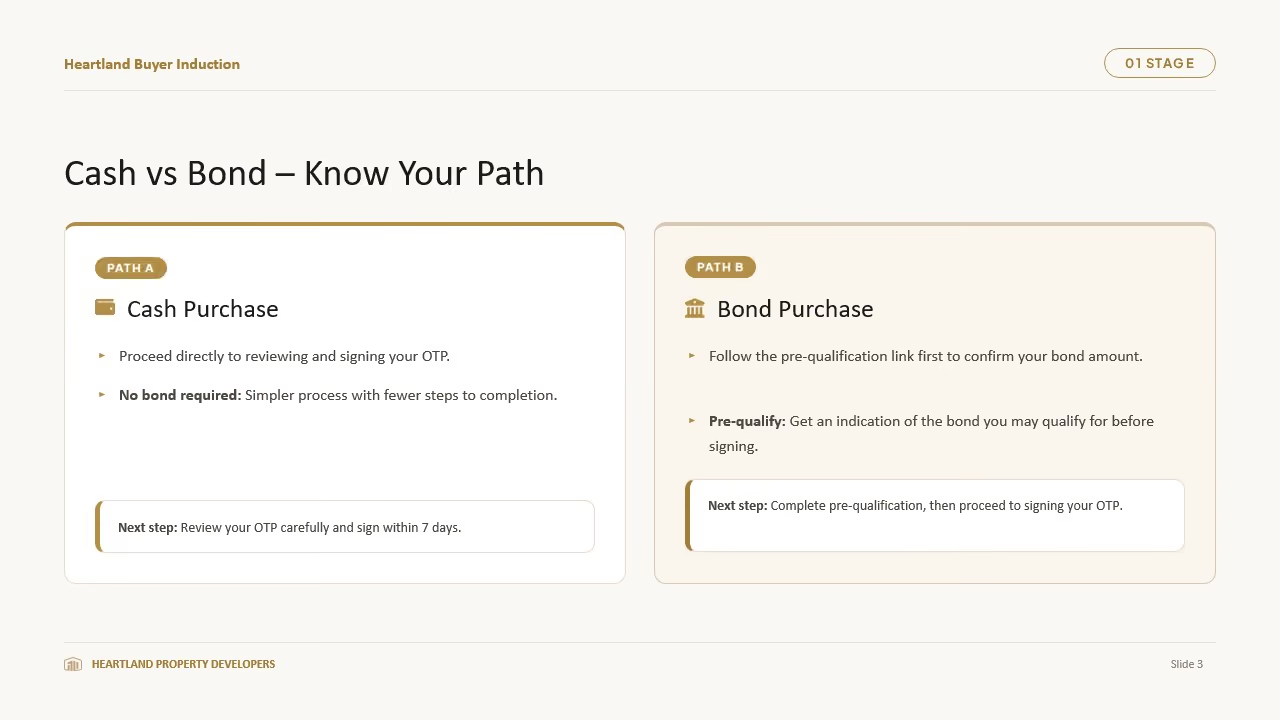
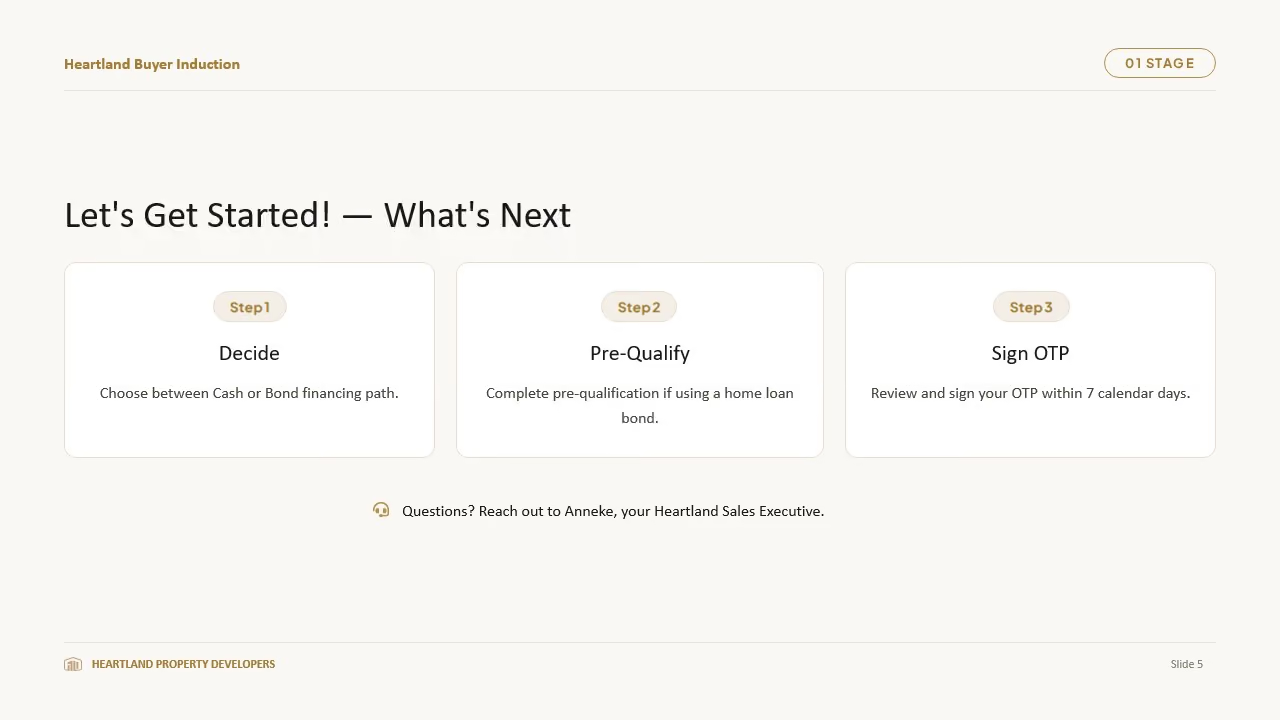
If you’re making a cash purchase, you’ll proceed directly to reviewing and signing the OTP.

If you’re planning to use a bond, we recommend that you first follow the pre-qualification link provided. This will give you an indication of the bond amount you may qualify for, after which you can confidently proceed with signing the OTP.

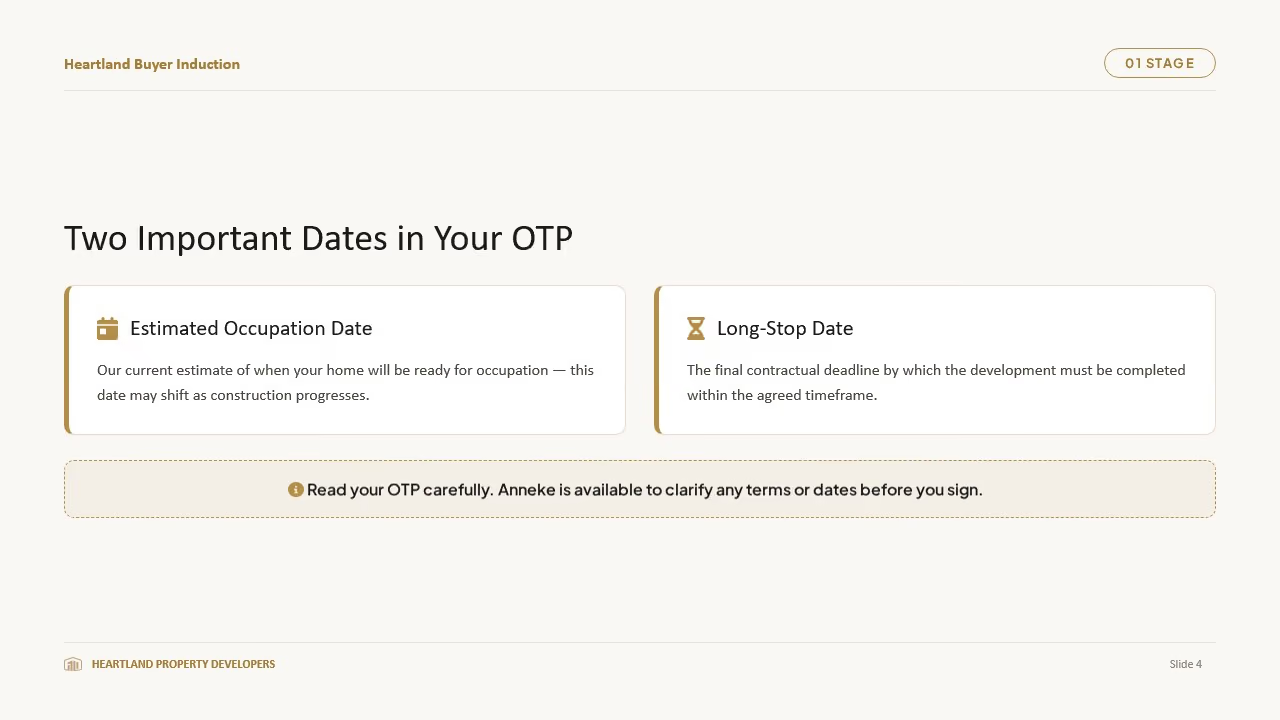
When reviewing your OTP, there are two important dates to take note of:

The first is the estimated occupation date. This is our current estimate and may shift depending on the progress of the development.

The second is the long-stop date. This is the final contractual date by which the development must be completed within the agreed timeframe.

This is an exciting decision, and I’m here to answer any questions you may have along the way. I can’t wait to see you enjoying your new home.

Let’s get started!
NEXT:
Sign OTP (Complete before reservation expires within 7 days)
Sign OTP
otp-url
pending

Congratulations on getting pre-qualified!

Now it's time to proceed with signing the OTP.

When reviewing your OTP, there are two important dates to take note of:

The first is the estimated occupation date. This is our current estimate and may shift depending on the progress of the development.

The second is the long-stop date. This is the final contractual date by which the development must be completed within the agreed timeframe.

This is an exciting decision, and I’m here to answer any questions you may have along the way. I can’t wait to see you enjoying your new home.

Let’s get started!
Congratulations! You’ve just taken the first exciting step towards owning your new Heartland home.

We can’t wait for the day we get to hand you the keys to a home that has been personalised for you. Now that you’ve selected your home and paid your reservation fee, you have seven calendar days to make sure it is the right home for you and to sign your Offer to Purchase, also known as the OTP.

I’m here to answer any questions you may have during this process. It’s an incredibly exciting time, and we want you to feel informed and confident every step of the way. Although you’ve already indicated how you intend to purchase, one of the key decisions at this stage is whether you’ll be buying with cash or financing your purchase through a home loan, commonly referred to as a bond.

If you’re making a cash purchase, you’ll proceed directly to reviewing and signing the OTP.

If you’re planning to use a bond, we recommend that you first follow the pre-qualification link provided. This will give you an indication of the bond amount you may qualify for, after which you can confidently proceed with signing the OTP.

When reviewing your OTP, there are two important dates to take note of:

The first is the estimated occupation date. This is our current estimate and may shift depending on the progress of the development.

The second is the long-stop date. This is the final contractual date by which the development must be completed within the agreed timeframe.

This is an exciting decision, and I’m here to answer any questions you may have along the way. I can’t wait to see you enjoying your new home.

Let’s get started!
NEXT:
Pay deposit
pending

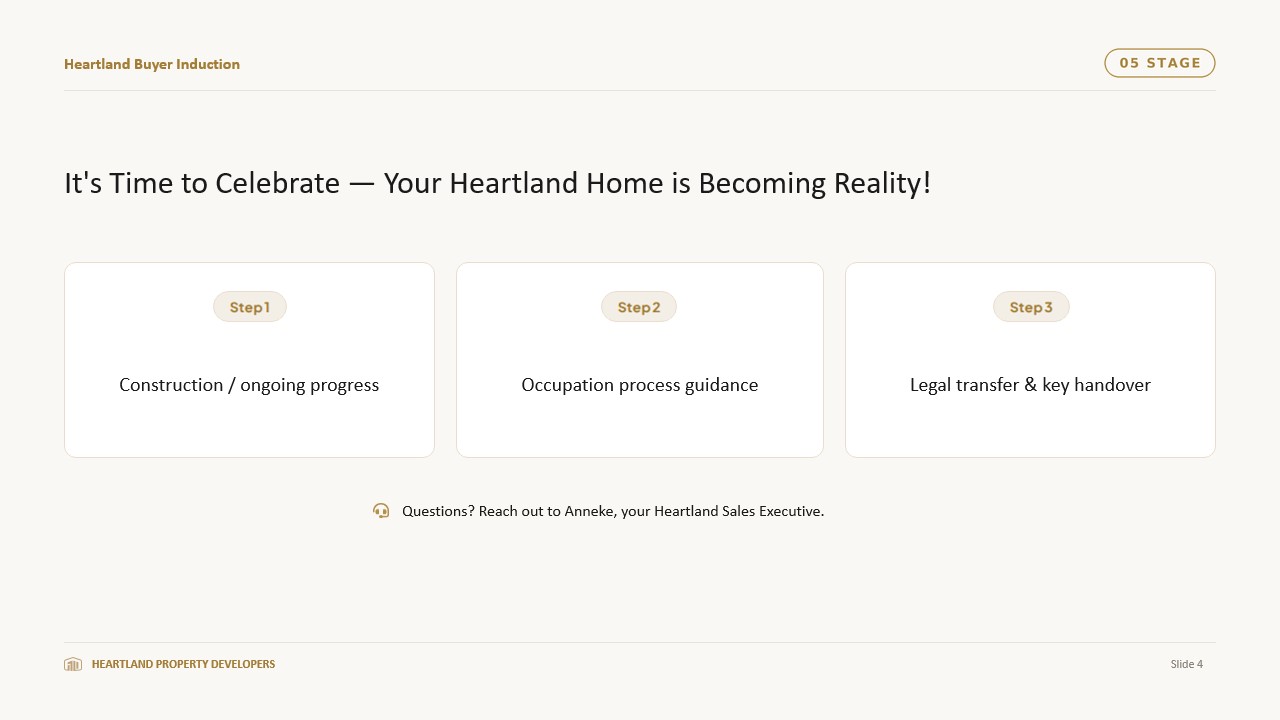
It’s happening! Your new home is another step closer to becoming a reality.

This is where the journey really starts to feel real.

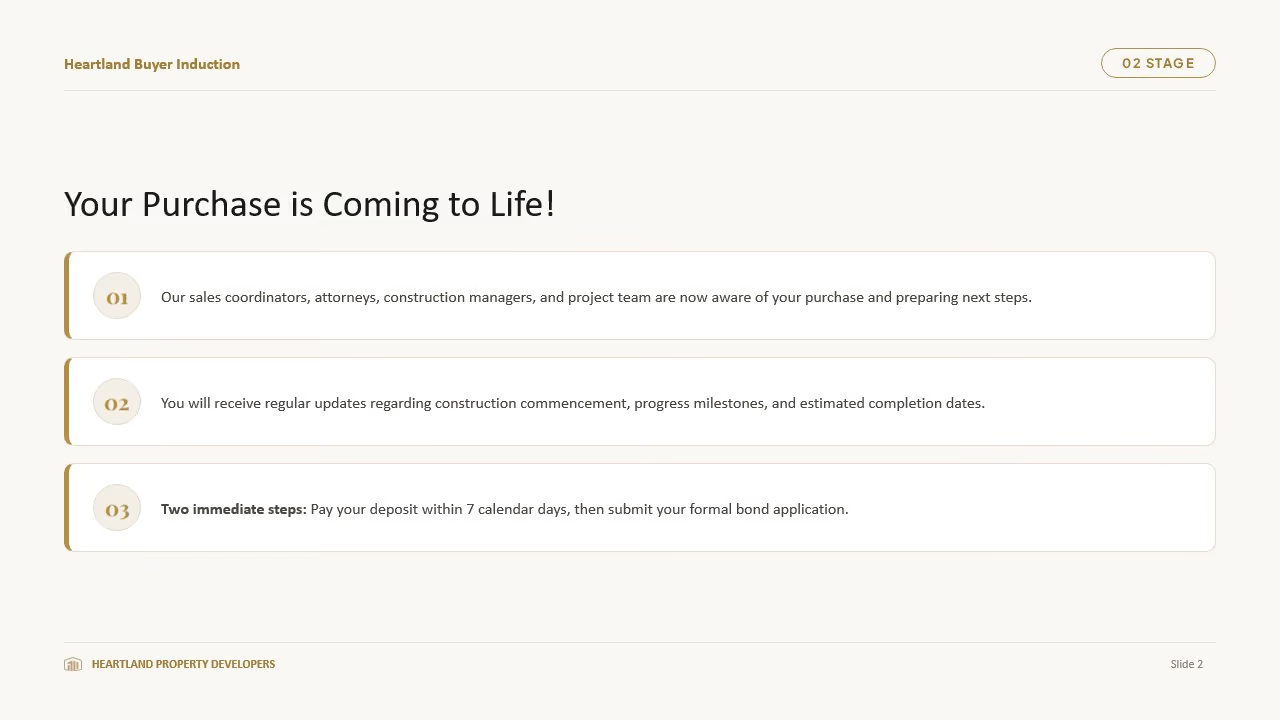
Our sales coordinators, attorneys, construction managers and project team are now being notified of your purchase as we continue to bring your home to life.

Depending on when you’ve purchased within the development’s lifecycle, we’ll keep you regularly updated on either the anticipated construction start date or the latest construction progress and estimated completion date.

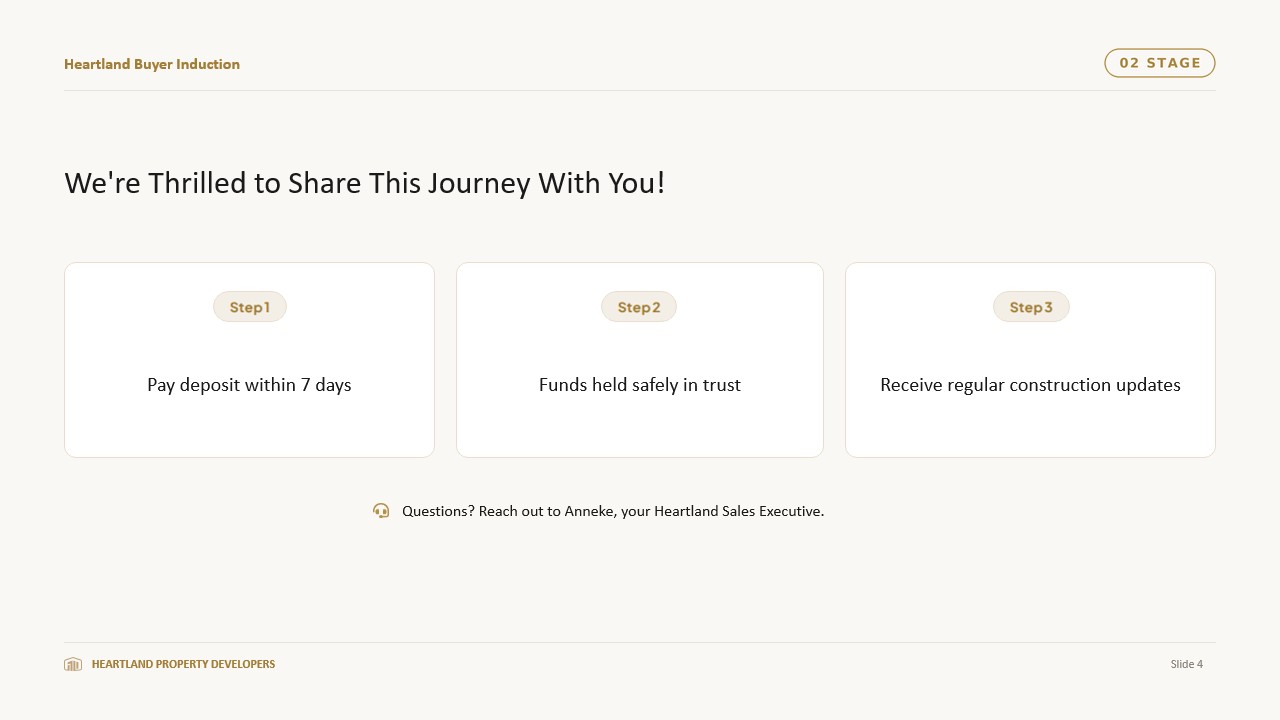
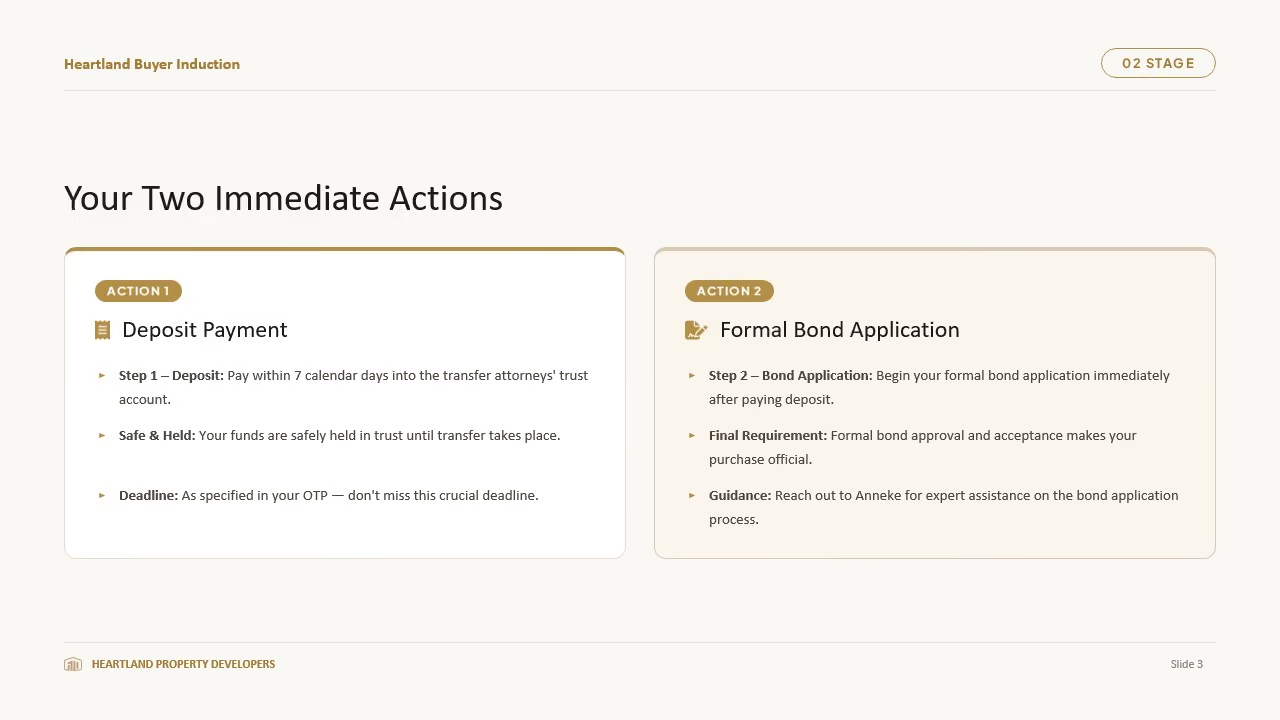
Your next step is to pay your deposit within seven calendar days, or within the period specified in your OTP.

The deposit must be paid directly into the transfer attorneys’ trust account, where it will be safely held.

After that, you’ll need to begin your formal bond application. Approval and acceptance of your bond will be the final purchasing requirement before your purchase becomes official.

You’re almost there!
It’s happening! Your new home is another step closer to becoming a reality.

This is where the journey really starts to feel real.

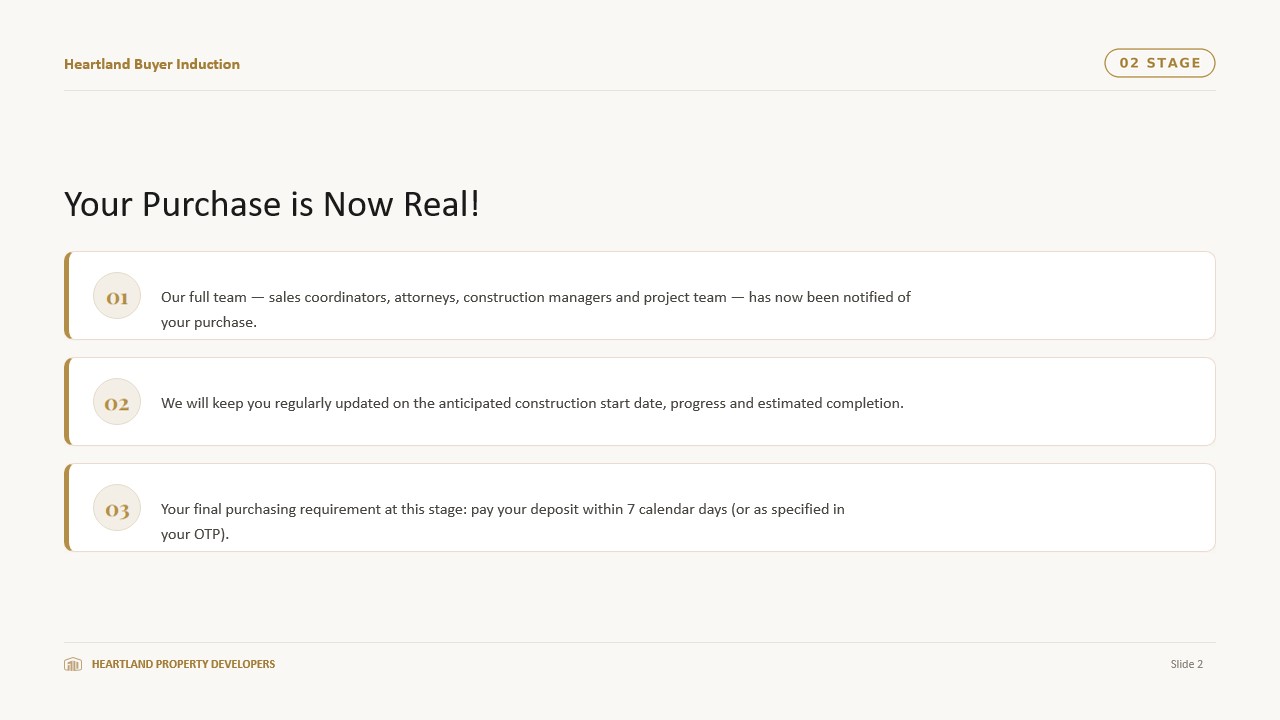
Our full team, including our sales coordinators, attorneys, construction managers and project team, is now being notified of your purchase as we continue to bring your new home to life.

Depending on when you’ve purchased within the development’s lifecycle, we’ll keep you regularly updated on either the anticipated construction start date or the latest construction progress and estimated completion date.

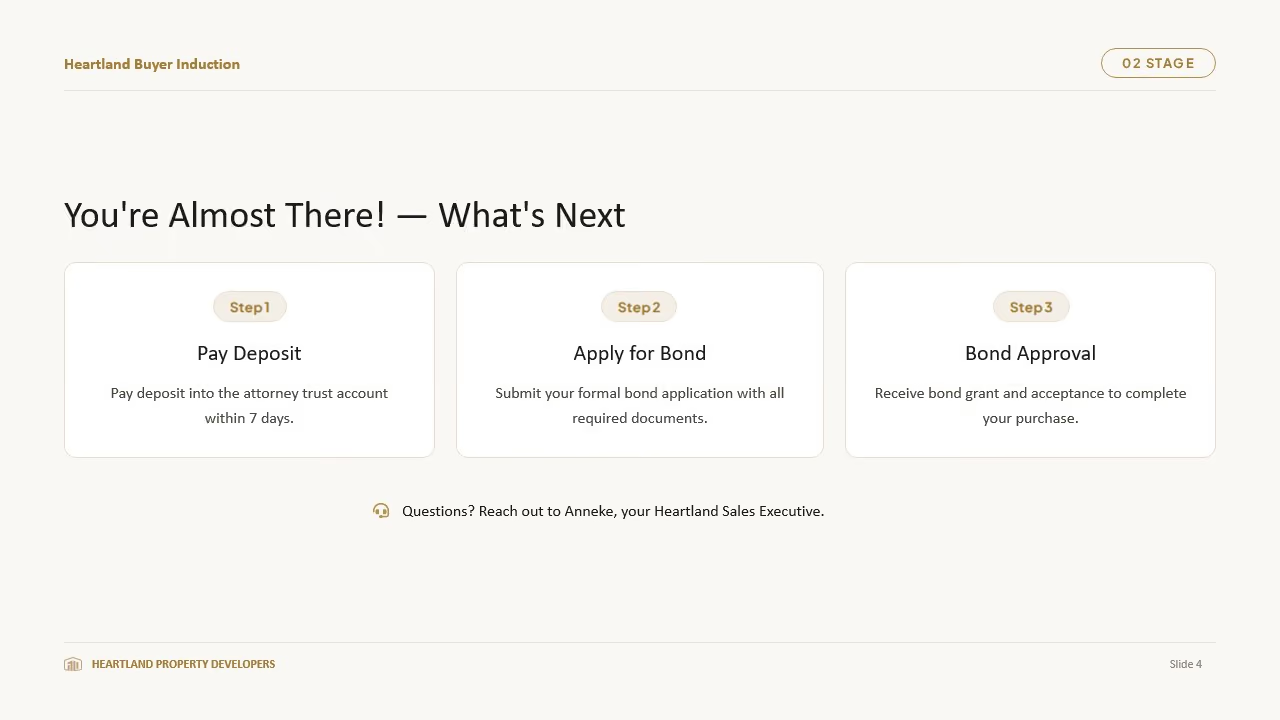
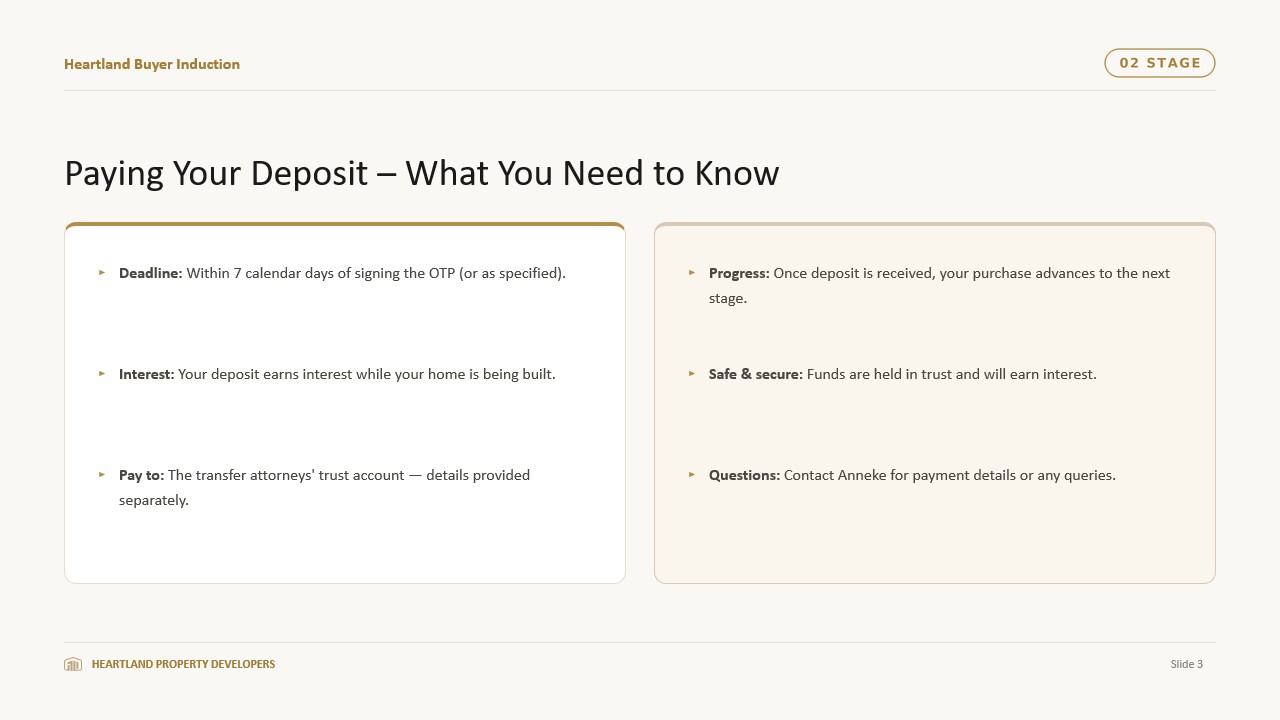
Your final purchasing requirement at this stage is to pay your deposit within seven calendar days, or within the period specified in your OTP.

The deposit must be paid directly into the transfer attorneys’ trust account. Your funds will be held safely in trust and will earn interest while you wait for your home to be completed.

Once your deposit has been received, your purchase will have progressed to the next important stage.

We’re thrilled to be sharing this journey with you.
NEXT:
Transfer attorneys
pending

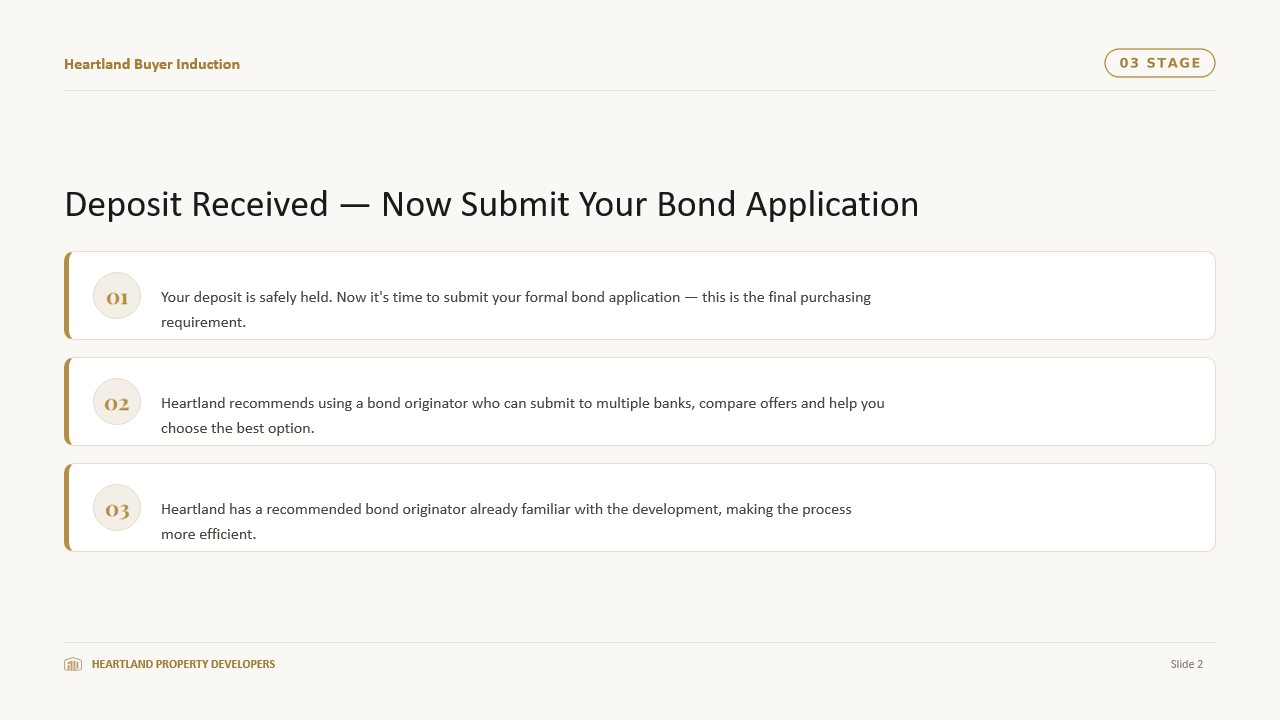
You’ve done it! Your deposit has been paid, and you’ve reached the next purchasing step: Submitting your bond application.

We understand that gathering and submitting all the required documents can sometimes feel overwhelming.

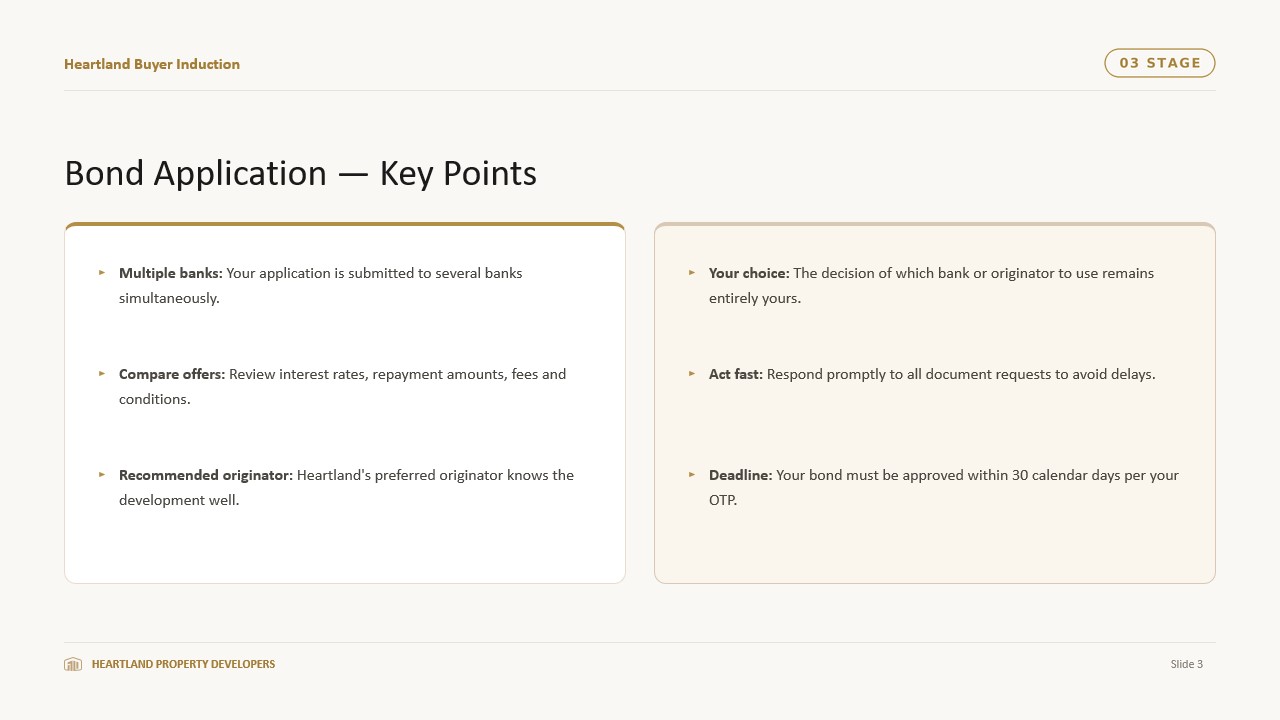
That’s why Heartland recommends using a bond originator to help streamline the process. A bond originator can submit your application to multiple banks, compare the offers received and help you select the option that best suits your needs.

Heartland has a recommended bond originator who is already familiar with the development and has assisted with presenting the development to the various banks. This makes the application process more efficient.

However, the choice of bond originator or bank remains entirely yours.

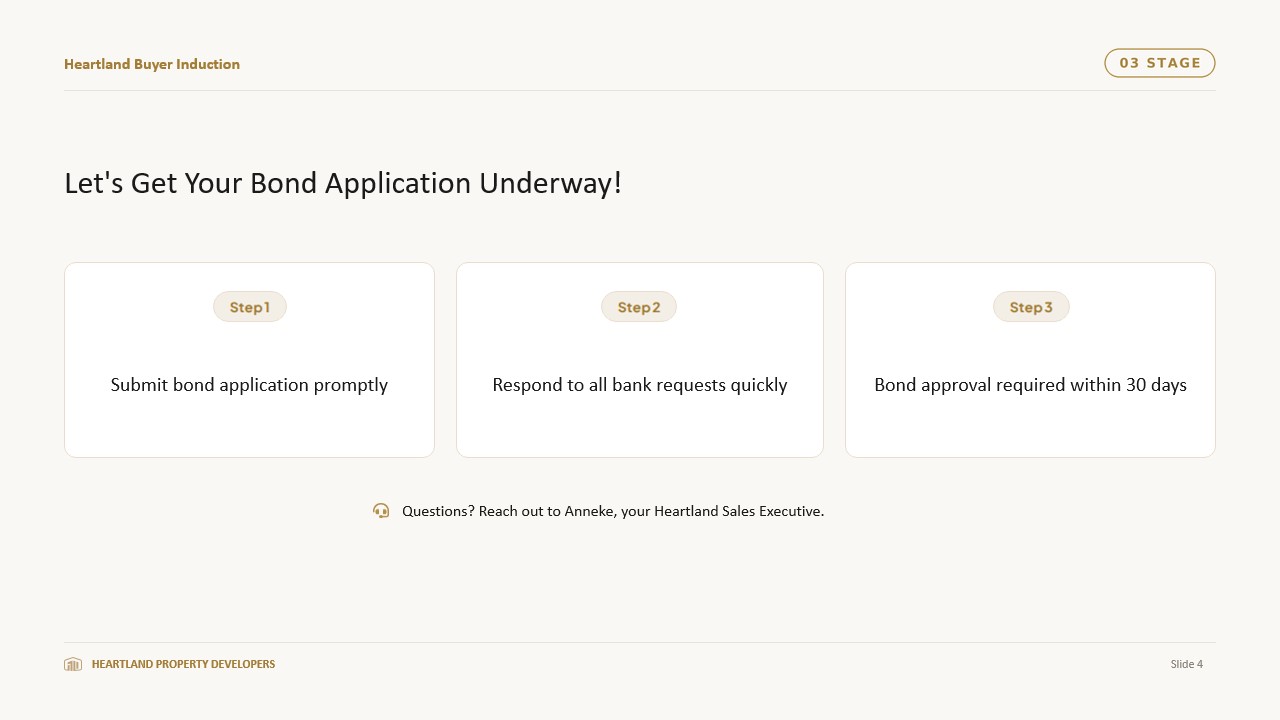
Please respond promptly to any requests for additional information or documentation, as this will help prevent delays with your application, and avoid exceeding the thirty calendar days your OTP allows for your bond to be approved.

Let’s get your bond application underway!

It’s happening! Your new home is another step closer to becoming a reality.

This is where the journey really starts to feel real.

Our full team, including our sales coordinators, attorneys, construction managers and project team, is now being notified of your purchase as we continue to bring your new home to life.

Depending on when you’ve purchased within the development’s lifecycle, we’ll keep you regularly updated on either the anticipated construction start date or the latest construction progress and estimated completion date.

Your final purchasing requirement at this stage is to pay your deposit within seven calendar days, or within the period specified in your OTP.

The deposit must be paid directly into the transfer attorneys’ trust account. Your funds will be held safely in trust and will earn interest while you wait for your home to be completed.

Once your deposit has been received, your purchase will have progressed to the next important stage.

We’re thrilled to be sharing this journey with you.
NEXT:
Bond approval
pending

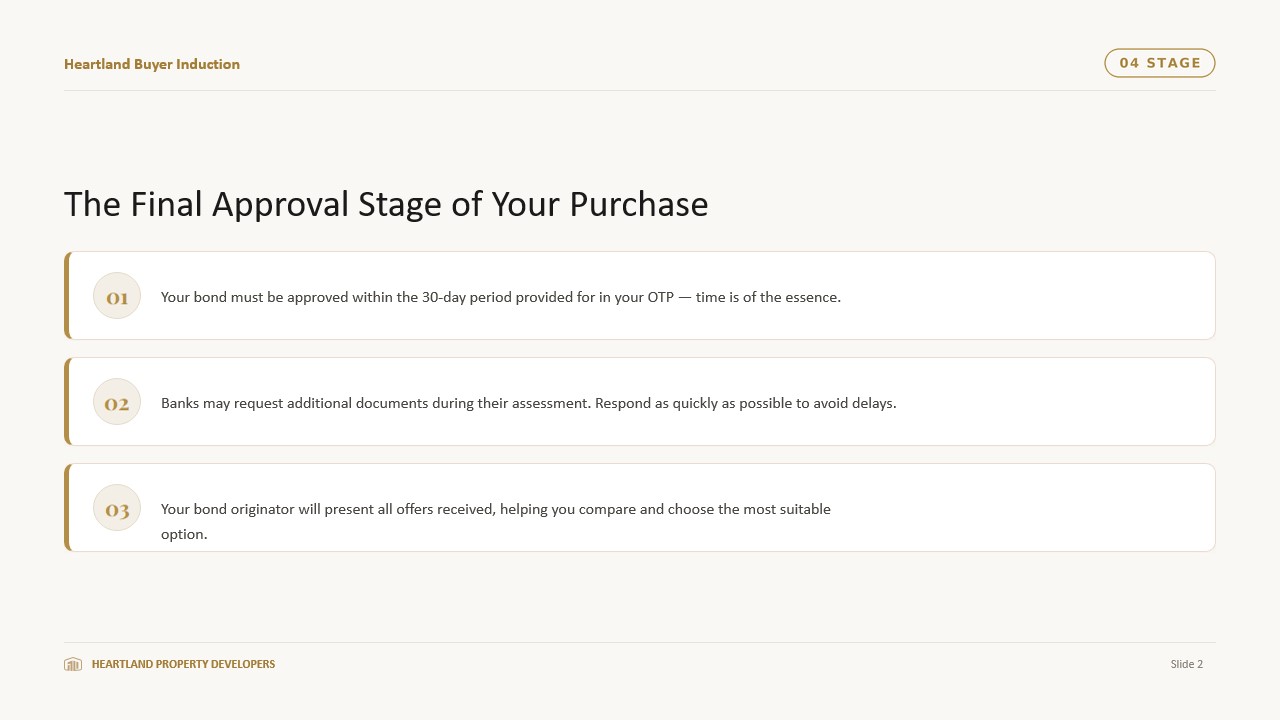
Well done, You’ve submitted your bond application and have reached the final approval stage of your home purchase.

Your bond must be approved within the 30-day period provided for in your OTP.

While the banks assess your application, they may request additional documents or information. It’s important to respond as quickly as possible to help prevent unnecessary delays.

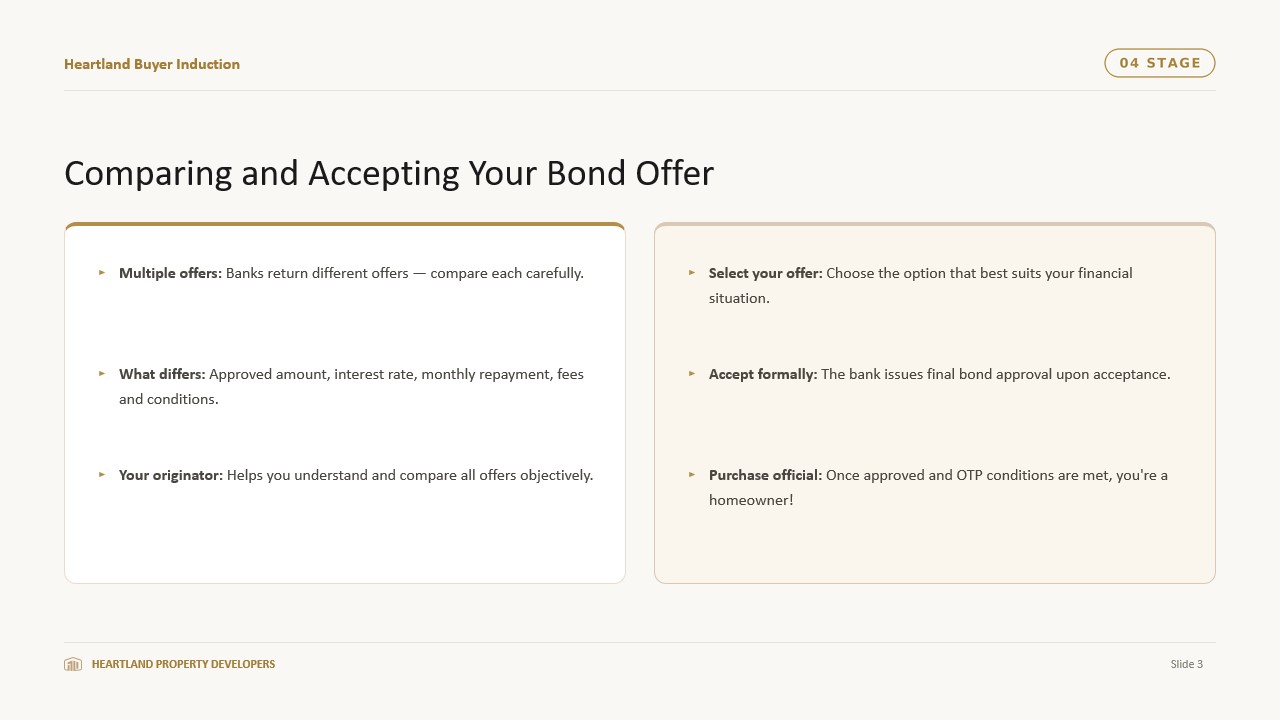
It’s common for the banks to request additional documentation, but once they have completed their assessments, your bond originator will present the available offers to you.

These offers may differ in terms of the approved amount, interest rate, monthly repayment, fees and other conditions. Your bond originator will help you understand and compare the offers so that you can make an informed decision.

Once you’ve selected and accepted the most suitable offer, the bank will issue your final bond approval.

When your bond has been approved and the other relevant conditions of the OTP have been fulfilled, your purchase becomes official.

We’re holding thumbs that you receive a fantastic offer!
Bond Approved and Accepted
pending

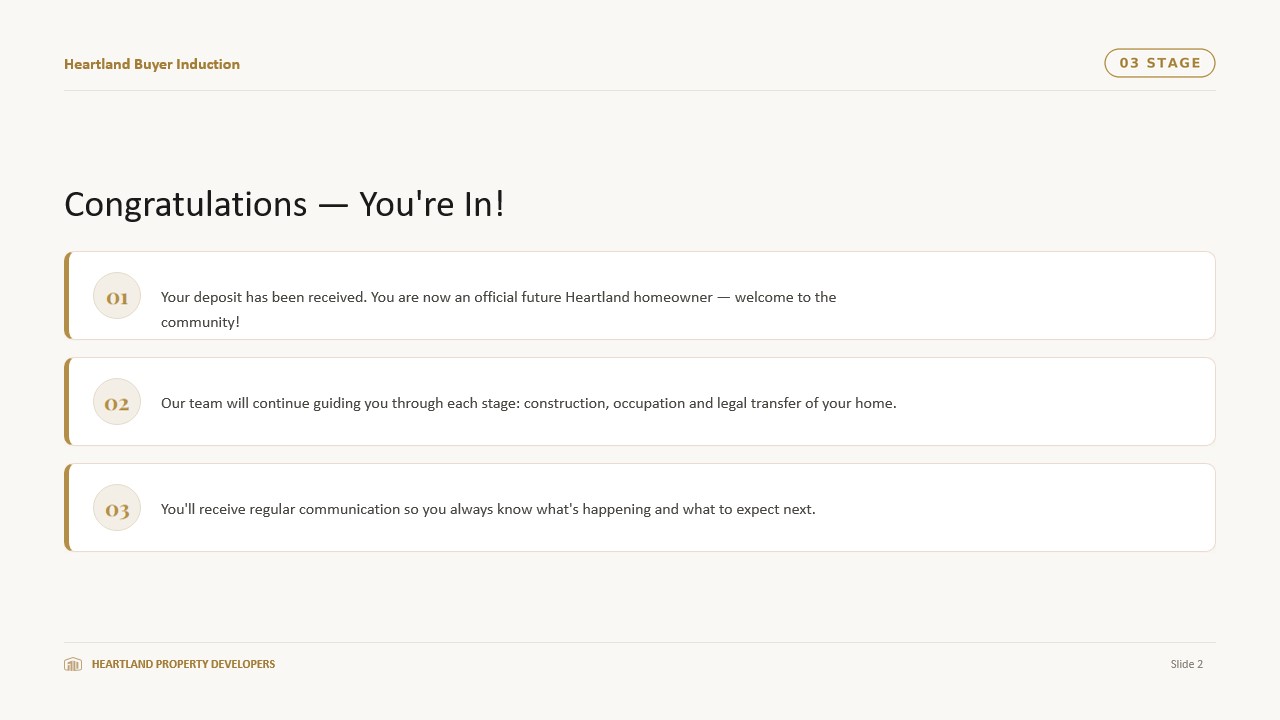
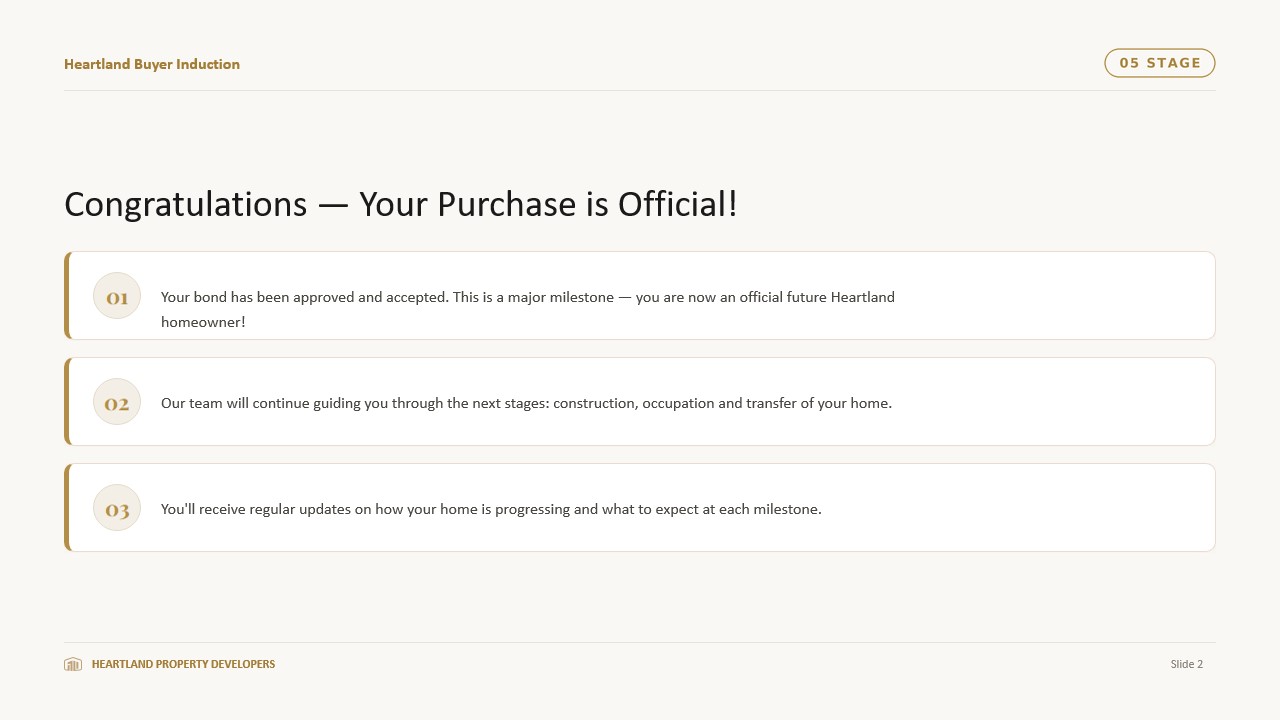
Congratulations! Your bond has been approved and accepted, and you are officially a future Heartland homeowner.

Whether this is your first home or one of many, there’s nothing quite like the excitement of owning a brand-new home.

This is a major milestone, and we’re so pleased to welcome you to the Heartland community.

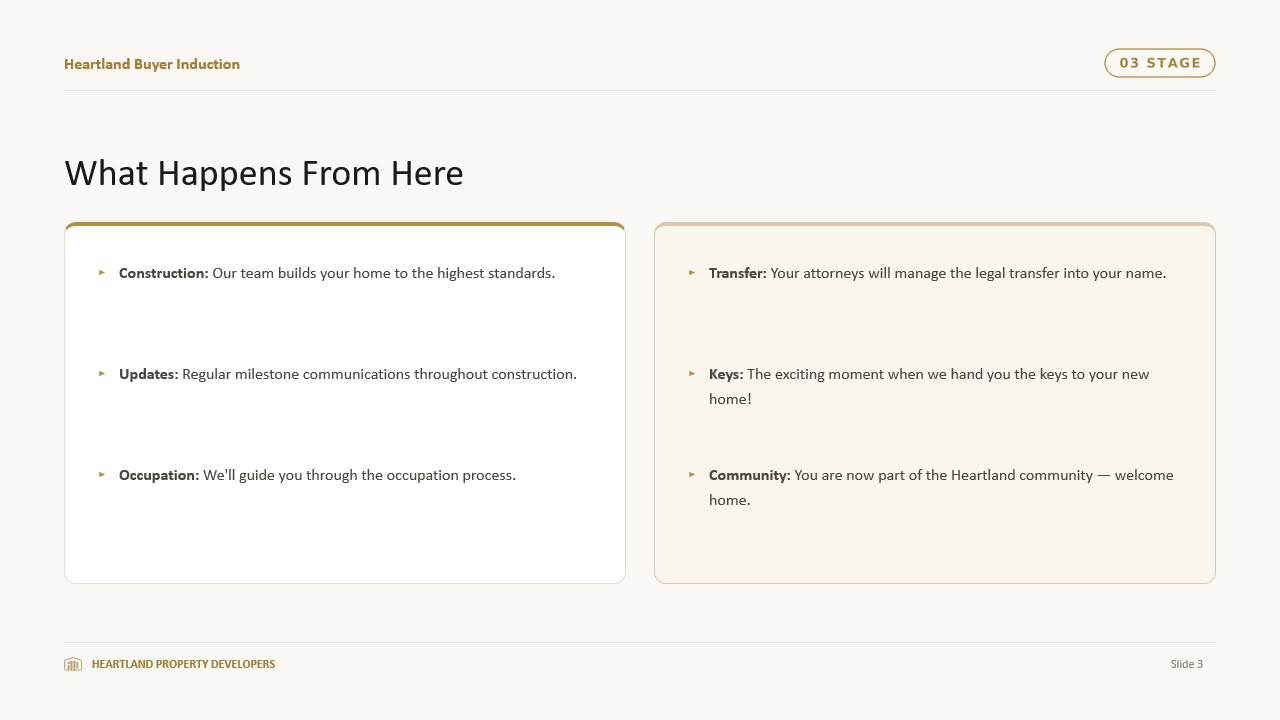
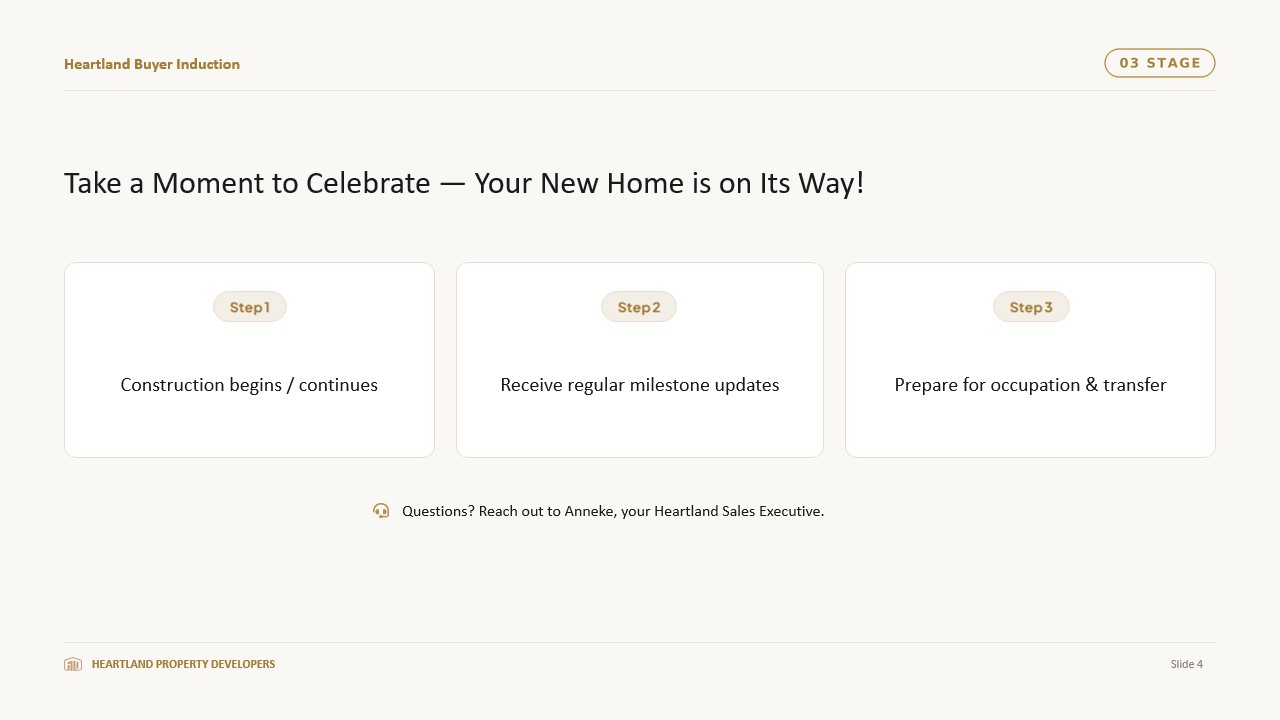
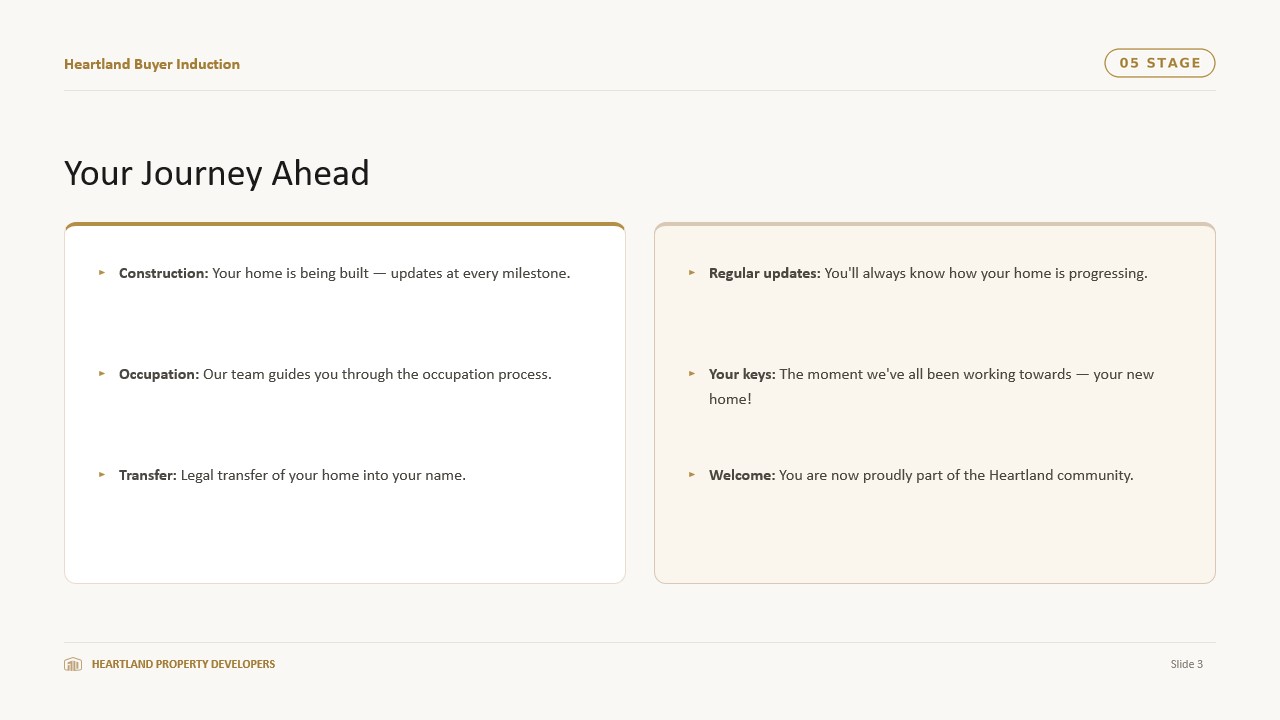
From here, our team will continue guiding you through the next stages of your journey, including construction, occupation and the transfer of your home.

We’ll provide regular updates so that you know how your home is progressing and what to expect at each stage.

For now, it’s time to celebrate.

Your new Heartland home is officially becoming a reality!

Contact details
Sales Executive:
Anneke Grobler
060 813 5798
anneke@heartland.co.za
Sales Administrator:
Danette Van Niekerk
079 834 7618
danette@heartland.co.za
GEneral:
General Enquiries
012 651 2052
property@heartland.co.za
Thank you! Your submission has been received!
Oops! Something went wrong while submitting the form.
Steps 0 / 3
Unit Details
7
272.34
10
5000

Sanford Heart 07

Purchase Price:
XXX

ERF Size: 272.34 m² Unit Size: 206.38 m² Garden: 65.96 m²

2 Bedrooms
2 Bathrooms
Private Garden
Patio
Garage & Carport
6
272.34
10
5000

Sanford Heart 06

Purchase Price:
XXX

ERF Size: 272.34 m² Unit Size: 206.38 m² Garden: 65.96 m²

3 Bedrooms
3 Bathrooms
Private Garden
Patio
Garage & Carport
5
272.34
10
5000

Sanford Heart 05

Purchase Price:
XXX

ERF Size: 272.34 m² Unit Size: 206.38 m² Garden: 65.96 m²

3 Bedrooms
3 Bathrooms
Private Garden
Patio
Garage & Carport
4
272.34
10
5000

Sanford Heart 04

Purchase Price:
XXX

ERF Size: 272.34 m² Unit Size: 206.38 m² Garden: 65.96 m²

3 Bedrooms
3 Bathrooms
Private Garden
Patio
Garage & Carport
3
272.34
10
5000

Sanford Heart 03

Purchase Price:
XXX

ERF Size: 272.34 m² Unit Size: 206.38 m² Garden: 65.96 m²

2 Bedrooms
2 Bathrooms
Private Garden
Patio
Garage & Carport
2
272.34
10
5000

Sanford Heart 02

Purchase Price:
XXX

ERF Size: 272.34 m² Unit Size: 206.38 m² Garden: 65.96 m²

3 Bedrooms
3 Bathrooms
Private Garden
Patio
Garage & Carport
1
272.34
10
4120.88

Sanford Heart 01

Purchase Price:
XXX

ERF Size: 272.34 m² Unit Size: 206.38 m² Garden: 65.96 m²

2 Bedrooms
2 Bathrooms
Private Garden
Patio
Garage & Carport
10
309.9
10
3964.5

Polaris Heart 10

Purchase Price:
XXX

ERF Size: 309.90 m² Home Size: 207.39 m² Internal Size: 176.20 m² Garden: 64.01 m²

3 Bedrooms
3.5 Bathrooms
Private Garden
Patio
Garage & Carport
9
309.9
10
3964.5

Polaris Heart 09

Purchase Price:
XXX

ERF Size: 309.90 m² Home Size: 207.39 m² Internal Size: 176.20 m² Garden: 64.01 m²

3 Bedrooms
3.5 Bathrooms
Private Garden
Patio
Garage & Carport
8
309.9
10
3964.5

Polaris Heart 08

Purchase Price:
XXX

ERF Size: 309.90 m² Home Size: 207.39 m² Internal Size: 176.20 m² Garden: 64.01 m²

3 Bedrooms
3.5 Bathrooms
Private Garden
Patio
Garage & Carport
7
309.9
10
3964.5

Polaris Heart 07

Purchase Price:
XXX

ERF Size: 309.90 m² Home Size: 207.39 m² Internal Size: 176.20 m² Garden: 64.01 m²

3 Bedrooms
3.5 Bathrooms
Private Garden
Patio
Garage & Carport
6
309.9
10
3964.5

Polaris Heart 06

Purchase Price:
XXX

ERF Size: 309.90 m² Home Size: 207.39 m² Internal Size: 176.20 m² Garden: 64.01 m²

3 Bedrooms
3.5 Bathrooms
Private Garden
Patio
Garage & Carport
5
323.9
10
4120.88

Polaris Heart 05

Purchase Price:
XXX

ERF Size: 323.90 m² Home Size: 223.59 m² Internal Size: 183.15 m² Garden: 61.81 m²

3 Bedrooms
3.5 Bathrooms
Private Garden
Patio
Garage & Carport
4
323.9
10
4120.88

Polaris Heart 04

Purchase Price:
XXX

ERF Size: 323.90 m² Home Size: 223.59 m² Internal Size: 183.15 m² Garden: 61.81 m²

3 Bedrooms
3.5 Bathrooms
Private Garden
Patio
Garage & Carport
3
323.9
10
4120.88

Polaris Heart 03

Purchase Price:
XXX

ERF Size: 323.90 m² Home Size: 223.59 m² Internal Size: 183.15 m² Garden: 61.81 m²

3 Bedrooms
3.5 Bathrooms
Private Garden
Patio
Garage & Carport
2
323.9
10
4120.88

Polaris Heart 02

Purchase Price:
XXX

ERF Size: 323.90 m² Home Size: 223.59 m² Internal Size: 183.15 m² Garden: 61.81 m²

3 Bedrooms
3.5 Bathrooms
Private Garden
Patio
Garage & Carport
1
323.9
10
4120.88

Polaris Heart 01

Purchase Price:
XXX

ERF Size: 323.90 m² Home Size: 223.59 m² Internal Size: 183.15 m² Garden: 61.81 m²

3 Bedrooms
3.5 Bathrooms
Private Garden
Patio
Garage & Carport
6

Orient Unit 15

Purchase Price:
XXX

ERF Size: 175.82 m² Unit Size: 99.22 m² Garden: 51.6 m²

3 Bedrooms
3 Bathrooms
Private Garden
Double Garage and Carport
5

Orient Unit 14

Purchase Price:
XXX

ERF Size: 175.82 m² Unit Size: 99.22 m² Garden: 51.6 m²

2 Bedrooms
1.5 Bathrooms
Private Garden
Carport
4

Orient Unit 13

Purchase Price:
XXX

ERF Size: 175.82 m² Unit Size: 99.22 m² Garden: 51.6 m²

3 Bedrooms
3 Bathrooms
Private Garden
Double Garage and Carport
3

Orient Unit 12

Purchase Price:
XXX

ERF Size: 175.82 m² Unit Size: 99.22 m² Garden: 51.6 m²

2 Bedrooms
1.5 Bathrooms
Private Garden
Carport
2

Orient Unit 11

Purchase Price:
XXX

ERF Size: 175.82 m² Unit Size: 99.22 m² Garden: 51.6 m²

3 Bedrooms
3 Bathrooms
Private Garden
Double Garage and Carport
1

Orient Unit 10

Purchase Price:
XXX

ERF Size: 175.82 m² Unit Size: 99.22 m² Garden: 51.6 m²

2 Bedrooms
1.5 Bathrooms
Private Garden
Carport
46

SV 46

Purchase Price:
XXX

4 Bedrooms
3.5 Bathrooms
2 Covered Parkings
38

SV 38

Purchase Price:
XXX

3 Bedrooms
2.5 Bathrooms
2 Covered Parkings
36

SV 36

Purchase Price:
XXX

3 Bedrooms
2.5 Bathrooms
2 Covered Parkings
35

SV 35

Purchase Price:
XXX

3 Bedrooms
2.5 Bathrooms
2 Covered Parkings
34

SV 34

Purchase Price:
XXX

3 Bedrooms
3.5 Bathrooms
2 Covered Parkings
33

SV 33

Purchase Price:
XXX

3 Bedrooms
3.5 Bathrooms
2 Covered Parkings
7

SV 07

Purchase Price:
XXX

3 Bedrooms
2.5 Bathrooms
2 Covered Parkings
8

TC 08

Purchase Price:
XXX

ERF Size: 275.39 m² Unit Size: 193.44 m² Garden: 81.95 m²

3 Bedrooms
3 Bathrooms
Private Garden
Balcony
Garage & Carport
7

TC 07

Purchase Price:
XXX

ERF Size: 254.04 m² Unit Size: 200.69 m² Garden: 53.35 m²

3 Bedrooms
3 Bathrooms
Private Garden
Balcony
Garage & Carport
6

TC 06

Purchase Price:
XXX

ERF Size: 265.60 m² Unit Size: 208.47 m² Garden: 57.13 m²

3 Bedrooms
3 Bathrooms
Private Garden
Balcony
Garage & Carport
5

TC 05

Purchase Price:
XXX

ERF Size: 229.71 m² Unit Size: 229.71 m²

3 Bedrooms
3 Bathrooms
Balcony
Garage & Carport
4

TC 04

Purchase Price:
XXX

ERF Size: 330.68 m² Unit Size: 203.10 m² Garden: 112.78 m²

3 Bedrooms
3 Bathrooms
Private Garden
Patio
Garage & Carport
3

TC 03

Purchase Price:
XXX

ERF Size: 249.95 m² Unit Size: 204.34 m² Garden: 45.61 m²

3 Bedrooms
3 Bathrooms
Private Garden
Patio
Garage & Carport
2

TC 02

Purchase Price:
XXX

ERF Size: 269.11 m² Unit Size: 206.93 m² Garden: 62.18 m²

3 Bedrooms
3 Bathrooms
Private Garden
Patio
Garage & Carport
1

TC 01

Purchase Price:
XXX

ERF Size: 272.34 m² Unit Size: 206.38 m² Garden: 65.96 m²

3 Bedrooms
3 Bathrooms
Private Garden
Patio
Garage & Carport
3

RLR 3

Purchase Price:
XXX

2 Bedrooms
1 Bathroom
Garage
2

RLR 2

Purchase Price:
XXX

3 Bedrooms
1 Bathroom
1

RLR 1

Purchase Price:
XXX

2 Bedrooms
1 Bathroom
11

OH 11

Purchase Price:
XXX

ERF Size: 278 m² Interior: 147.11 m² Garden: 75.61 m² Balcony: 22.83 m²

3 Bedrooms
2 Bathrooms
Balcony
Private Rooftop
Single Garage & Carport (Can be upgraded to double)
10
3943

OH 10

Purchase Price:
XXX

ERF Size: 301 m² Unit Size: 213m² Garden: 76m² Balcony: 24.99 m² Est Levies: R3,943 Est Rates: R2,297

3 Bedrooms
2 Bathrooms
Balcony
Private Rooftop
Single Garage & Carport (Can be upgraded to double)
9
3396

OH 09

Purchase Price:
XXX

ERF Size: 199 m² Unit Size: 187 m² Balcony: 25 m² Est Levies: R3,396 Est Rates: R1,877

3 Bedrooms
3 Bathrooms
Balcony
Single Garage & Carport (Can be upgraded to double)
8
3405

OH 08

Purchase Price:
XXX

ERF Size: 210 m² Unit Size: 197 m² Balcony: 35.16 m² Est Levies: R3,405 Est Rates: R1,971

3 Bedrooms
4 Bathrooms
Balcony
Single Garage & Carport (Can be upgraded to double)
7
3620

OH 07

Purchase Price:
XXX

ERF Size: 215 m² Unit Size: 202 m² Balcony: 29.86 m² Est Levies: R3,620 Est Rates: R2,038

4 Bedrooms
4 Bathrooms
Balcony
Single Garage & Carport (Can be upgraded to double)
6
3227.13

OH 06

Purchase Price:
XXX

ERF Size: 263 m² Unit Size: 181 m² Garden: 69.09 m² Patio: 24.77 m² Est Levies: R3,286 Est Rates: R1,962

3 Bedrooms
4 Bathrooms
Balcony
Private Garden
Single Garage & Carport (Can be upgraded to double)
5
3590

OH 05

Purchase Price:
XXX

ERF Size: 308 m² Unit Size: 194 m² Garden: 101.46 m² Patio: 23.23 m² Est Levies: R3,590 Est Rates: R2,132

3 Bedrooms
3 Bathrooms
Patio
Private Garden
Single Garage & Carport (Can be upgraded to double)
4
3385

OH 04

Purchase Price:
XXX

ERF Size: 250 m² Unit Size: 204 m² Garden: 33 m² Patio: 43.12 m² Est Levies: R3,385 Est Rates: R2,069

3 Bedrooms
3 Bathrooms
Patio
Private Garden
Single Garage & Carport (Can be upgraded to double)
3
3409

OH 03

Purchase Price:
XXX

ERF Size: 270 m² Unit Size: 183 m² Garden: 75 m² Patio: 20.7 m² Est Levies: R3,409 Est Rates: R1,993

3 Bedrooms
4 Bathrooms
Patio
Private Garden
Single Garage & Carport (Can be upgraded to double)
2
3478

OH 02

Purchase Price:
XXX

ERF Size: 337 m² Unit Size: 188 m² Garden: 137 m² Patio: 22.51 m² Est Levies: R3,478 Est Rates: R 2,172

3 Bedrooms
4 Bathrooms
Patio
Private Garden
Single Garage & Carport (Can be upgraded to double)
1
3368

OH 01

Purchase Price:
XXX

ERF Size : 280 m² Unit Size : 188 m² Garden: 80 m² Patio: 27.29 m² Est Levies: R3,368 Est Rates: R 2,096

3 Bedrooms
4 Bathrooms
Patio
Private Garden
Single Garage & Carport (Can be upgraded to double)
4

CH 04

Purchase Price:
XXX

Interior: 187 m² ERF: 263 m² Garden: 76 m²

3 Bed, 2.5 Bath
2.5 Bathrooms
Private Garden
Enclosed Garage
3

CH 03

Purchase Price:
XXX

Interior: 169 m² ERF: 209 m² Garden: 41 m²

3 Bed, 2.5 Bath
2.5 Bathrooms
Private Garden
Enclosed Garage
2

CH 02

Purchase Price:
XXX

Interior: 172 m² ERF: 190 m² Garden: 19 m²

3 Bed, 2.5 Bath
2.5 Bathrooms
Private Garden
Enclosed Garage
1

CH 01

Purchase Price:
XXX

Interior: 180 m² ERF: 218 m² Garden: 35 m²

3 Bed, 3 Bath
3 Bathrooms
Private Garden
Enclosed Garage
7

Taurus 07

Purchase Price:
XXX

291 m²

Type B
2.5 Bathrooms
Private Garden
6

Taurus 06

Purchase Price:
XXX

291 m²

Type B
2.5 Bathrooms
Private Garden
5

Taurus 05

Purchase Price:
XXX

291 m²

Type B
2.5 Bathrooms
Private Garden
4

Taurus 04

Purchase Price:
XXX

231 m²

Type A
2.5 Bathrooms
Private Garden
3

Taurus 03

Purchase Price:
XXX

242 m²

Type A
2.5 Bathrooms
Private Garden
2

Taurus 02

Purchase Price:
XXX

244 m²

Type A
2.5 Bathrooms
Private Garden
1

Taurus 01

Purchase Price:
XXX

264 m²

Type A
2.5 Bathrooms
Private Garden
24

GW 24

Purchase Price:
XXX

57 m²

Type D
2 Bathrooms
Private Balcony
1 x Carport
23

GW 23

Purchase Price:
XXX

57 m²

Type D
2 Bathrooms
Private Balcony
1 x Carport
22

GW 22

Purchase Price:
XXX

57 m²

Type D
2 Bathrooms
Private Balcony
1 x Carport
21

GW 21

Purchase Price:
XXX

57 m²

Type D
2 Bathrooms
Private Balcony
1 x Carport
20

GW 20

Purchase Price:
XXX

60 m²

Type D
2 Bathrooms
Private Balcony
1 x Carport
19

GW 19

Purchase Price:
XXX

57 m²

Type D
2 Bathrooms
Private Balcony
1 x Carport
18

GW 18

Purchase Price:
XXX

57 m²

Type D
2 Bathrooms
Private Balcony
1 x Carport
17

GW 17

Purchase Price:
XXX

57 m²

Type D
2 Bathrooms
Private Balcony
1 x Carport
16

GW 16

Purchase Price:
XXX

77 m²

Type E
2.5 Bathrooms
Private Balcony
1 x Carport
15

GW 15

Purchase Price:
XXX

77 m²

Type E
2.5 Bathrooms
Private Balcony
1 x Carport
14

GW 14

Purchase Price:
XXX

77 m²

Type E
2.5 Bathrooms
Private Balcony
1 x Carport
12

GW 12

Purchase Price:
XXX

74 m²

Type H
2.5 Bathrooms
Private Balcony
1 x Carport
11

GW 11

Purchase Price:
XXX

41 m²

Type A
1 Bathroom
1 x Carport
10

GW 10

Purchase Price:
XXX

41 m²

Type C
1 Bathroom
Private Balcony
1 x Carport
9

GW 09

Purchase Price:
XXX

43 m²

Type C
1 Bathroom
Private Balcony
1 x Carport
8

GW 08

Purchase Price:
XXX

43 m²

Type C
1 Bathroom
Private Balcony
1 x Carport
7

GW 07

Purchase Price:
XXX

42 m²

Type C
1 Bathroom
Private Balcony
1 x Carport
6

GW 06

Purchase Price:
XXX

41 m²

Type A
1 Bathroom
1 x Carport
5

GW 05

Purchase Price:
XXX

38 m²

Type A
1 Bathroom
1 x Carport
4

GW 04

Purchase Price:
XXX

64 m²

Type G
2 Bathrooms
1 x Carport
3

GW 03

Purchase Price:
XXX

65 m²

Type F
1.5 Bathrooms
Private Balcony
1 x Carport
2

GW 02

Purchase Price:
XXX

Inside GLA: 63 m² Private Garden: 18.84 m²

Type B
1.5 Bathrooms
Private Garden
1 x Carport
1

GW 01

Purchase Price:
XXX

Inside GLA: 65 m² Private Garden: 13.07 m²

Type B
1.5 Bathrooms
Private Garden
1 x Carport

Perseus 05

Purchase Price:
XXX

Unit: 341 m² | ERF: 414 m² | Garden: 61 m²

3 Bedrooms
3.5 Bathrooms

Perseus 04

Purchase Price:
XXX

Unit: 401 m² | ERF: 485 m² | Garden: 42 m²

3 Bedrooms
3.5 Bathrooms

Perseus 03

Purchase Price:
XXX

Unit: 333 m² | ERF: 480 m² | Garden: 73 m²

3 Bedrooms
3.5 Bathrooms

Perseus 02

Purchase Price:
XXX

Unit: 222 m² | ERF: 367 m² | Garden: 70 m²

3 Bedrooms
2.5 Bathrooms

Perseus 01

Purchase Price:
XXX

Unit: 361 m² | ERF: 495 m² | Garden: 67 m²

3 Bedrooms
3.5 Bathrooms
4

405

Purchase Price:
XXX

75 m²

2 Bedrooms
1 x Bathroom
Private Balcony
1 x Parking
4

404

Purchase Price:
XXX

65 m²

2 Bedrooms
1 x Bathroom
1 x Parking
4

403

Purchase Price:
XXX

65 m²

2 Bedrooms
1 x Bathroom
1 x Parking
4

402

Purchase Price:
XXX

65 m²

2 Bedrooms
1 x Bathroom
1 x Parking
4

401

Purchase Price:
XXX

65 m²

2 Bedrooms
1 x Bathroom
Wheelchair Access
1 x Parking
3

305

Purchase Price:
XXX

75 m²

2 Bedrooms
1 x Bathroom
Private Balcony
1 x Parking
3

304

Purchase Price:
XXX

65 m²

2 Bedrooms
1 x Bathroom
1 x Parking
3

303

Purchase Price:
XXX

65 m²

2 Bedrooms
1 x Bathroom
1 x Parking
3

302

Purchase Price:
XXX

65 m²

2 Bedrooms
1 x Bathroom
1 x Parking
Thank you! Your submission has been received!
Oops! Something went wrong while submitting the form.

Your reservation expired on Polaris Heart. If you had a pending reservation, it will be released and your reservation fee will be refunded.

Visit the Polaris Heart website to reserve a home.