Waterkloof Ridge
Sanford Heart aerial
Seven homes · Waterkloof Ridge, Pretoria

Live on the ridge, above it all.

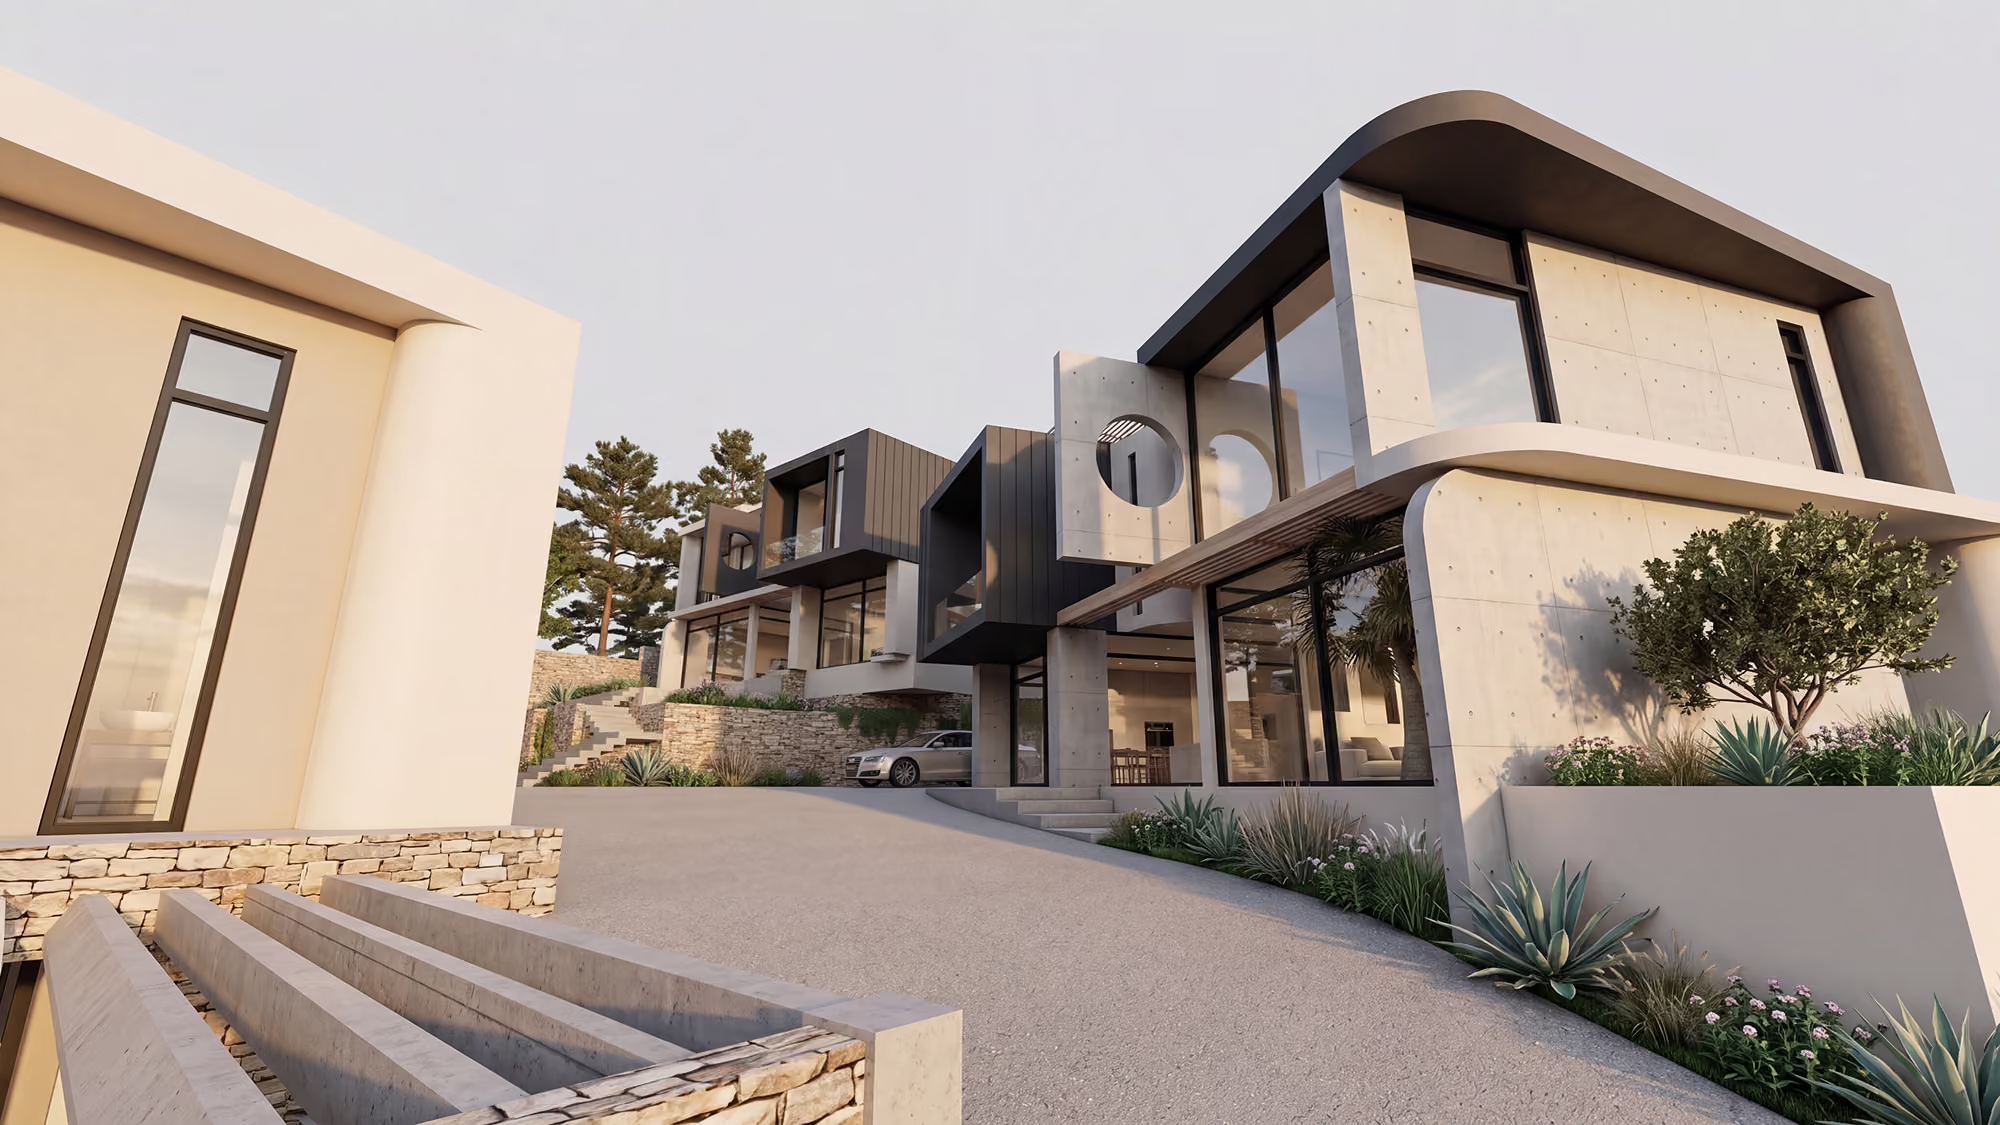
Brutalist-inspired homes in board-marked concrete and teak, stepped down a north-facing hillside so every living room opens to light, garden and sky.

Available now
— of 7
From
Occupation
Q4 2027
7
Freehold homes
206
m²+
Under roof
272
m²+
Erf sizes
N
Facing, every home
Still available
01 — Life here

Built into the hill, not onto it.

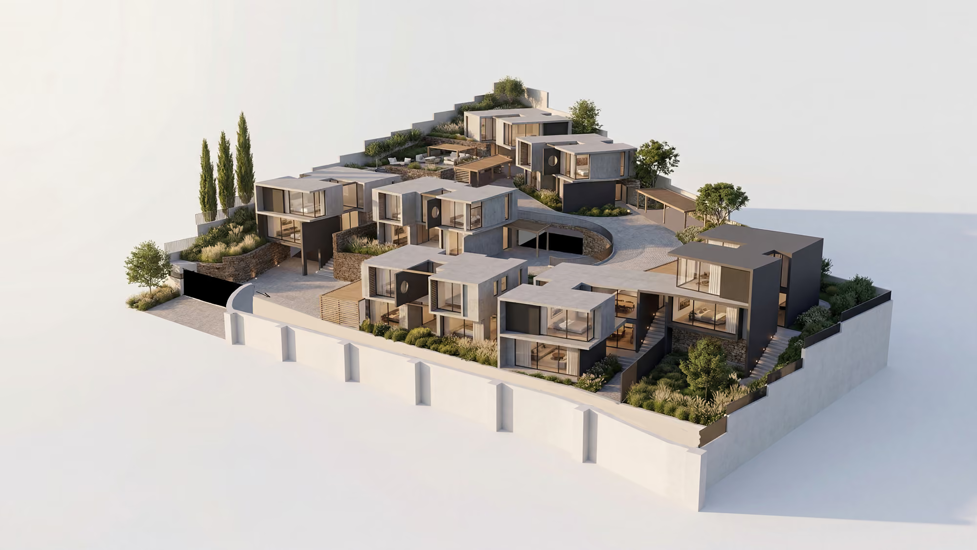
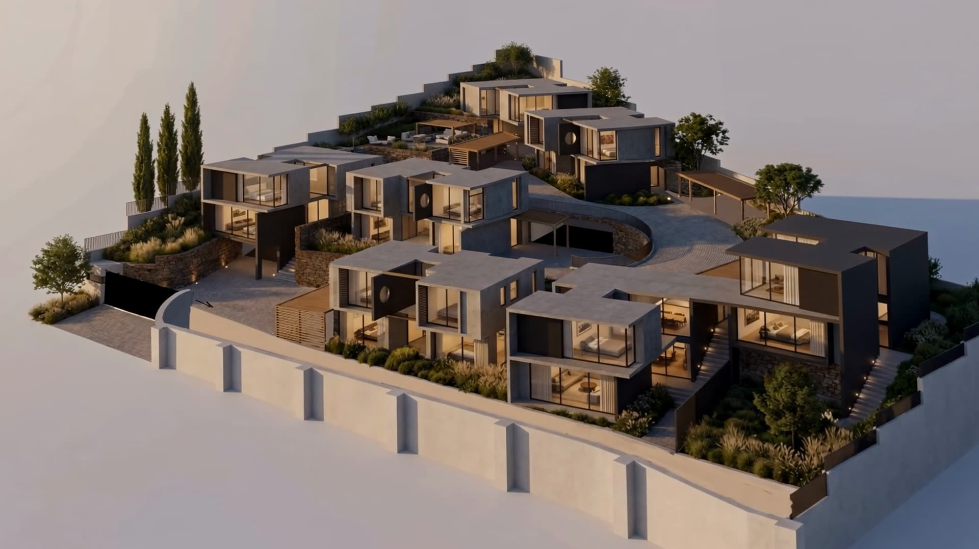
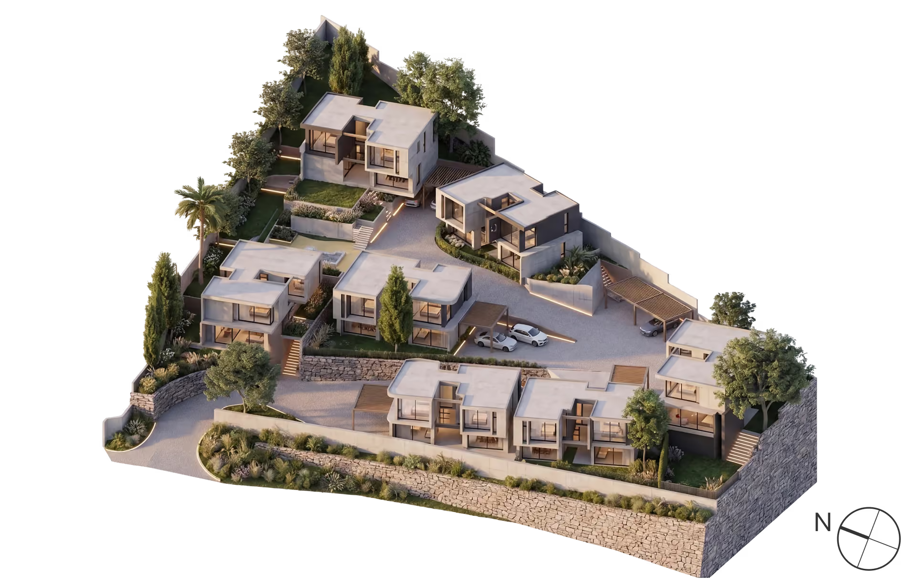
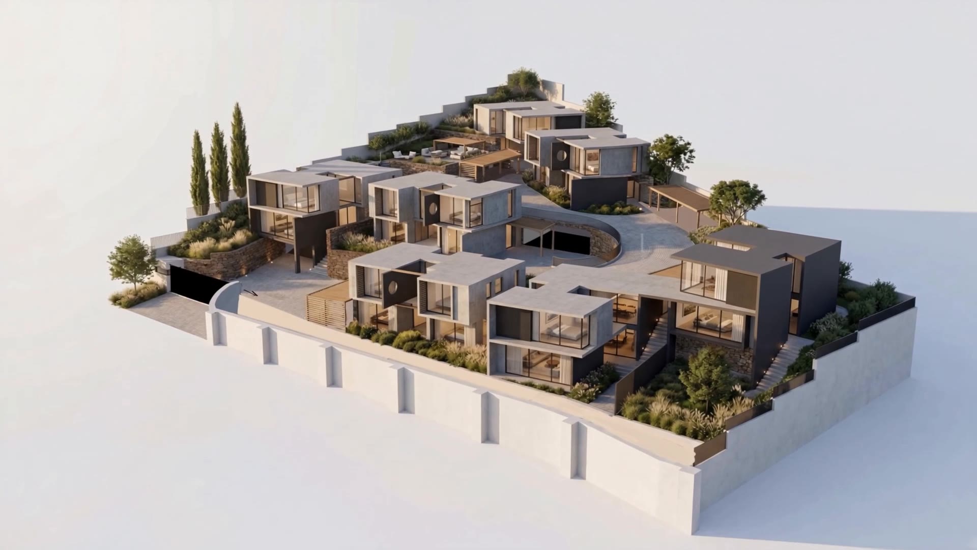
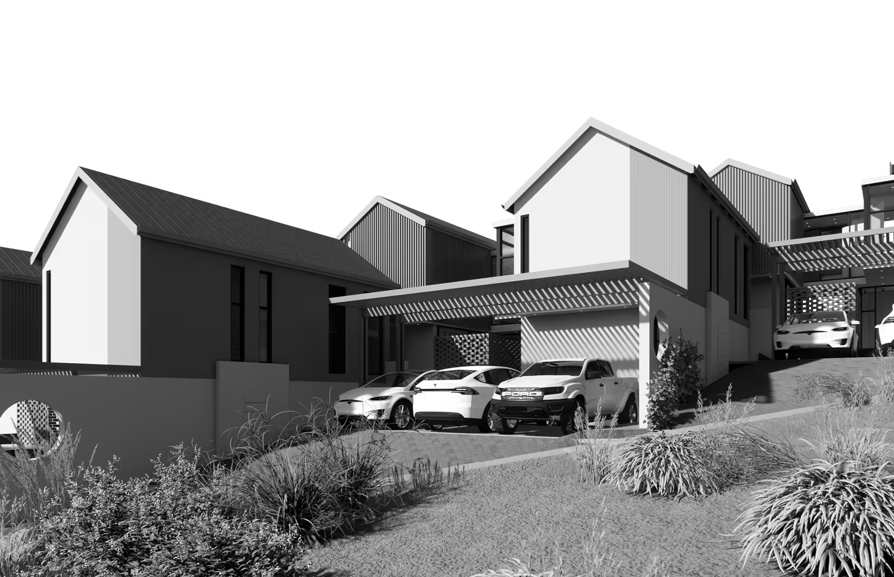
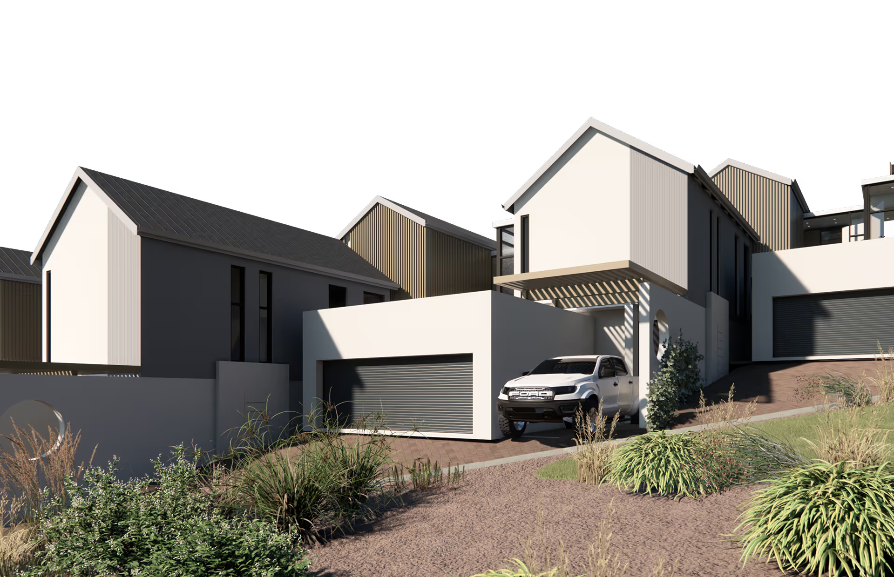
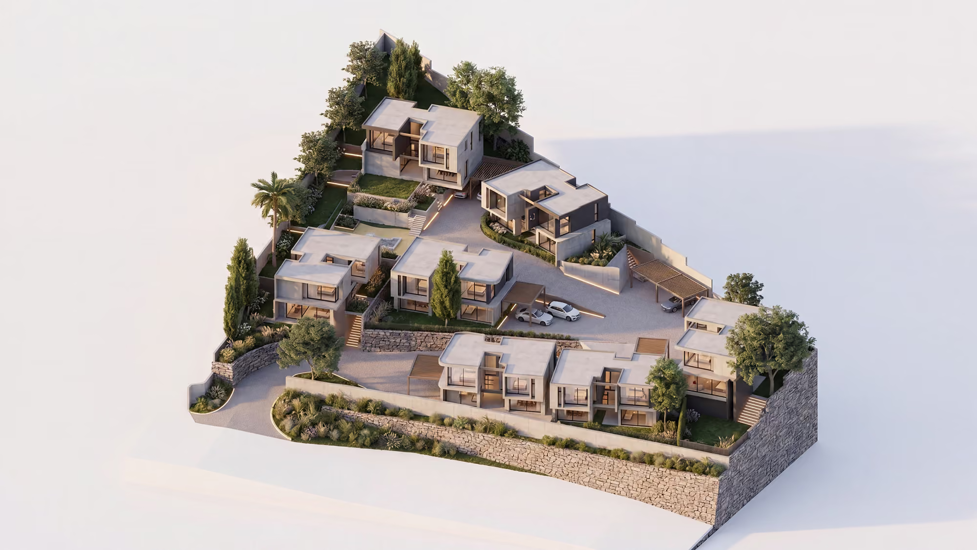
The site drops three metres from the street to the back wall. Instead of flattening it, the homes follow it — each platform cut a little deeper than the last, so living rooms open north to the light and the neighbour’s roof falls away below your sightline.
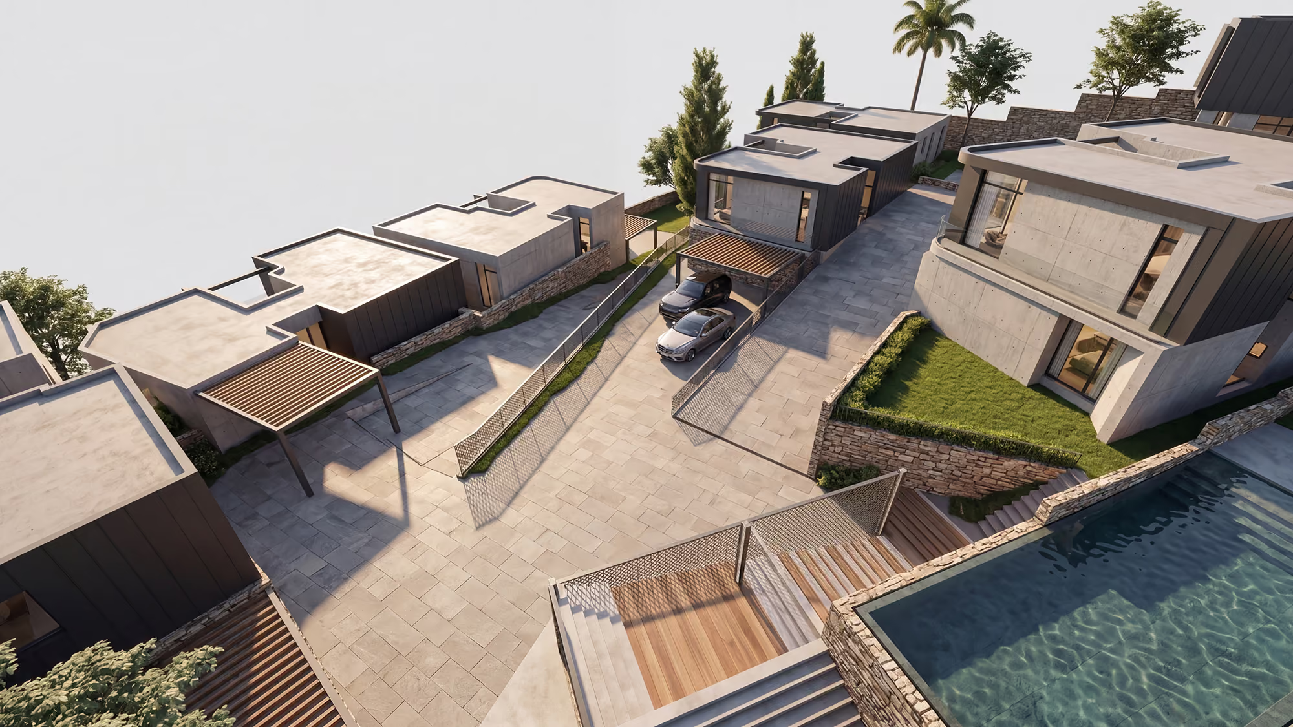
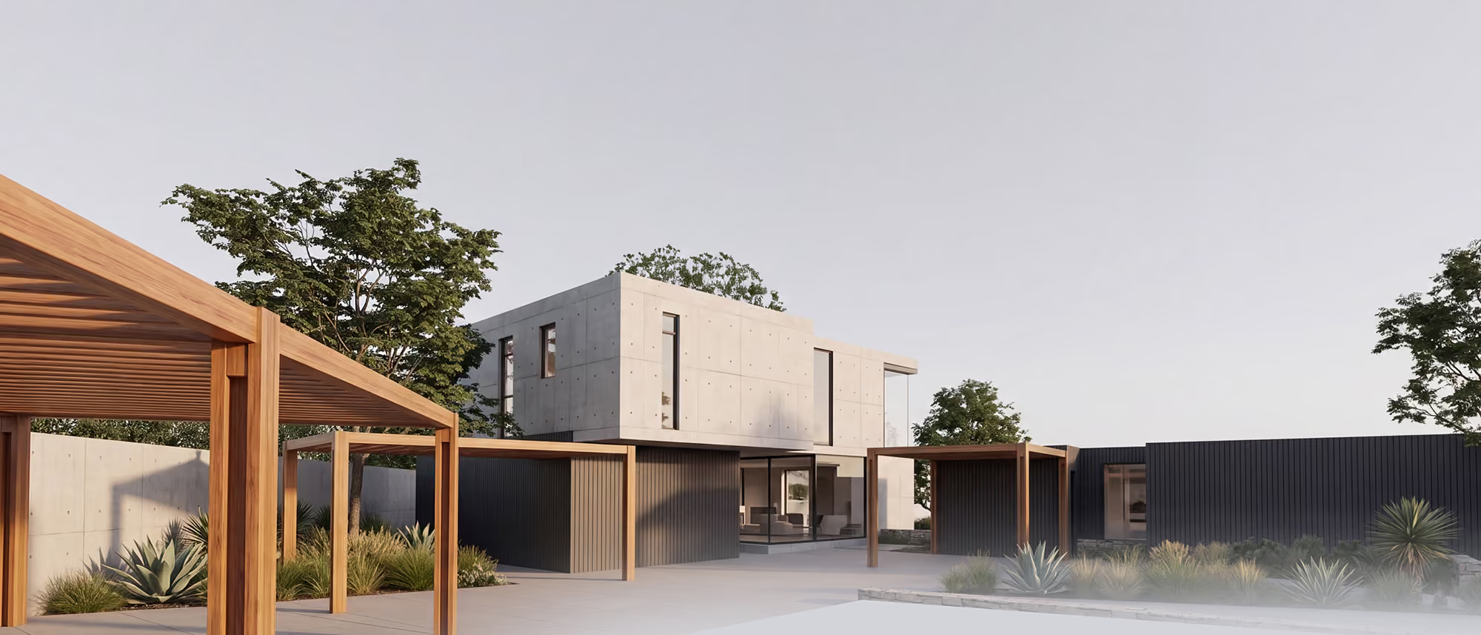
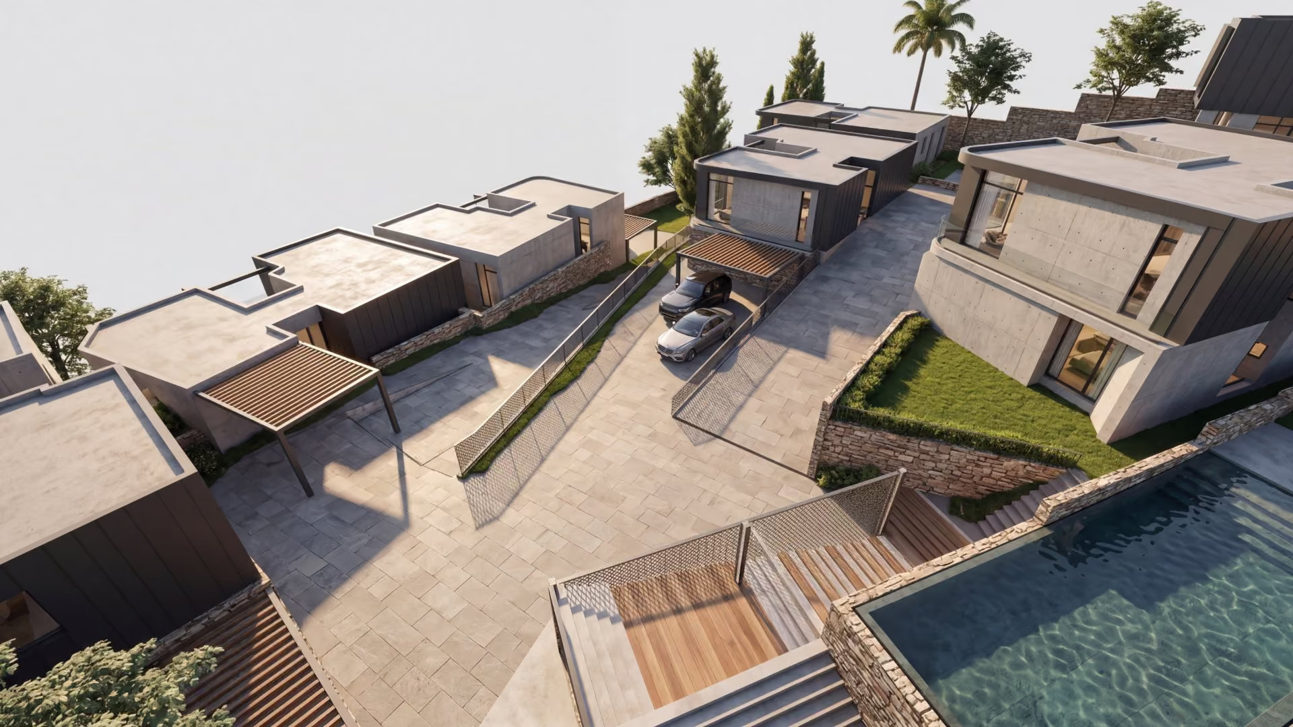
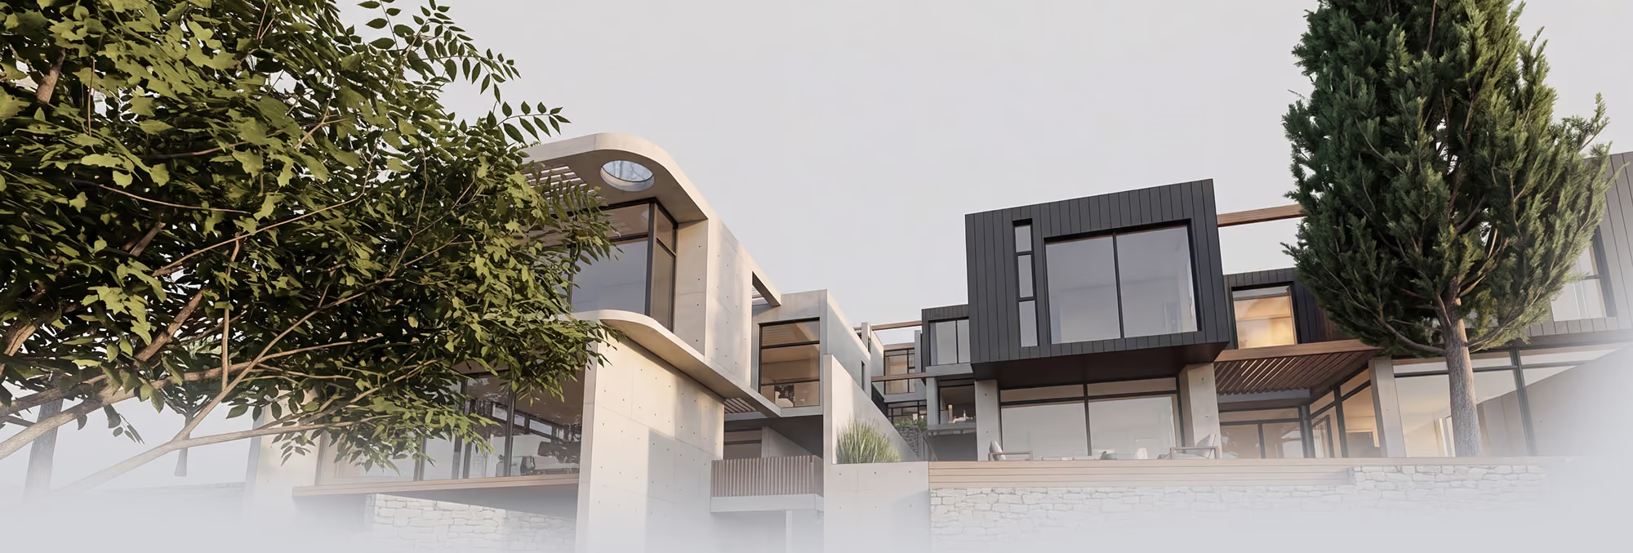
Private courtyards and poolTeak pergolas and concreteSculpted concrete façadeMotor court under pergolasHome above a dry-stone wallAerial of the development
01 — Courtyards
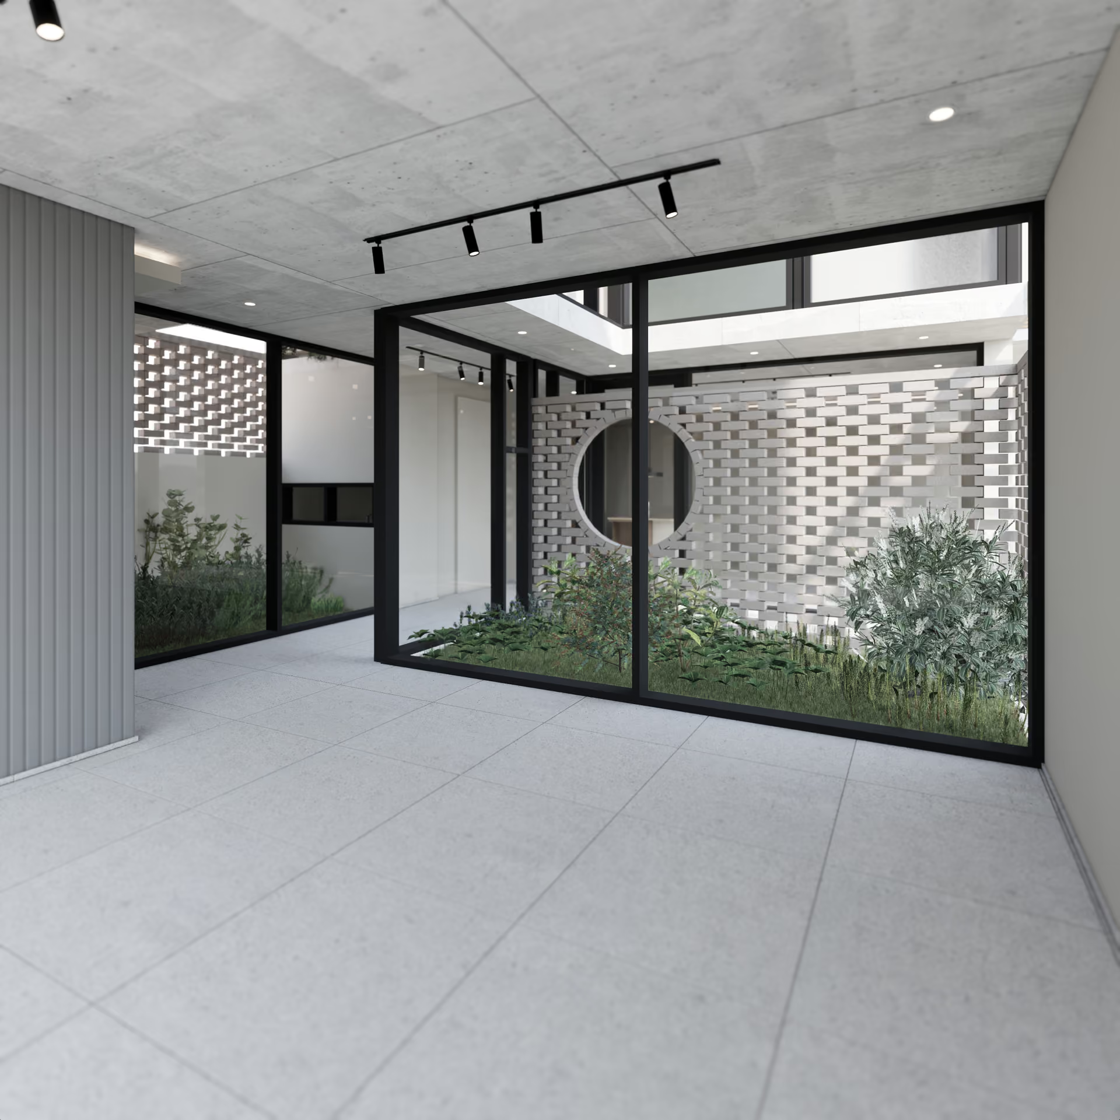
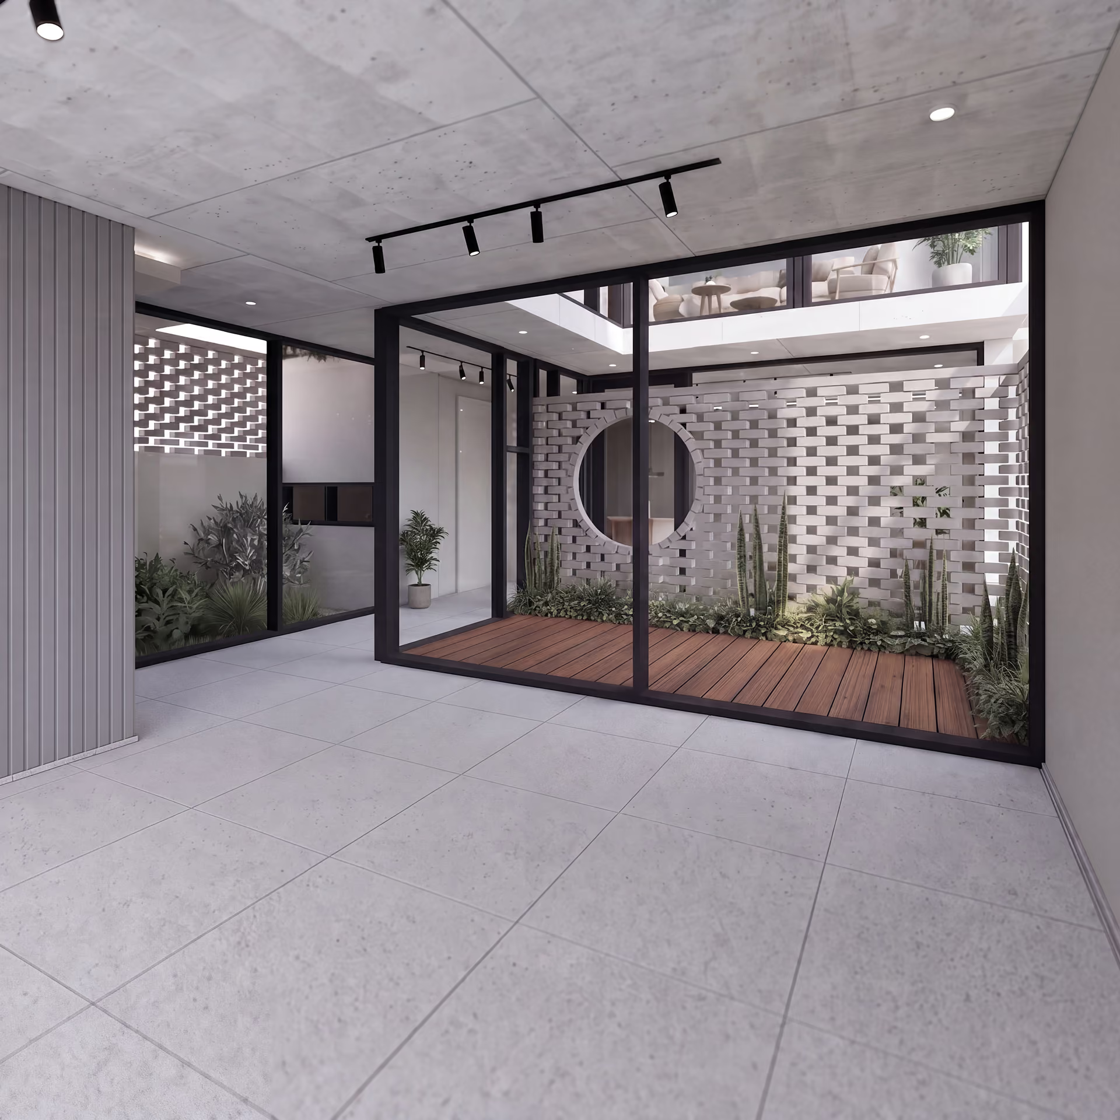
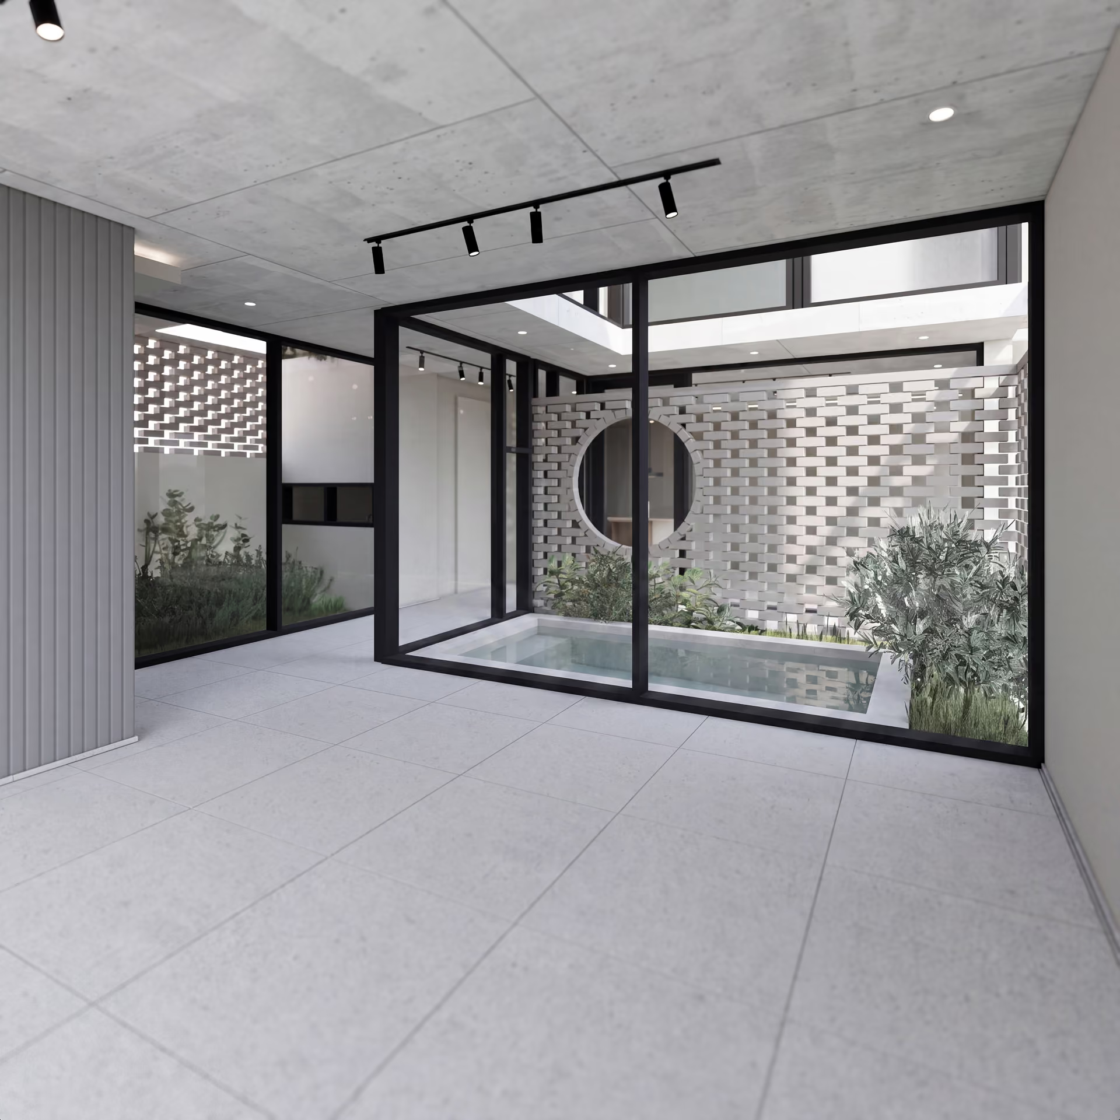
Every home wraps its own walled courtyard.
A timber deck and pool terrace sit directly off the living room — outside is another room, not a view through glass.
02 — Materials
Concrete left honest. Teak left to silver.
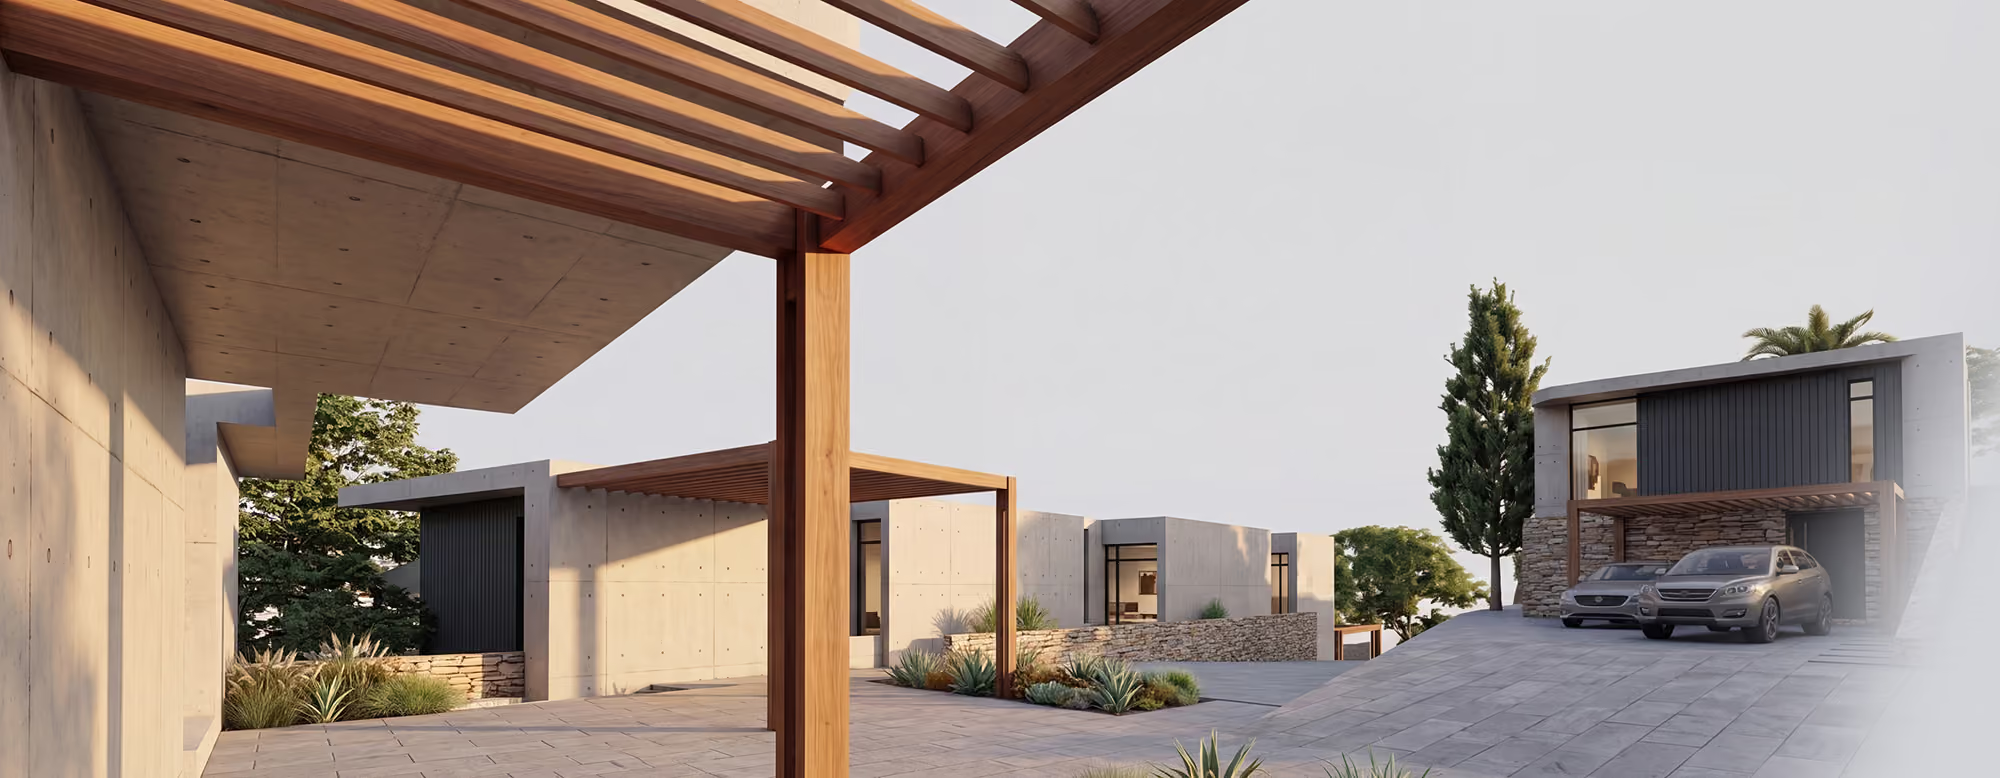
Off-shutter walls with the tie holes showing, dark vertical cladding and pergolas that weather with the seasons.
03 — Architecture
Sculpted forms that turn towards the light.
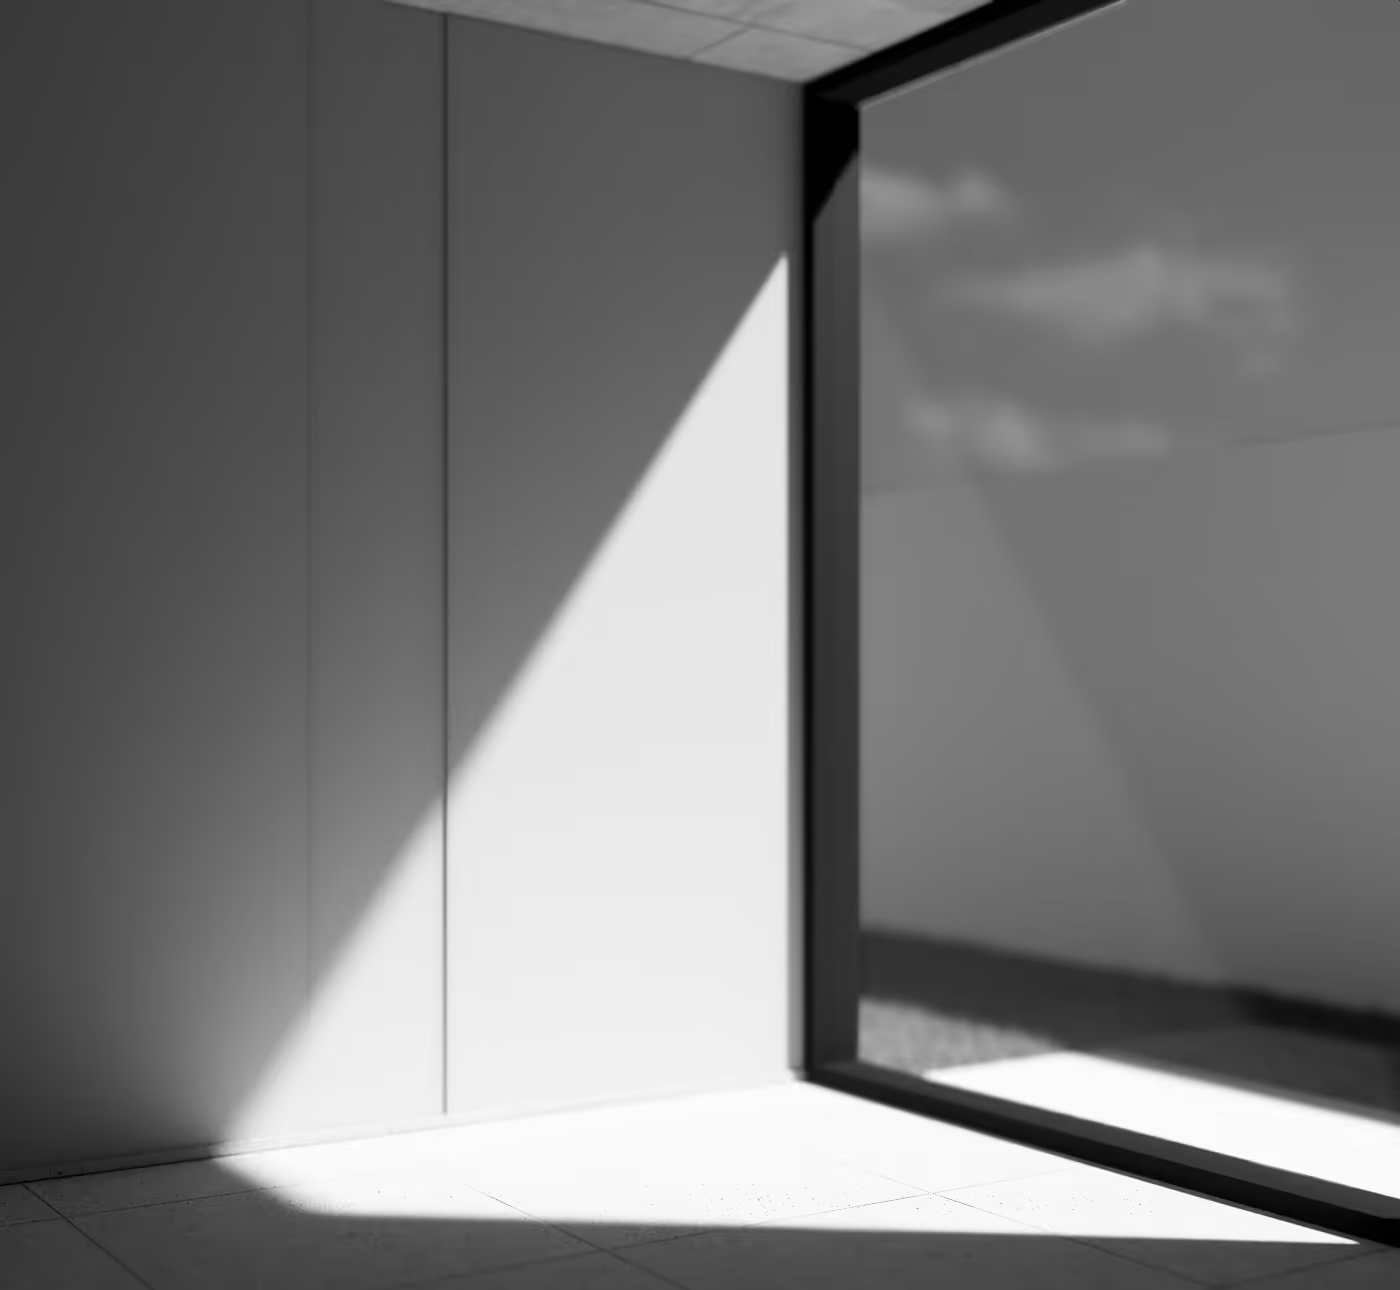
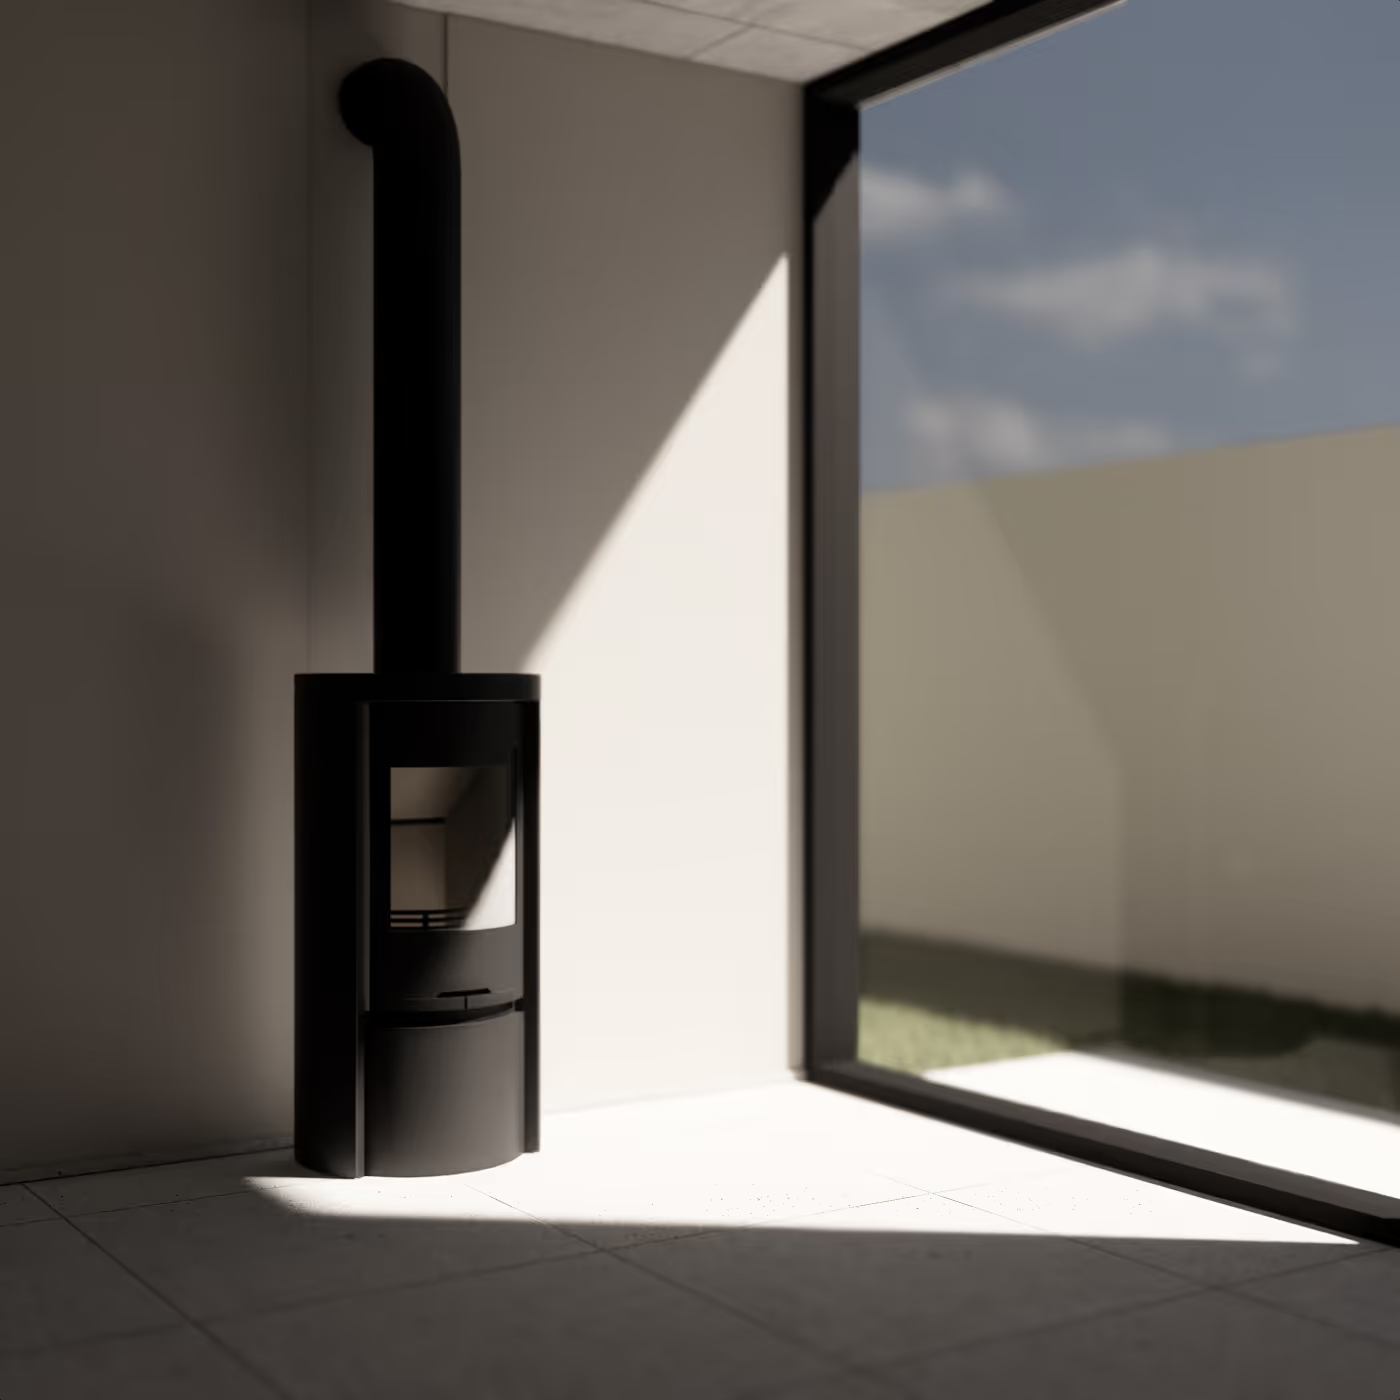
Curved concrete edges and deep reveals shade the glazing in summer and pull the low winter sun deep into the plan.
04 — Motor court
One gate. Seven homes.
A shared gravel court under teak pergolas, with a garage and carport for every home, cameras and perimeter beams.
05 — Landscape
Dry-stone walls, indigenous planting.
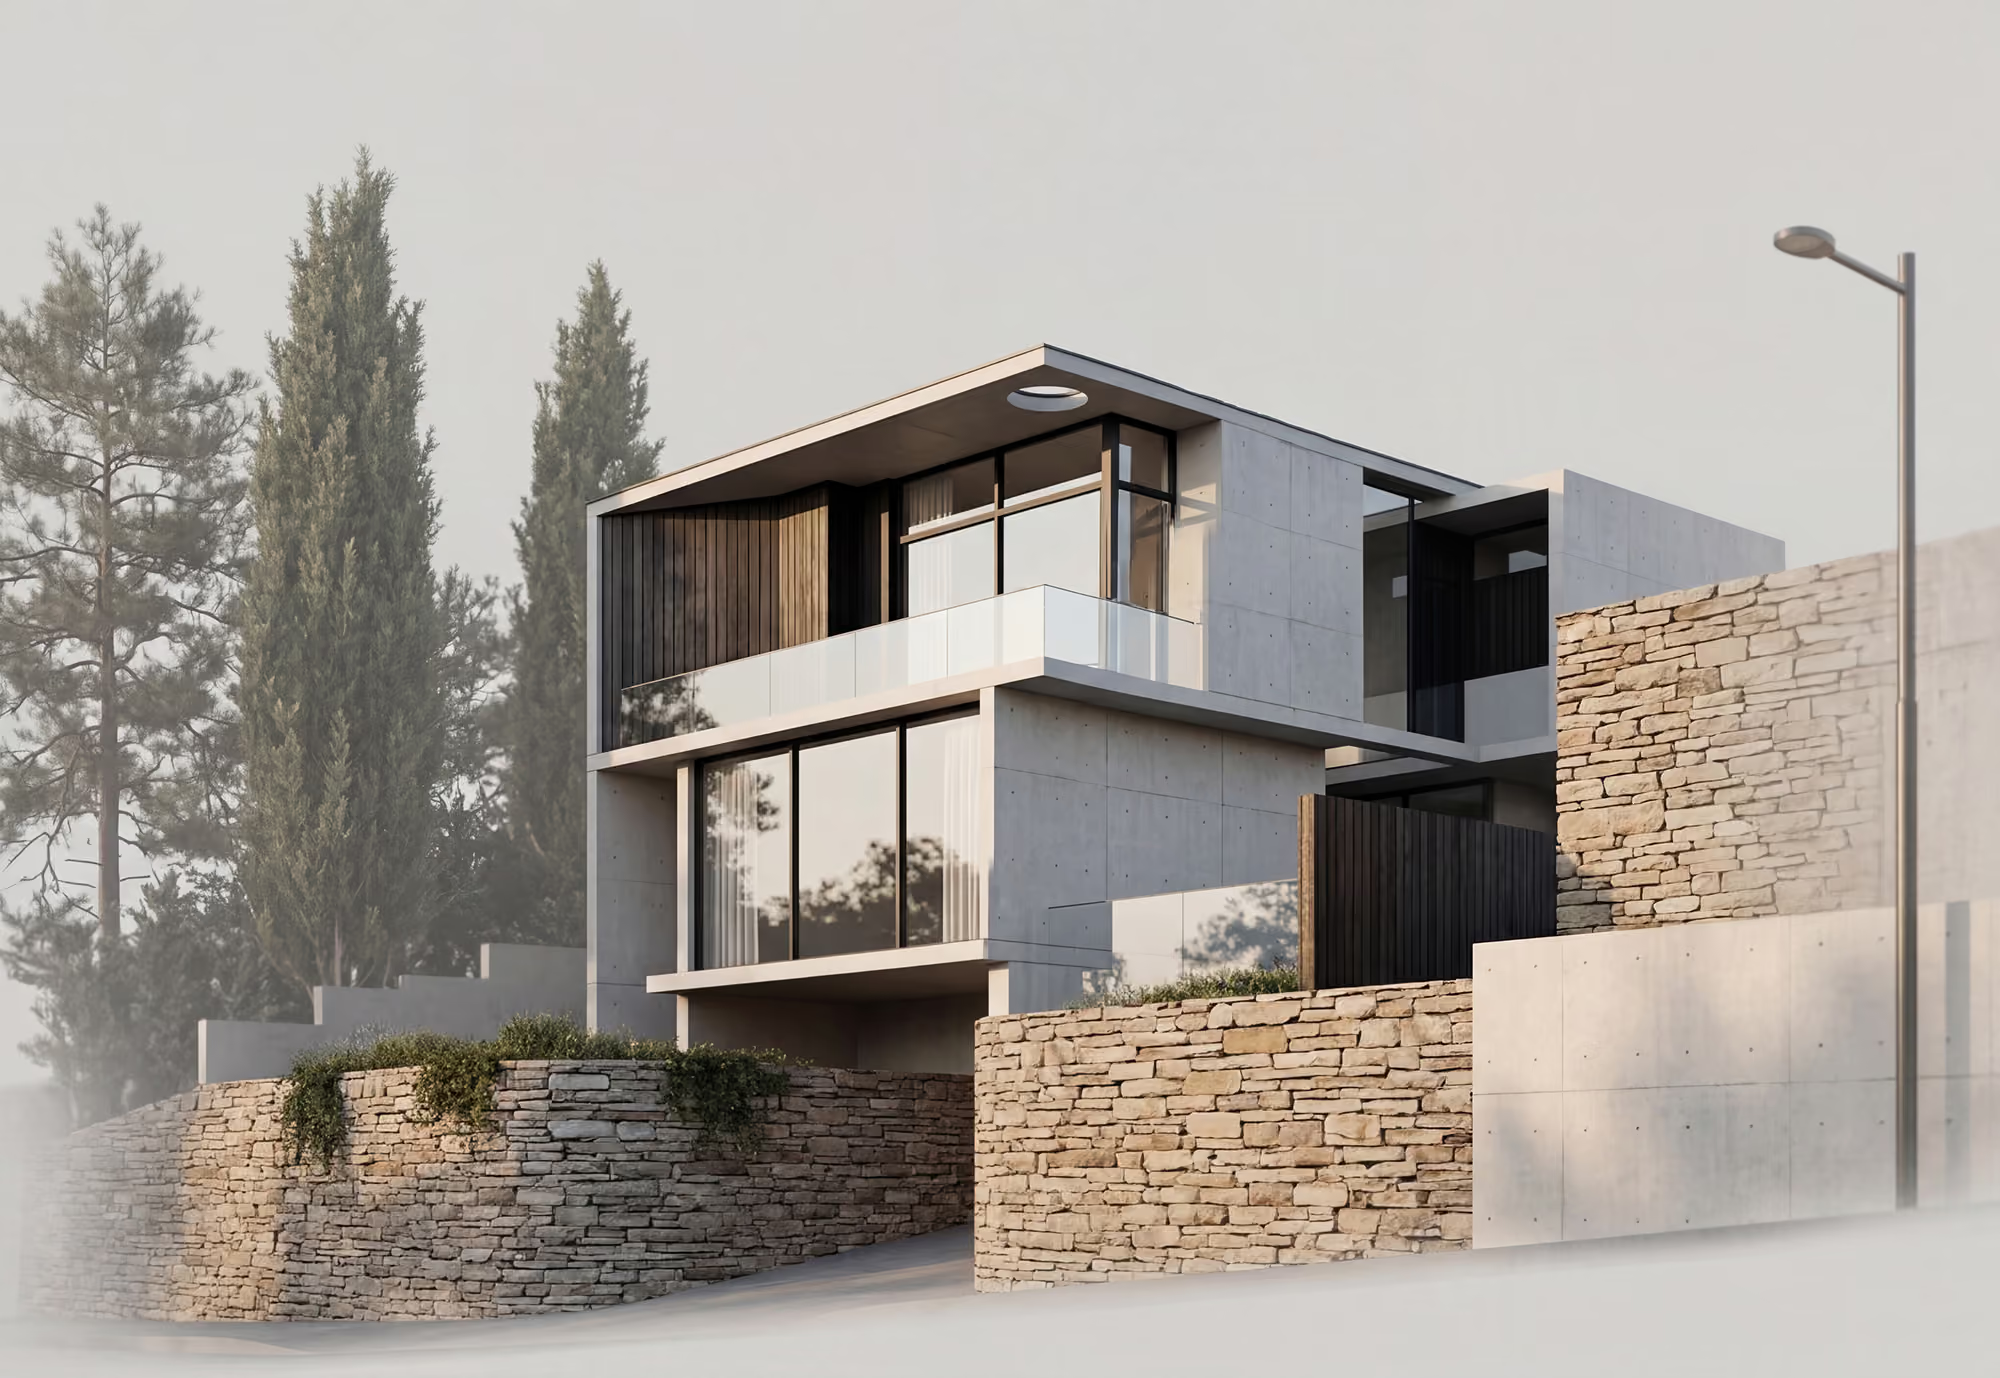
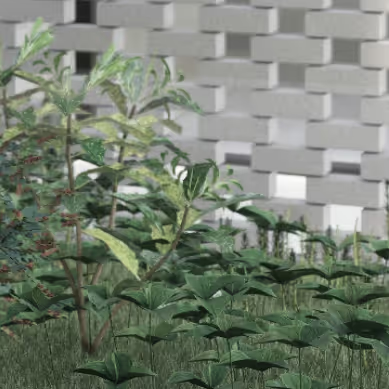
Retaining walls built from stone lifted off the site, planted with aloes, grasses and the trees already growing here.
06 — Off-grid ready
Solar, battery and water — in every home.
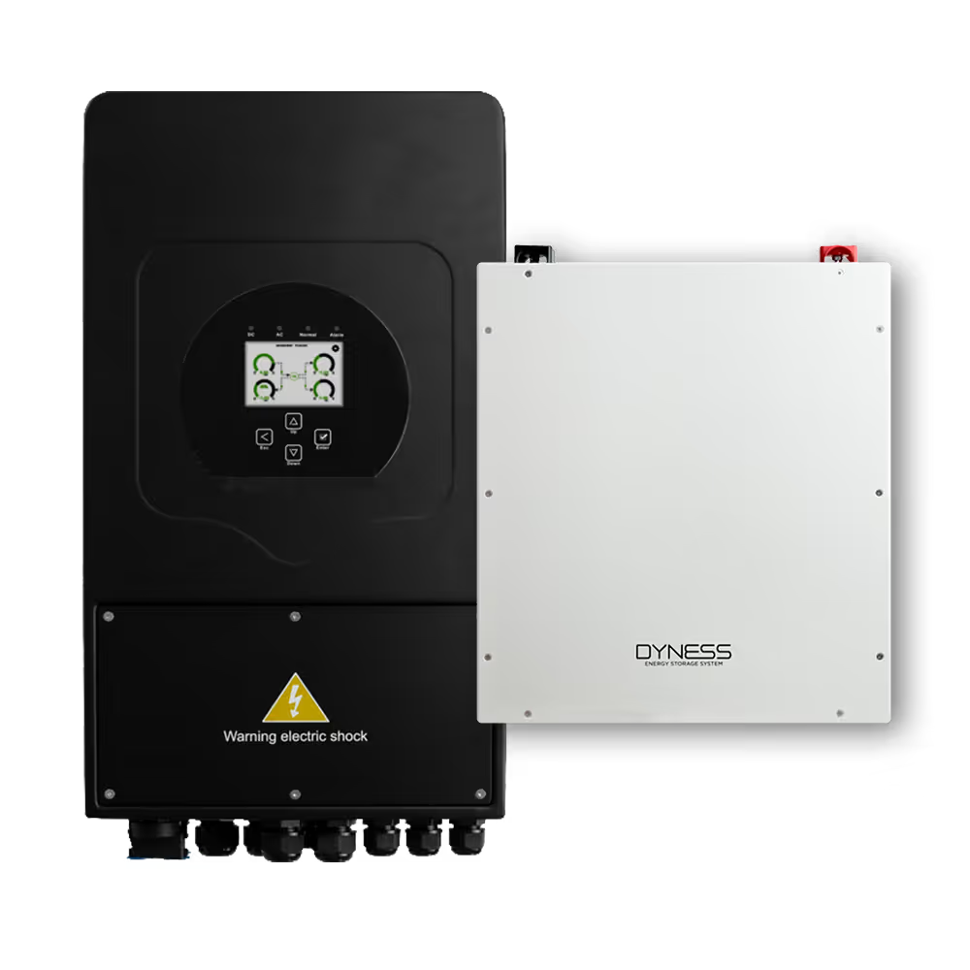
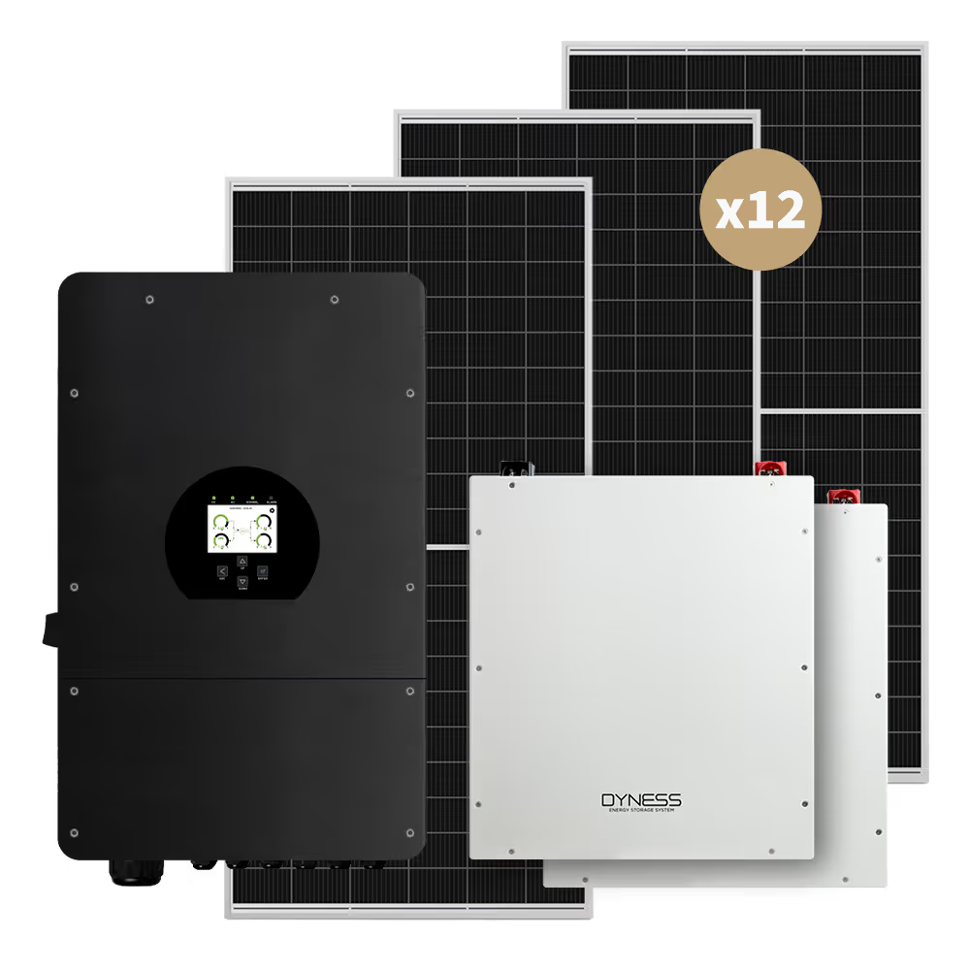
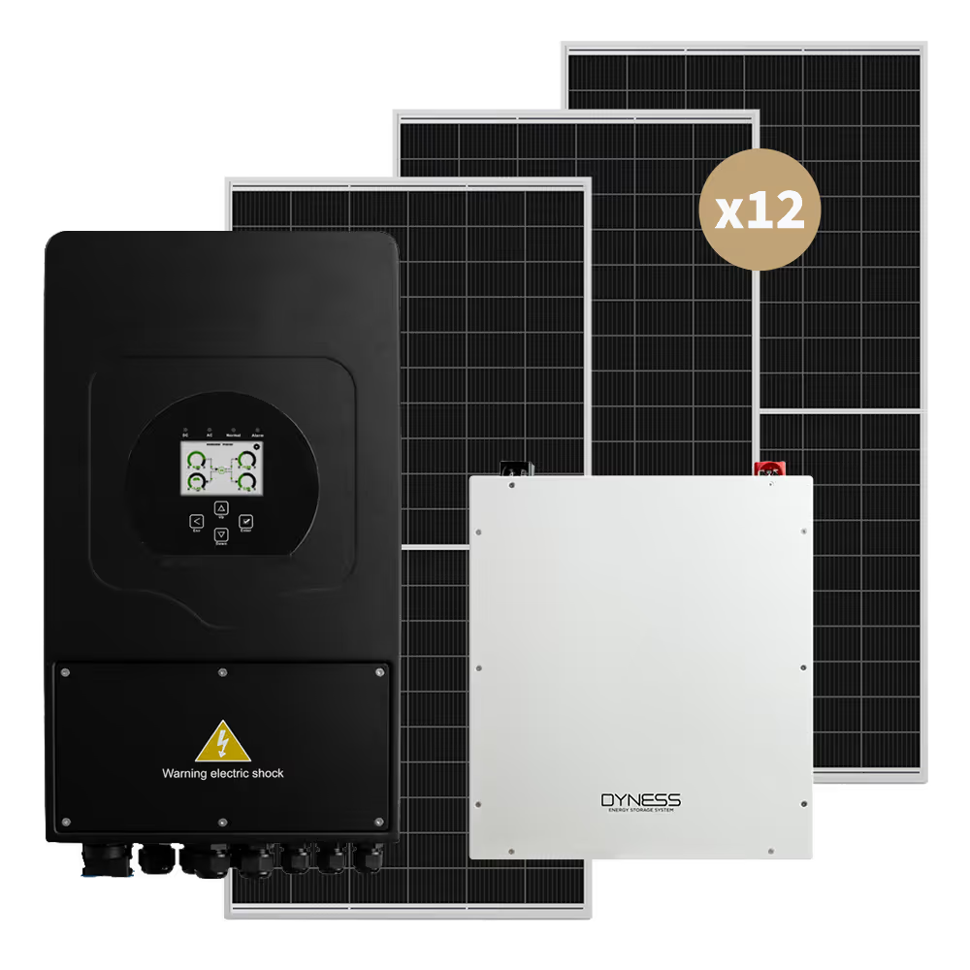
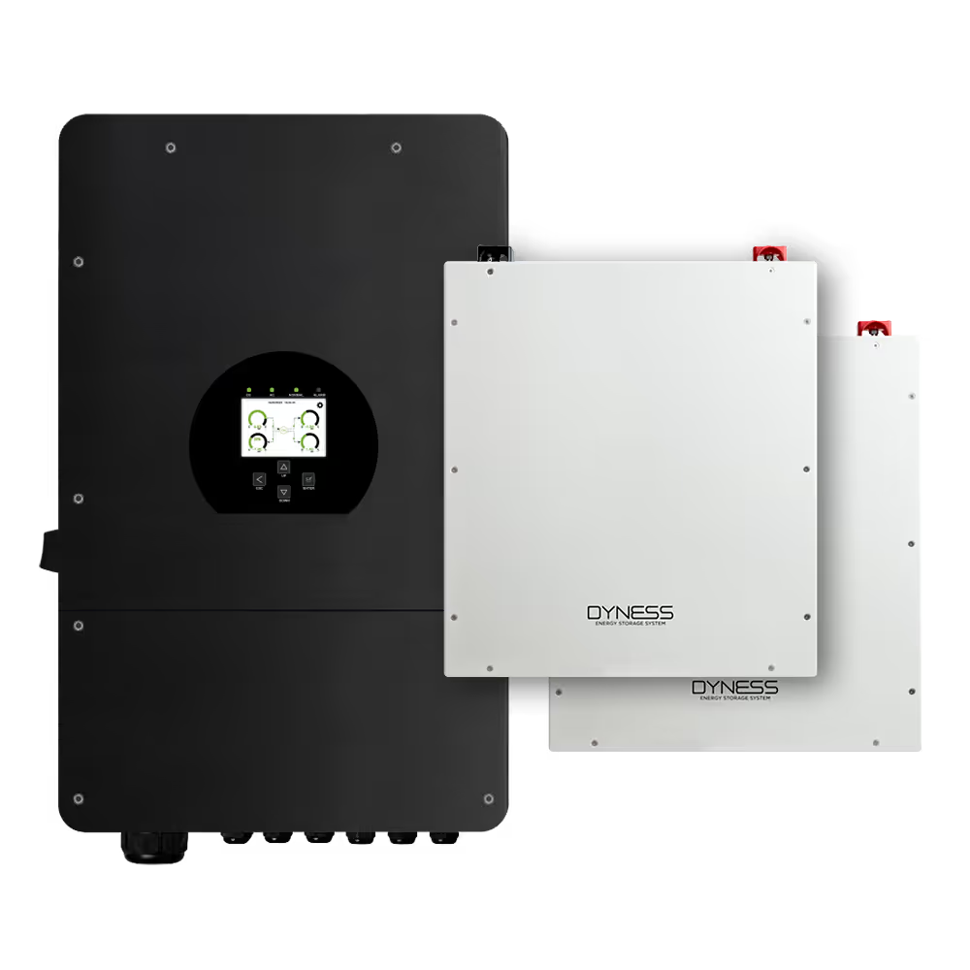
Inverter, panels and a back-up tank are standard, so the lights, the pool pump and the gate keep running.
Scroll to explore

02 — The flythrough

Over the ridge, through the courtyards, into the homes.

01

Concrete, teak and the slope

The seven platforms step down the site, and every living room faces north.

02

Light-filled interiors

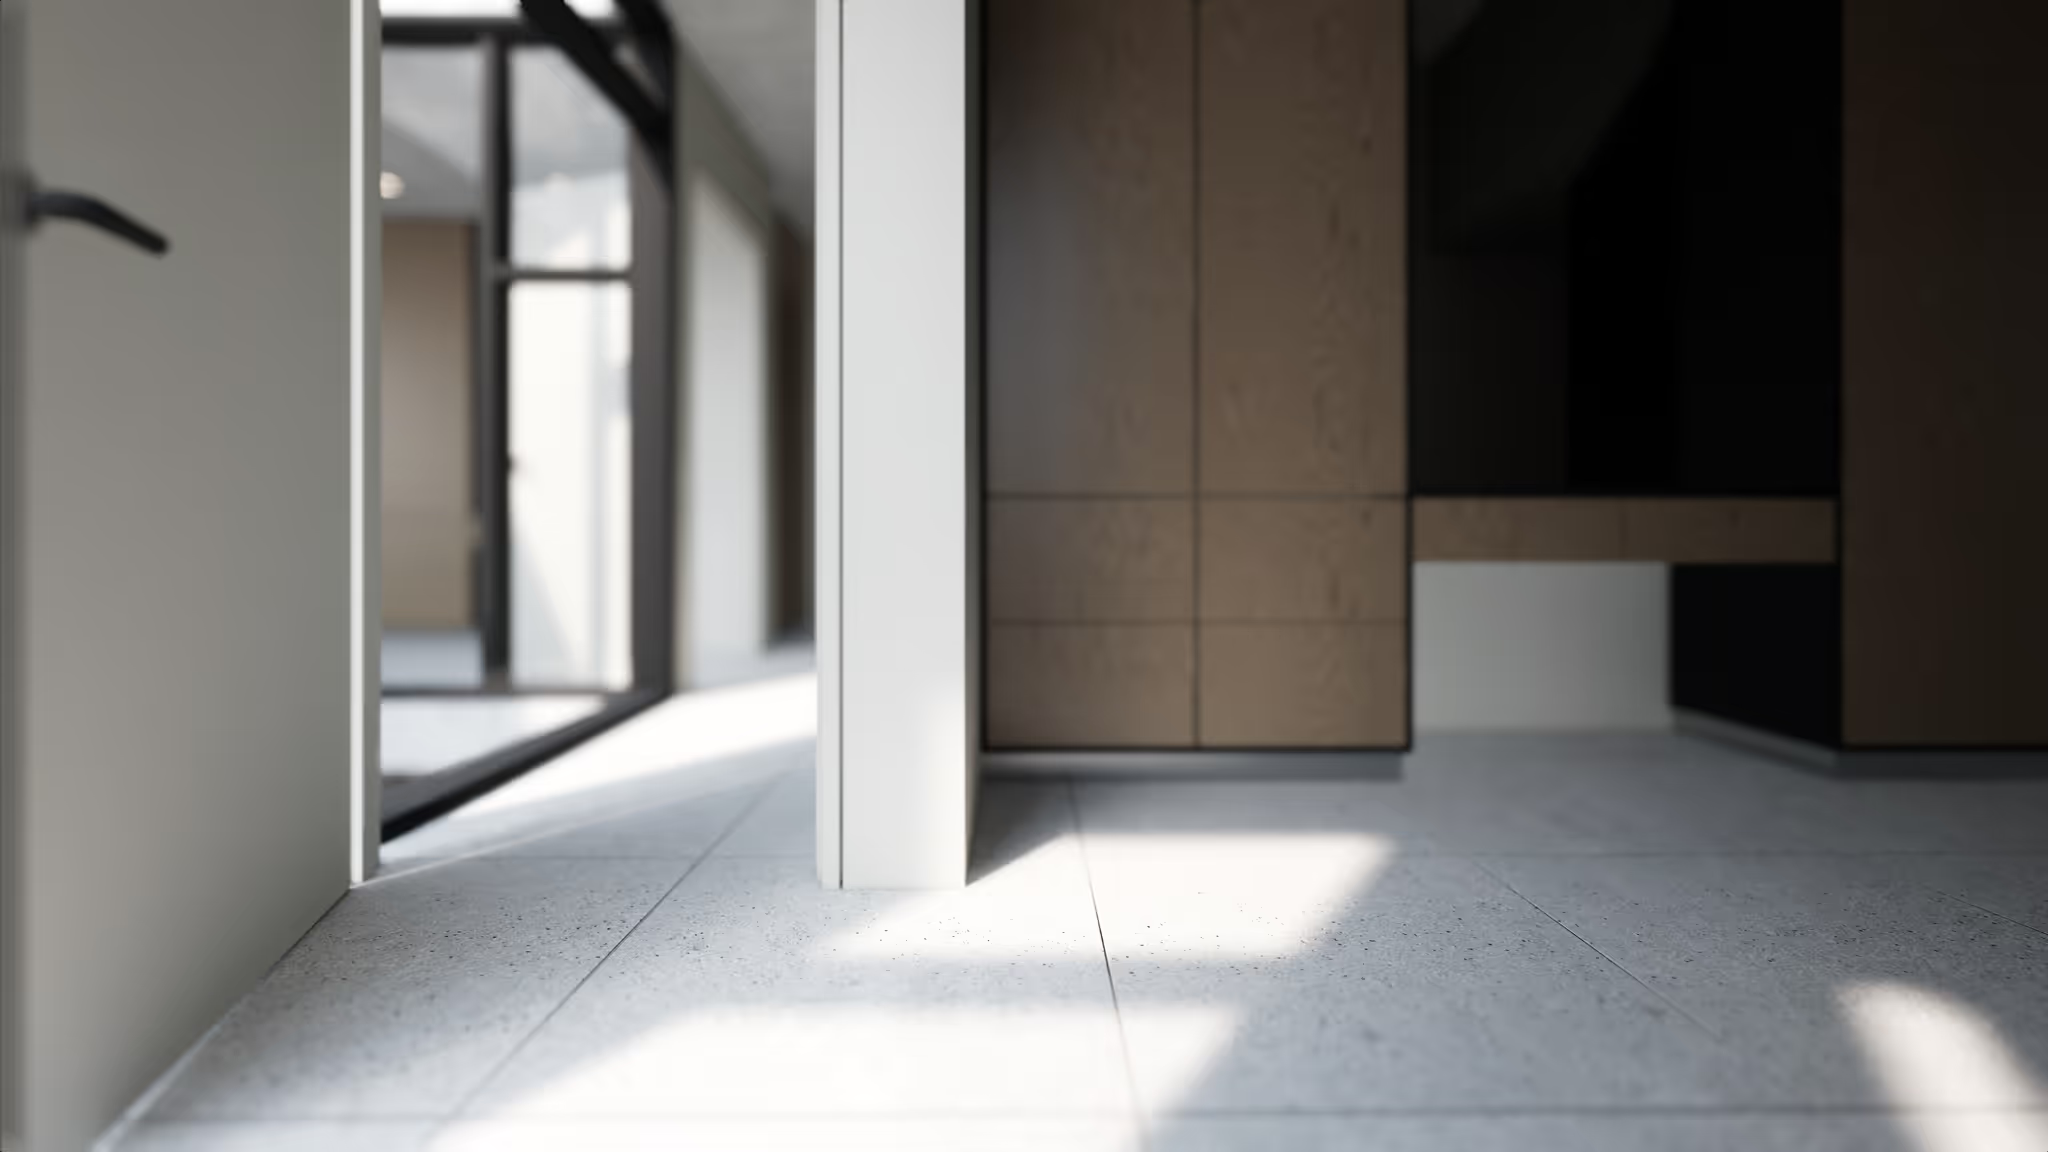
Double-height living, oak joinery, stone kitchens and glazing that slides fully away.

03

Upgrades, after you reserve

Kitchen tiers, flooring, pool heating and battery upsizing - pricing on consultation.
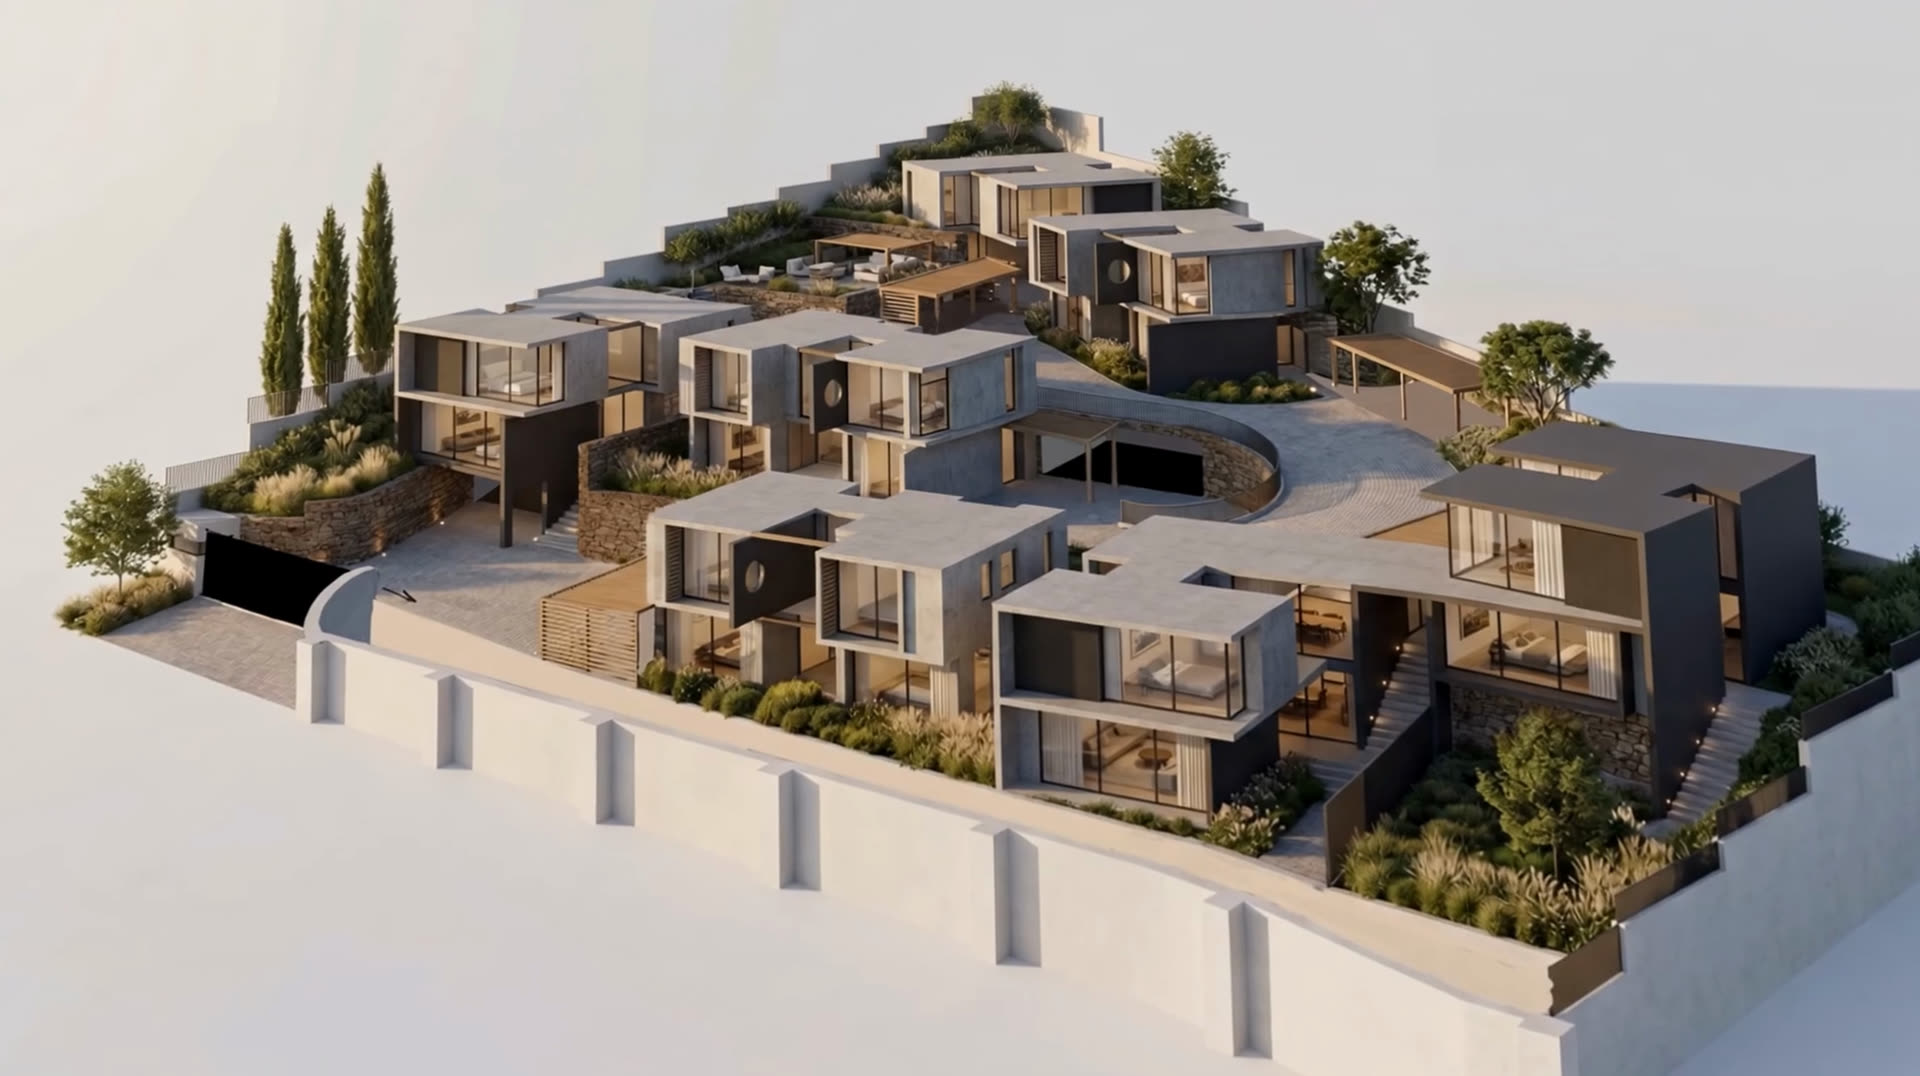
Sanford Heart aerial
03 — From day to night

The same view, three times a day.

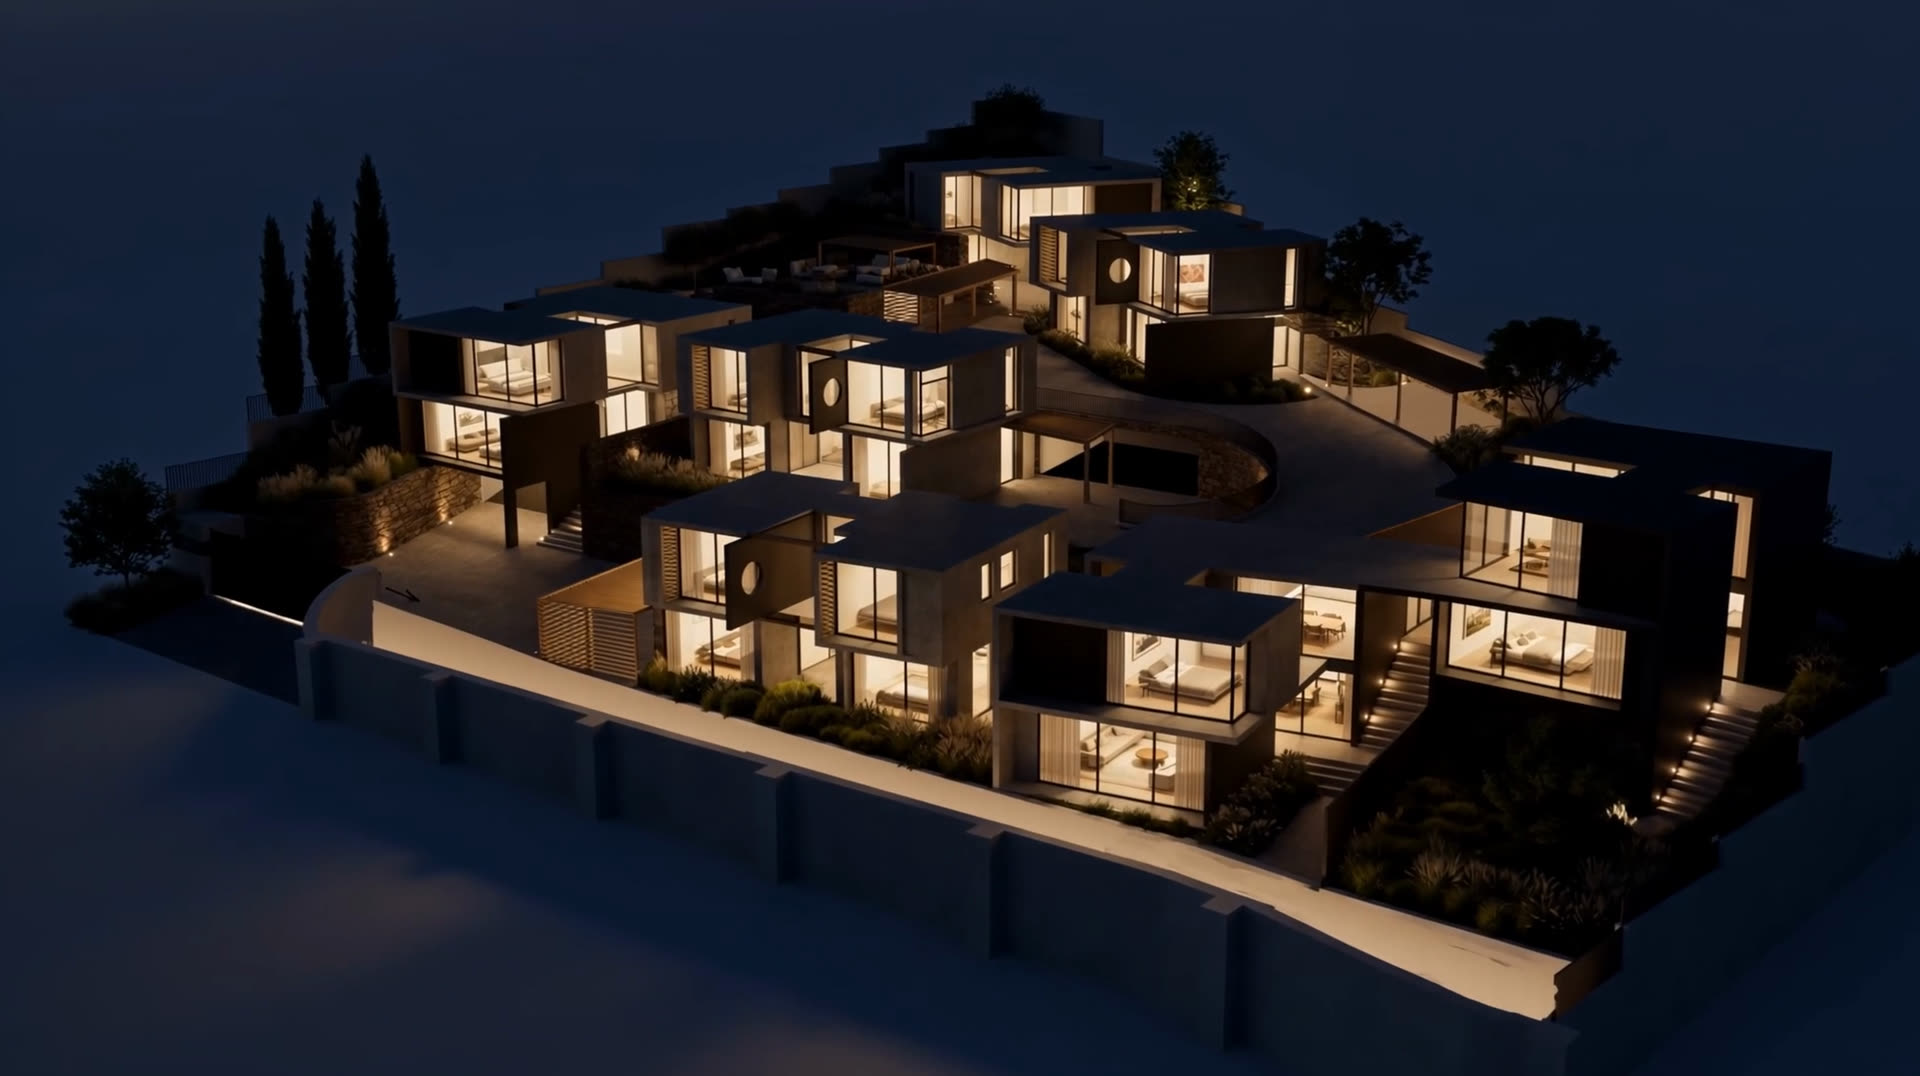
North-facing all day, city lights all night. Tap a time of day, or let it drift.

04 — The homes

Two house types. Seven positions on the hill.

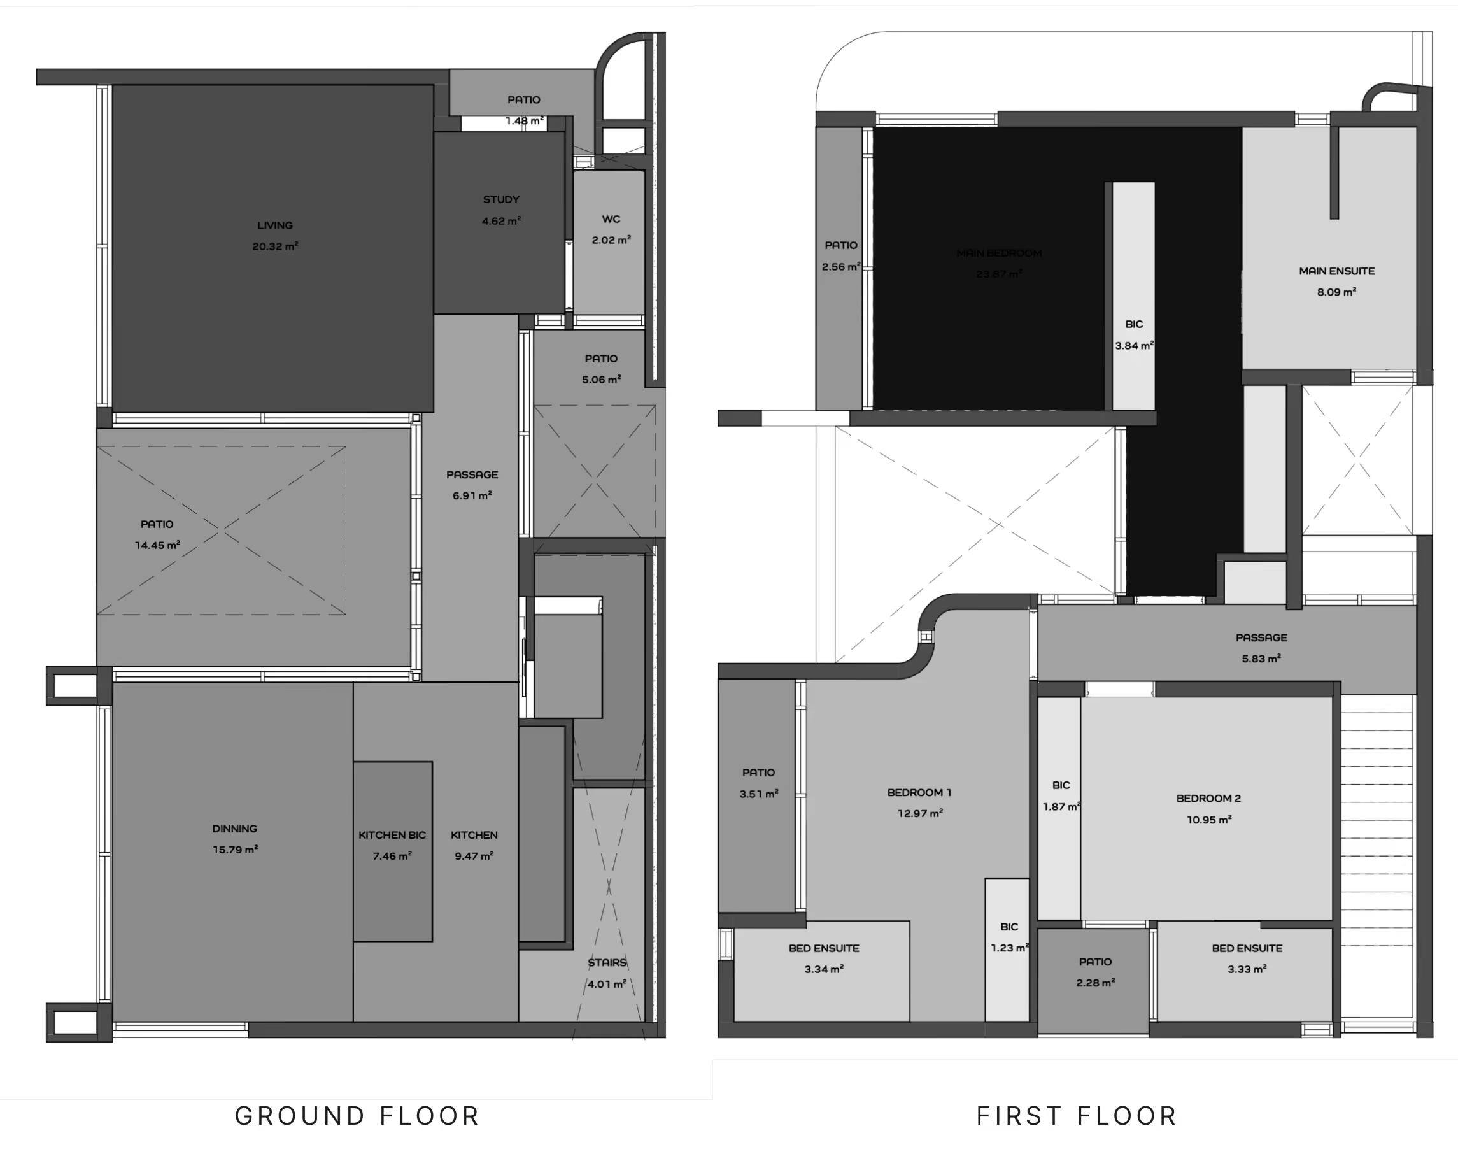
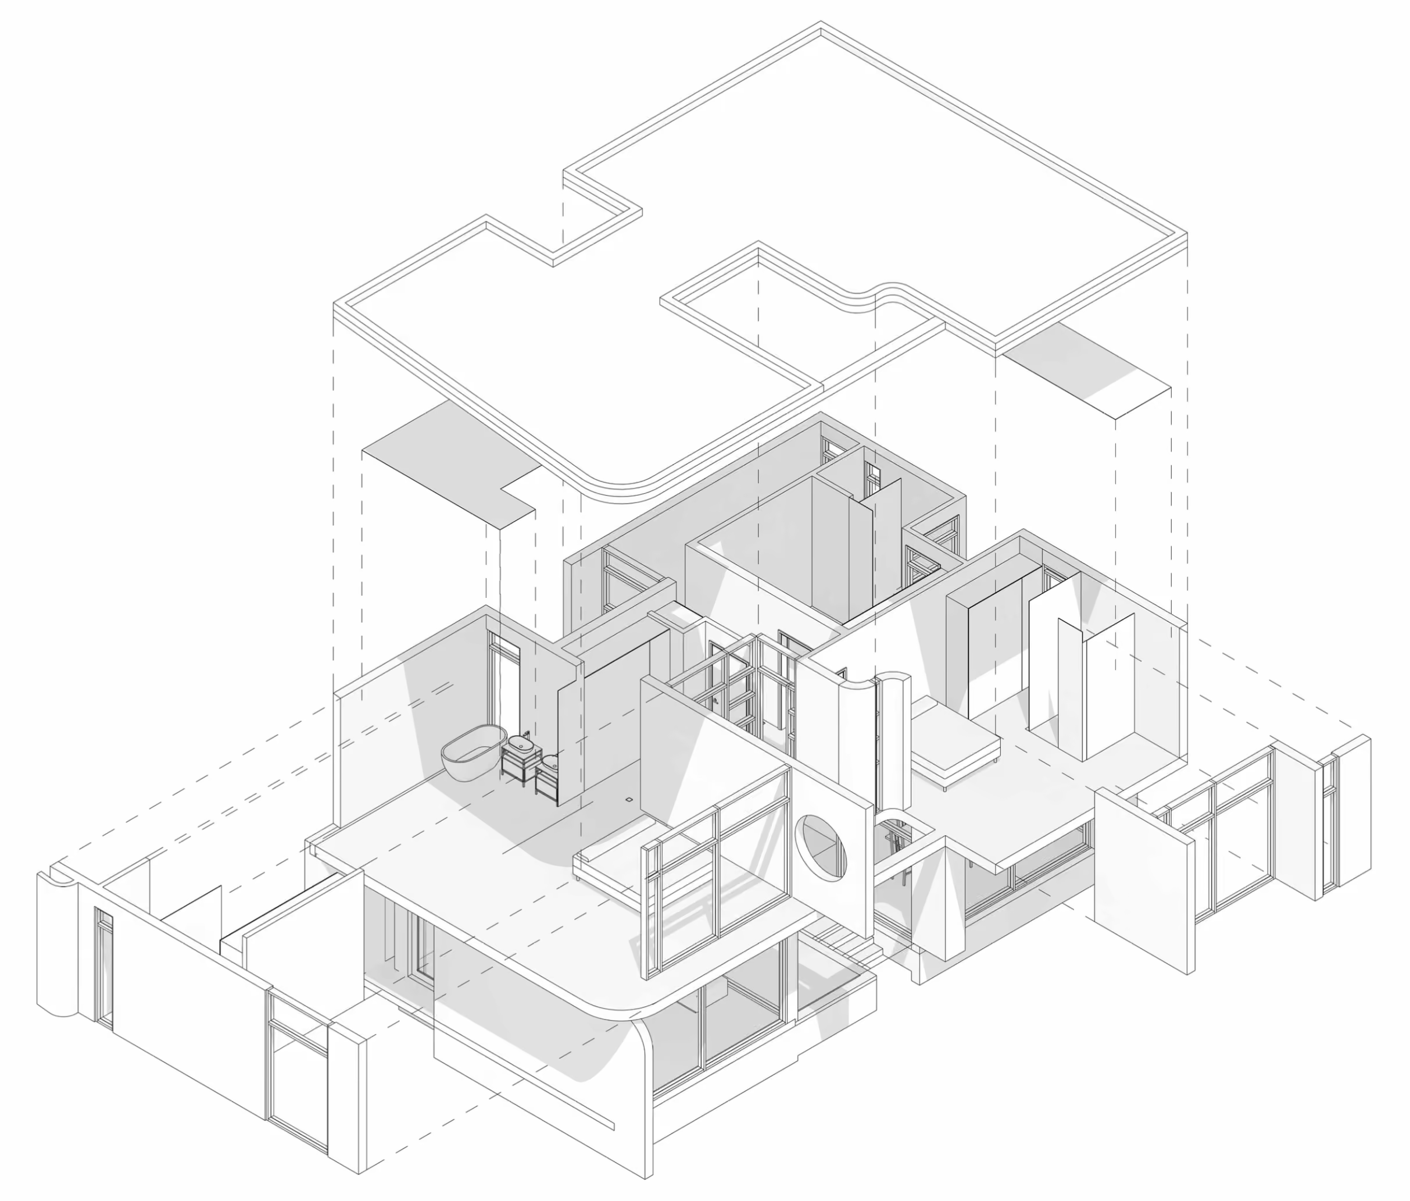
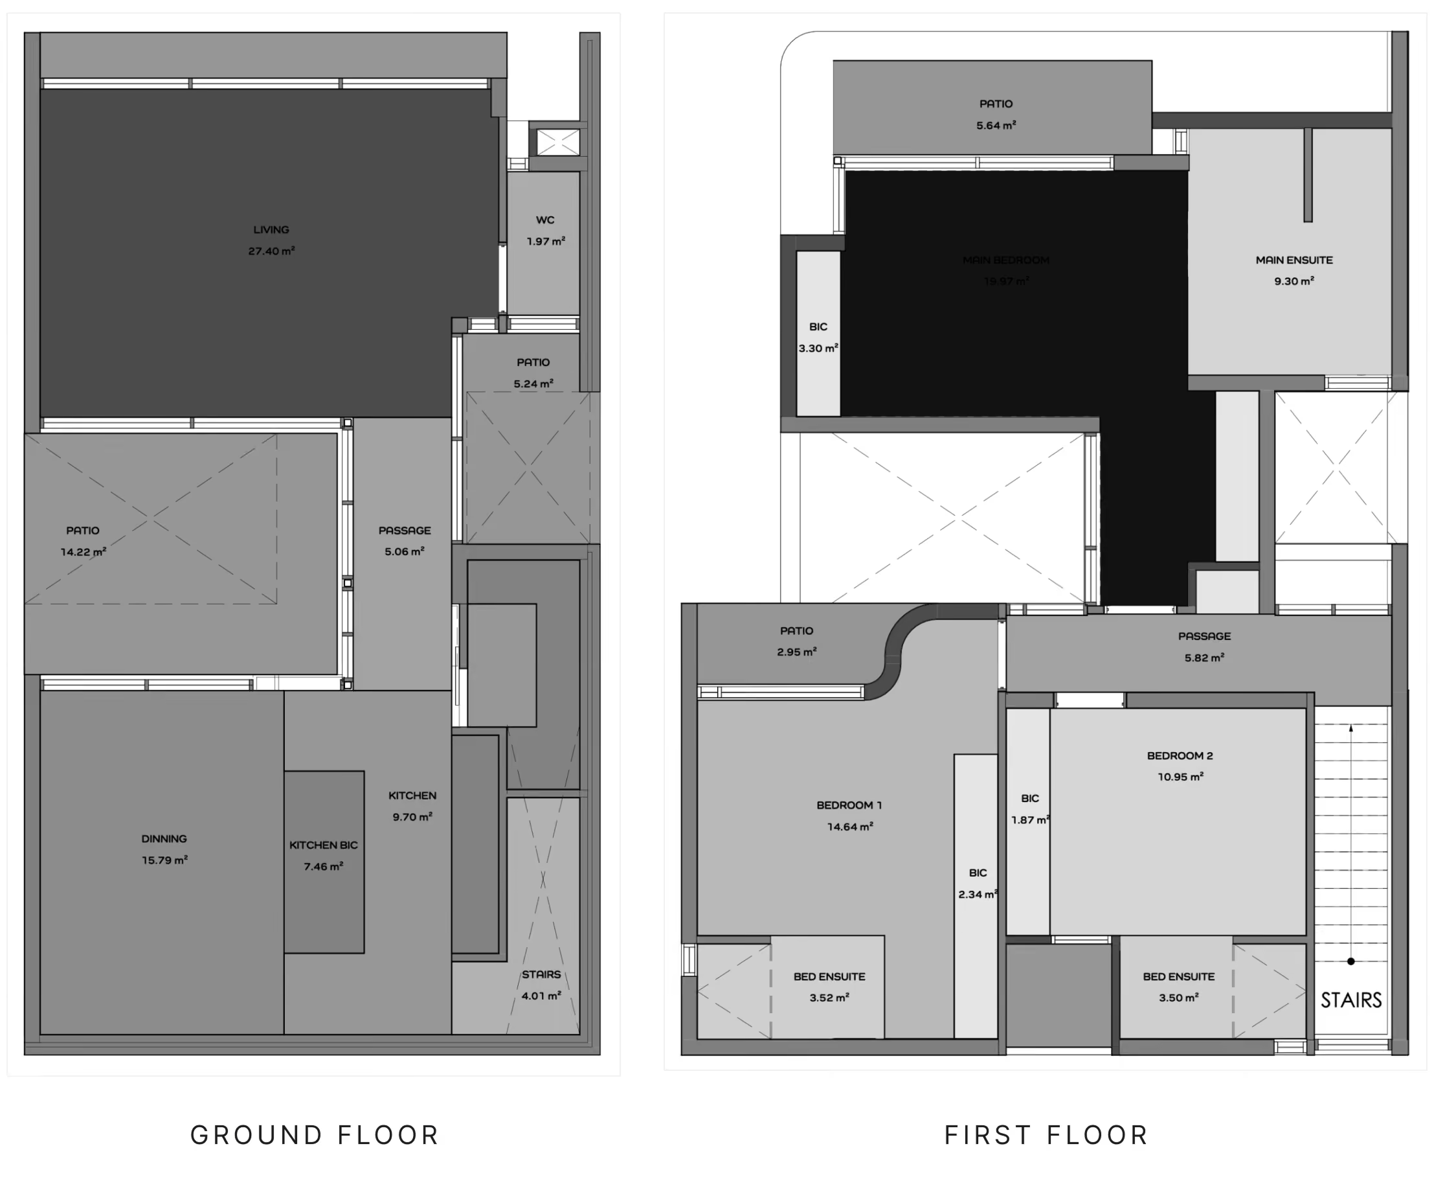
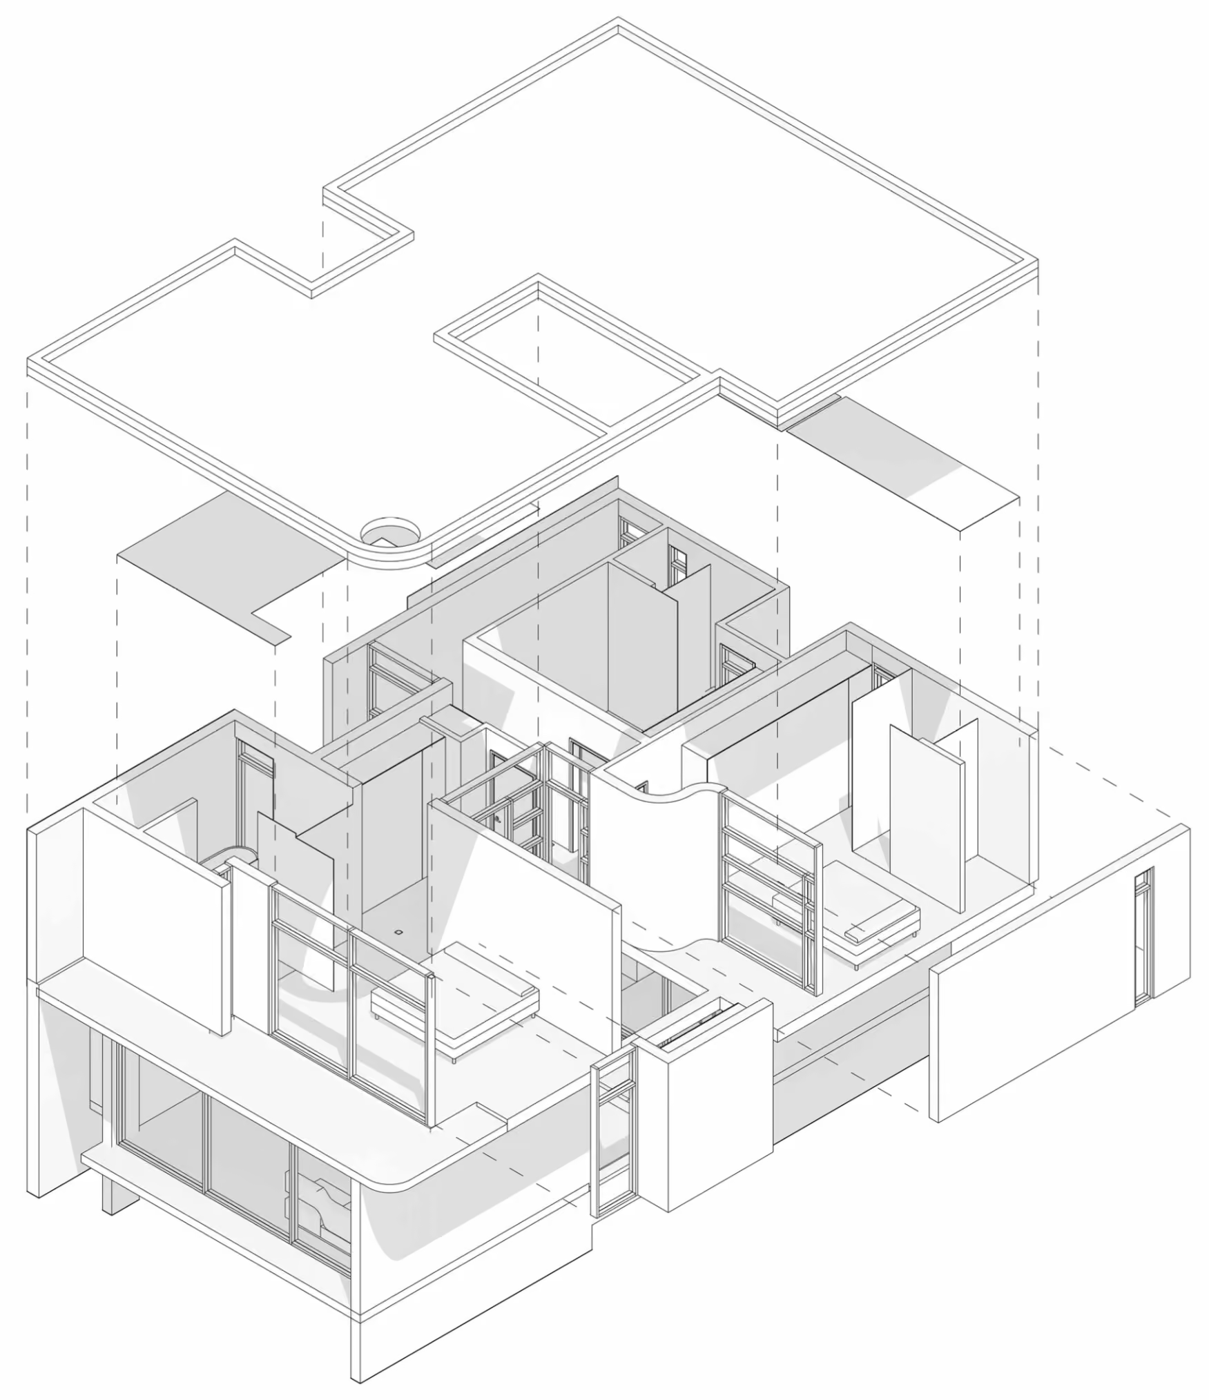
Both are two-level homes with the living floor on top, opening north to a private courtyard. They differ in footprint and in how many bedrooms sit on the garden level.

05 — Availability

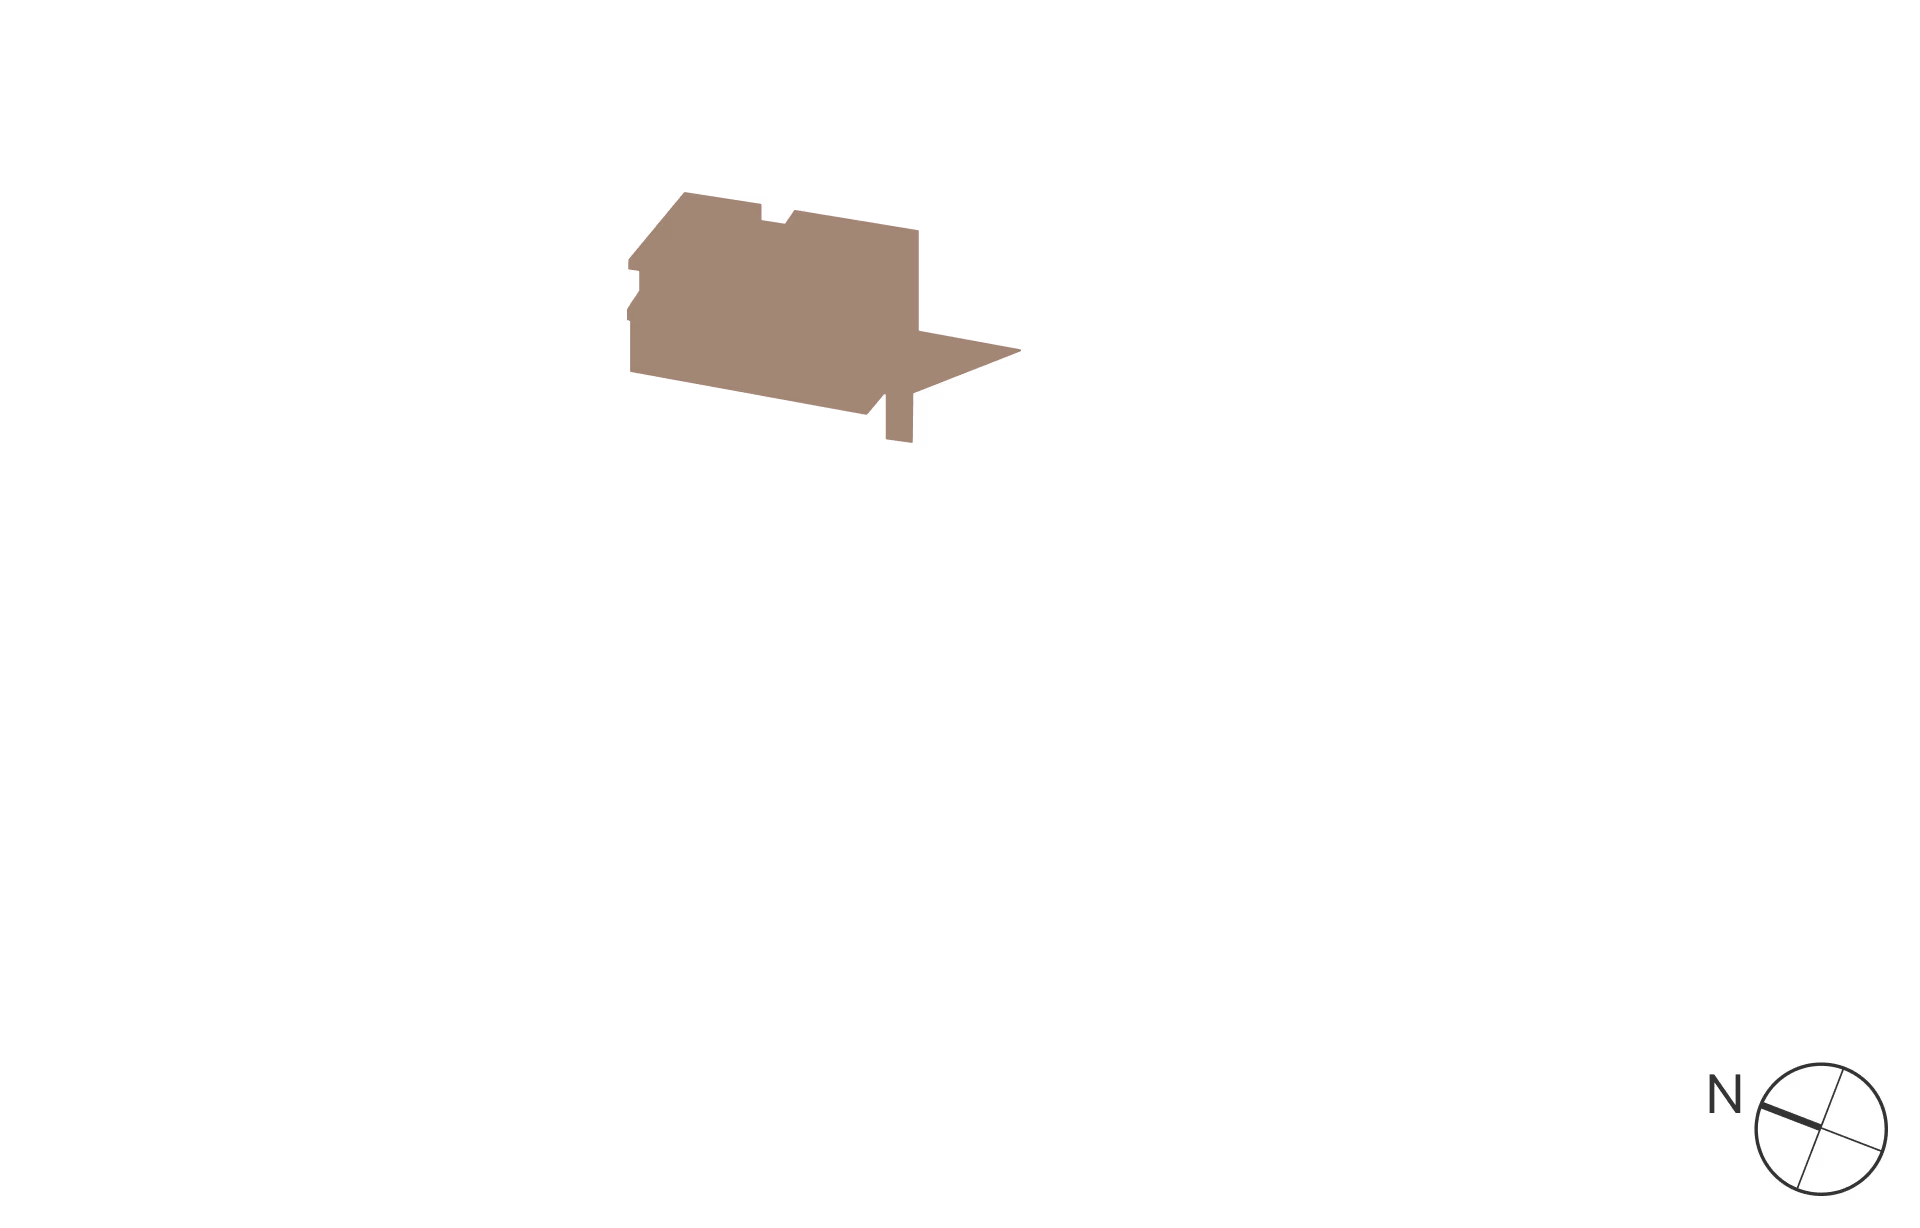
Choose your home on the plan.
Available —
Reserved —
Sold —

Home 1

Type A · Available
Available
Reserved
Sold
R6,595,000
Est. levies
R4,120.88
Est. rates
R2,819.73
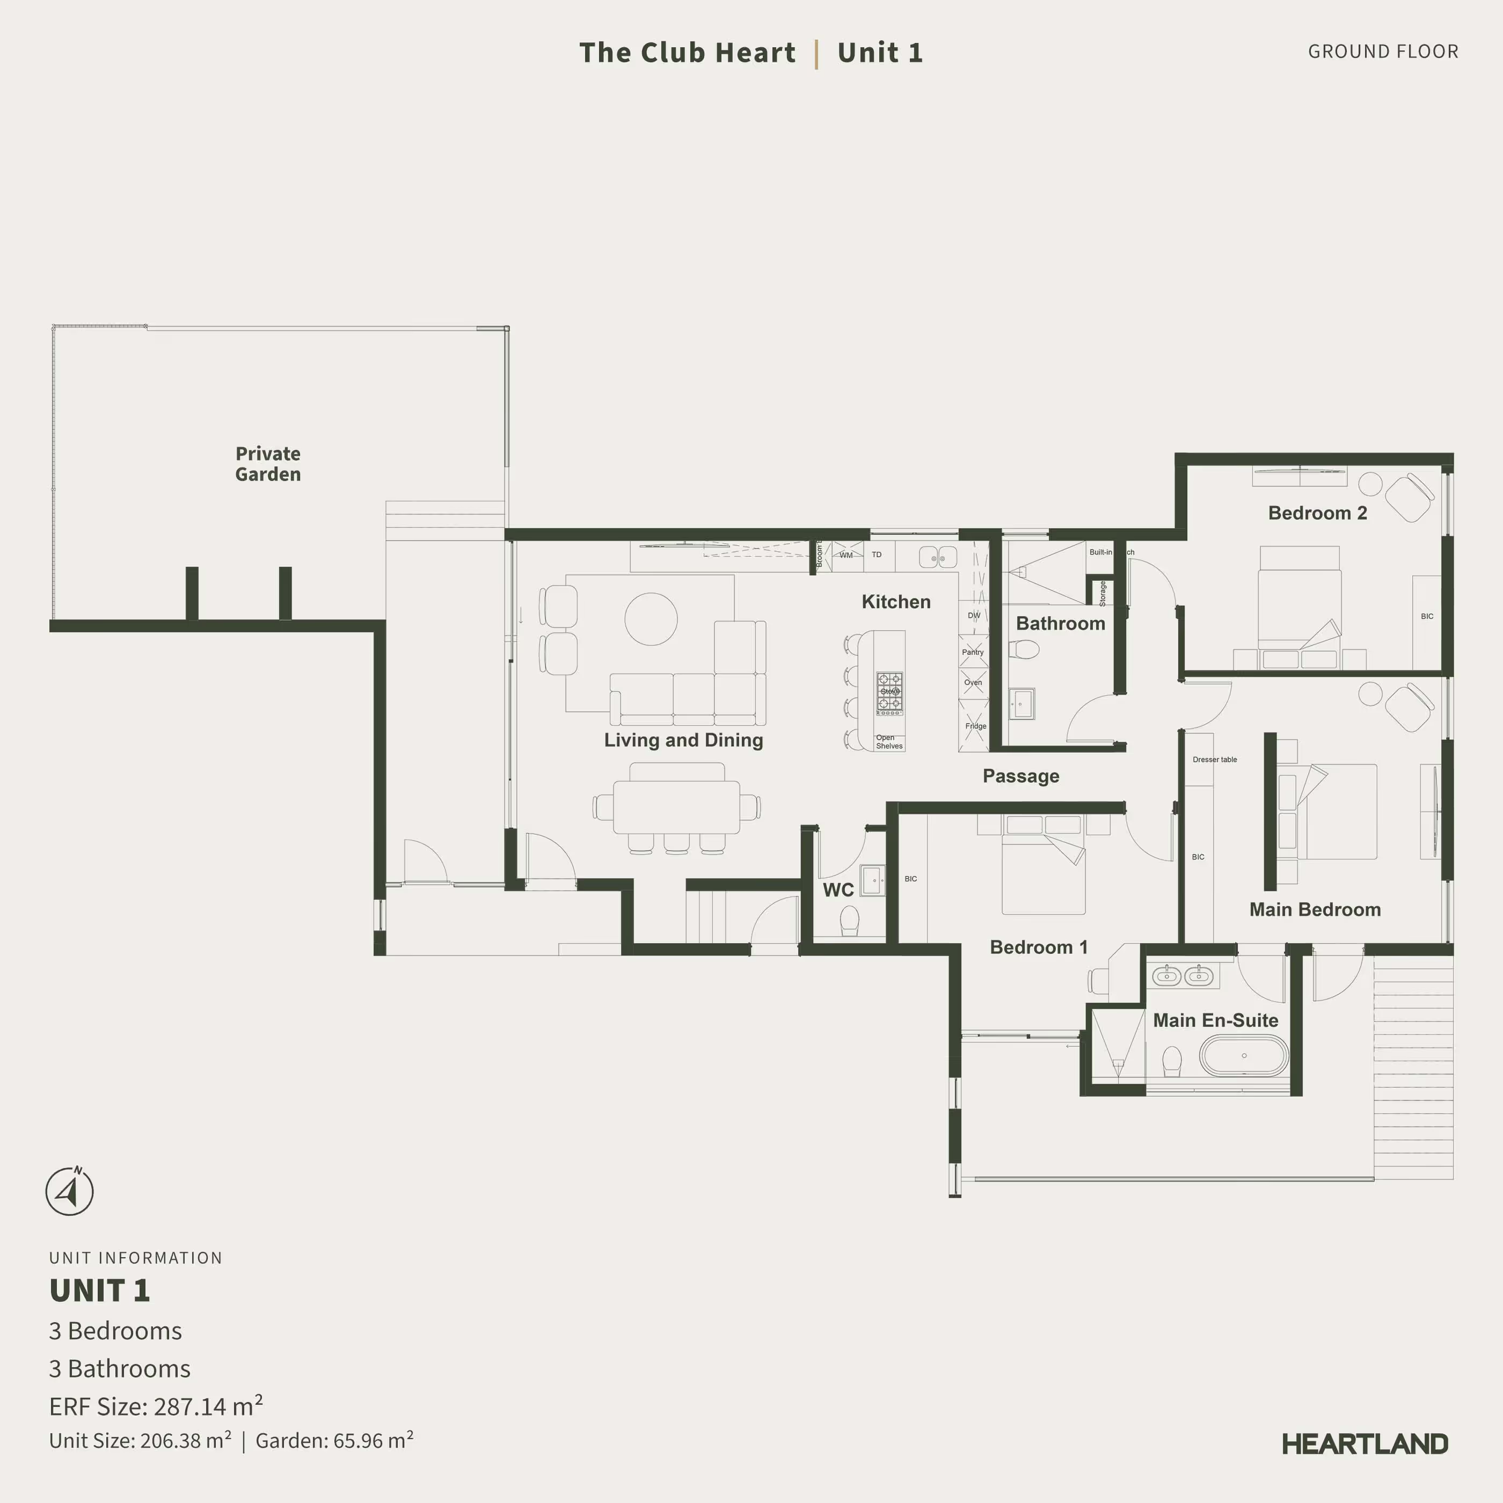
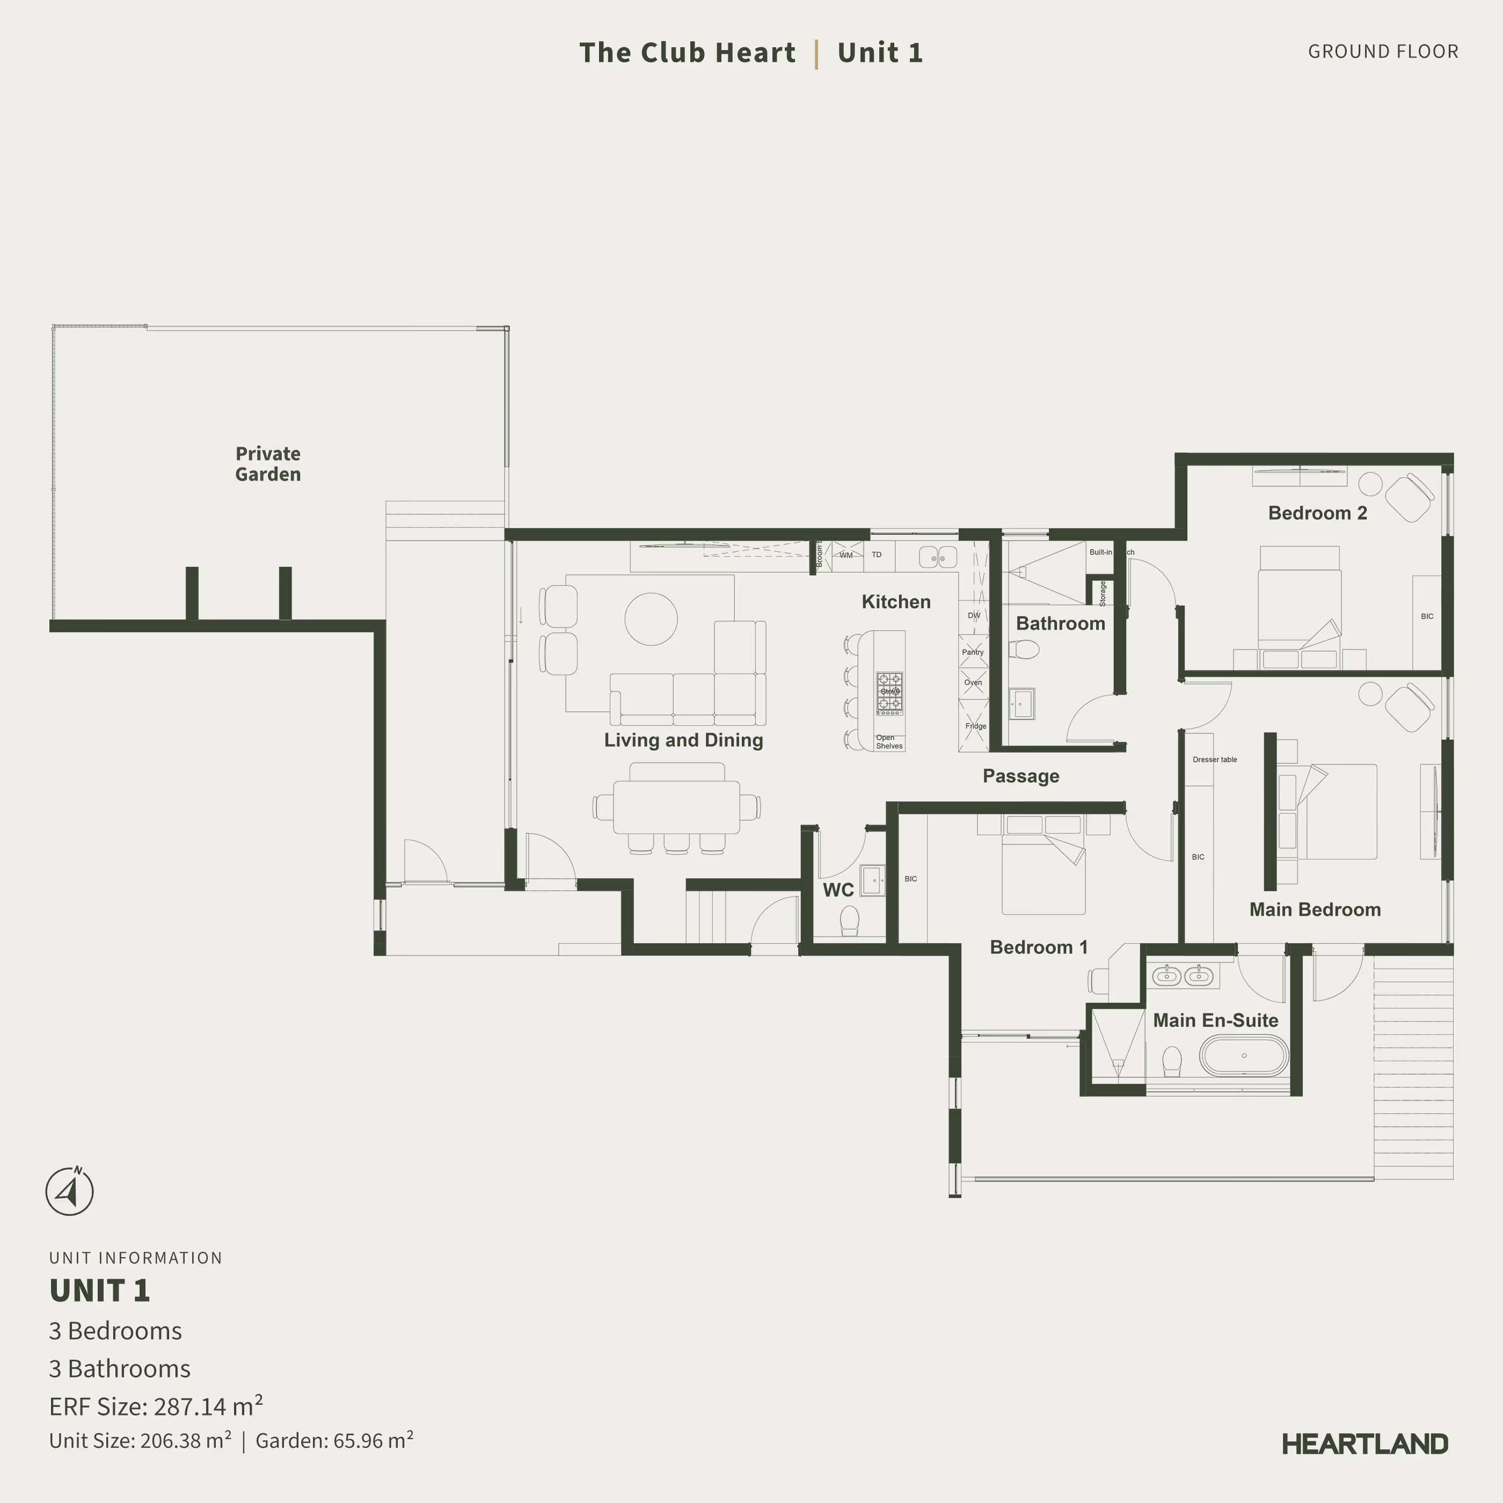
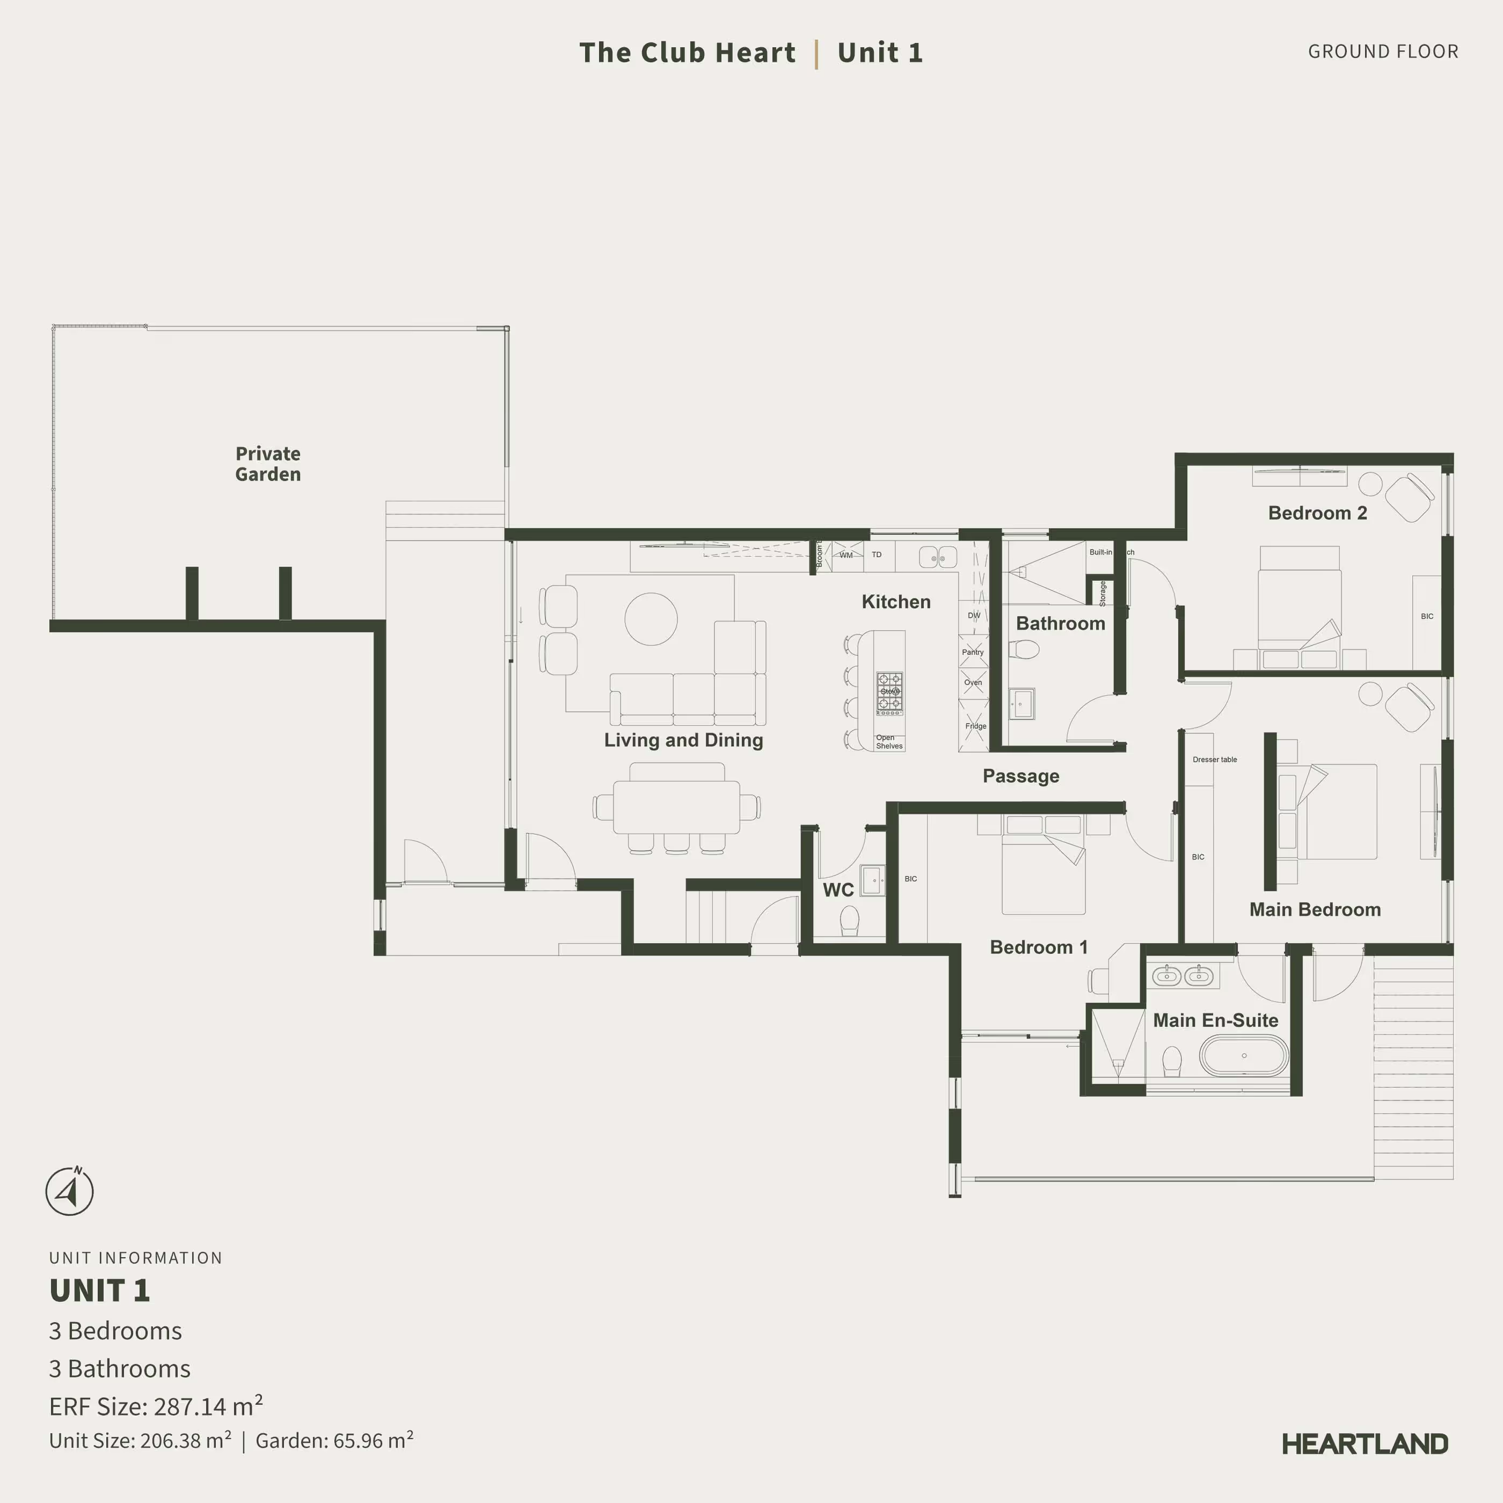
ERF Size: 272.34 m² Unit Size: 206.38 m² Garden: 65.96 m²
2 Bedrooms
2 Bathrooms
Private Garden
Patio
Garage & Carport
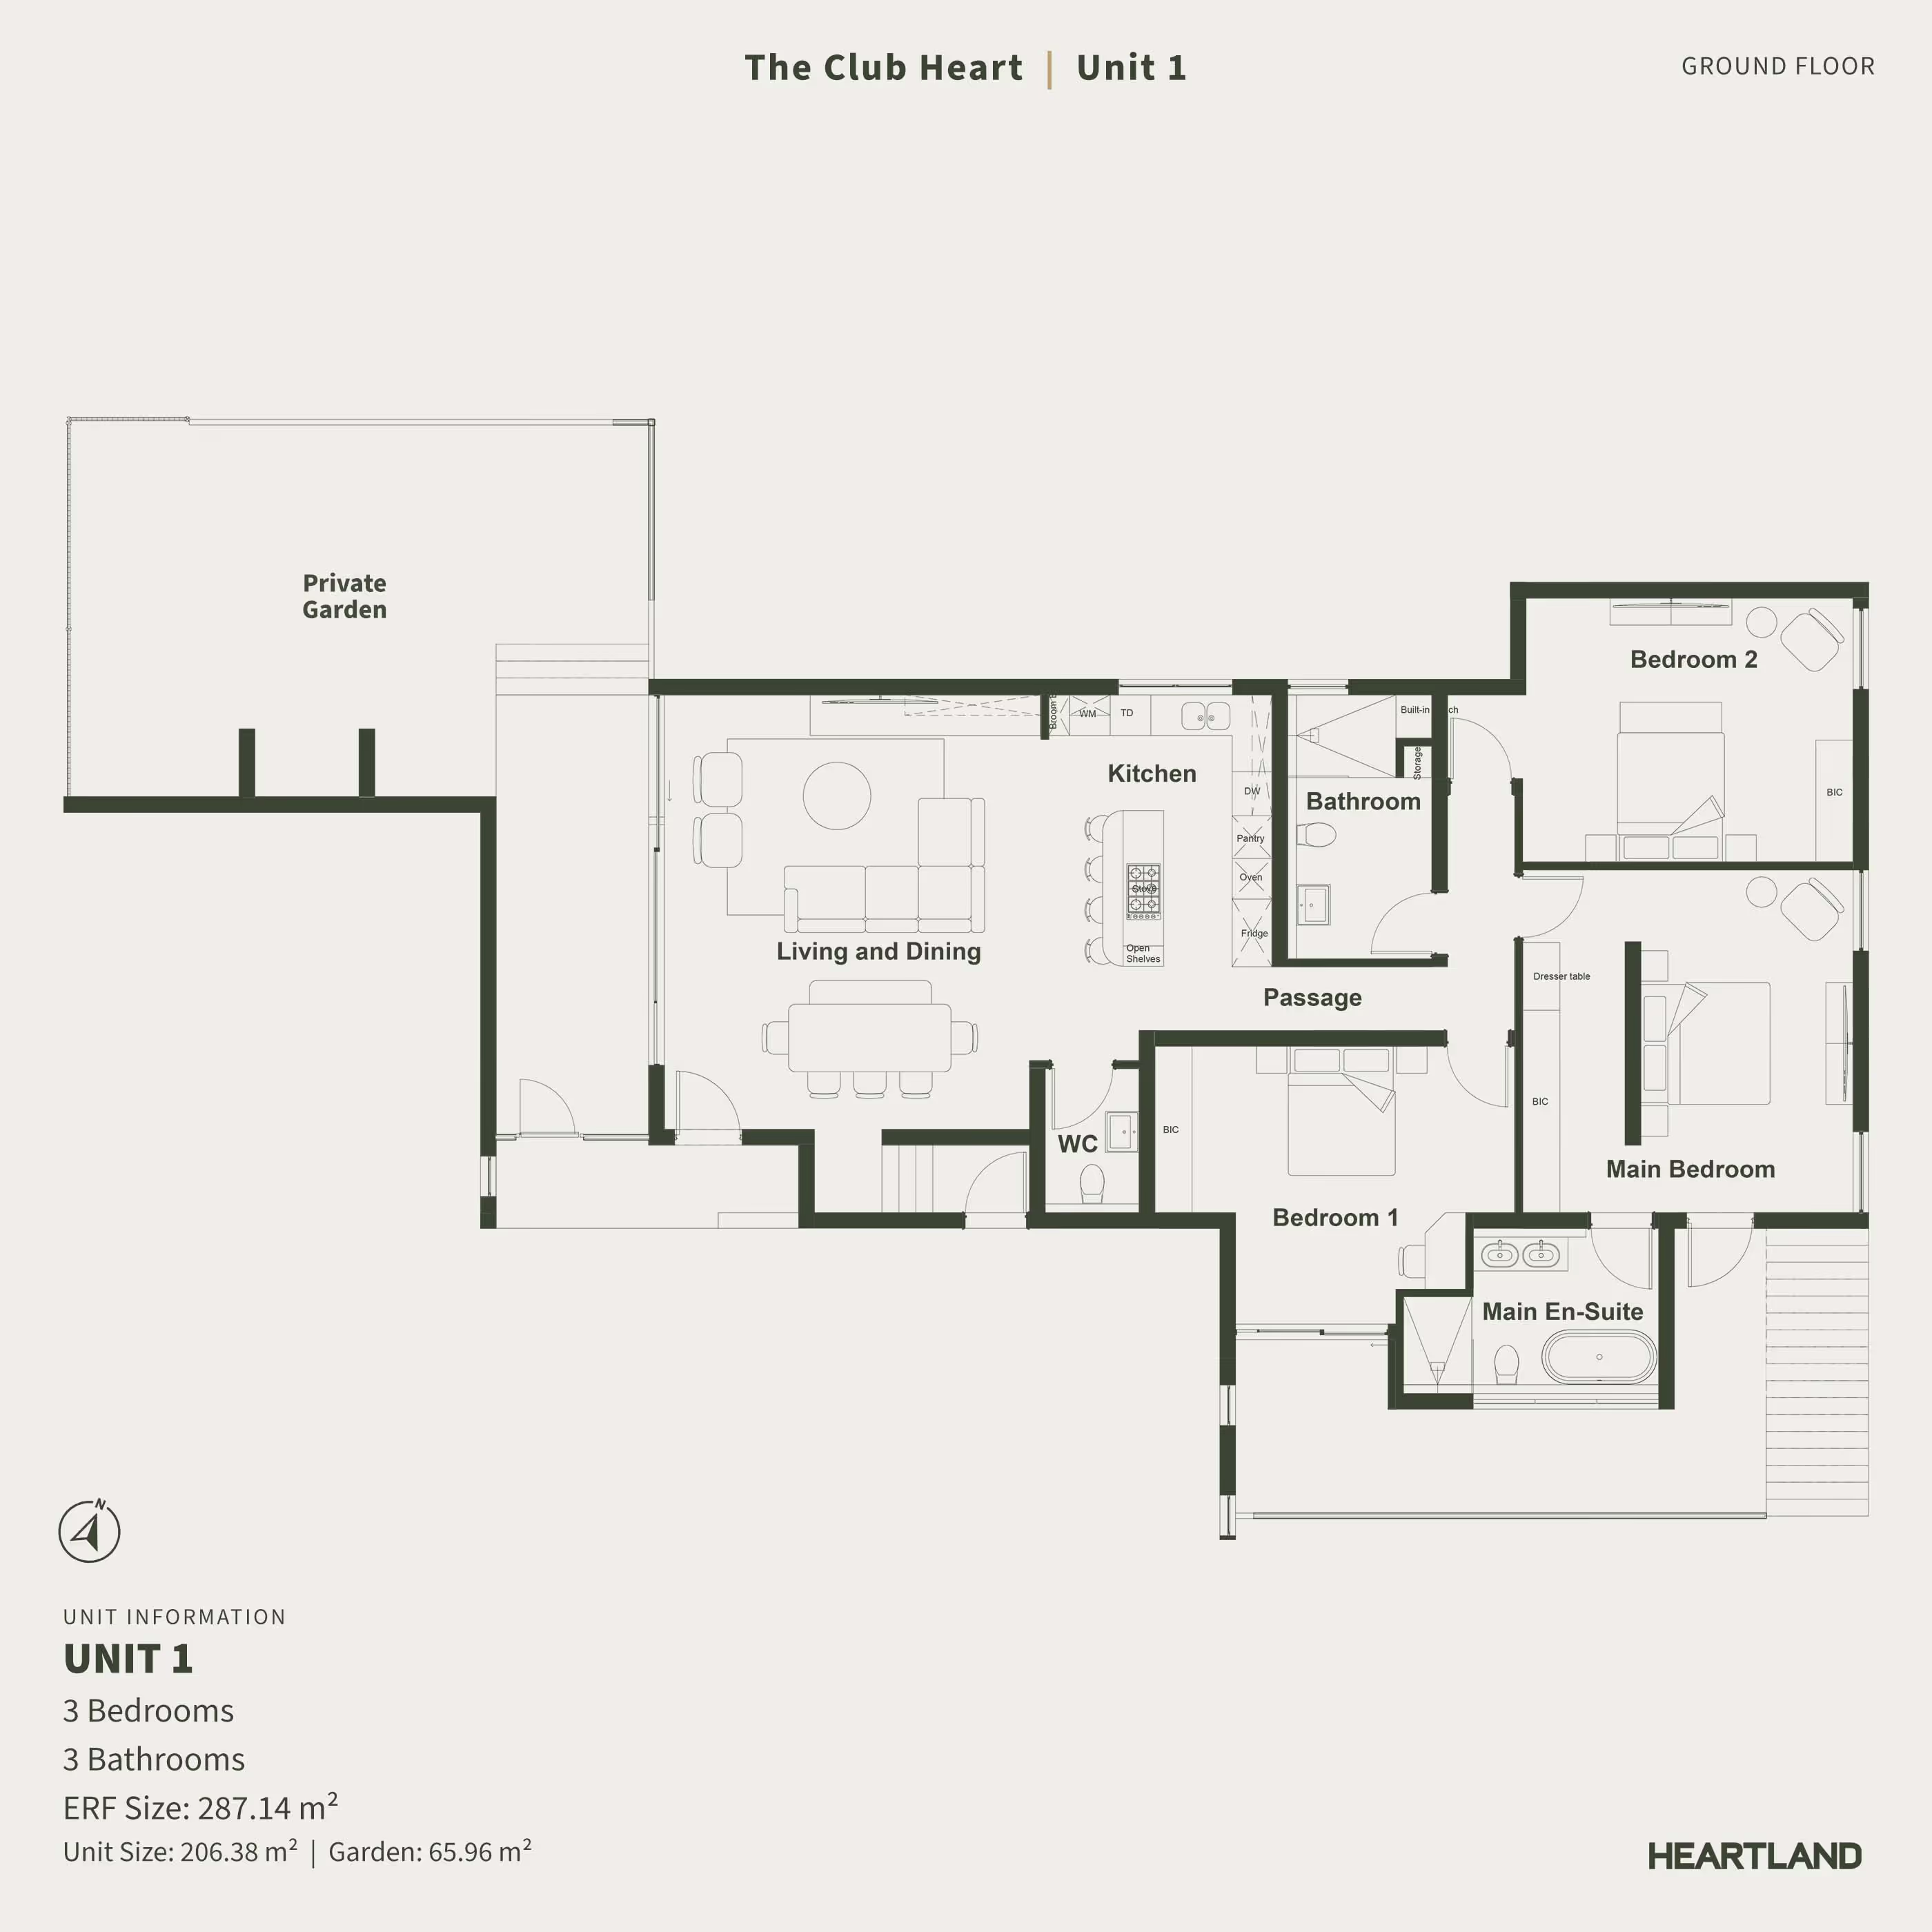
Floor plan
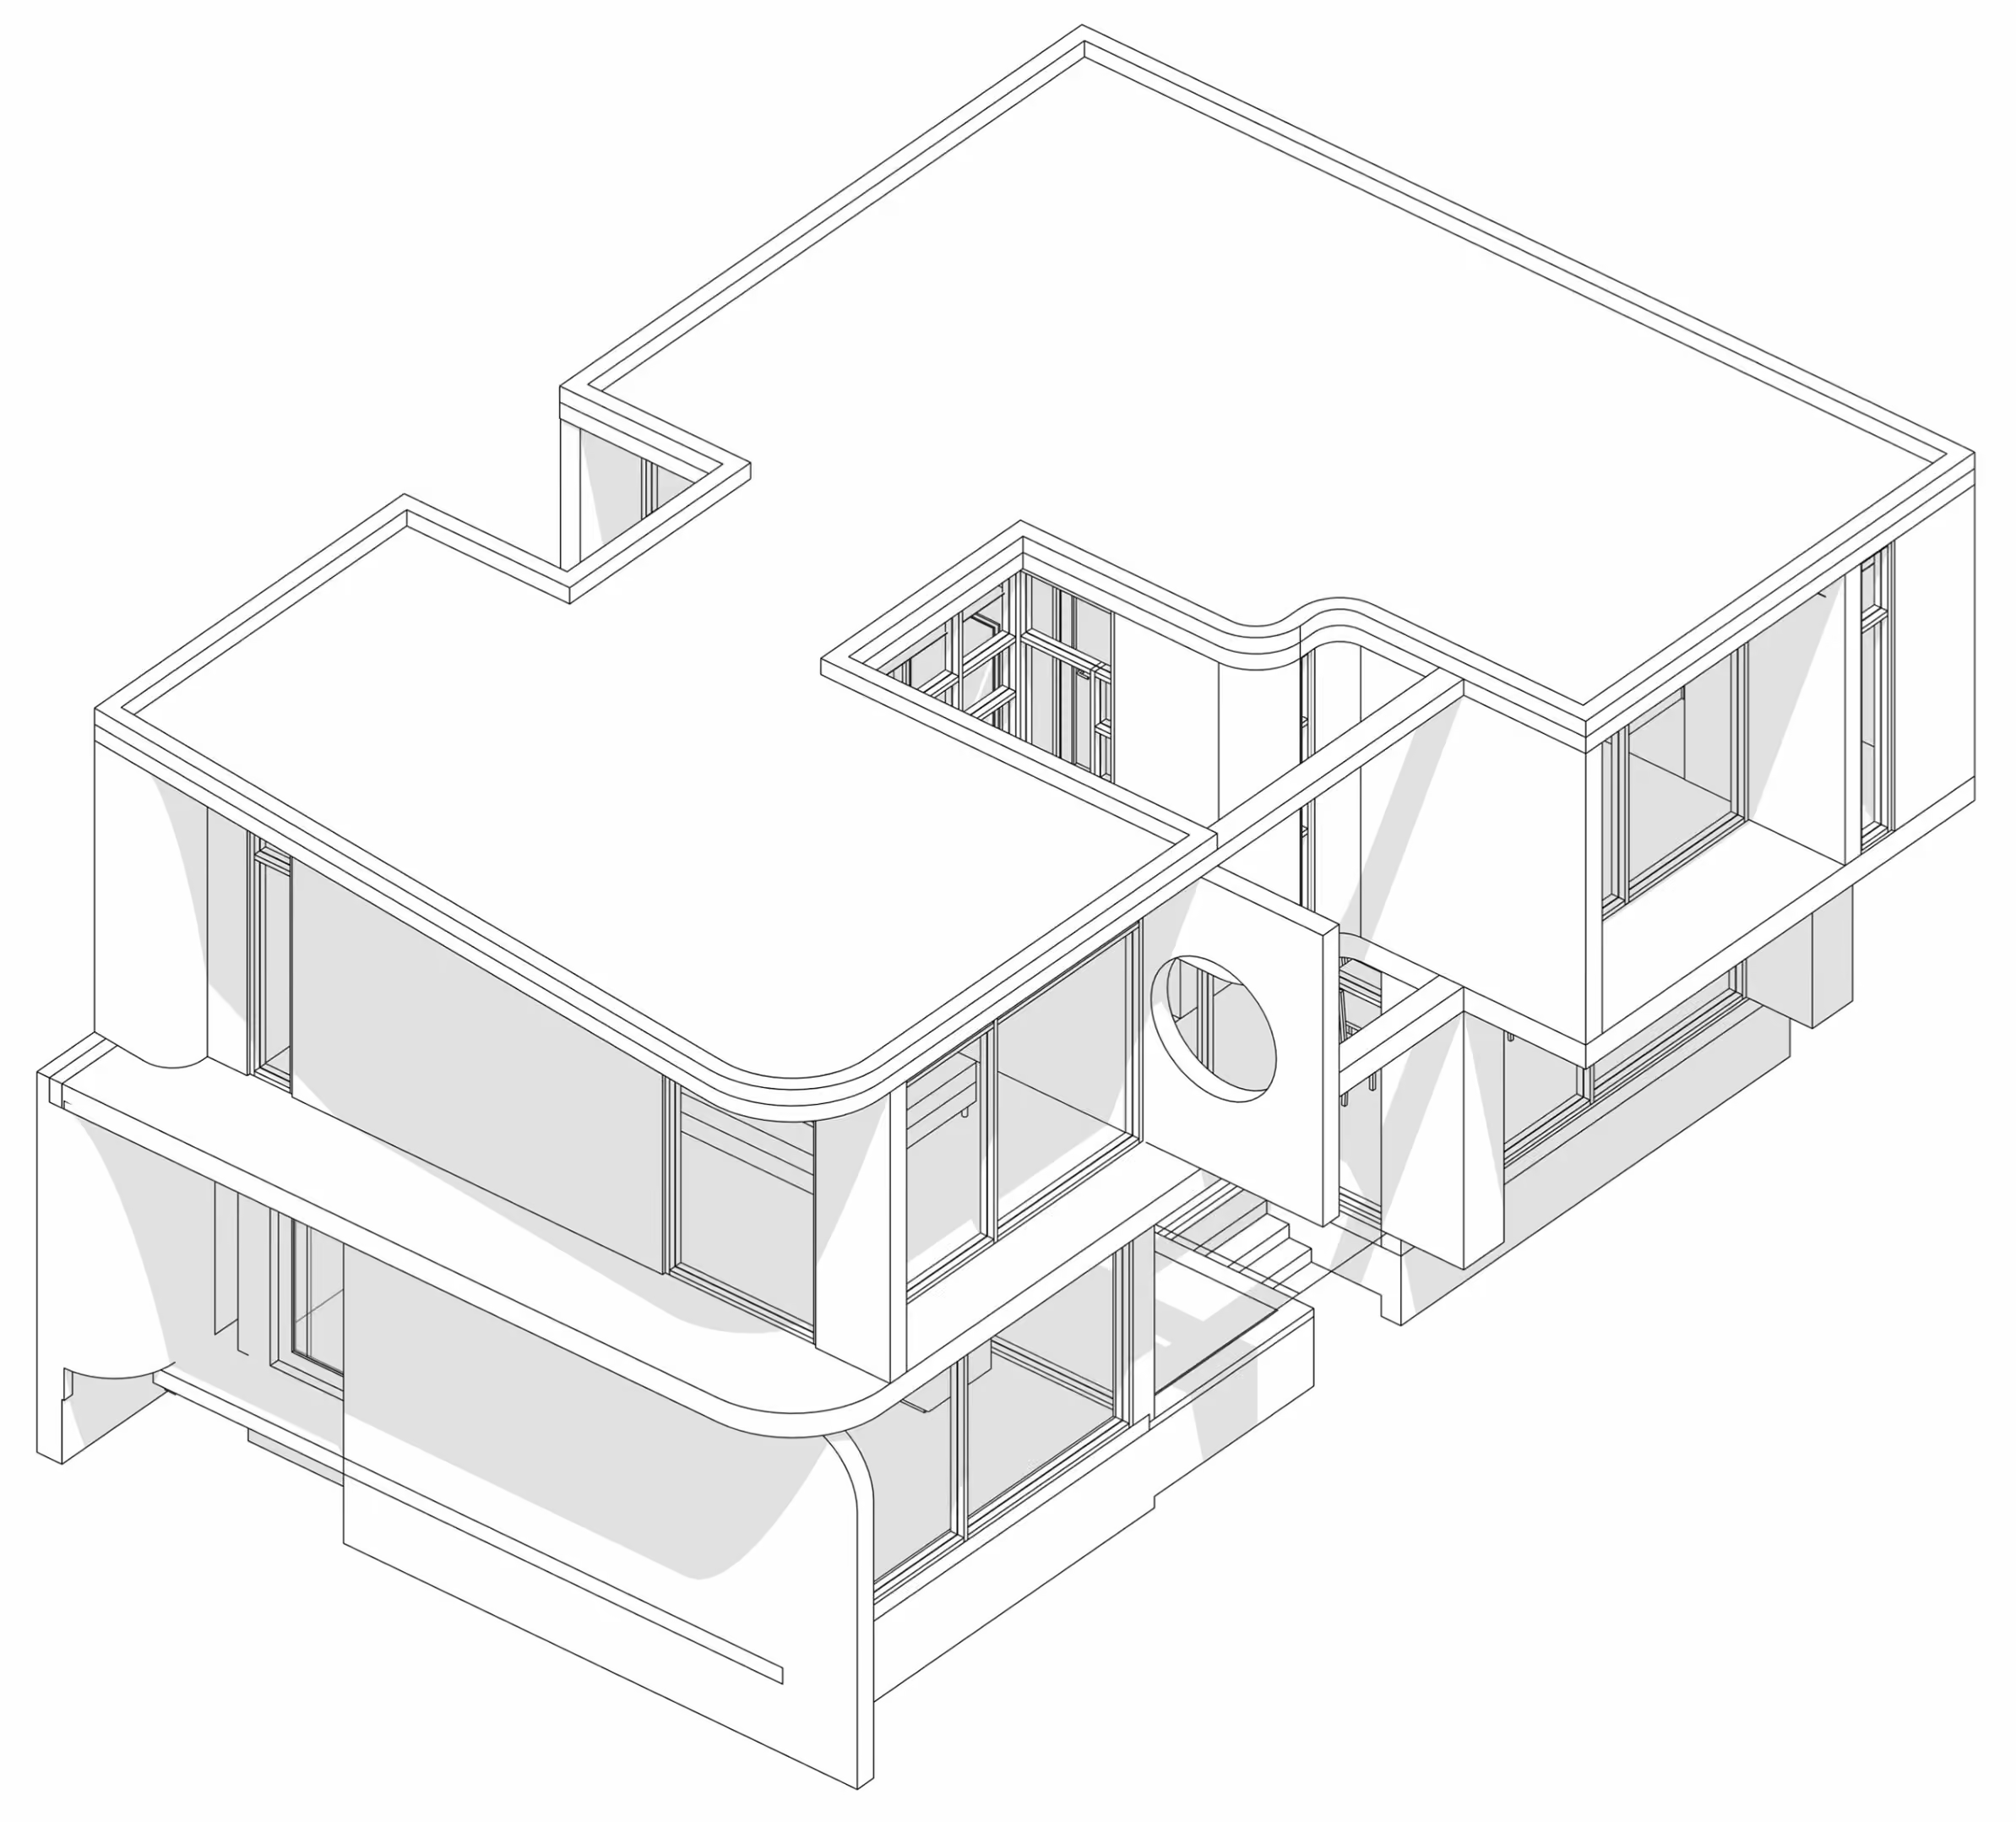
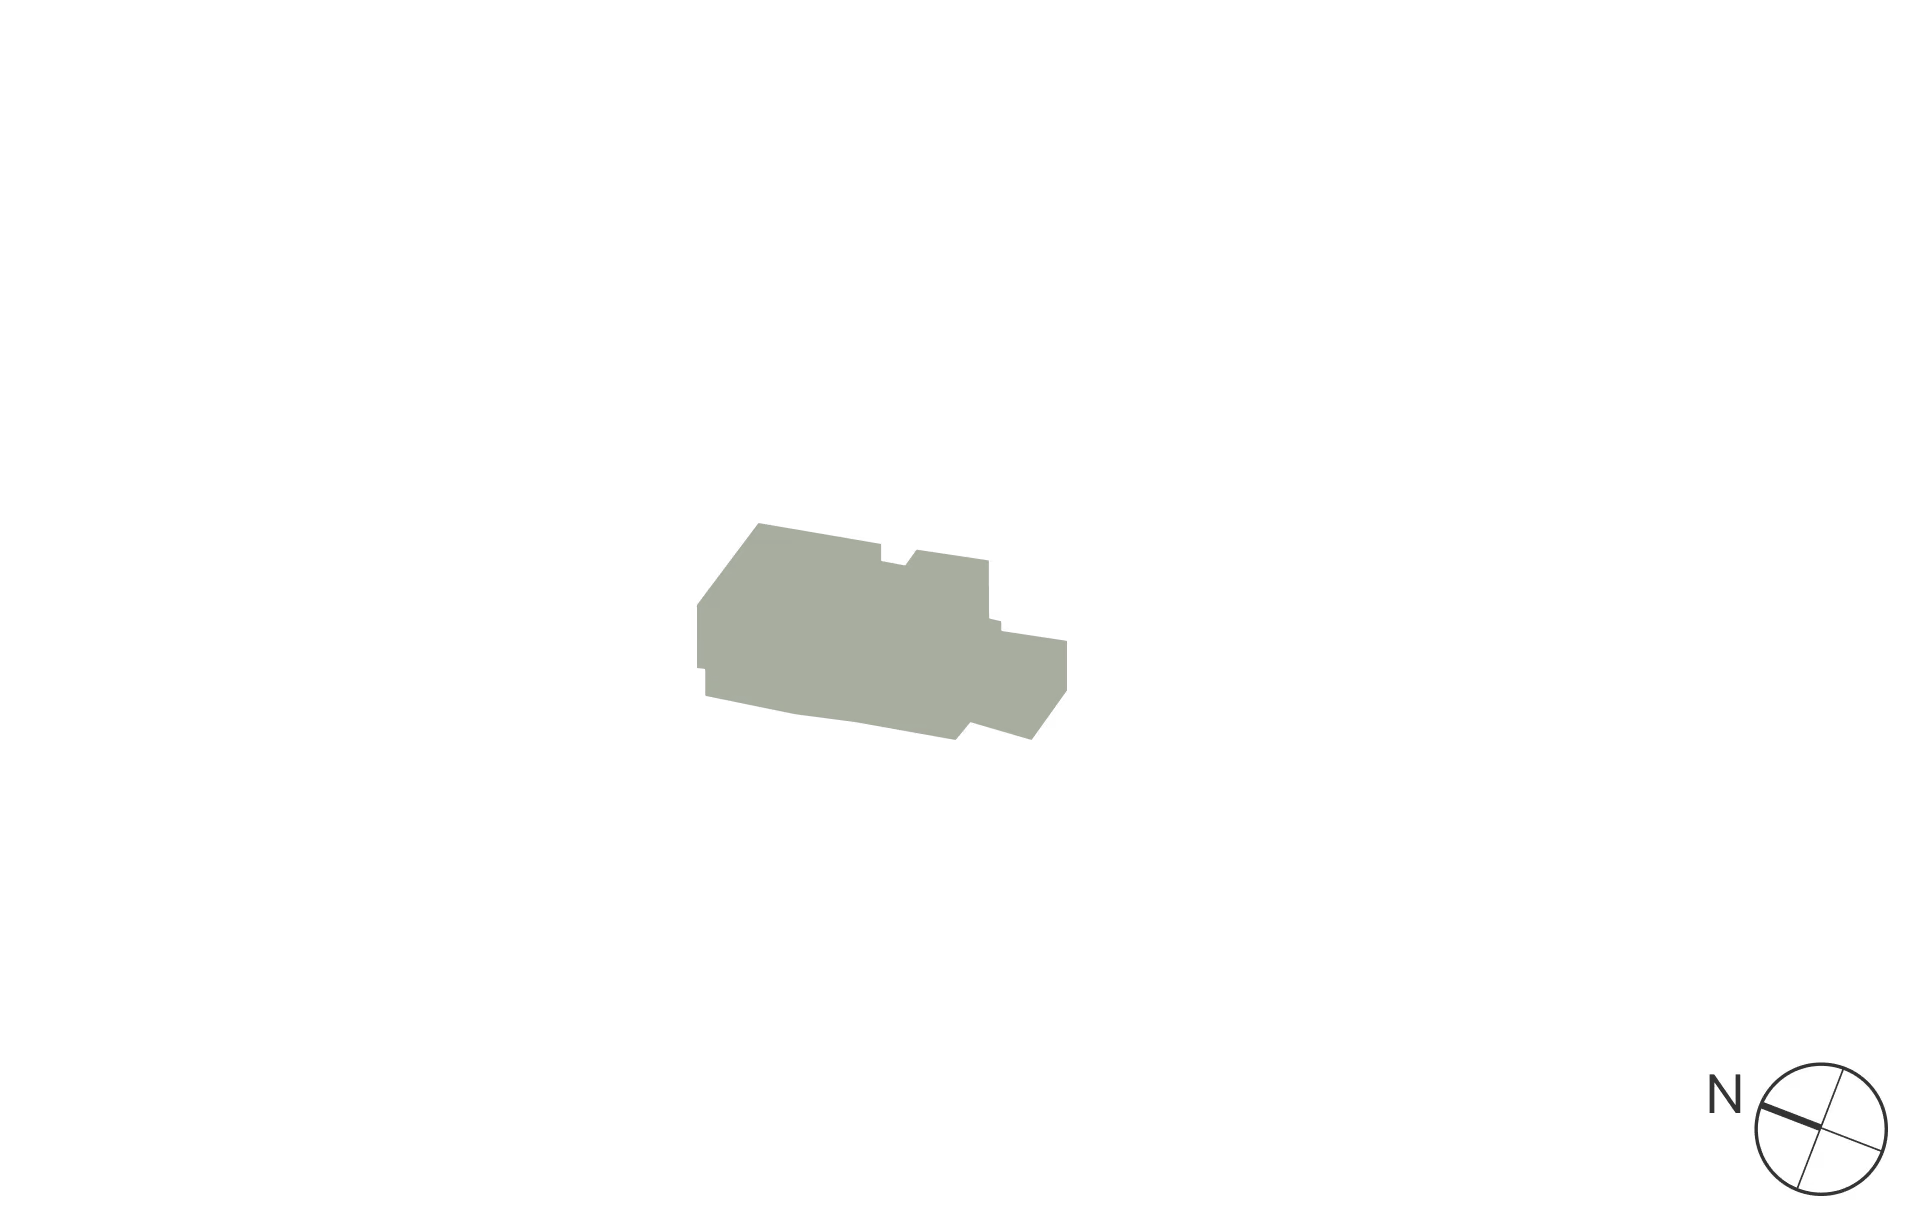
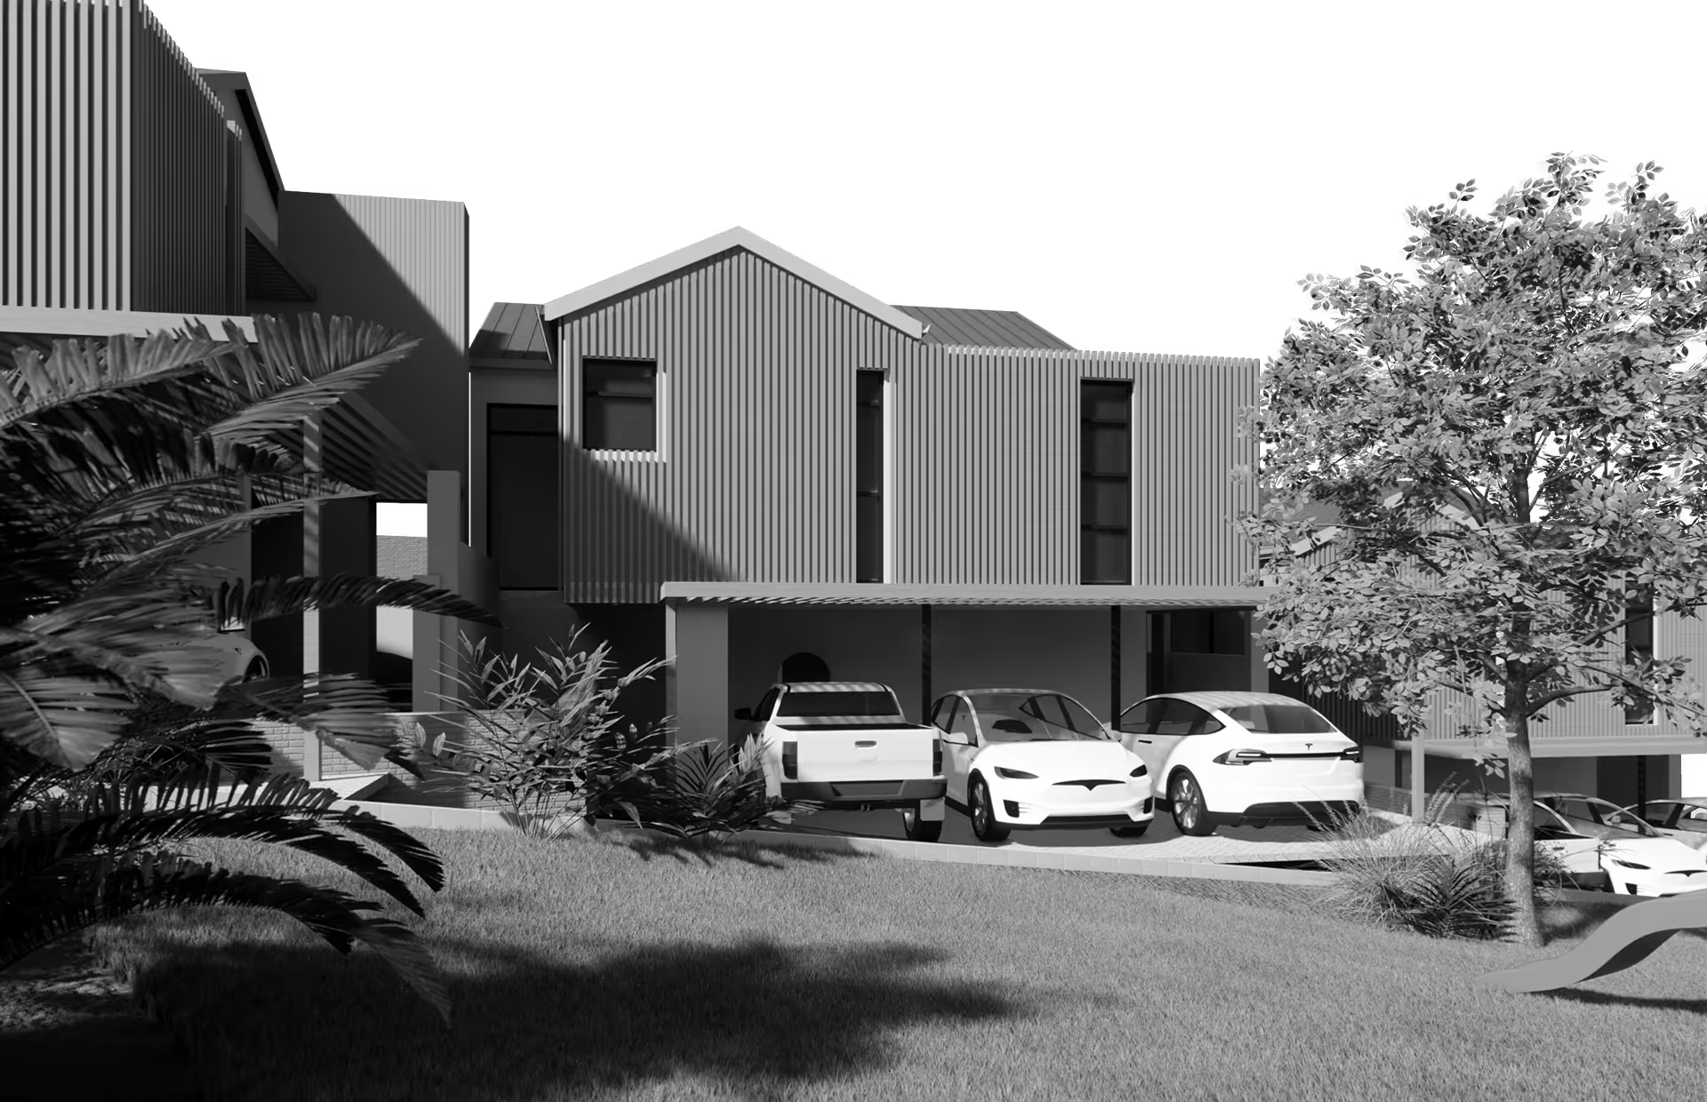
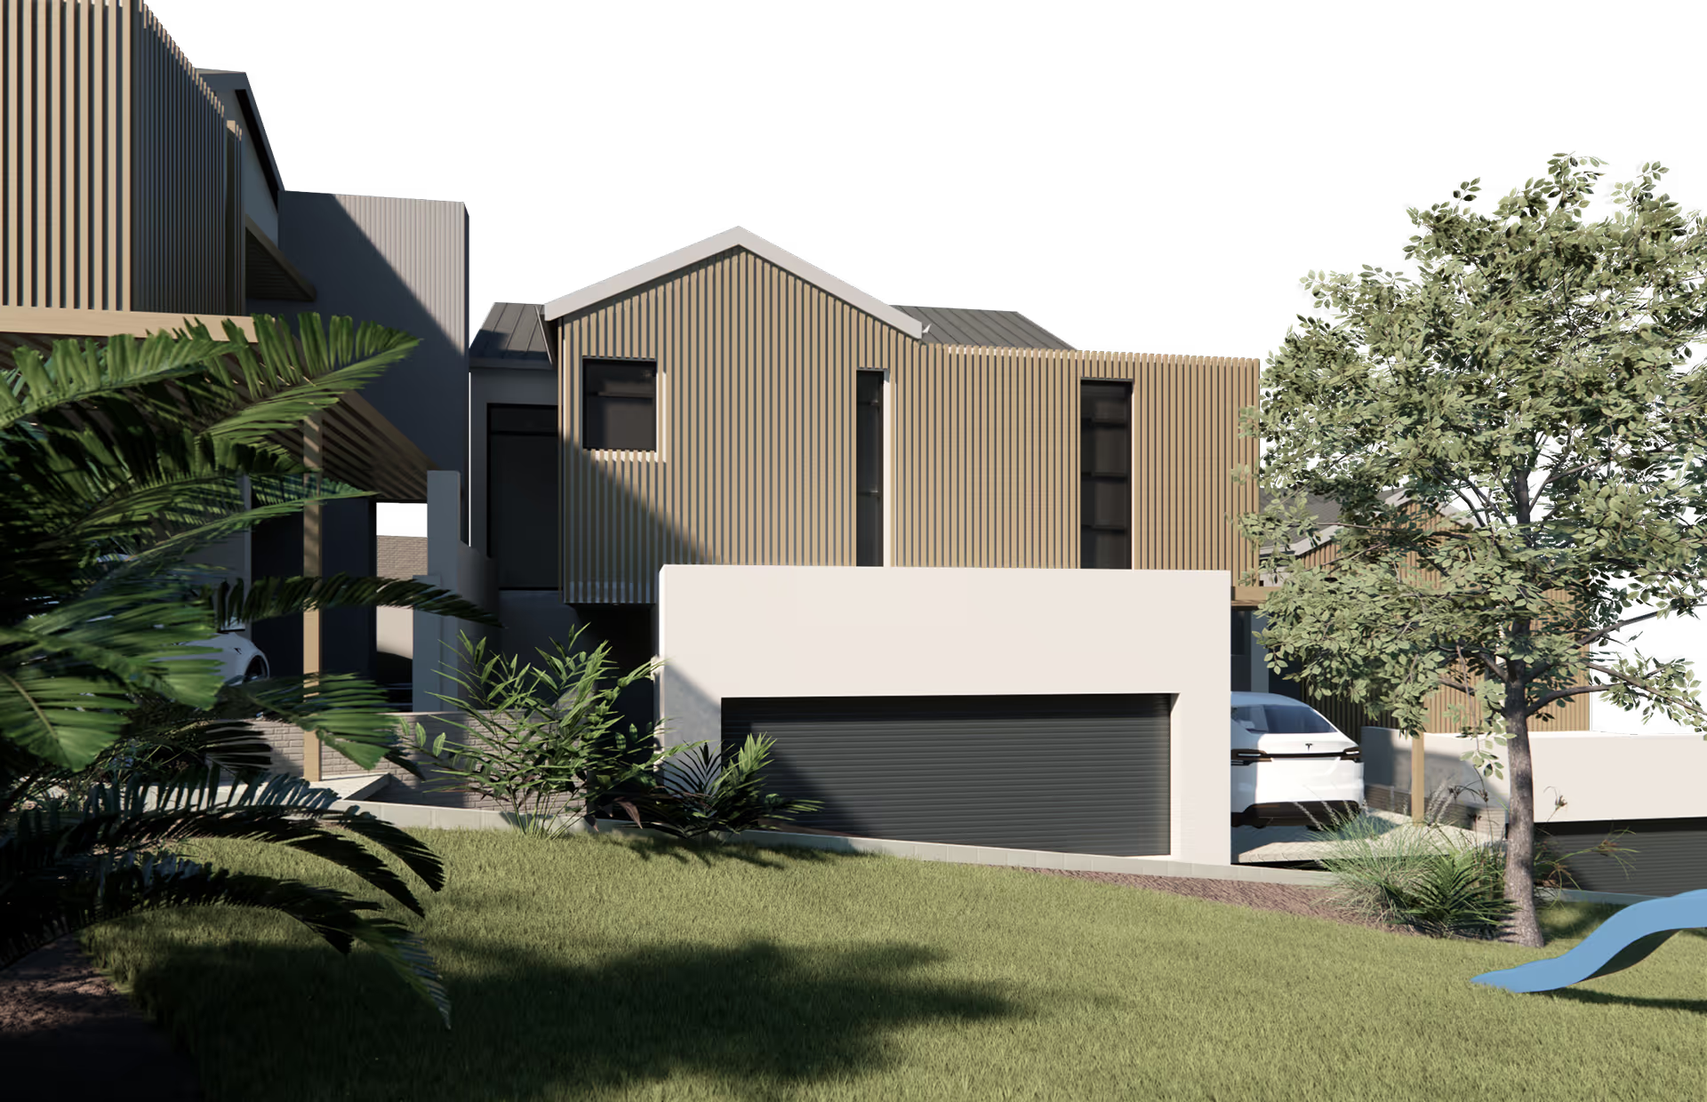
House massing

Prices include VAT and the standard solar package. No transfer duty payable. Levies and rates are estimates.
Home 2

Type A · Available
Available
Reserved
Sold
R3,595,000
Est. levies
Est. rates
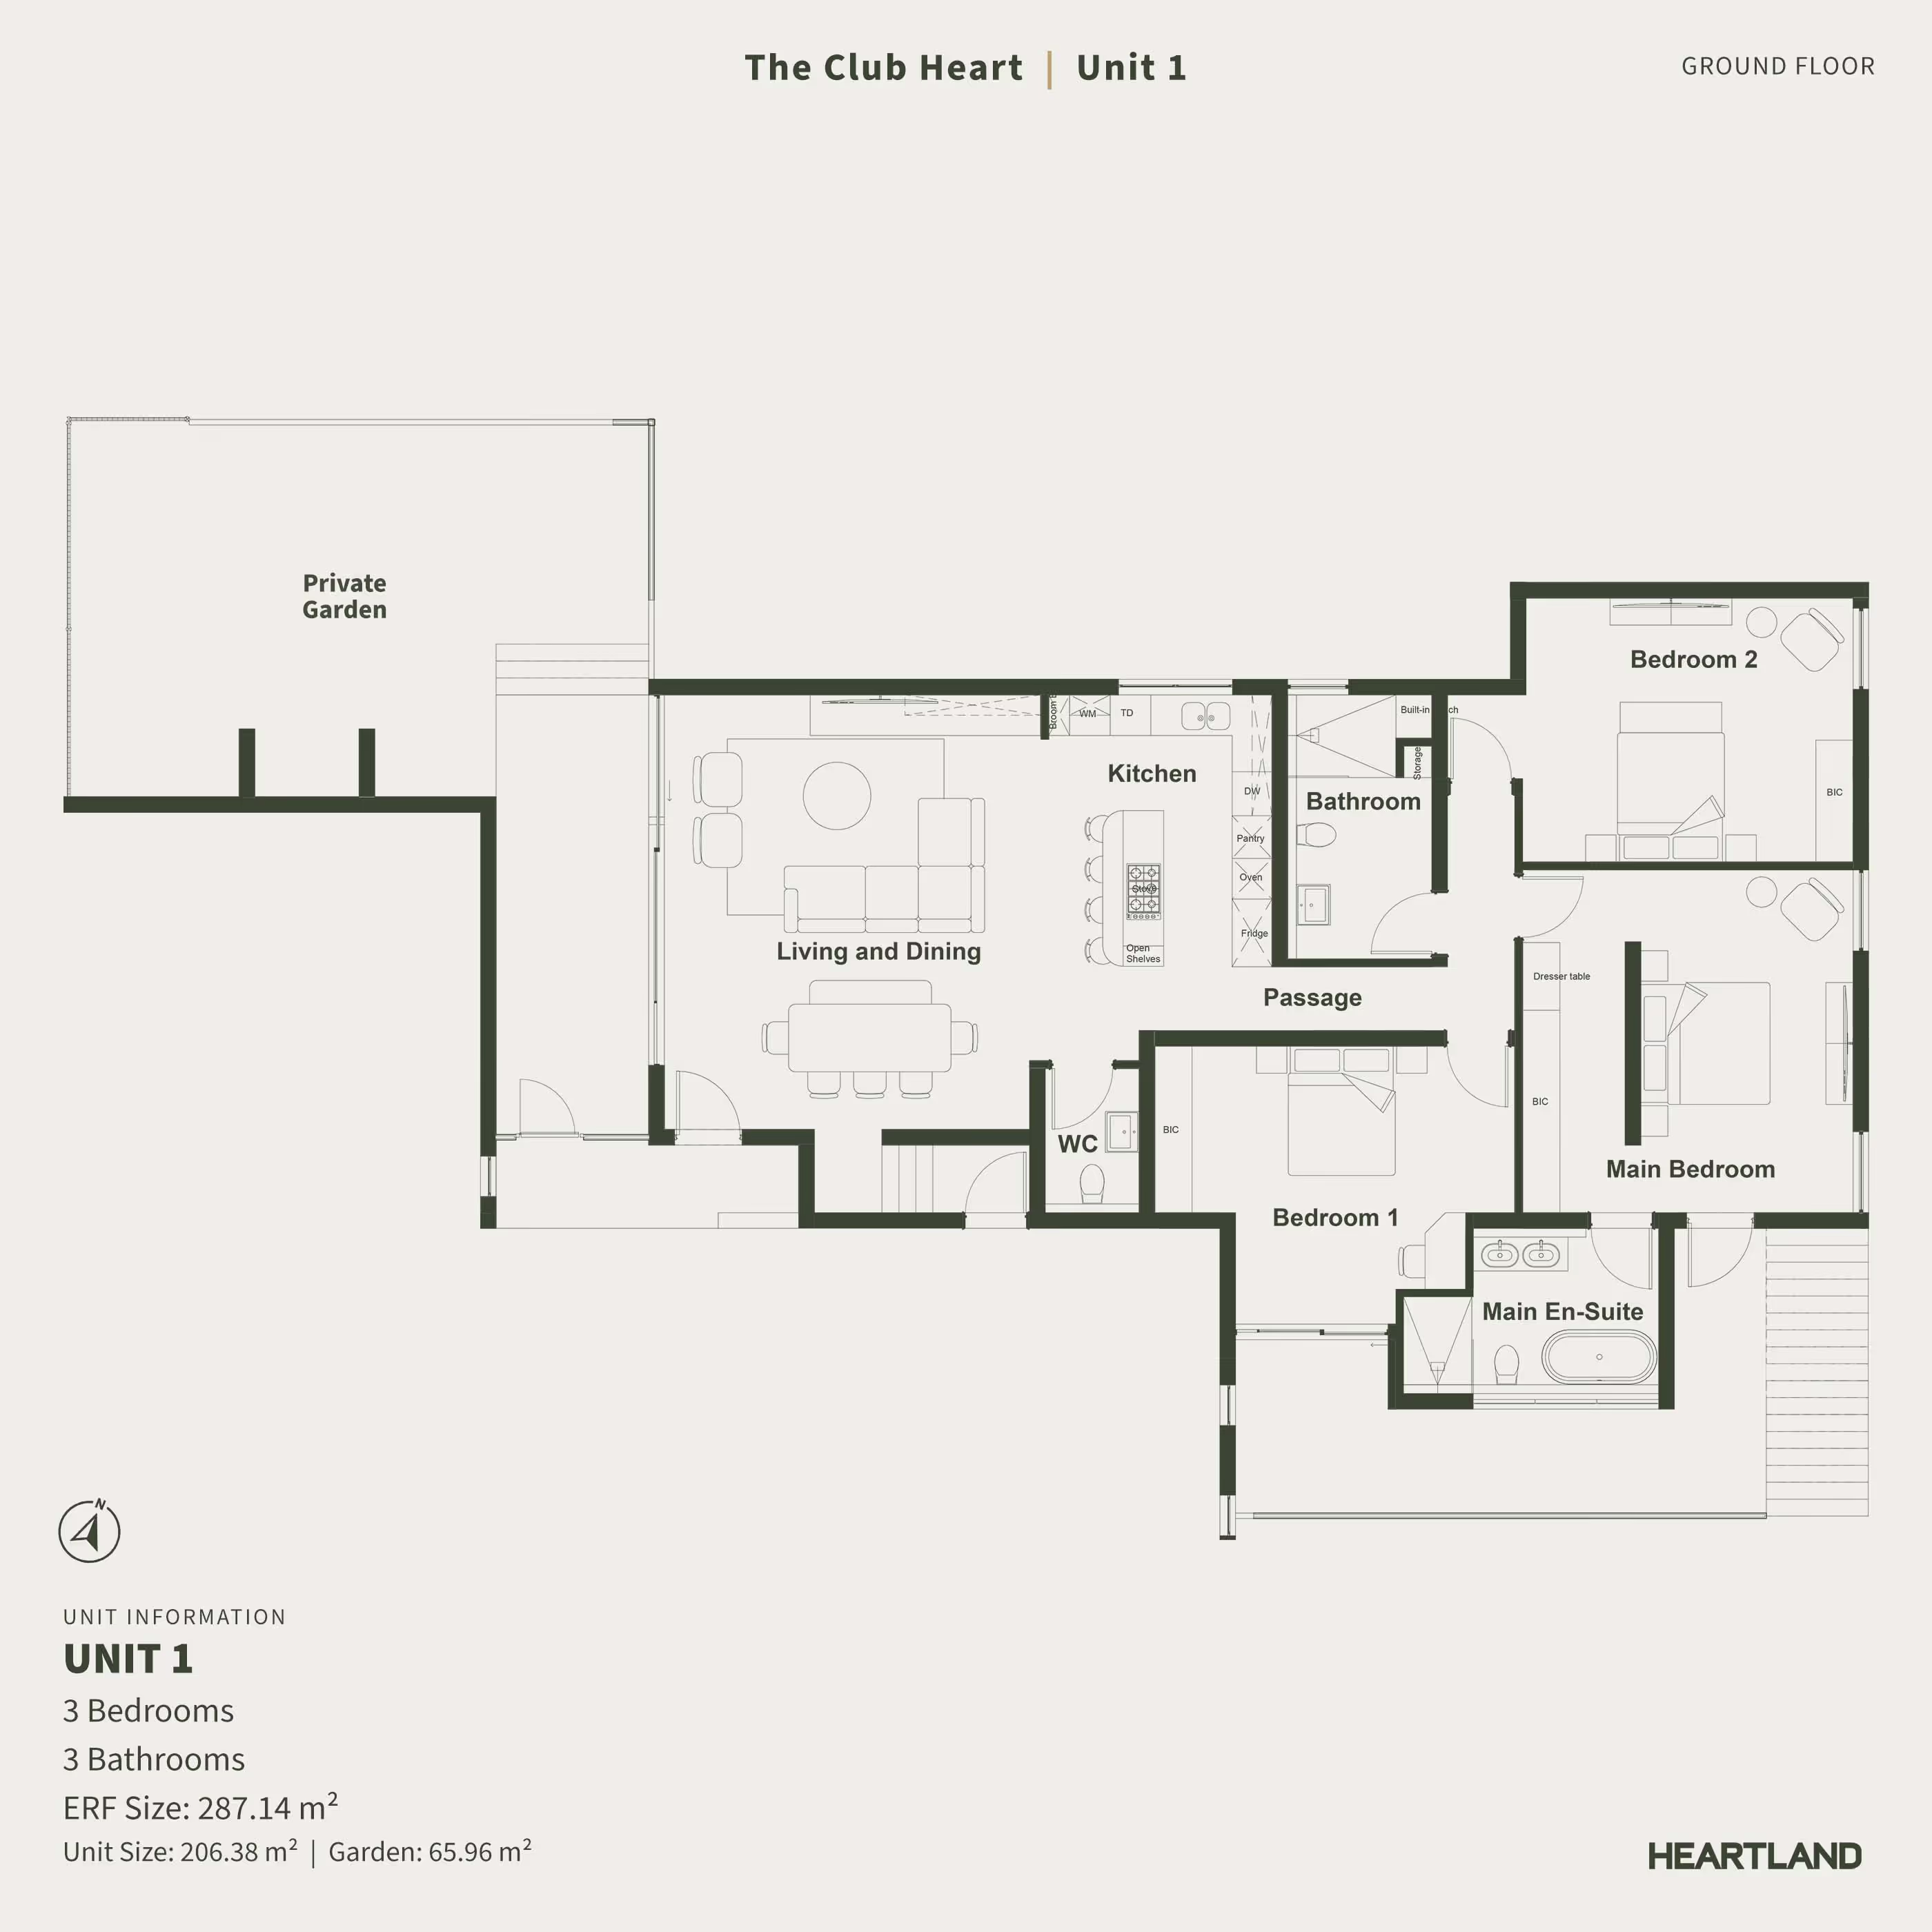
ERF Size: 272.34 m² Unit Size: 206.38 m² Garden: 65.96 m²
3 Bedrooms
3 Bathrooms
Private Garden
Patio
Garage & Carport
Floor plan
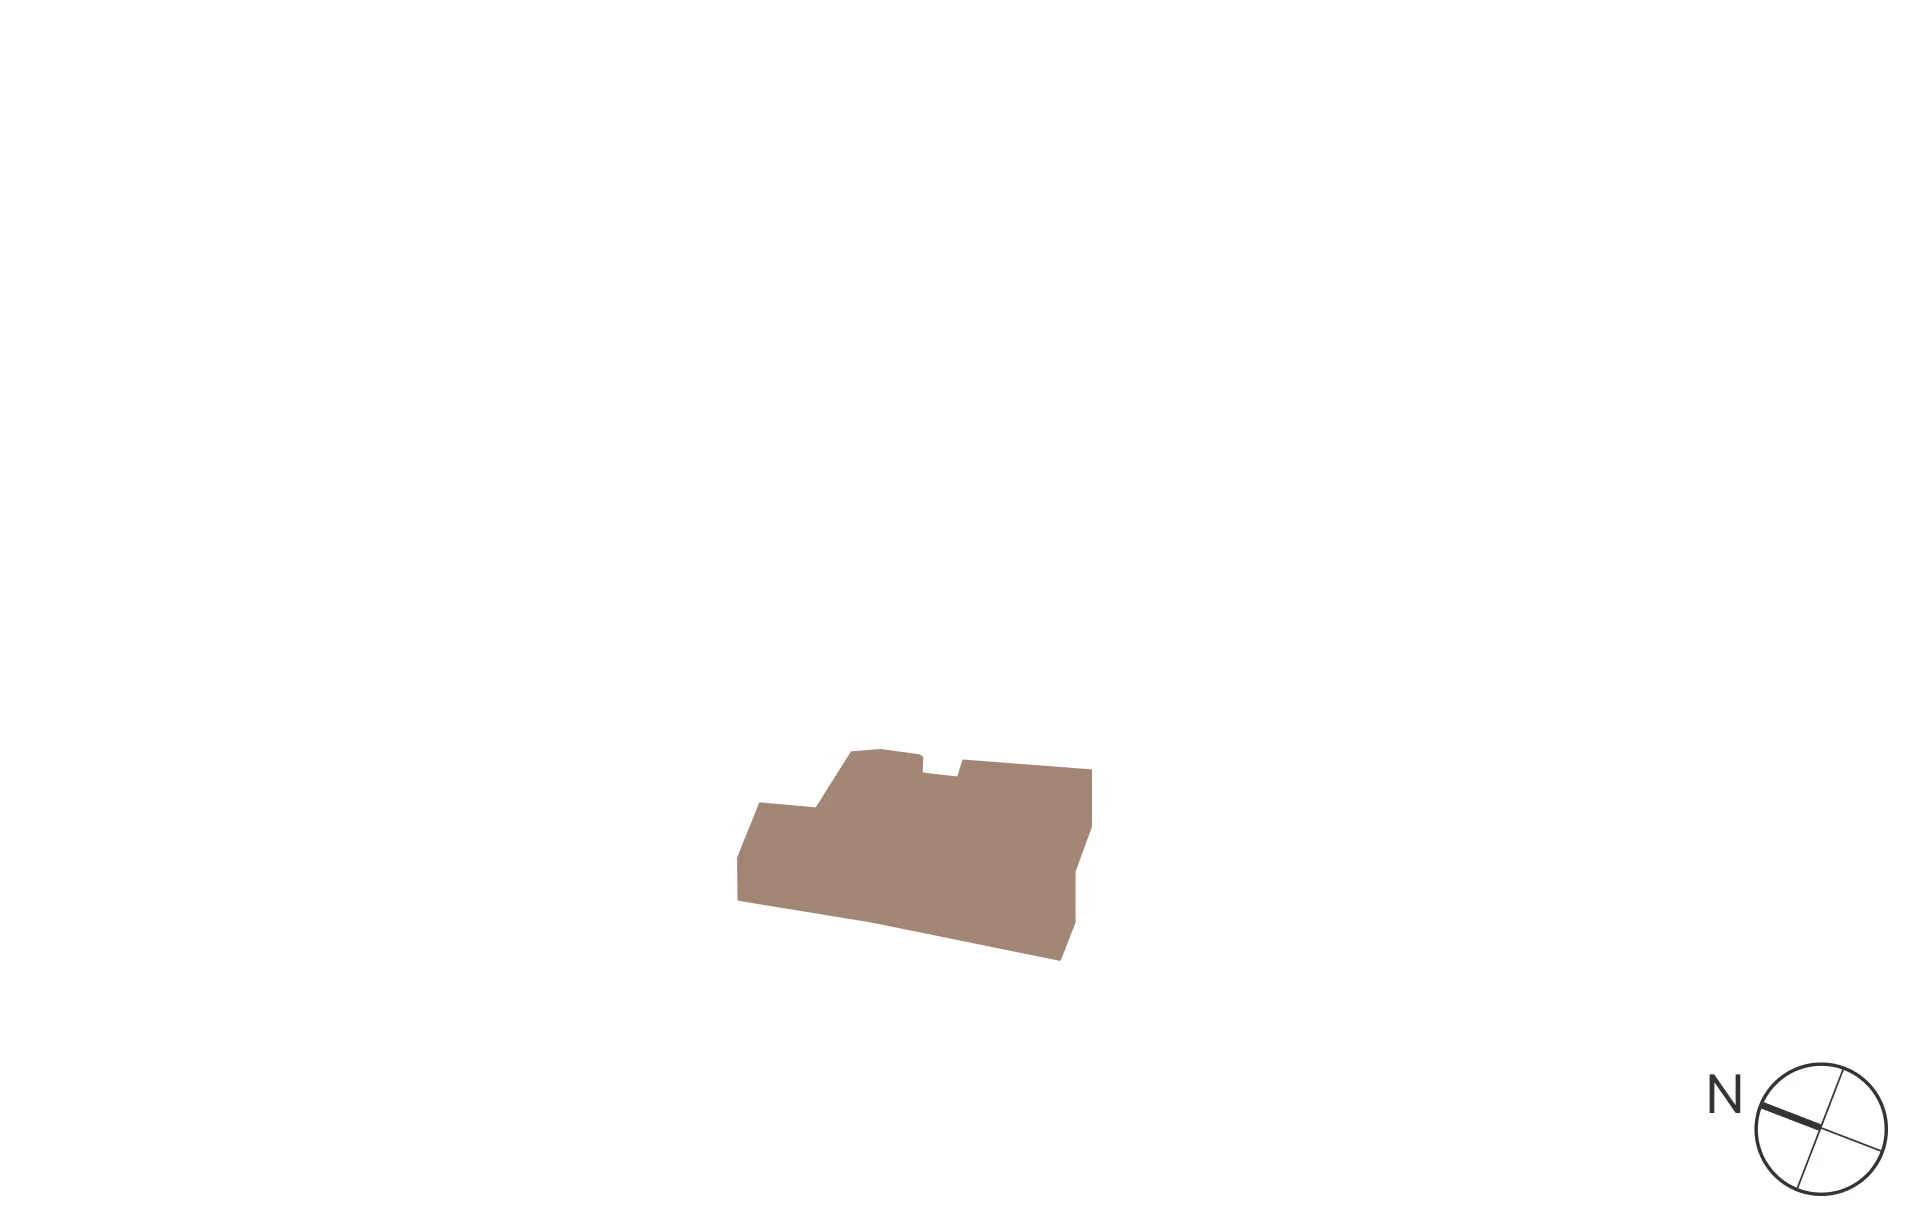
House massing

Prices include VAT and the standard solar package. No transfer duty payable. Levies and rates are estimates.
Home 3

Type A · Available
Available
Reserved
Sold
R3,595,000
Est. levies
Est. rates
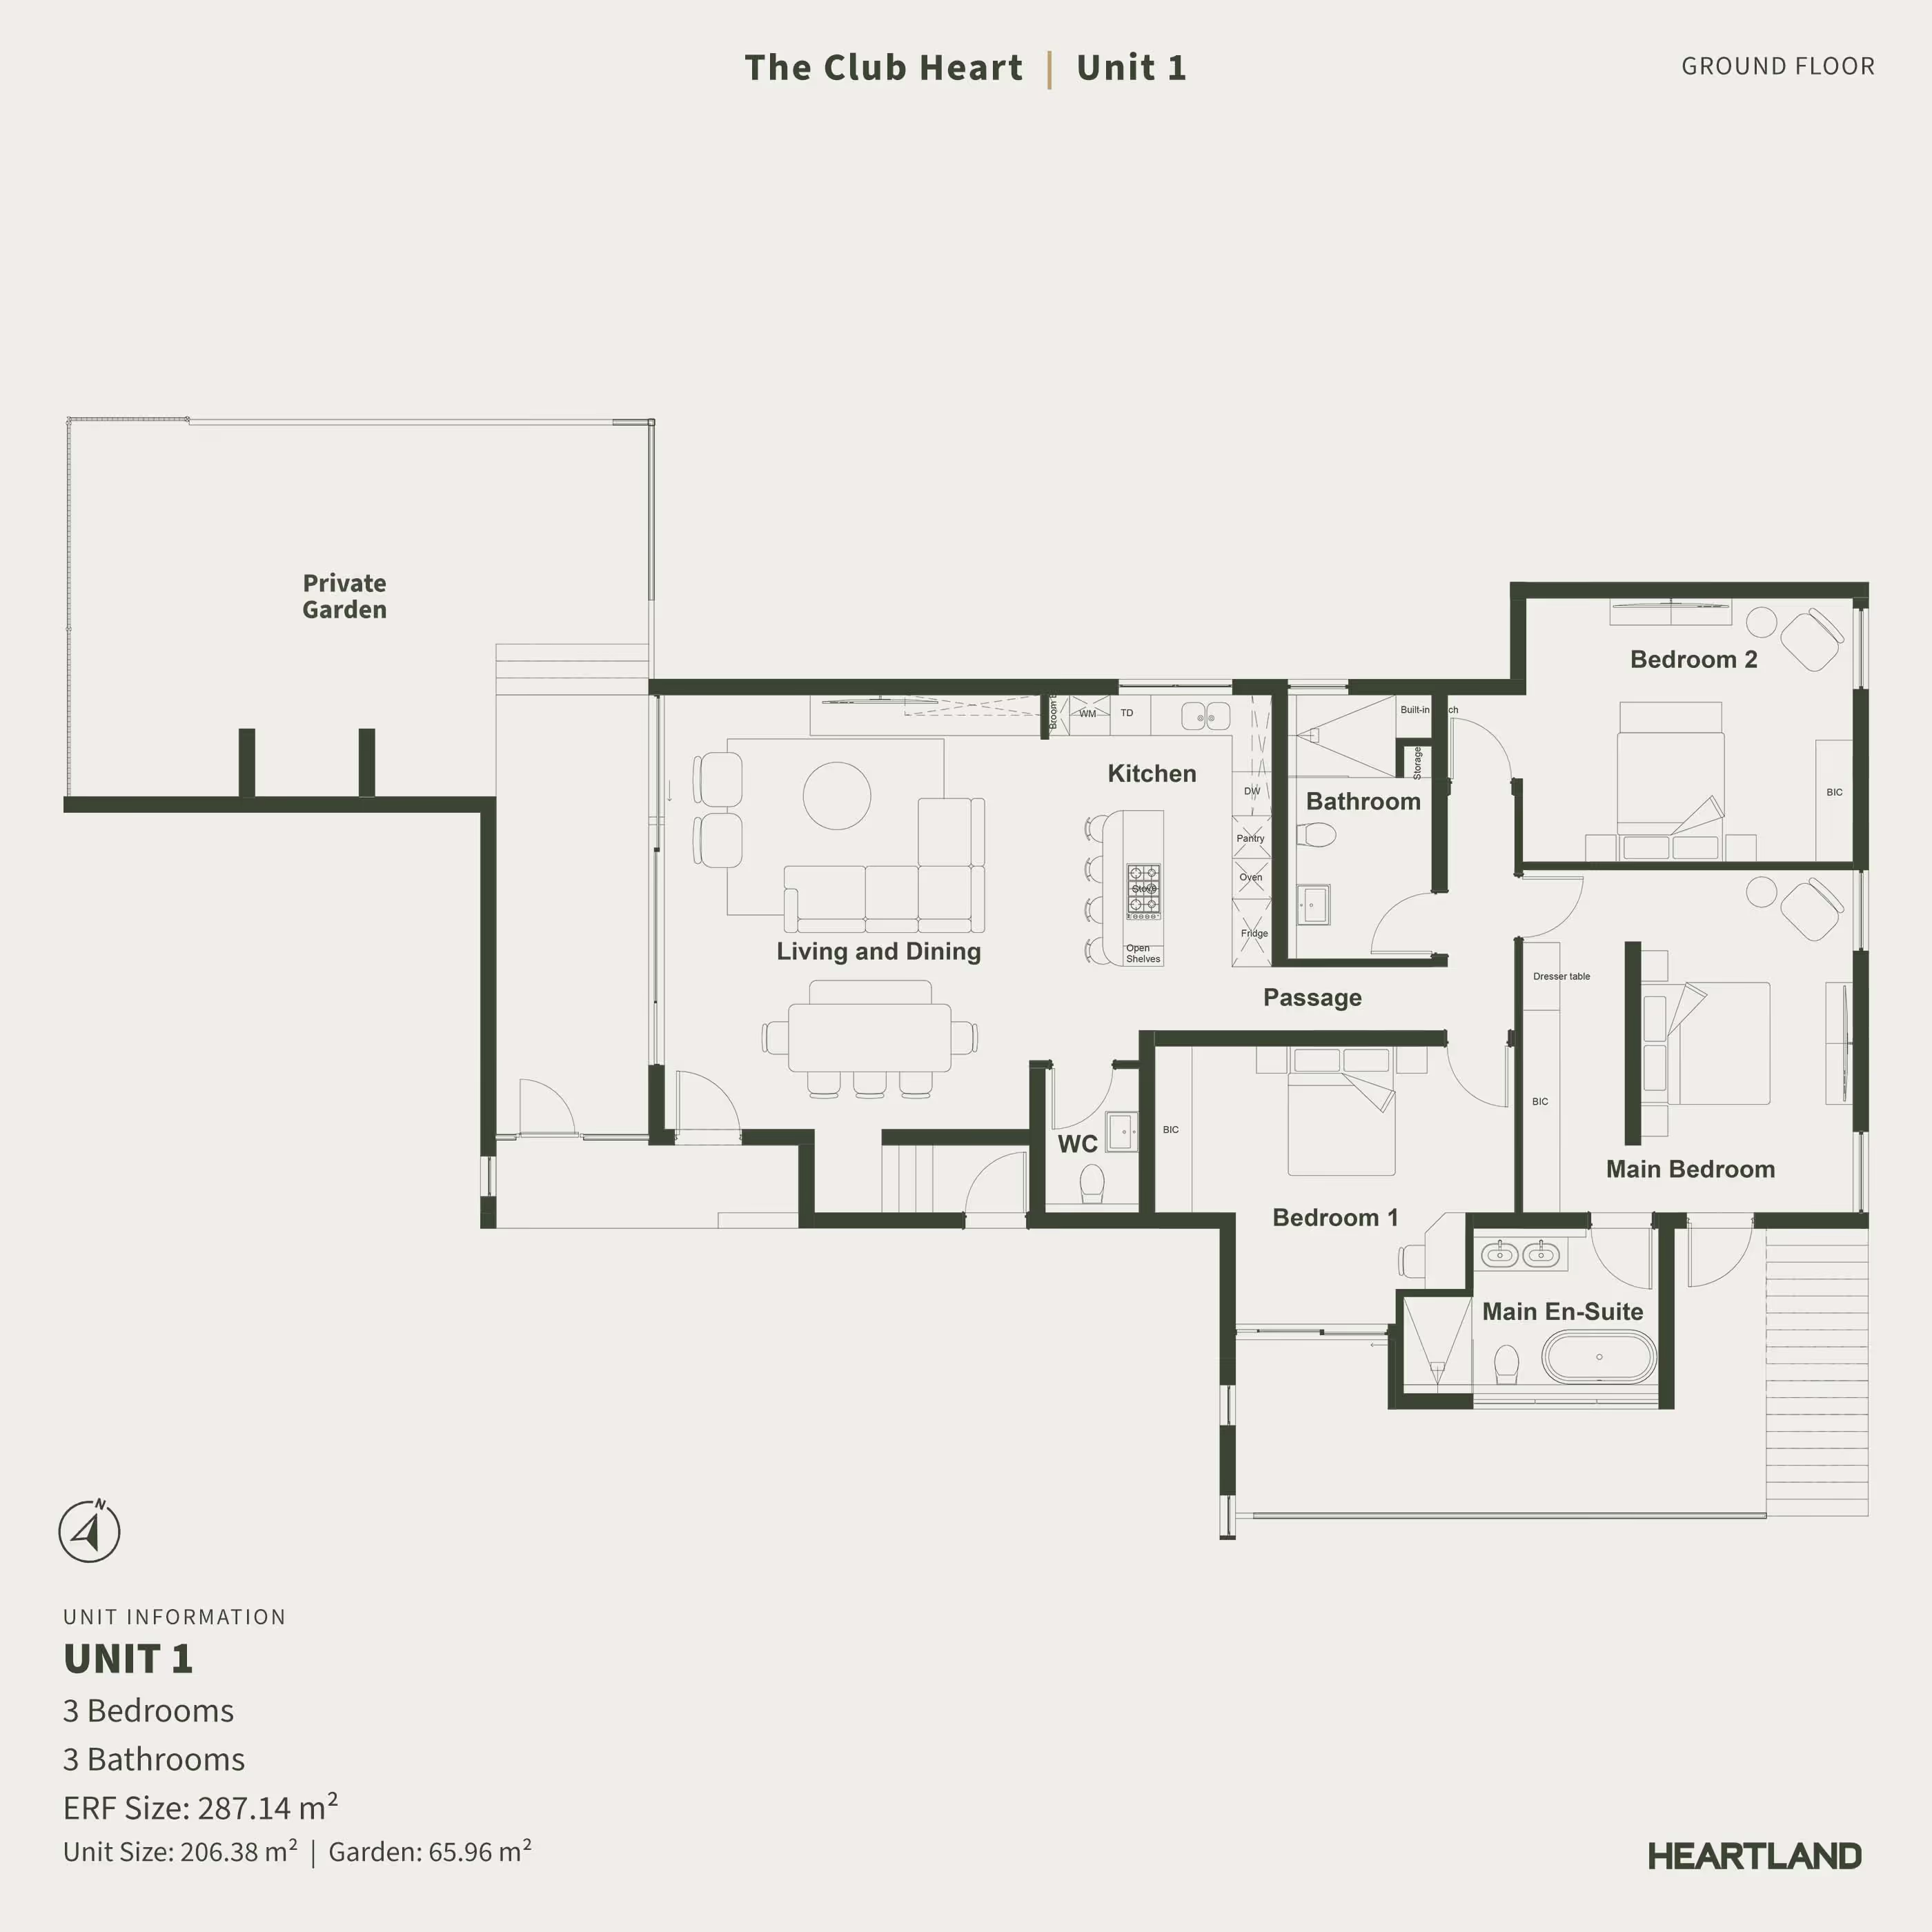
ERF Size: 272.34 m² Unit Size: 206.38 m² Garden: 65.96 m²
2 Bedrooms
2 Bathrooms
Private Garden
Patio
Garage & Carport
Floor plan
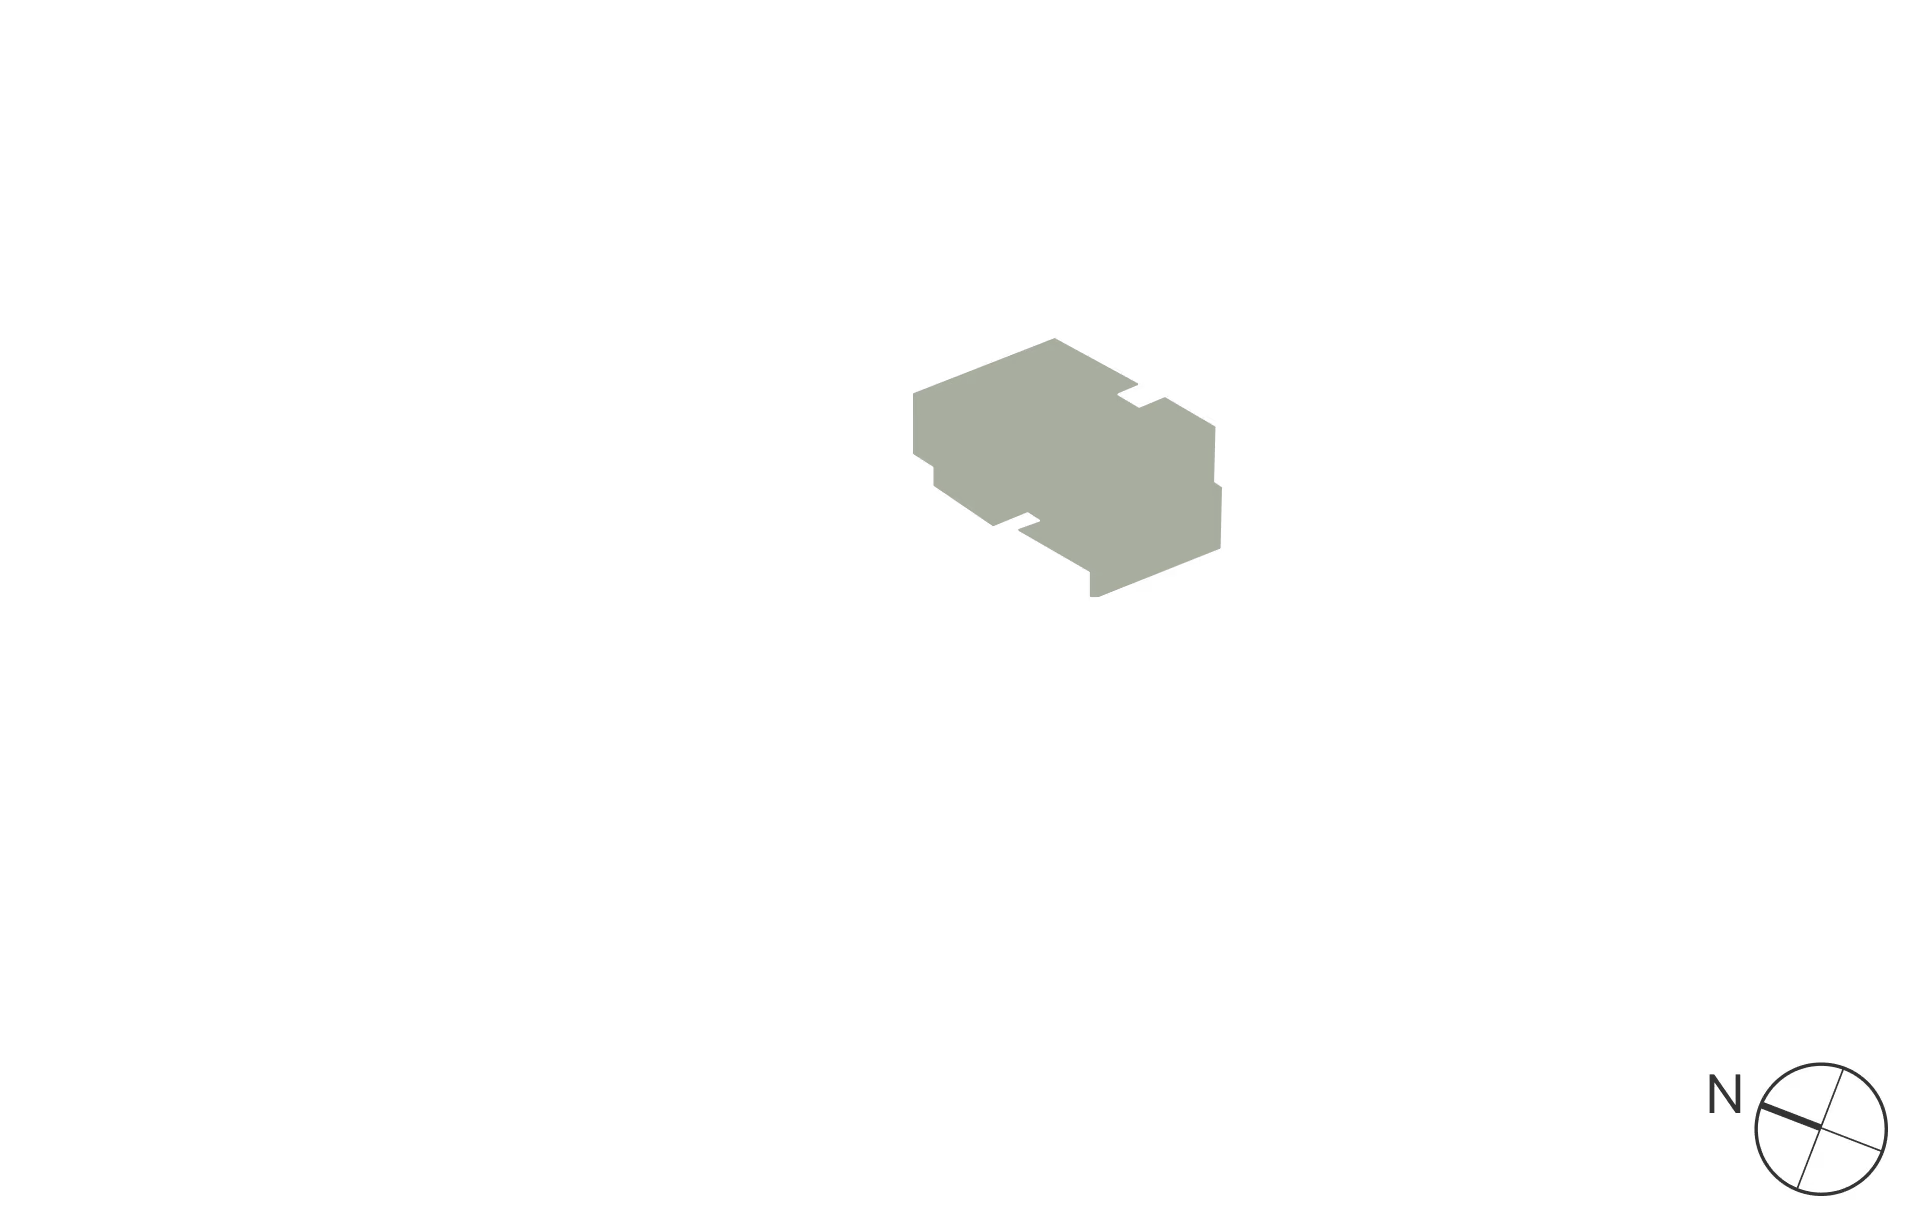
House massing

Prices include VAT and the standard solar package. No transfer duty payable. Levies and rates are estimates.
Home 4

Type A · Available
Available
Reserved
Sold
R3,595,000
Est. levies
R5,000.00
Est. rates
R3,000.00
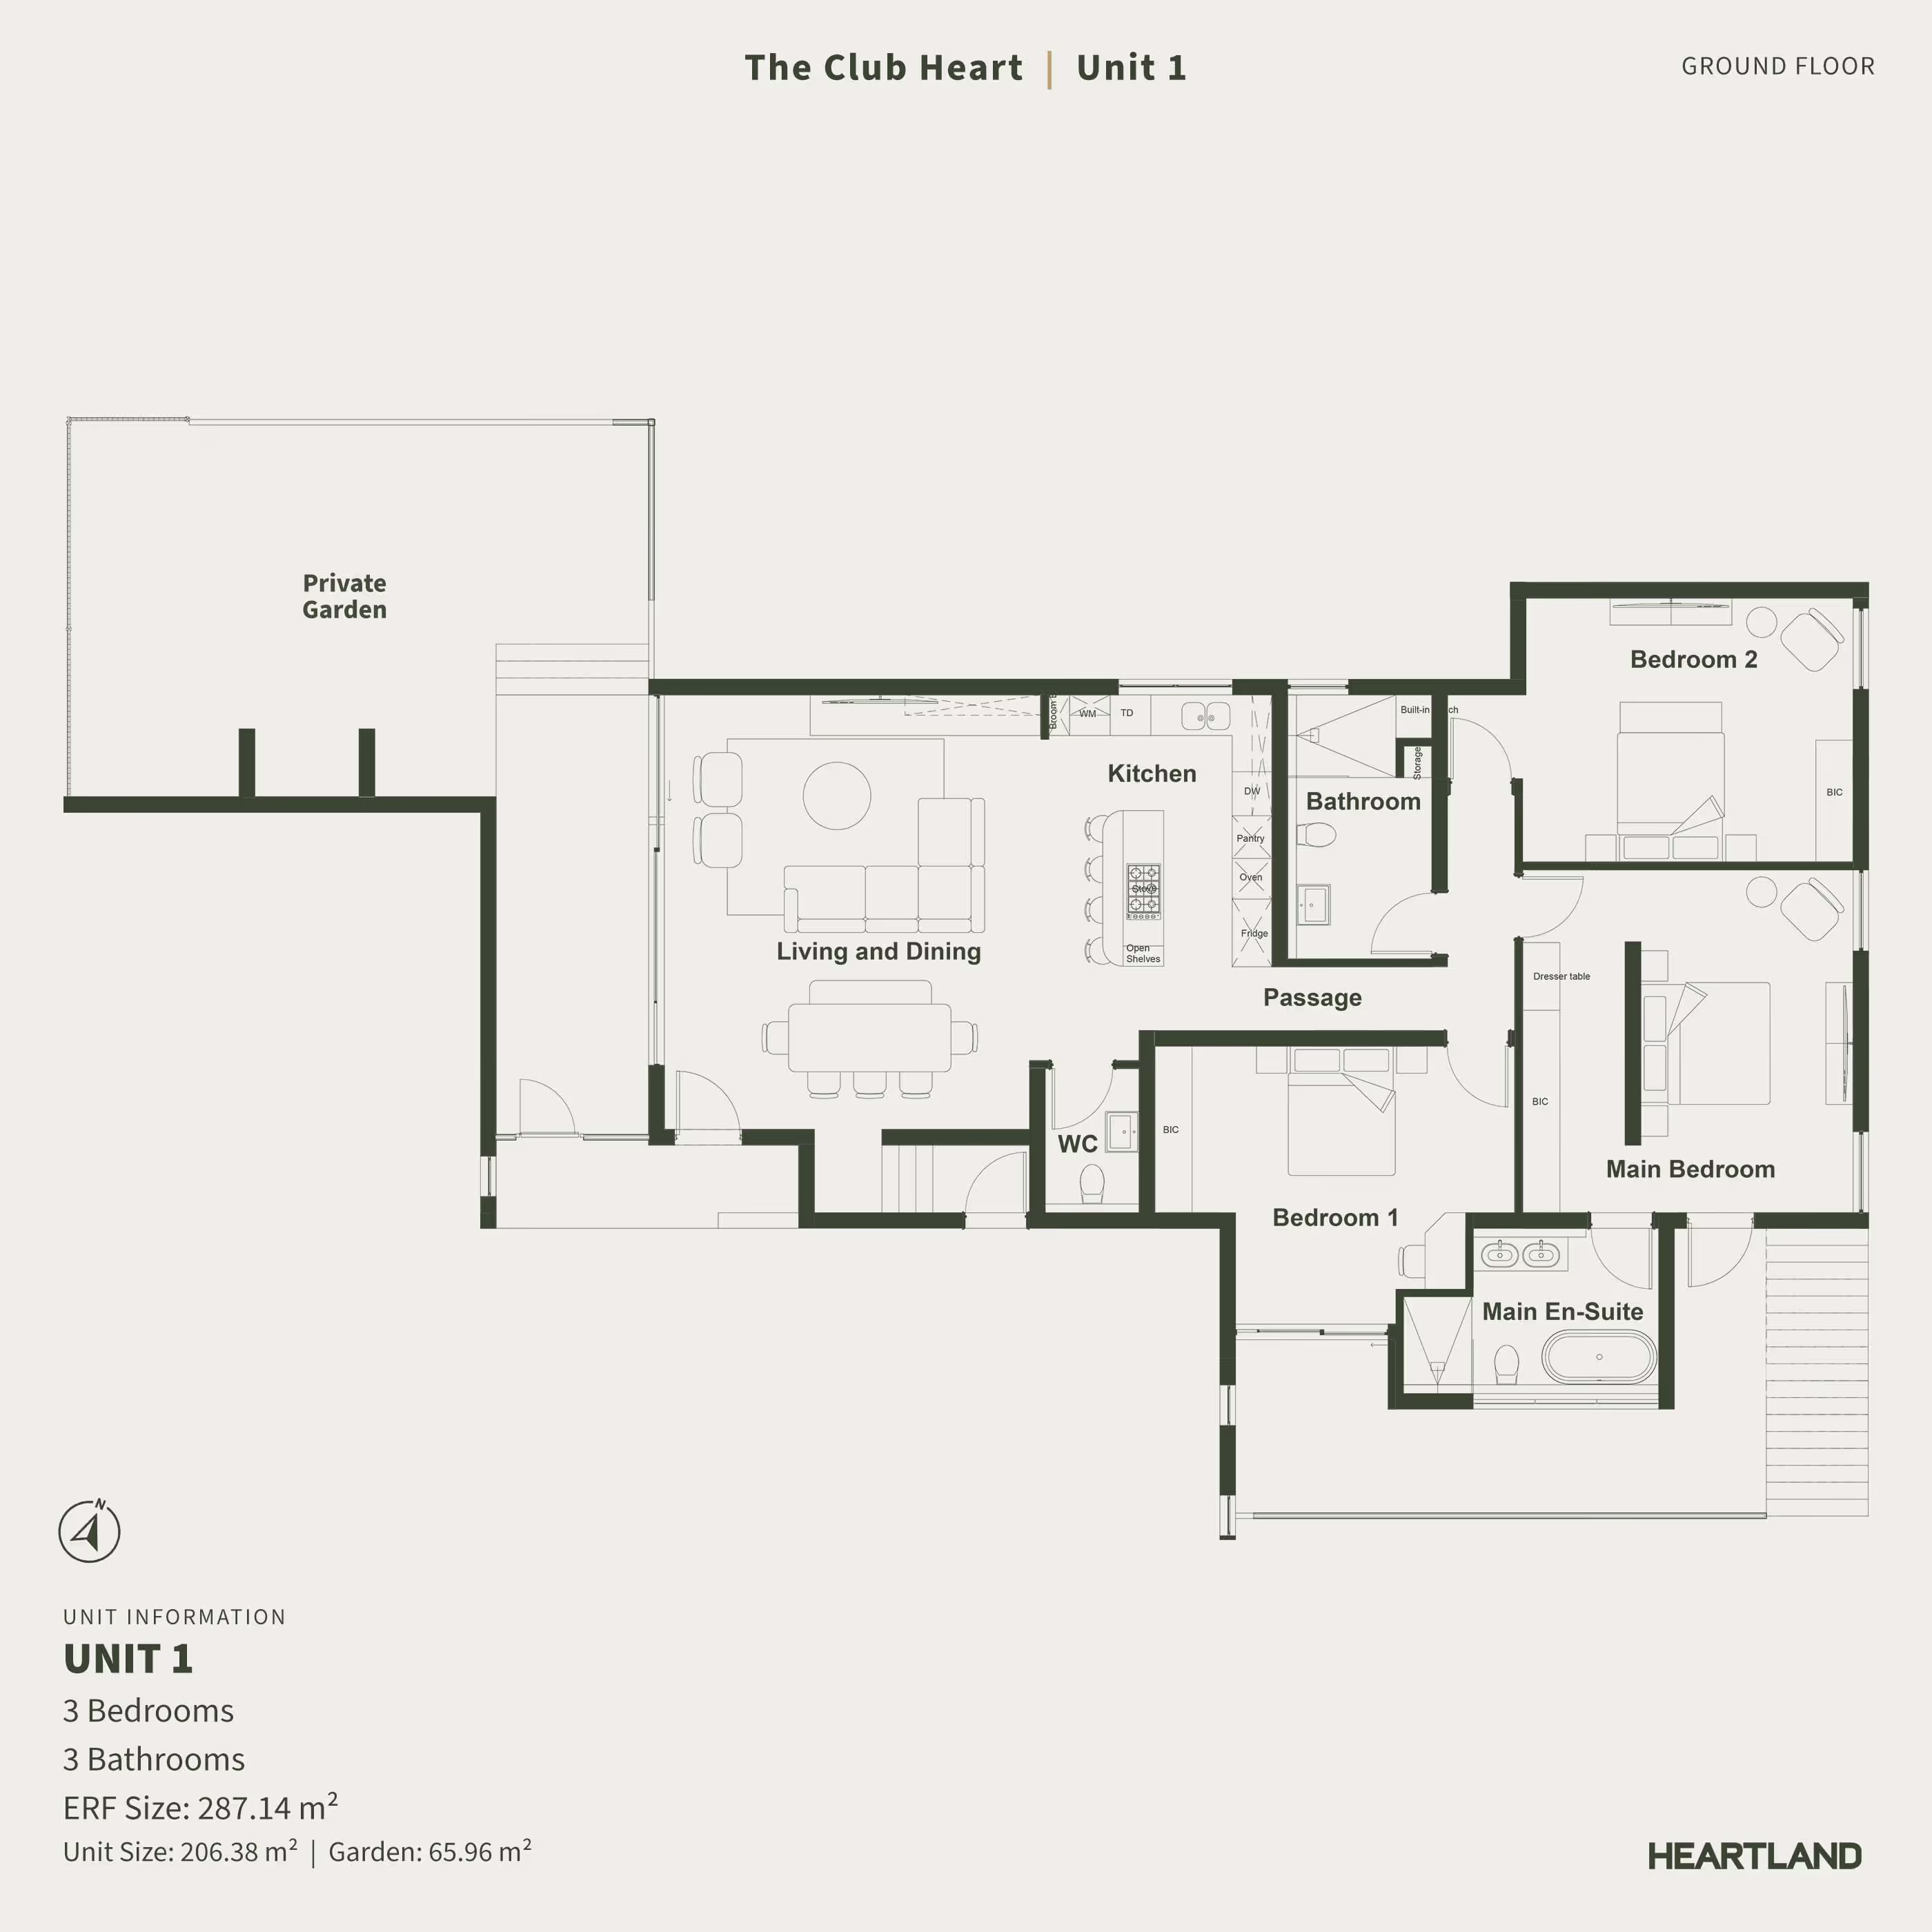
ERF Size: 272.34 m² Unit Size: 206.38 m² Garden: 65.96 m²
3 Bedrooms
3 Bathrooms
Private Garden
Patio
Garage & Carport
Floor plan
House massing

Prices include VAT and the standard solar package. No transfer duty payable. Levies and rates are estimates.
Home 5

Type A · Available
Available
Reserved
Sold
R3,595,000
Est. levies
R5,000.00
Est. rates
R3,000.00
ERF Size: 272.34 m² Unit Size: 206.38 m² Garden: 65.96 m²
3 Bedrooms
3 Bathrooms
Private Garden
Patio
Garage & Carport
Floor plan
House massing

Prices include VAT and the standard solar package. No transfer duty payable. Levies and rates are estimates.
Home 6
Type A · Available
Available
Reserved
Sold
R3,595,000
Est. levies
R5,000.00
Est. rates
R3,000.00
ERF Size: 272.34 m² Unit Size: 206.38 m² Garden: 65.96 m²
3 Bedrooms
3 Bathrooms
Private Garden
Patio
Garage & Carport
Floor plan
House massing

Prices include VAT and the standard solar package. No transfer duty payable. Levies and rates are estimates.

Home 7
Type A · Available
Available
Reserved
Sold
R3,595,000
Est. levies
R5,000.00
Est. rates
R2,000.00
ERF Size: 272.34 m² Unit Size: 206.38 m² Garden: 65.96 m²
2 Bedrooms
2 Bathrooms
Private Garden
Patio
Garage & Carport
Floor plan
House massing

Prices include VAT and the standard solar package. No transfer duty payable. Levies and rates are estimates.

06 — Waterkloof Ridge

Pretoria’s quietest address, ten minutes from everything.

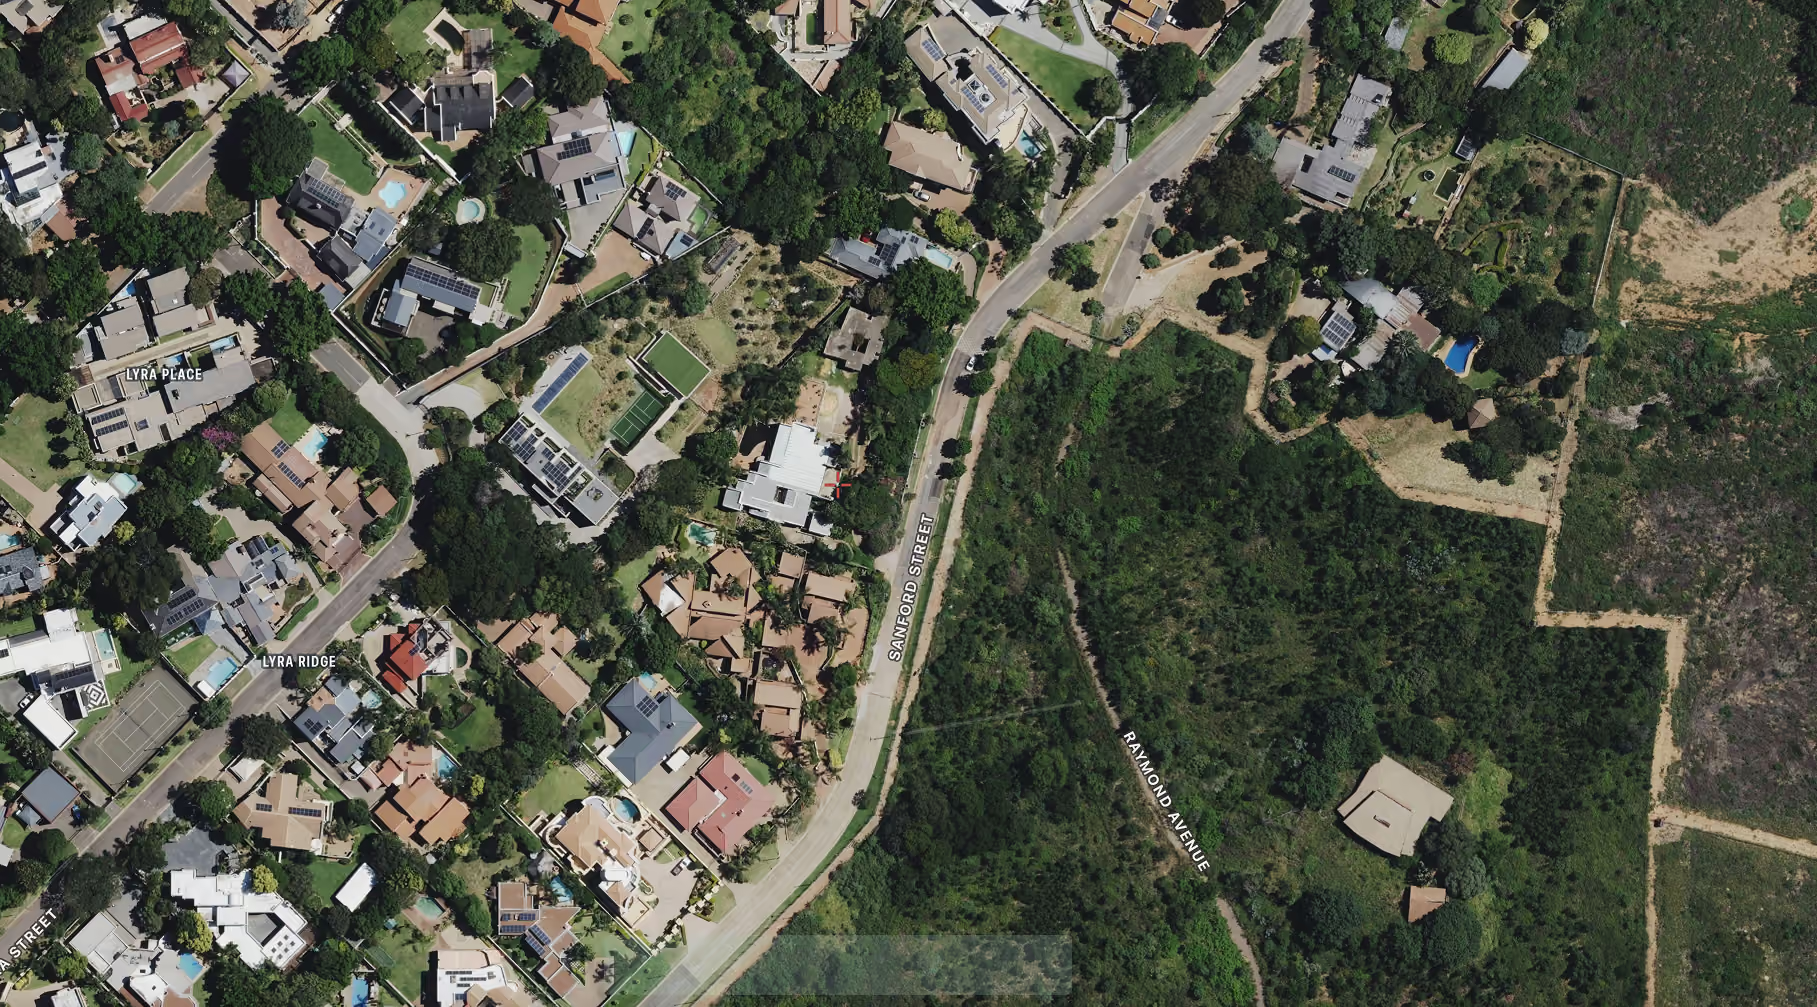
Old jacaranda streets, embassies behind long walls, and a ridge that catches the evening light over the city. Sanford Street sits on the northern edge of it - high enough for the view, close enough to walk to the golf club.
Waterkloof Golf Club
4 min
Brooklyn Mall & Design Square
7 min
Pretoria Boys High / Waterkloof House Prep
8 min
Menlyn Maine
12 min
Gautrain — Hatfield
14 min
OR Tambo International
45 min
Drive times are approximate, off-peak.
314 Sanford St
Sanford Heart street view
Home above a dry-stone wall
Aerial view over the Sanford Heart site
SH
Sanford Heart
314 Sanford St
07 — From above
On the northern edge of the ridge, facing the city.
08 — Make it yours

Appliances, flooring, outdoors, fireplace, solar — chosen with us after you reserve.

Every home comes fully specified. These are the ways owners tailor theirs. Try a few — nothing here is a commitment, and pricing is on consultation.

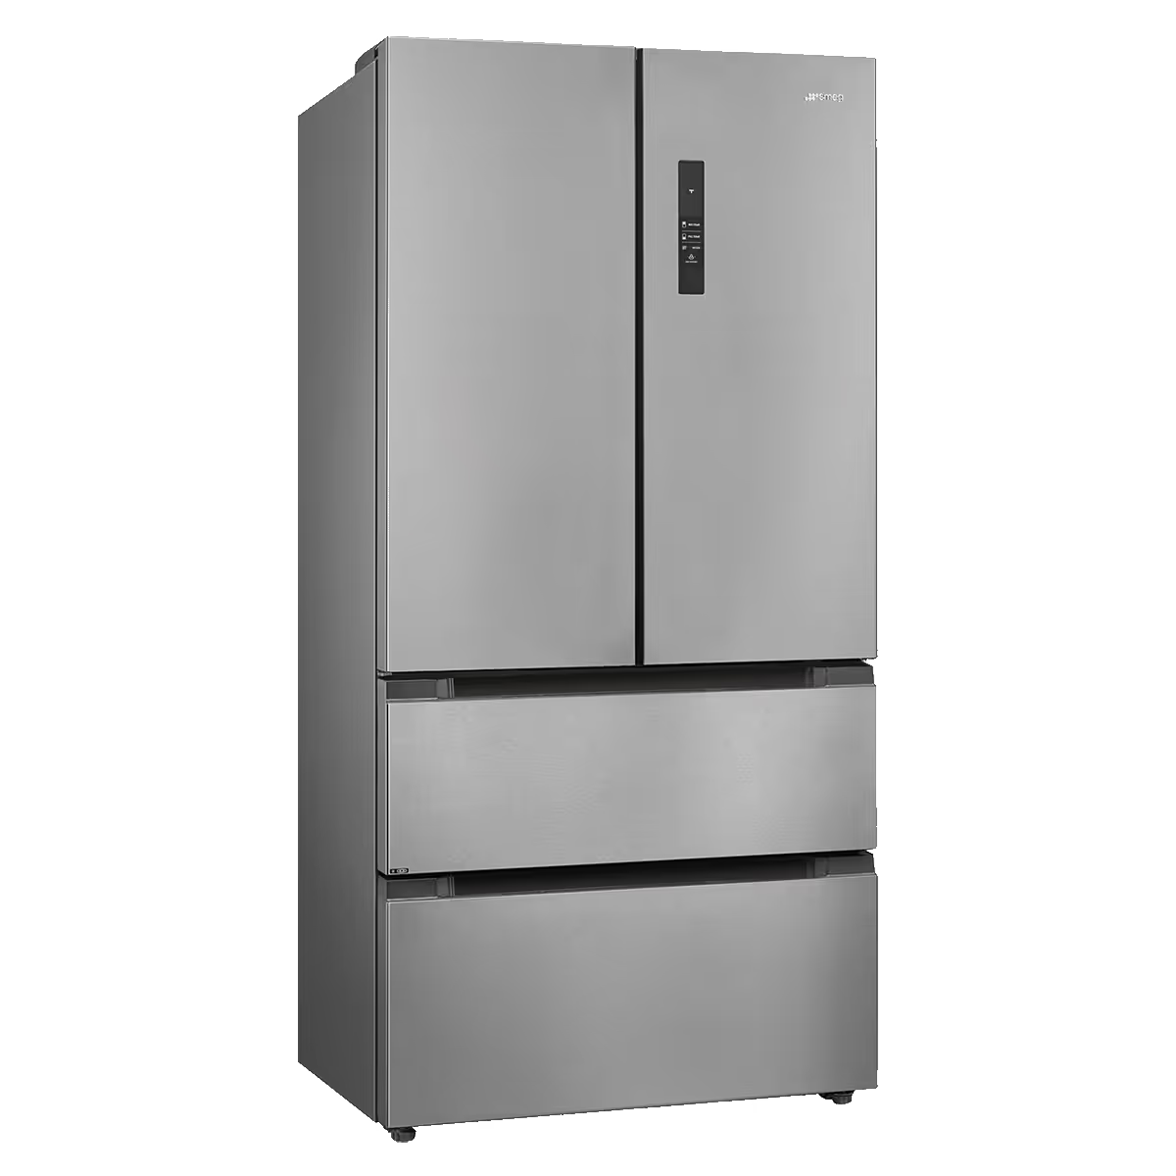
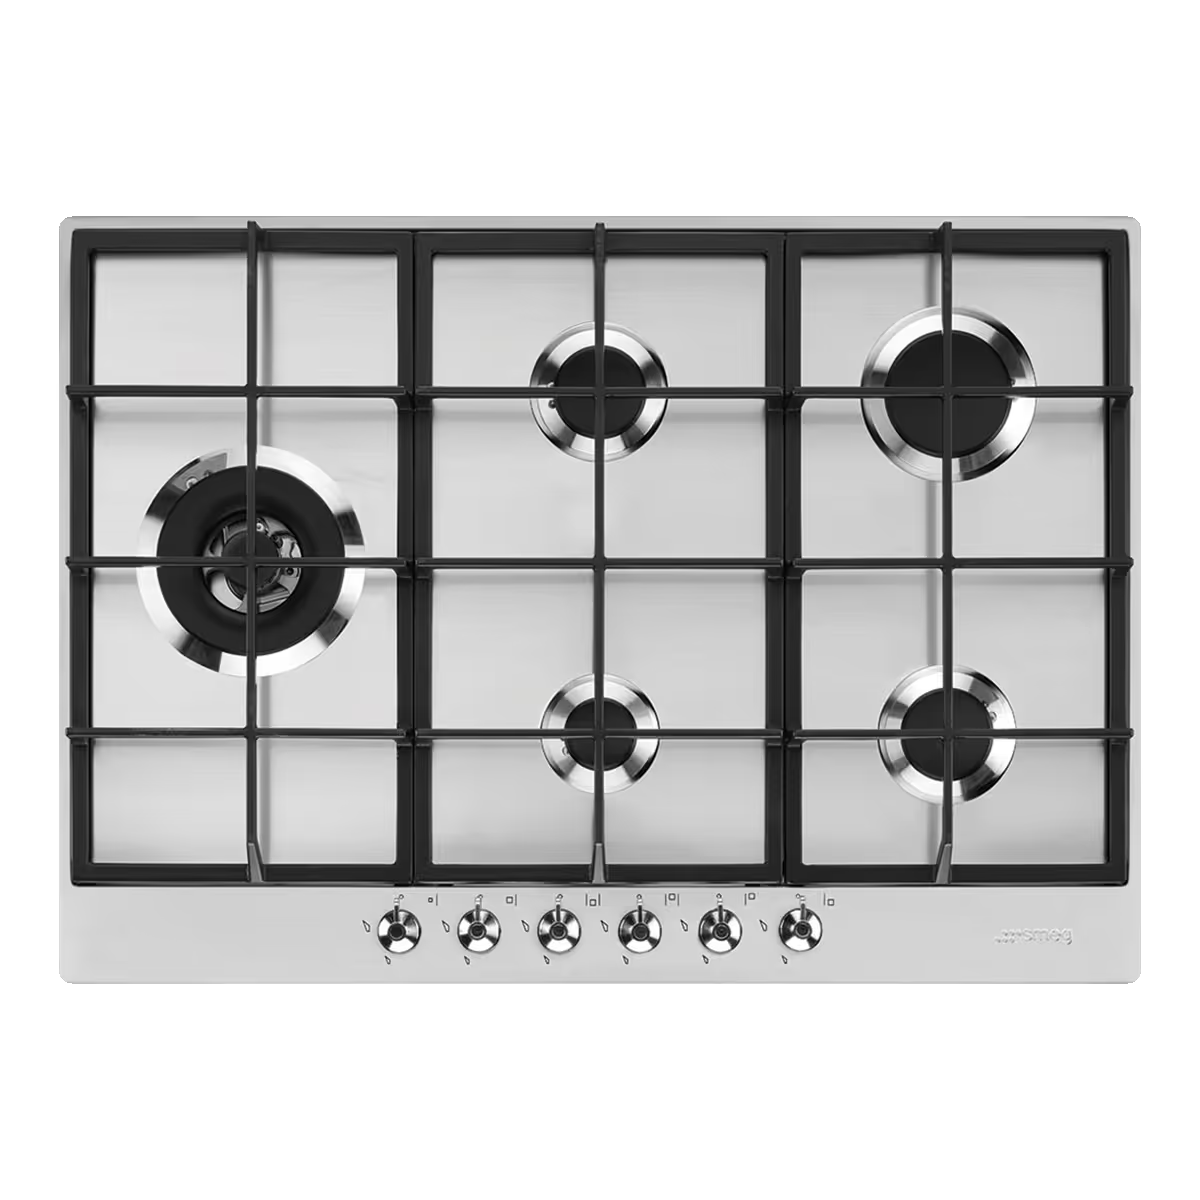
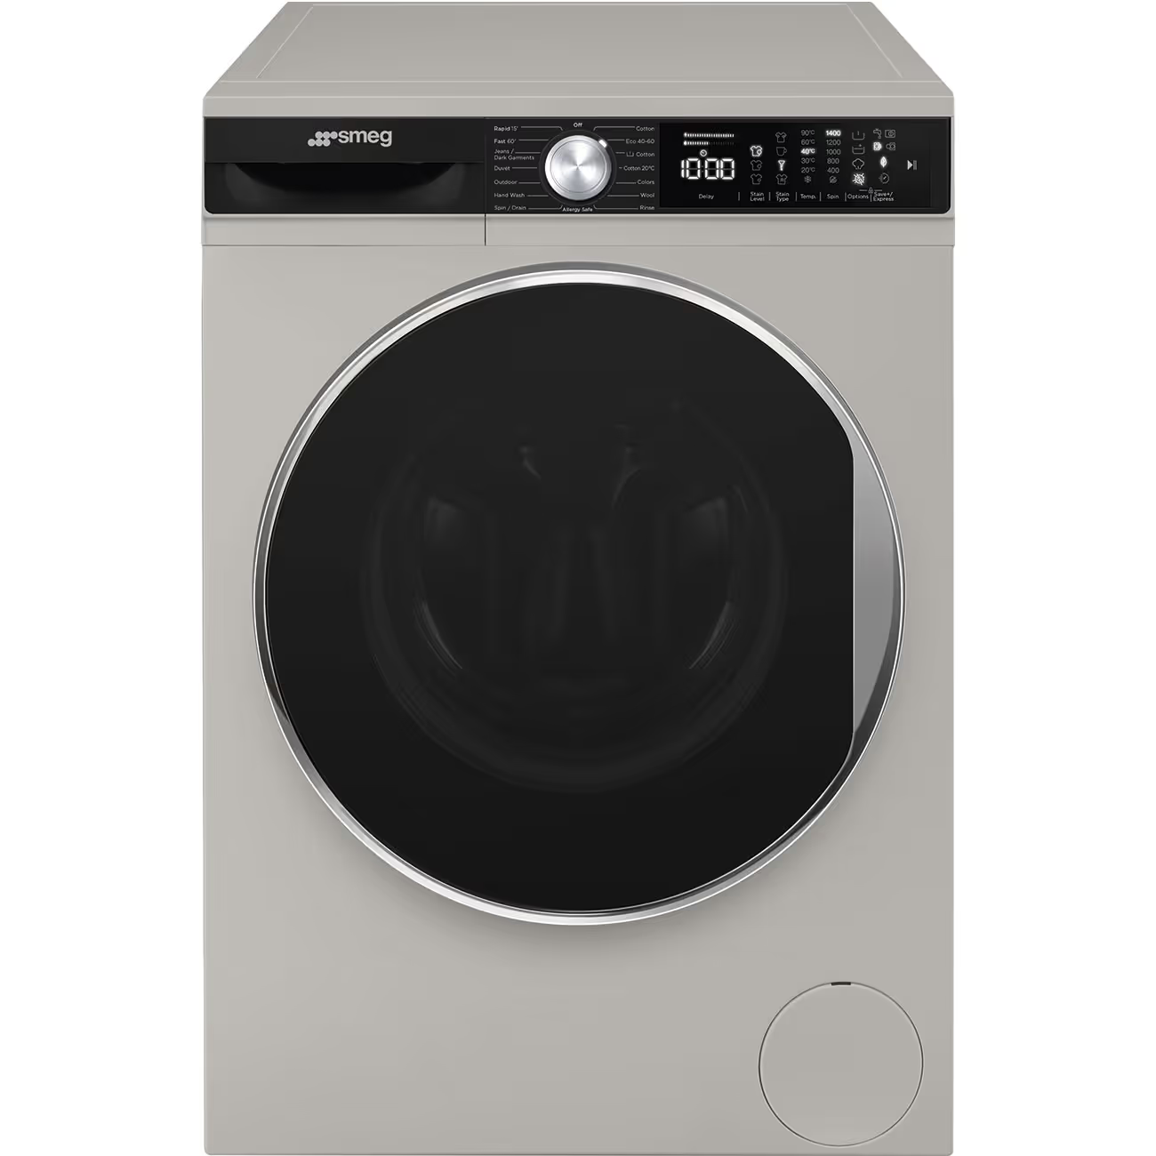
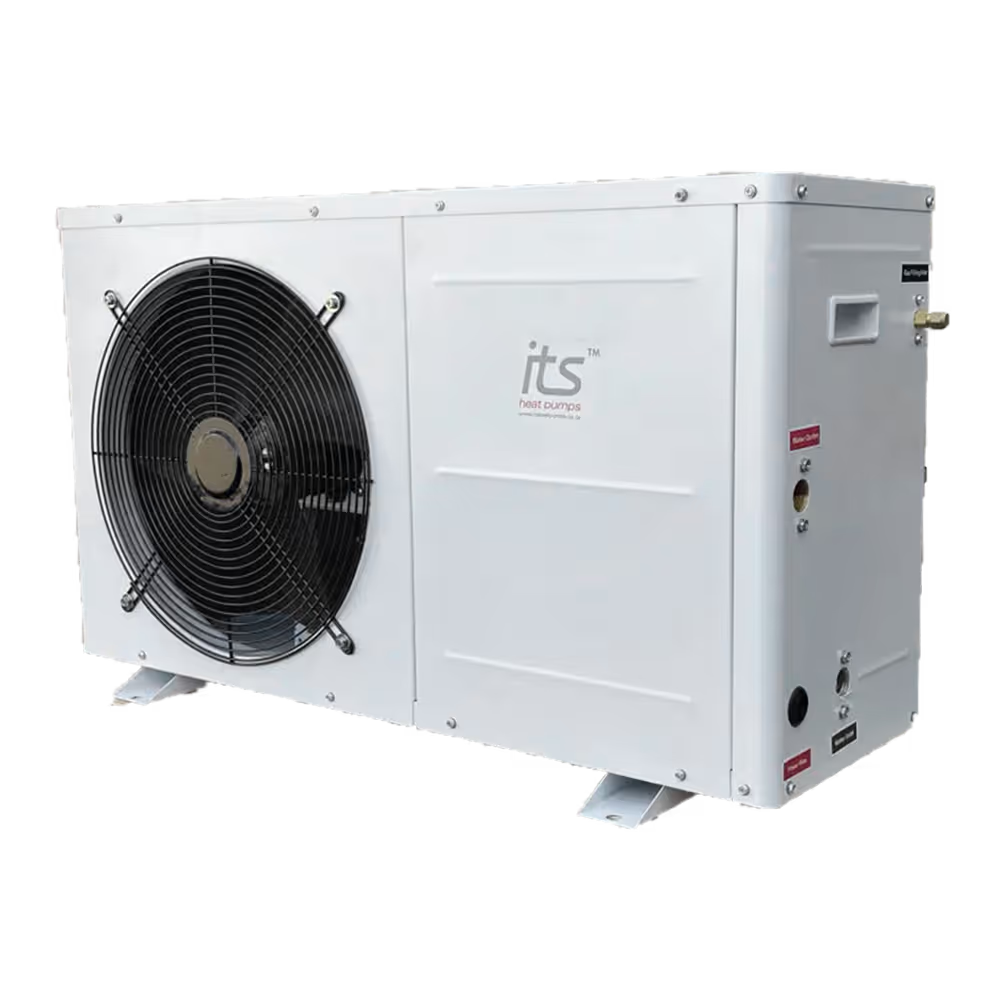
Integrated appliances, gas hob and heat-pump hot water come standard. Brands and tiers are confirmed with our team.
Appliance
Standard
Upgrade
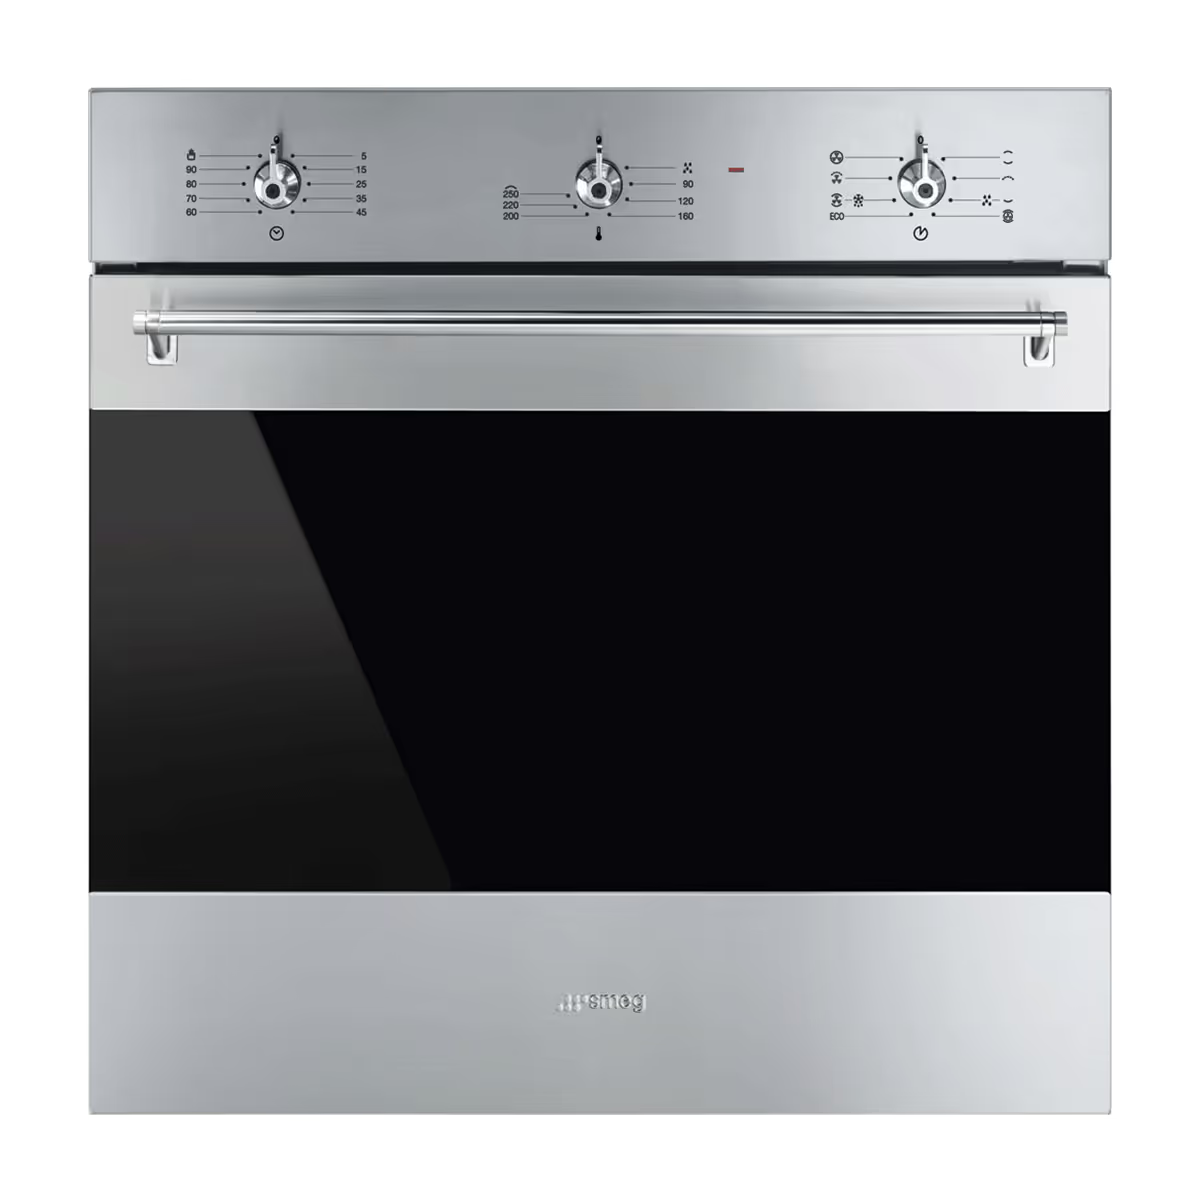
Built-in Oven
Thermo-ventilated Oven, 60cm, Classica Aesthetic
Appliance
Standard
Upgrade
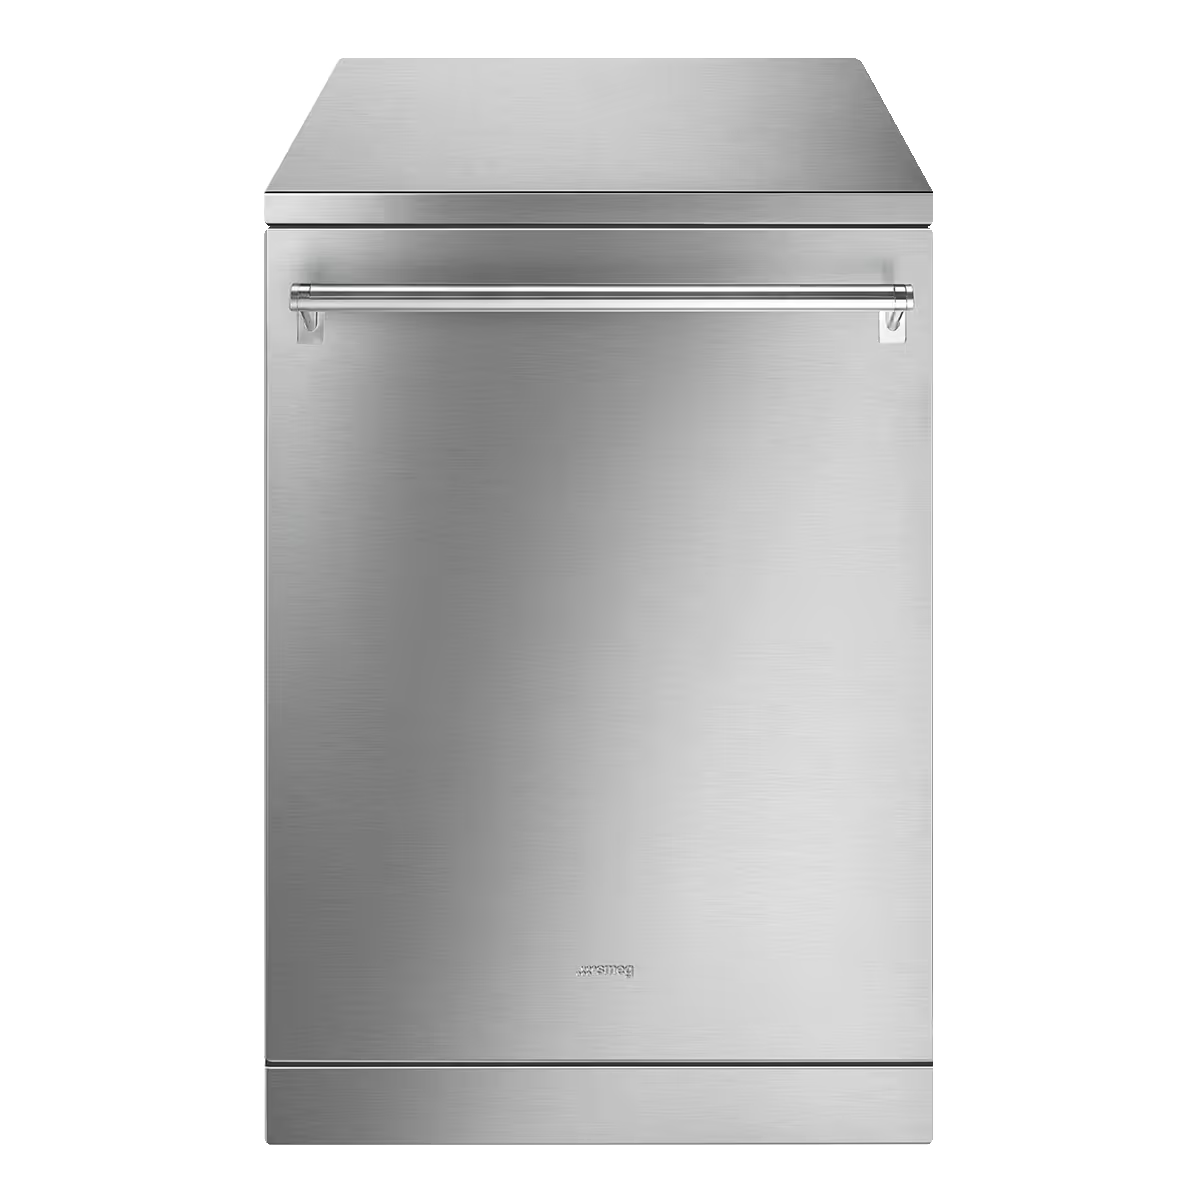
Dishwasher
Dishwasher, Classica, Stainless Steel
Appliance
Standard
Upgrade
Fridge
Free standing refrigerator, 2 Doors & 2 Drawers, Universale, Silver inox
Appliance
Standard
Upgrade
Gas Hob
70/75 cm Classica Aesthetic
Appliance
Standard
Upgrade
Washing Machine
Free-standing washing machine Standard, 8 kg, Silver

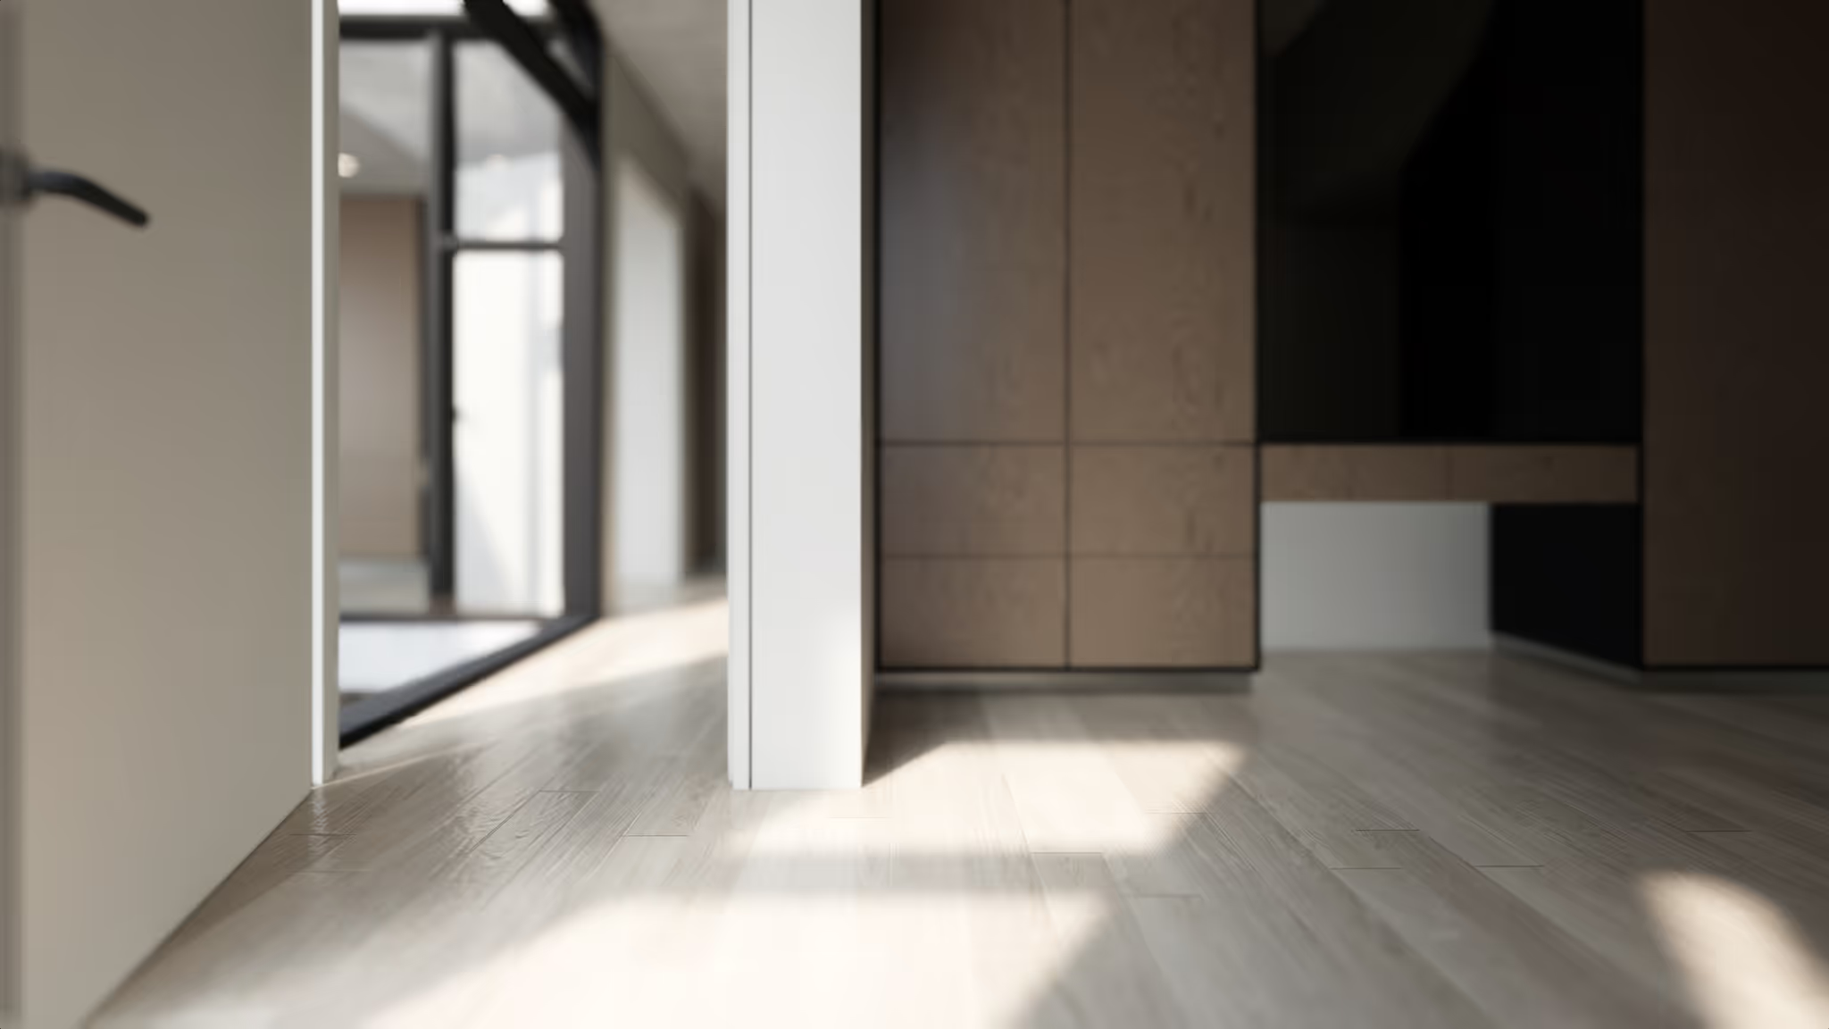
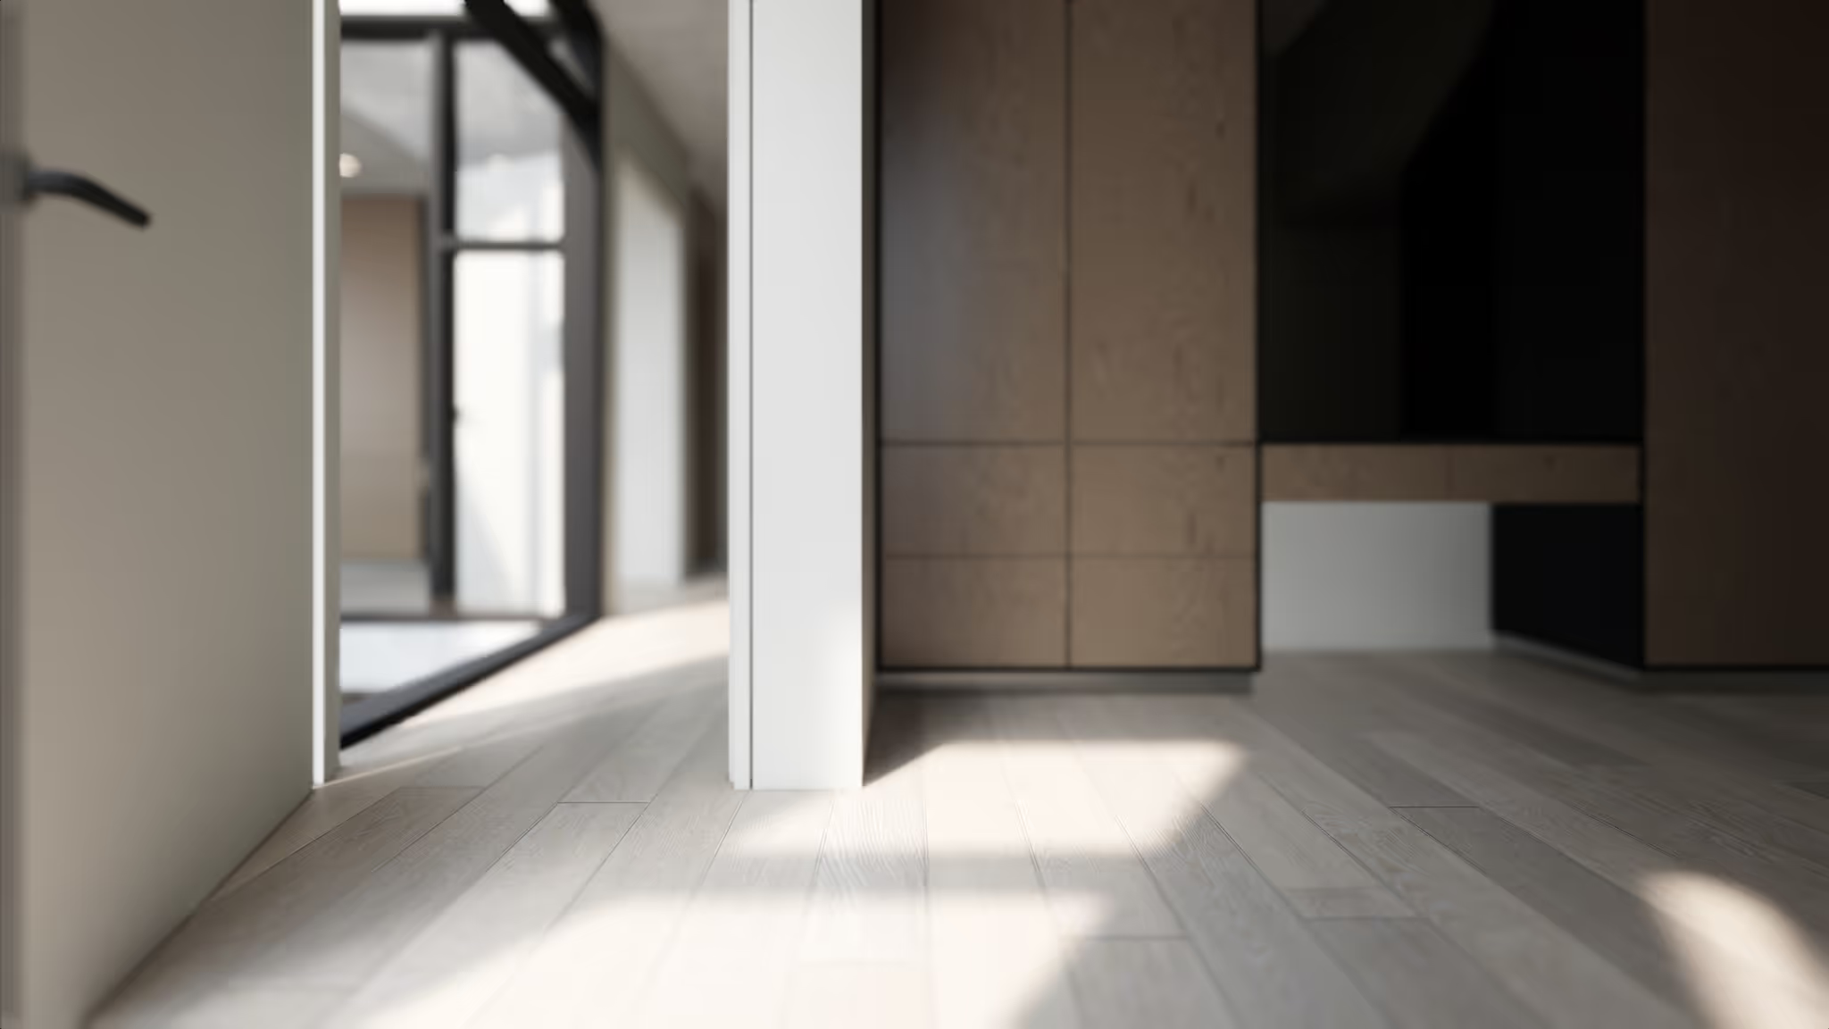
Choose one finish per level. Large-format tiles run through both levels as standard.

Flooring option

A walled courtyard and patio come with every home. Layer on what you’ll actually use.

Outdoor option

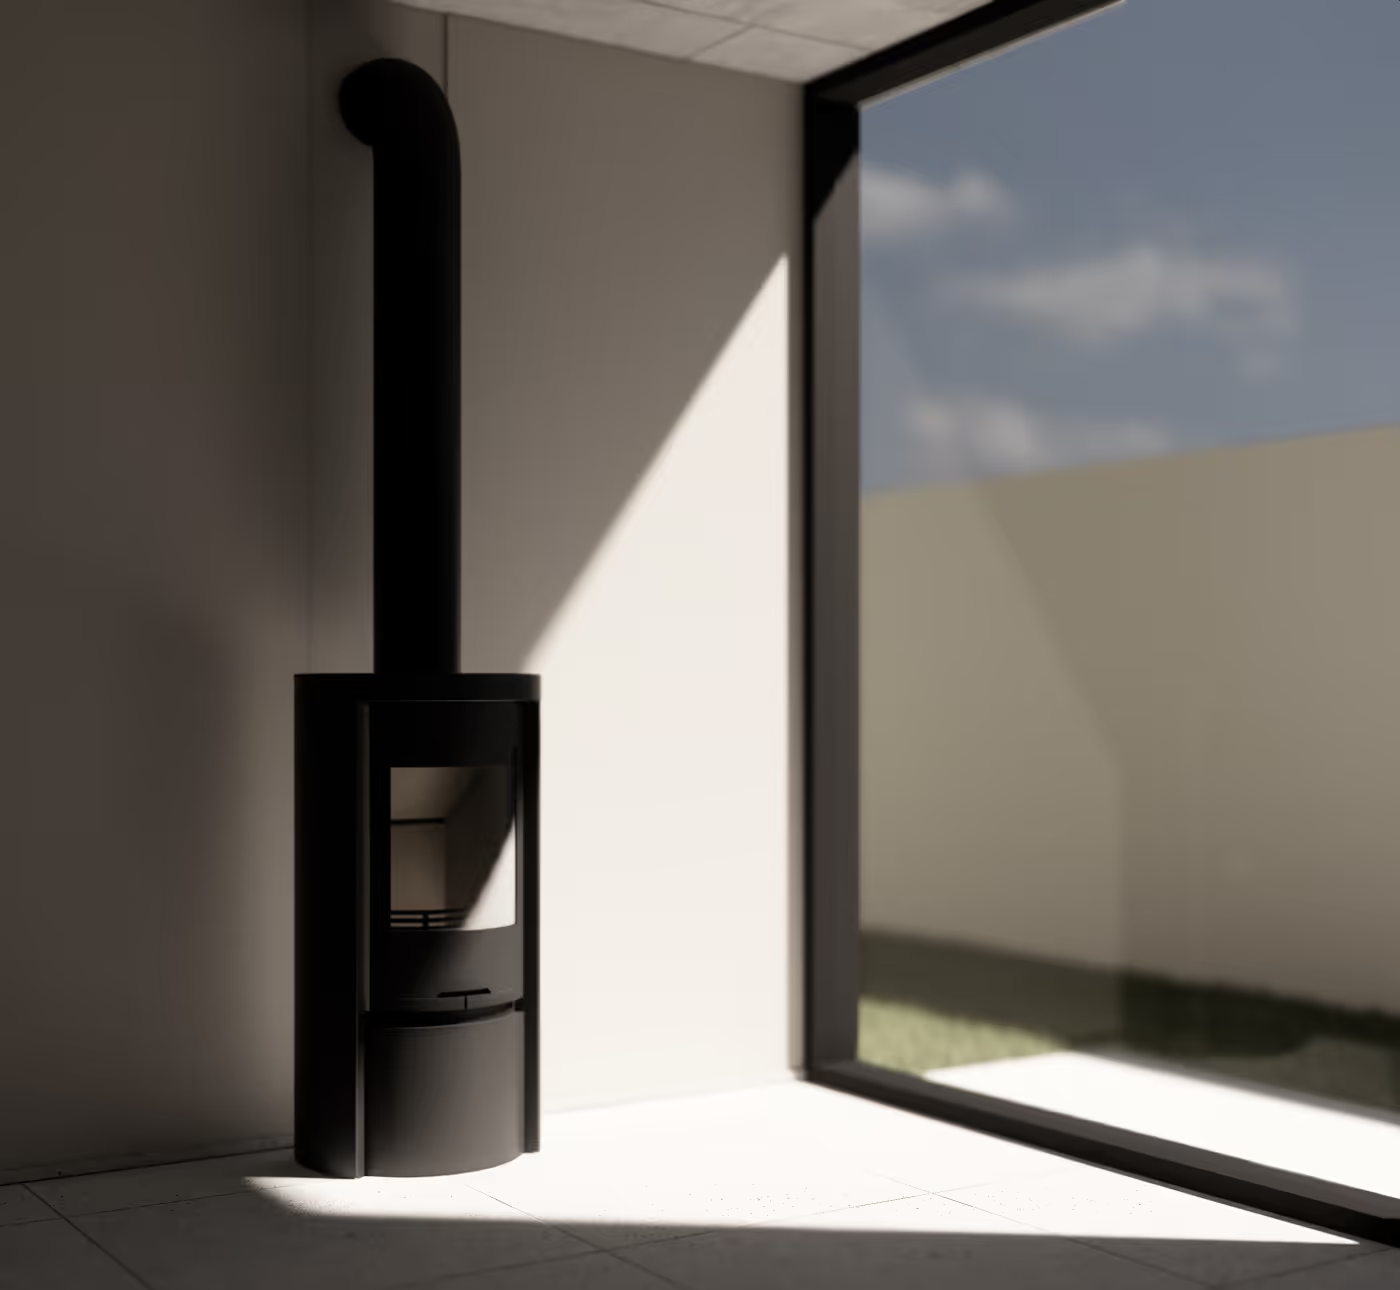
The living room is designed around a fireplace wall and every home has a carport. Build them in from day one, or keep the wall.

Upgrade render

A 5 kW system with inverter is standard. Owners with pool pumps and home offices usually step up.
Solar option
Your home, tailored
Pricing on consultation · Reserve first

09 — Reserve

R3 000 holds a home for 7 days.

Fully refundable. We'll send the plans, the finishes schedule and a payment reference within the hour.

Selected
Home 2 · Type A
Price
R3,595,000
Reference
SH-02

We hold home 2 for 7 days from receipt of the reservation fee.

Thank you! Your submission has been received!
Oops! Something went wrong while submitting the form.

10 — The professional team

Designed, engineered and delivered by people who've done it before.

The same team behind Heartland's earlier Waterkloof developments.

For serious buyers

VR walkthrough, finance, home-loan application and the team behind the sale.

11 — VR walkthrough

Walk through your home before it's built.
Type A walkthrough
The XR tour for this type loads here as soon as it's linked. Works on desktop, phone and headset.
Drag to look · click floor to move · toggle floors top right
Best in fullscreen

12 — Finance

New build. No transfer duty. One number to plan around.

Because you buy directly from the developer, VAT is included in the price and there is no transfer duty. Upgrades can be financed through the bond if you'd rather not pay them upfront.

Purchase price (VAT incl.)
R3,595,000
Transfer duty
R0
Deposit
R359,500
Bond amount
R3,235,500
Monthly repayment
R32,300

Based on home 2 at R3,595,000, 10% deposit, 10.5% over 20 years. Indicative only.

13 — Your team

The people who take you from start to keys.

Book a site visit
Anneke Grobler
Anneke Grobler
Sales Executive / Interior Designer
Danette Van Niekerk
Danette Van Niekerk
Sales Administrator
Corien Botha
Corien Botha
Interior Architect / Upgrades & Customisation

14 — Getting approved

Pre-qualify in a day. Apply in an afternoon.

Pre-qualified & valued by

Every home has been independently valued, and our bond originator pre-qualifies you at no cost across all the major banks.

Home loan application
One application, submitted to every bank. Zero obligation quotes.
Start the application
2
Type A · 2 bedrooms
R3,595,000
Reserve