Live on the ridge, above it all.
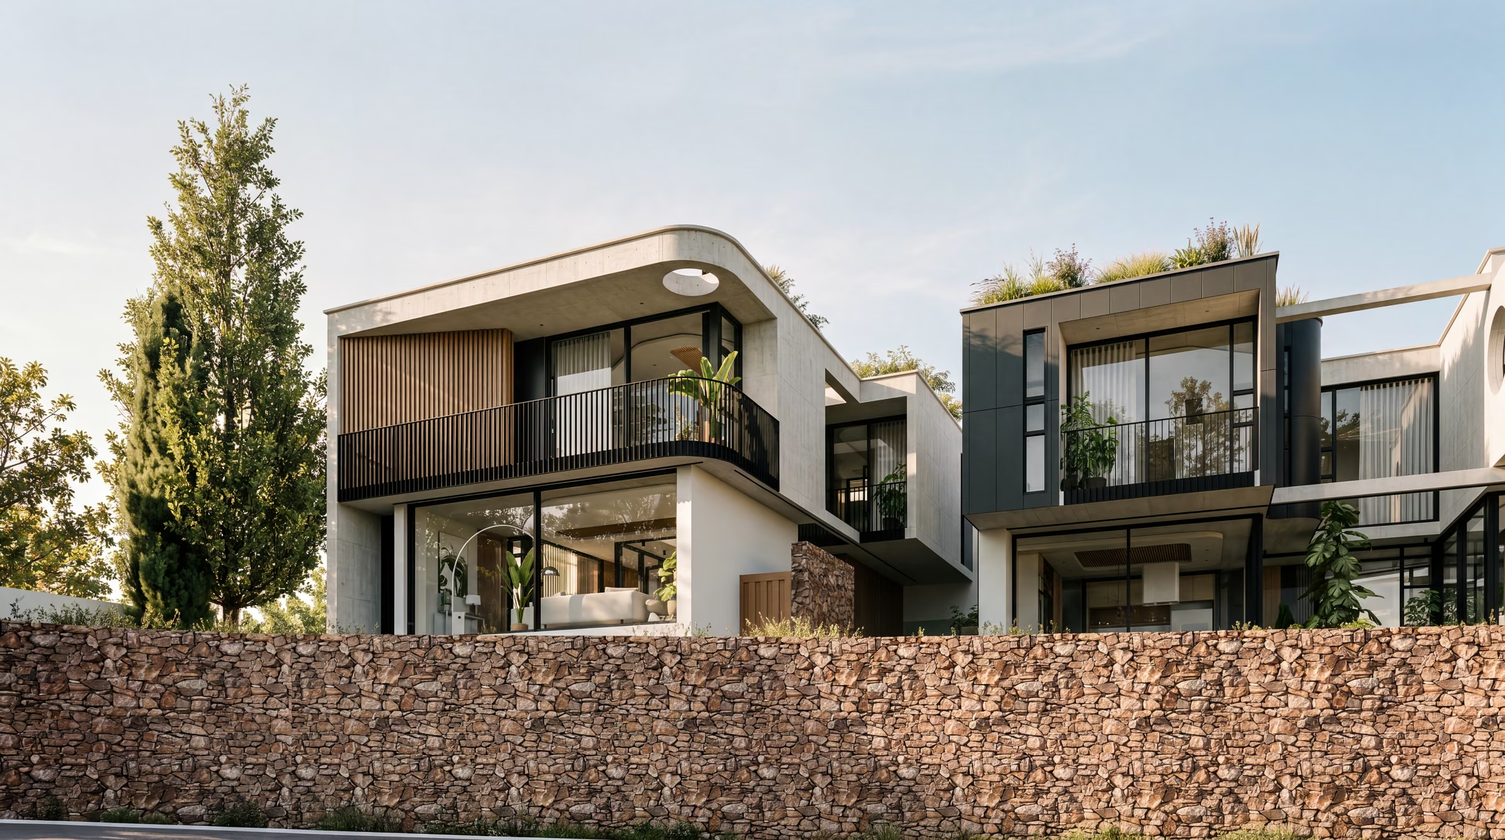
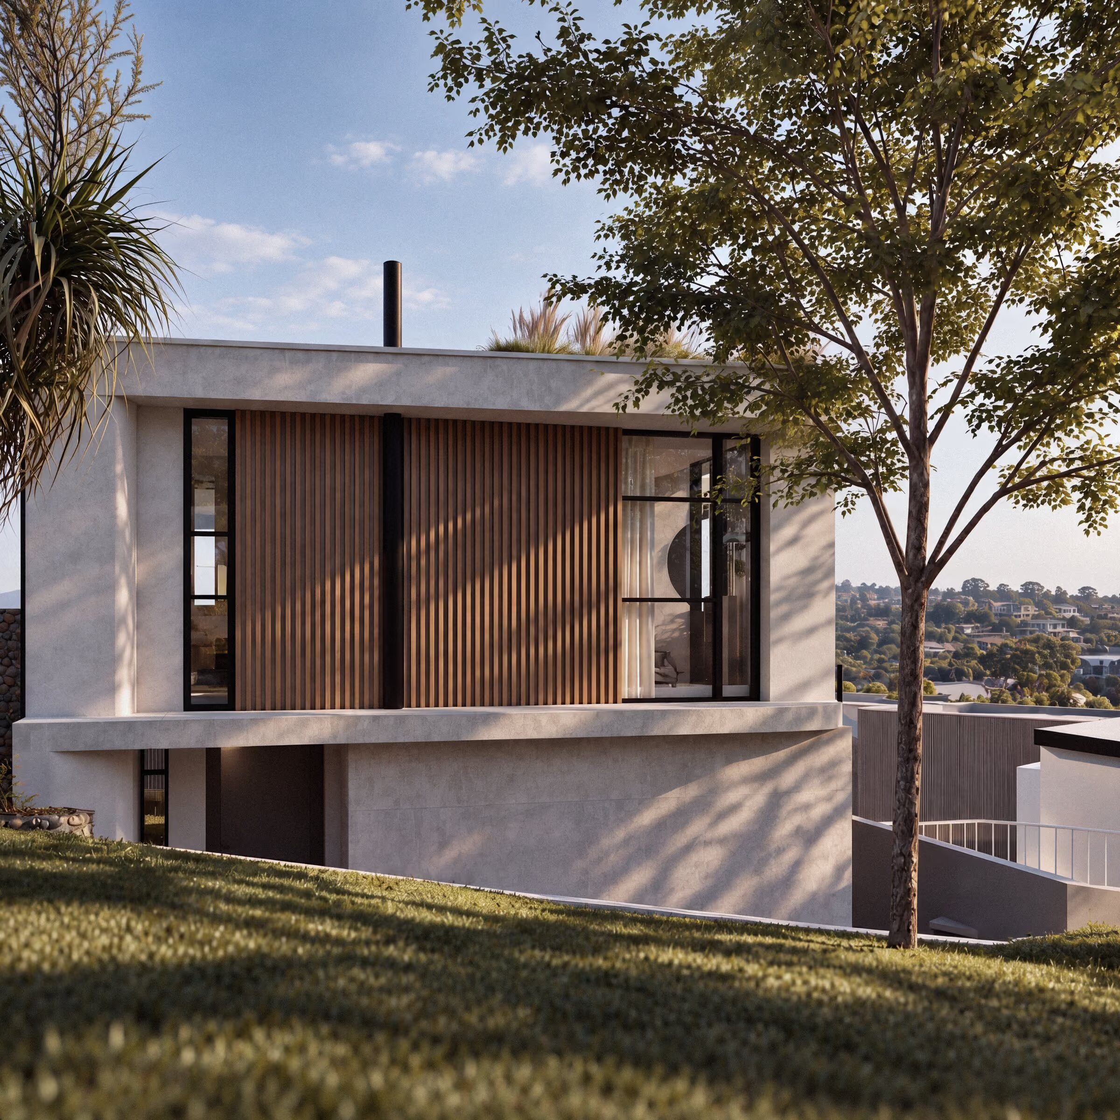
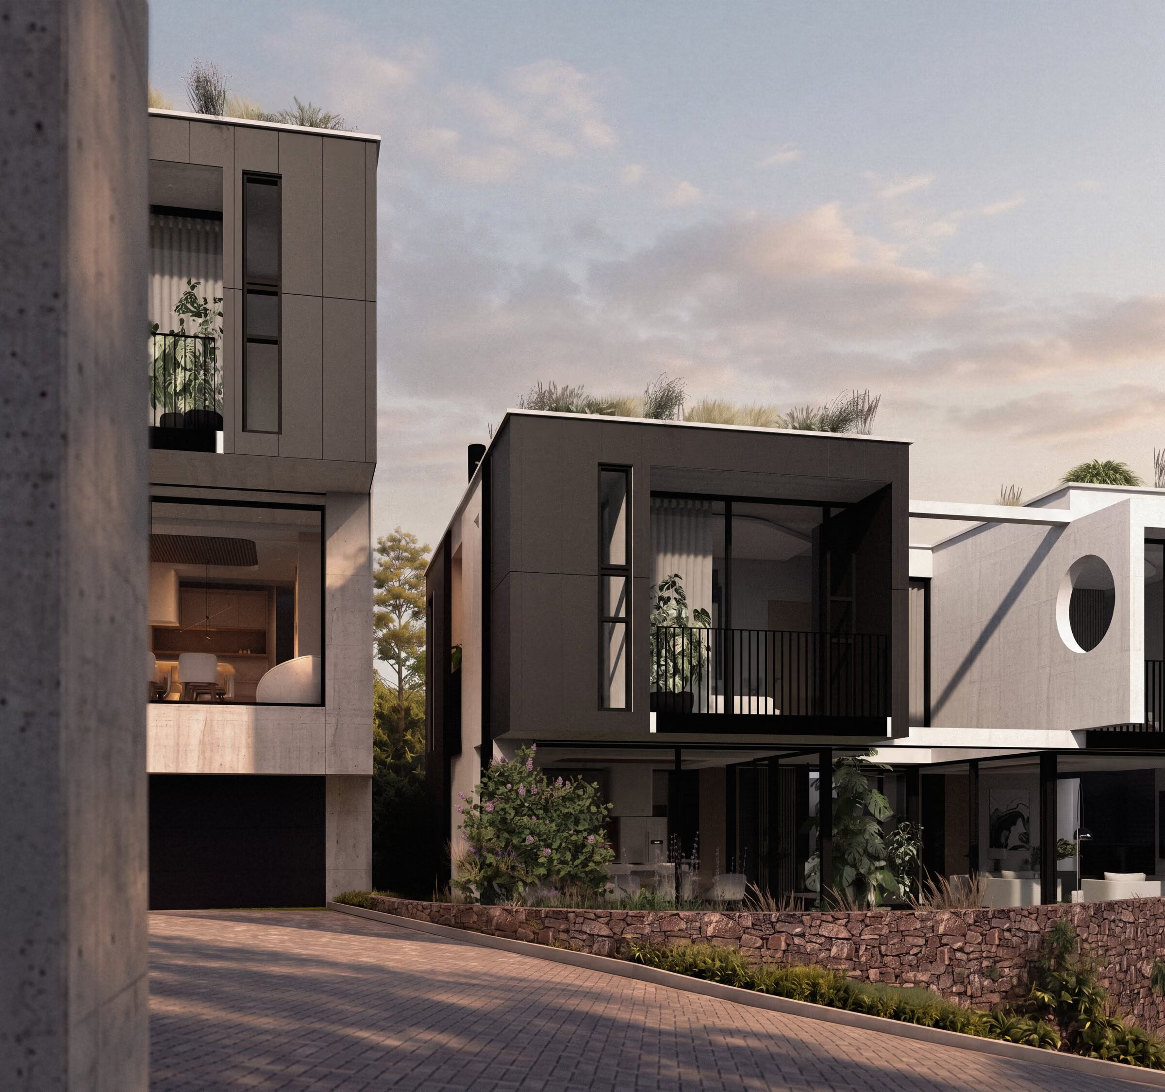
Brutalist-inspired homes in board-marked concrete and teak, stepped down a north-east-facing hillside so every living room opens to light, garden and sky.
Launching Wednesday 21 October · 12:00
00
Days
00
Hours
00
Min
00
Sec
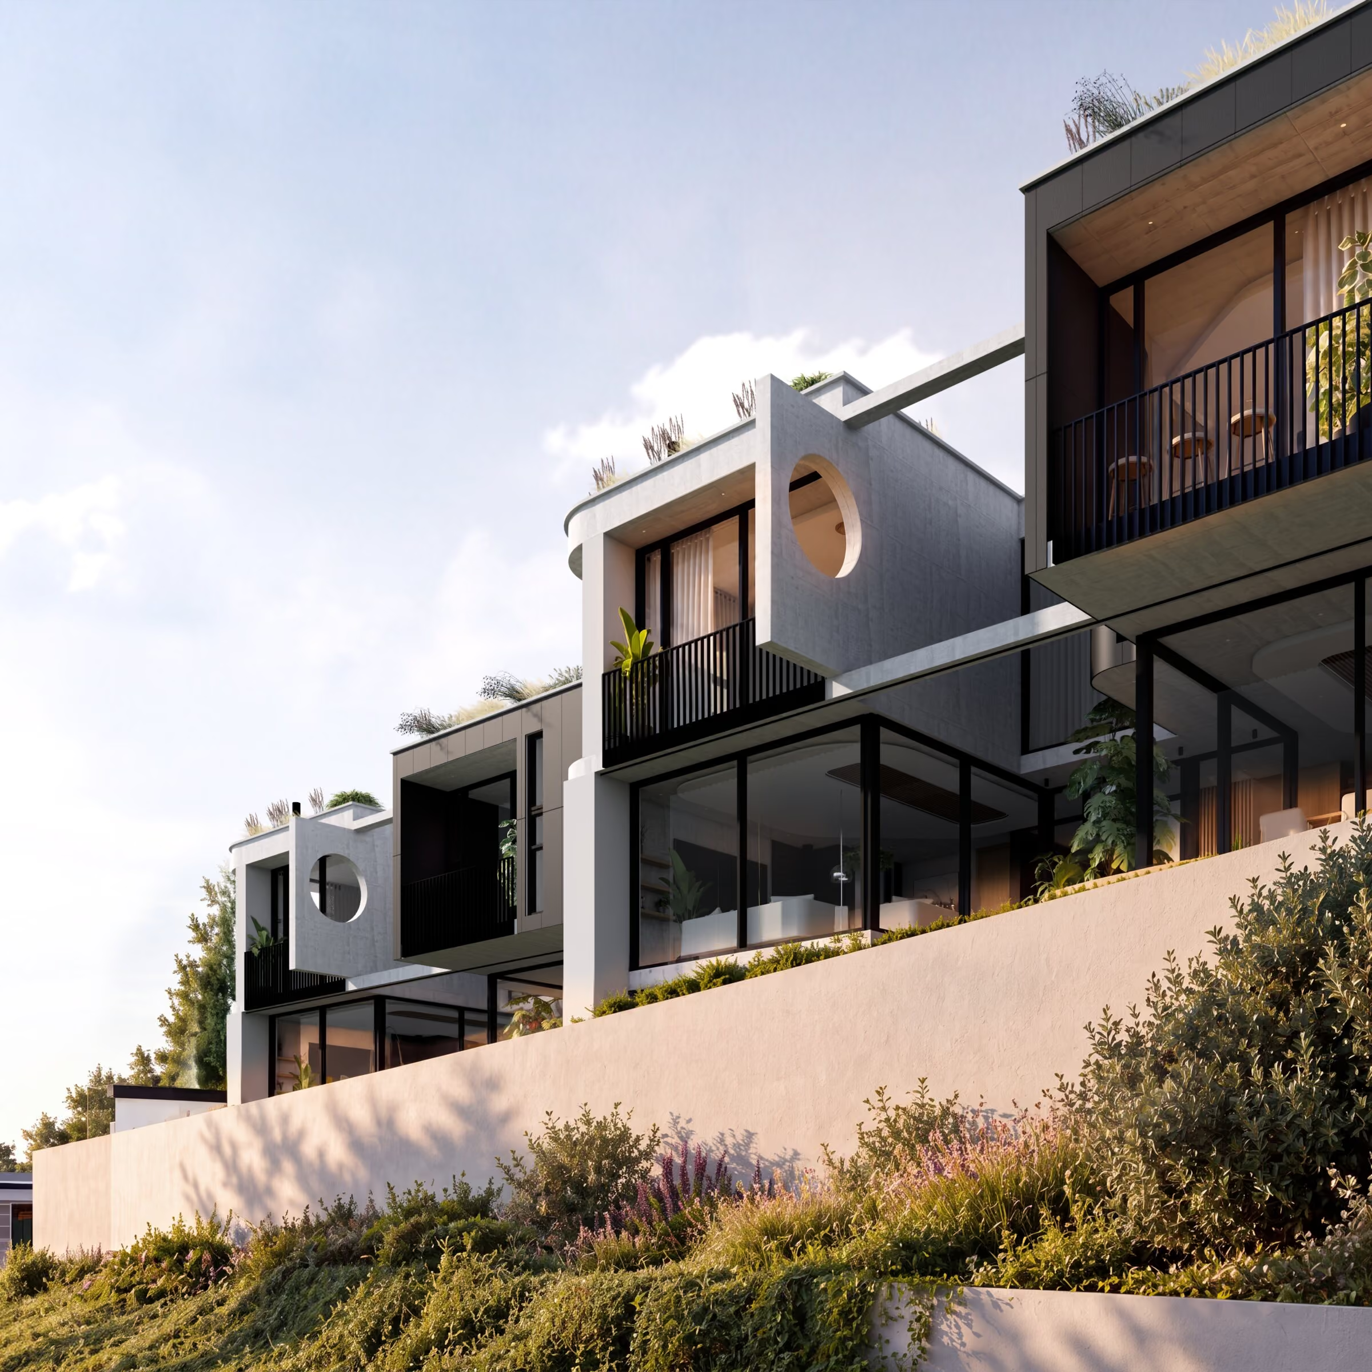
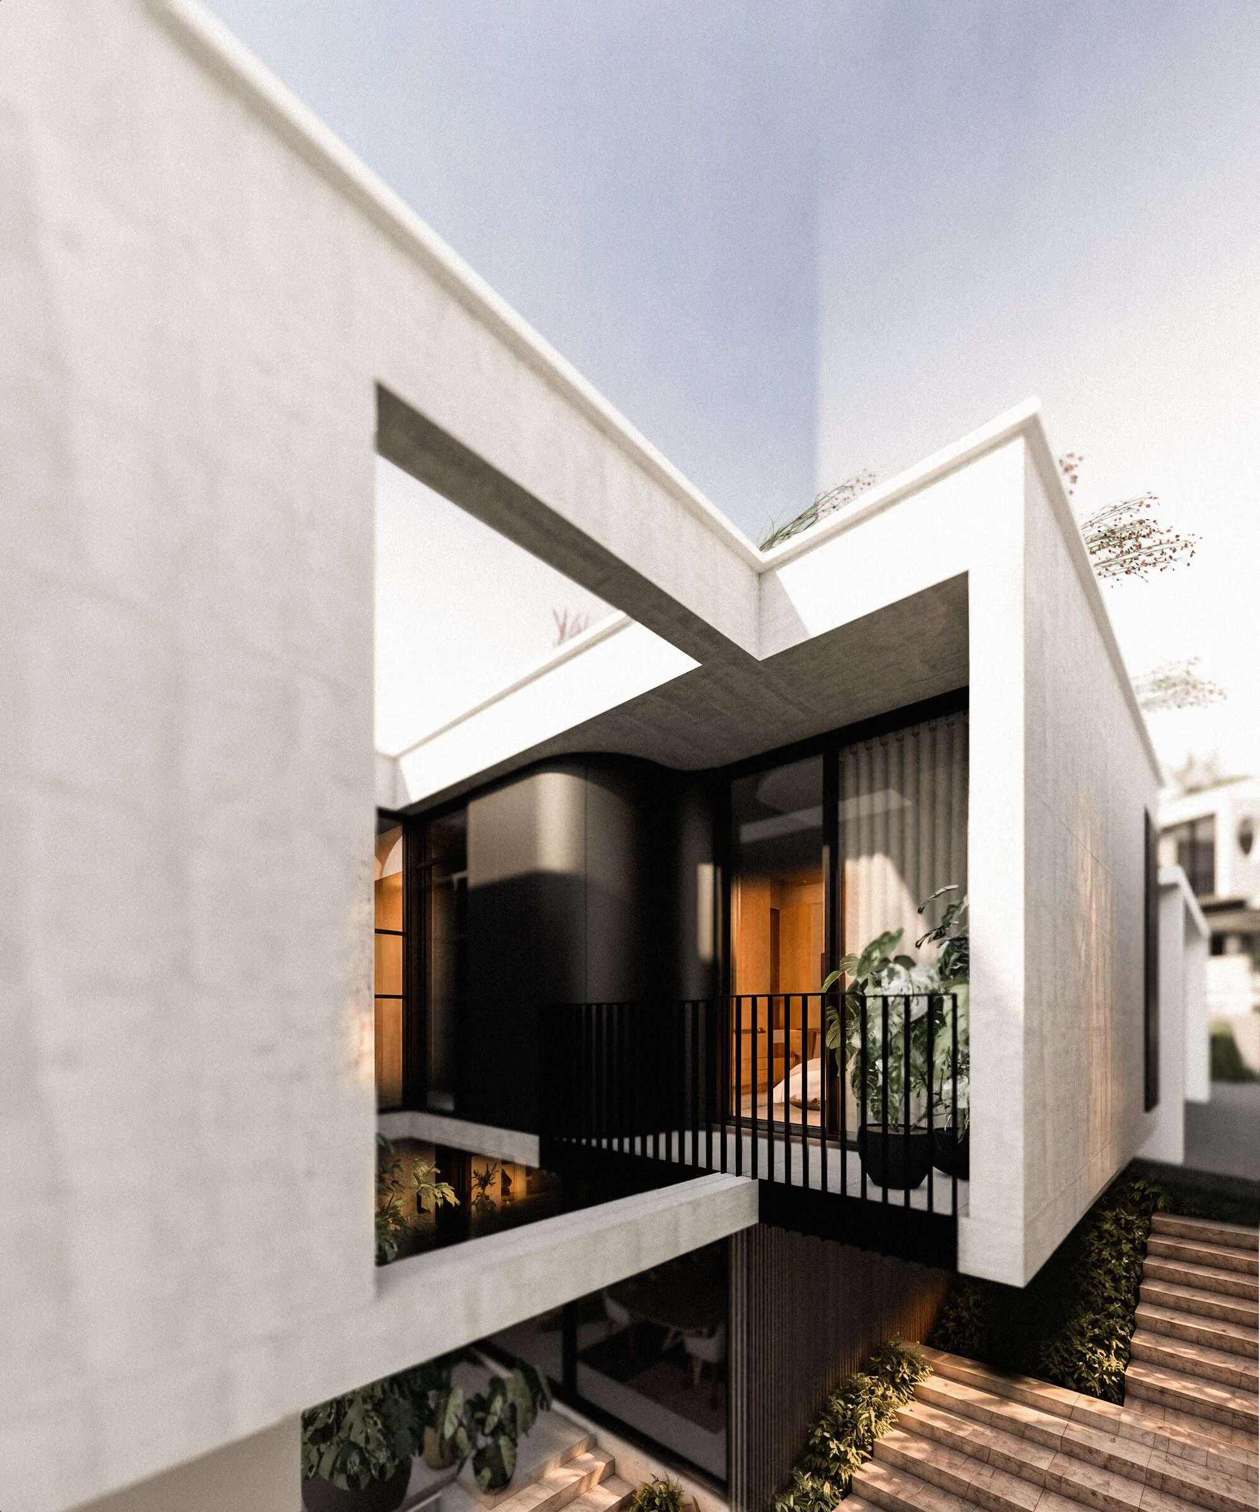
Built into the hill, not onto it.
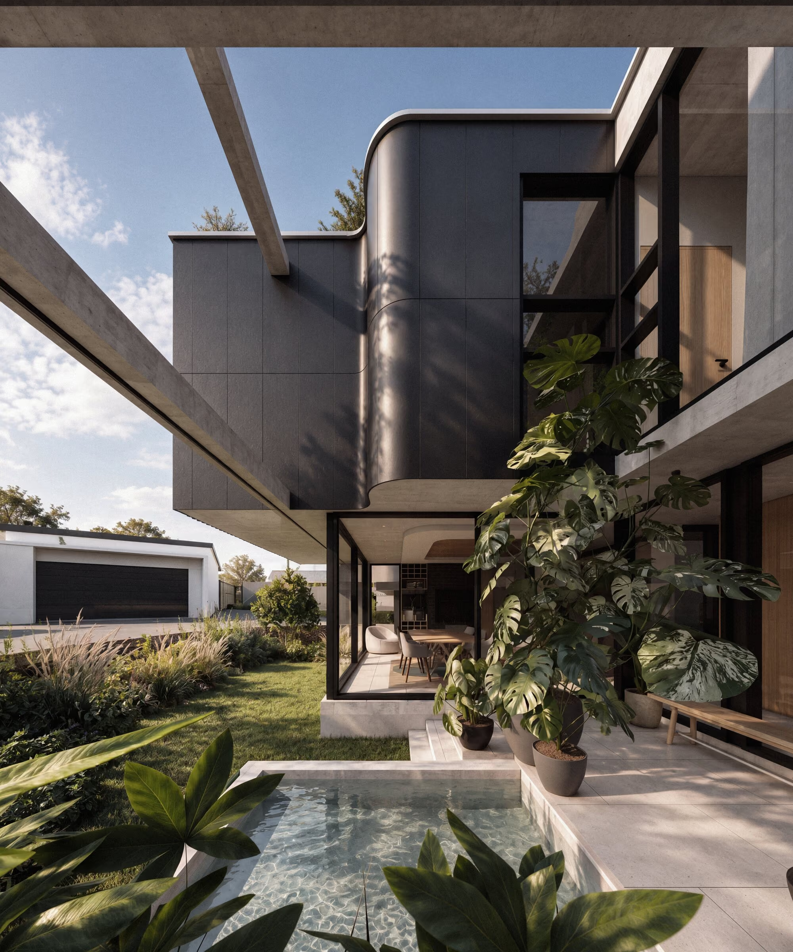
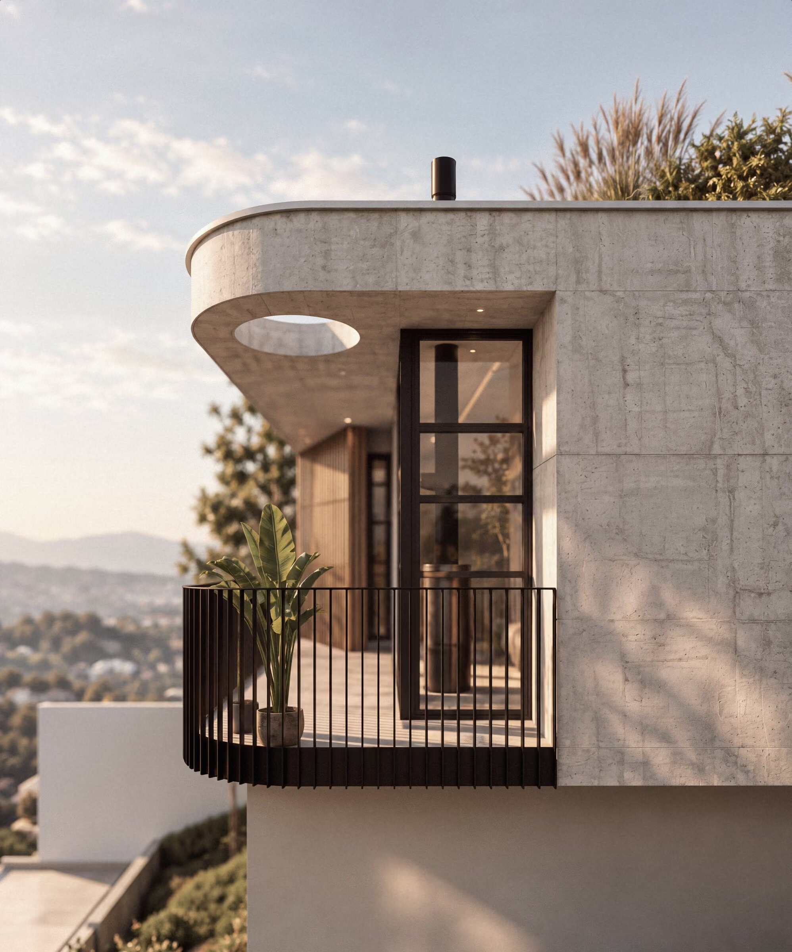
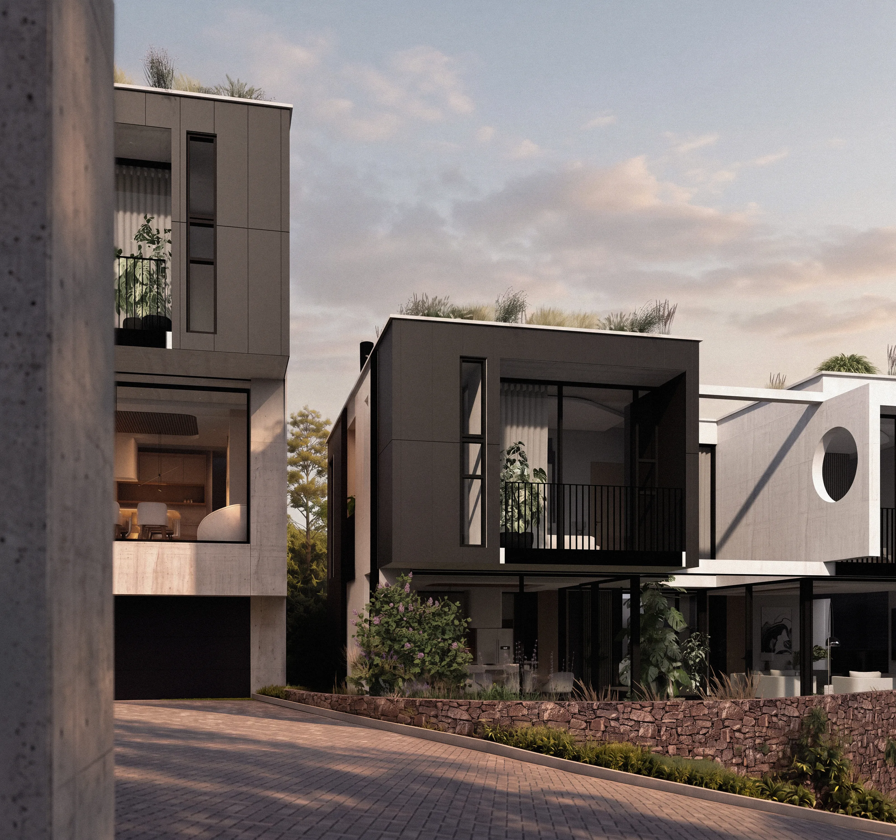
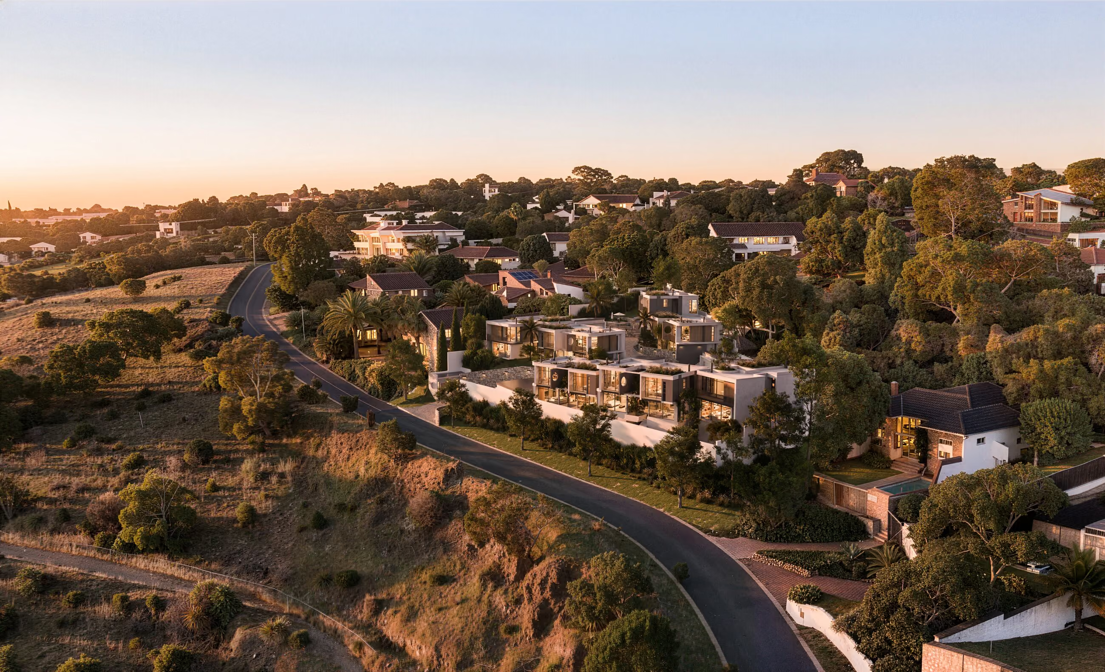
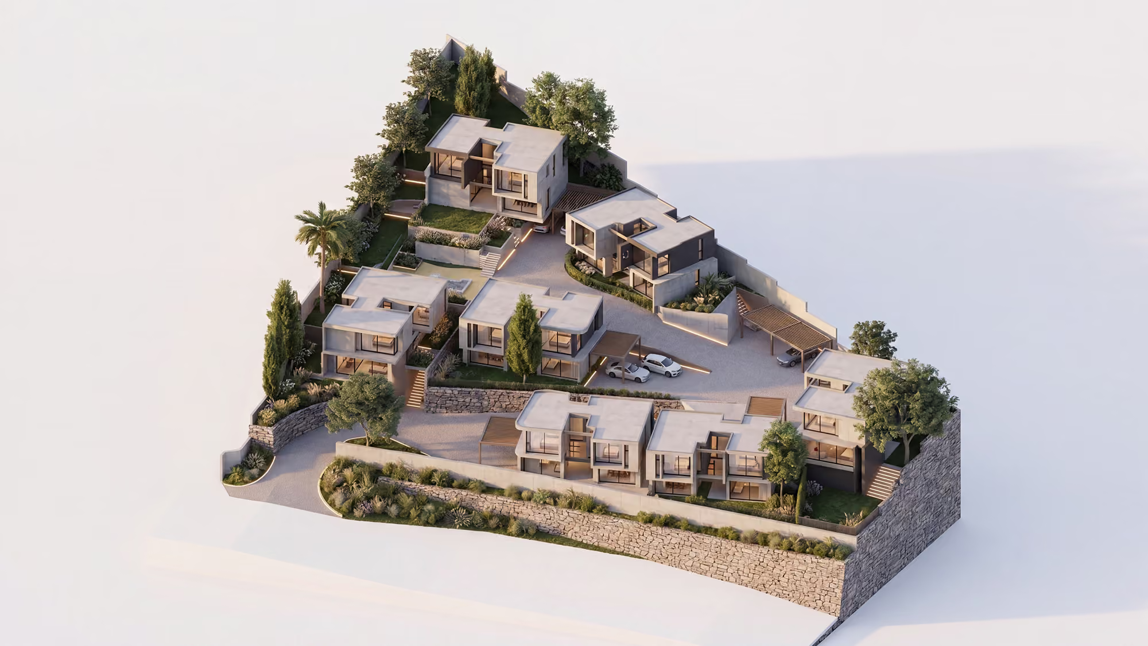
The site drops three metres from the street to the back wall. Instead of flattening it, the homes follow it: each platform is cut a little deeper than the last, so living rooms open north-east to the morning light and the neighbour’s roof falls away below your sightline.
02 · Inside
Living below. Bedrooms above. Every room turned to the light.
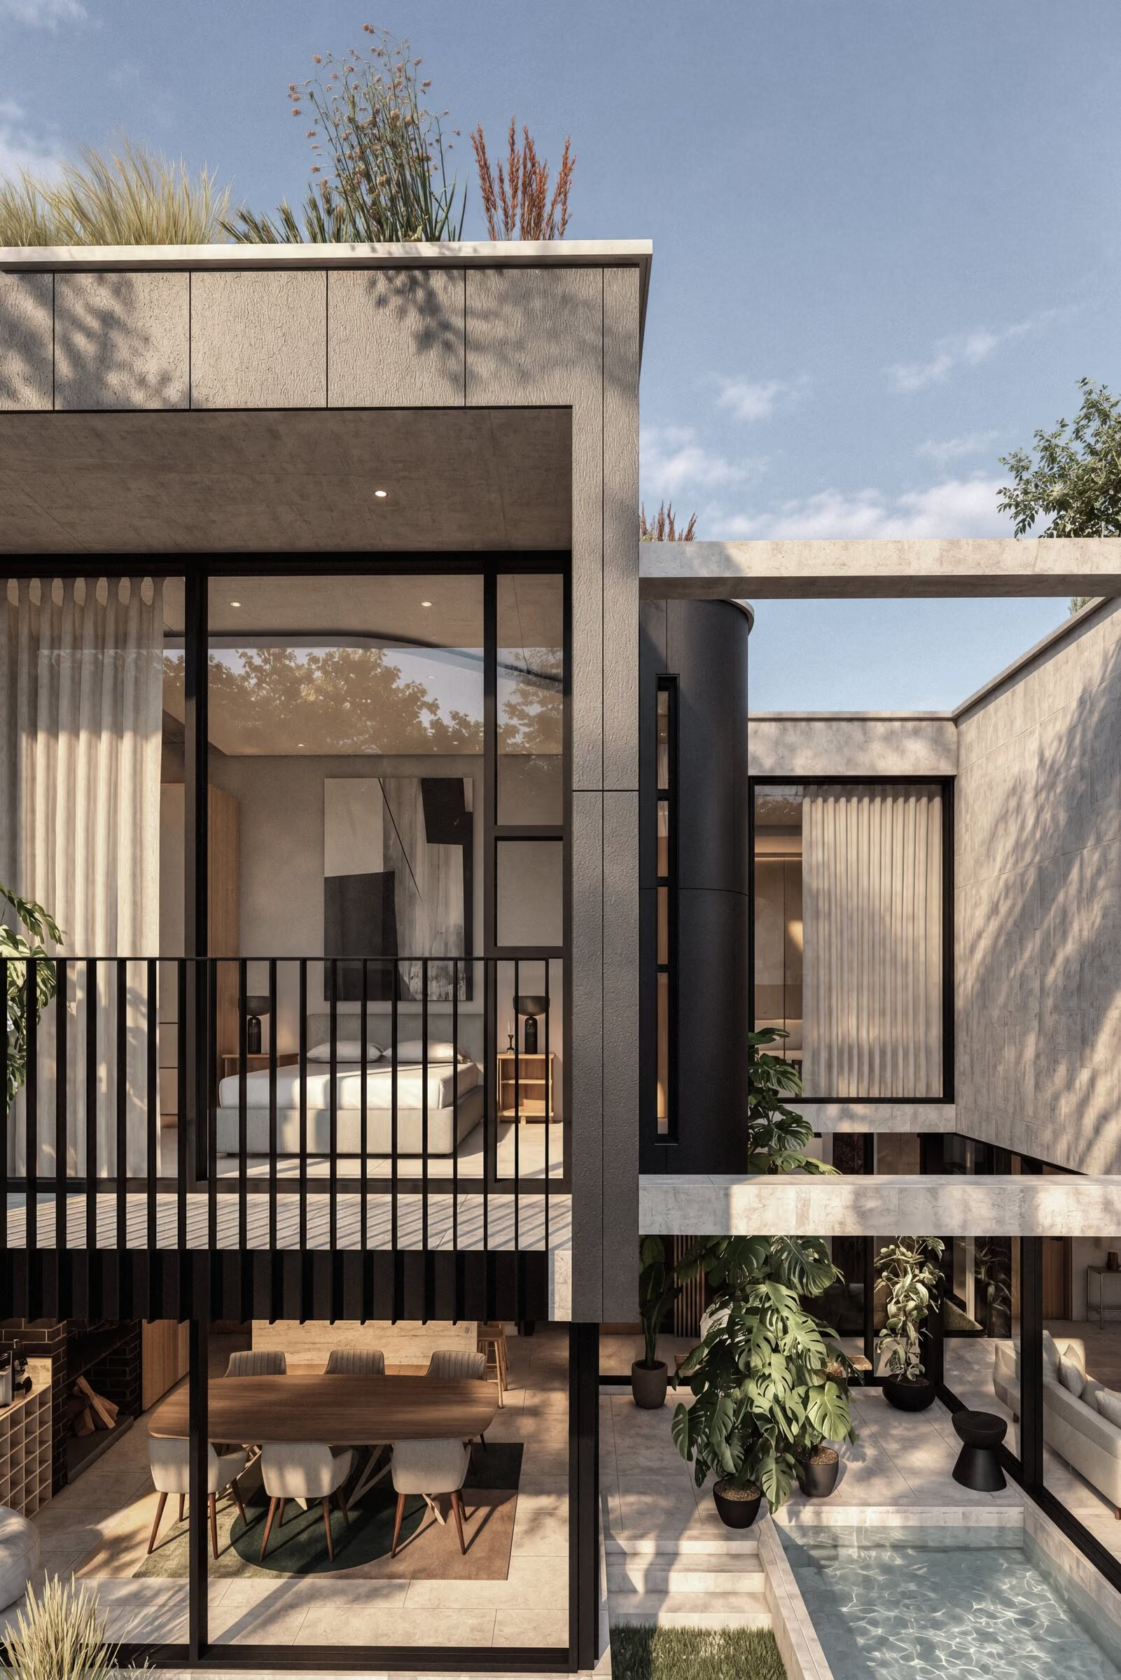
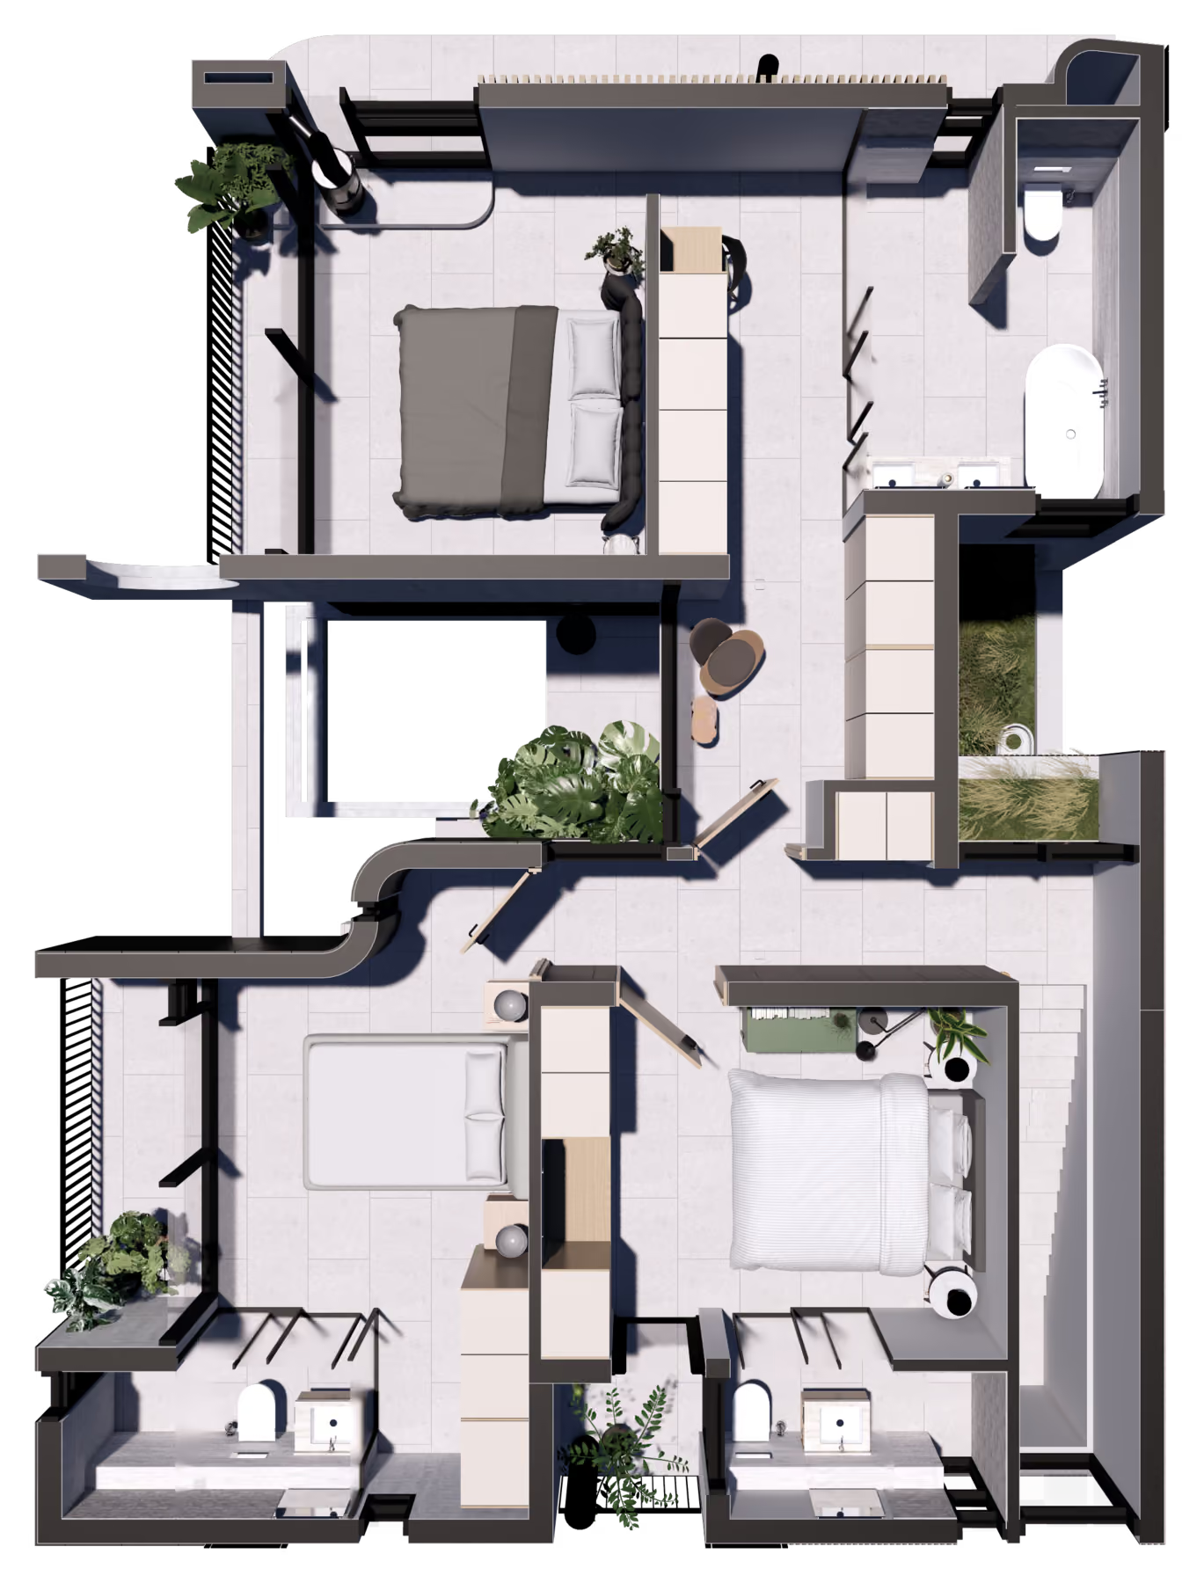
Two levels in every home: the living floor on the ground, opening north-east to the courtyard, and the bedrooms on the first floor. Pick a room, or play the flythrough.
▶
Over the ridge, into the homes
Flythrough
01
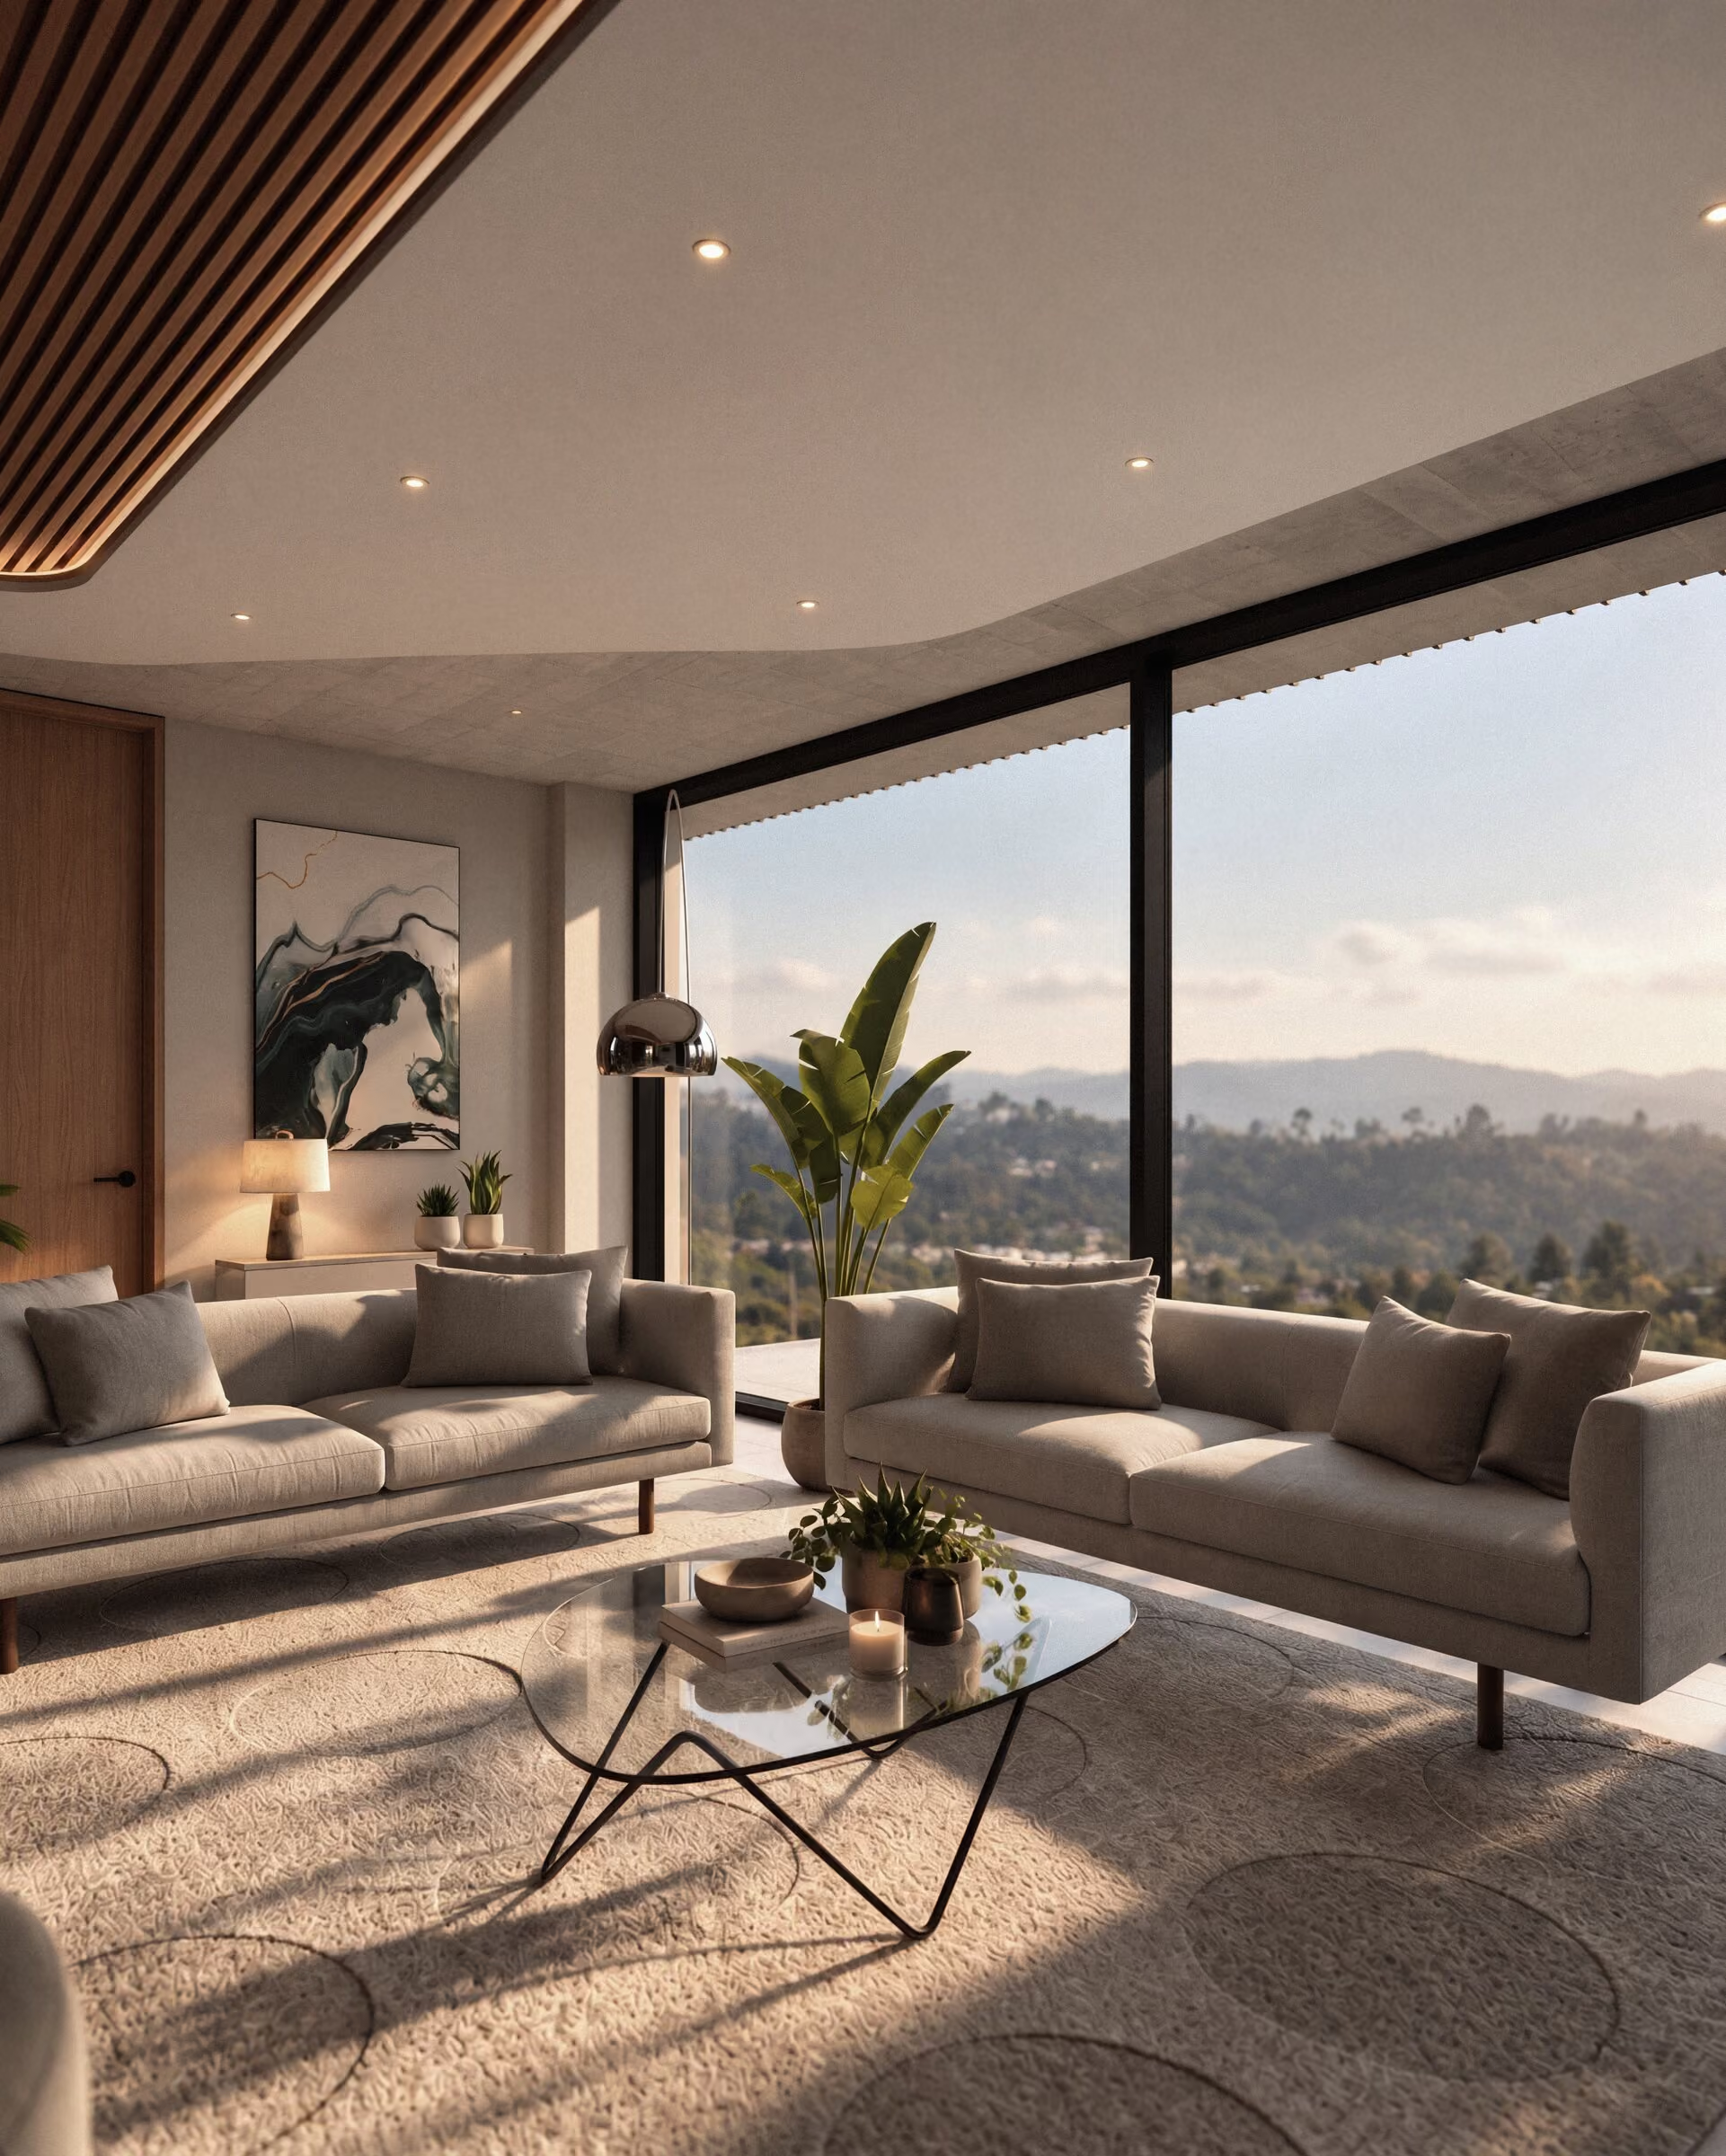
Living room to the courtyard
Ground floor
02
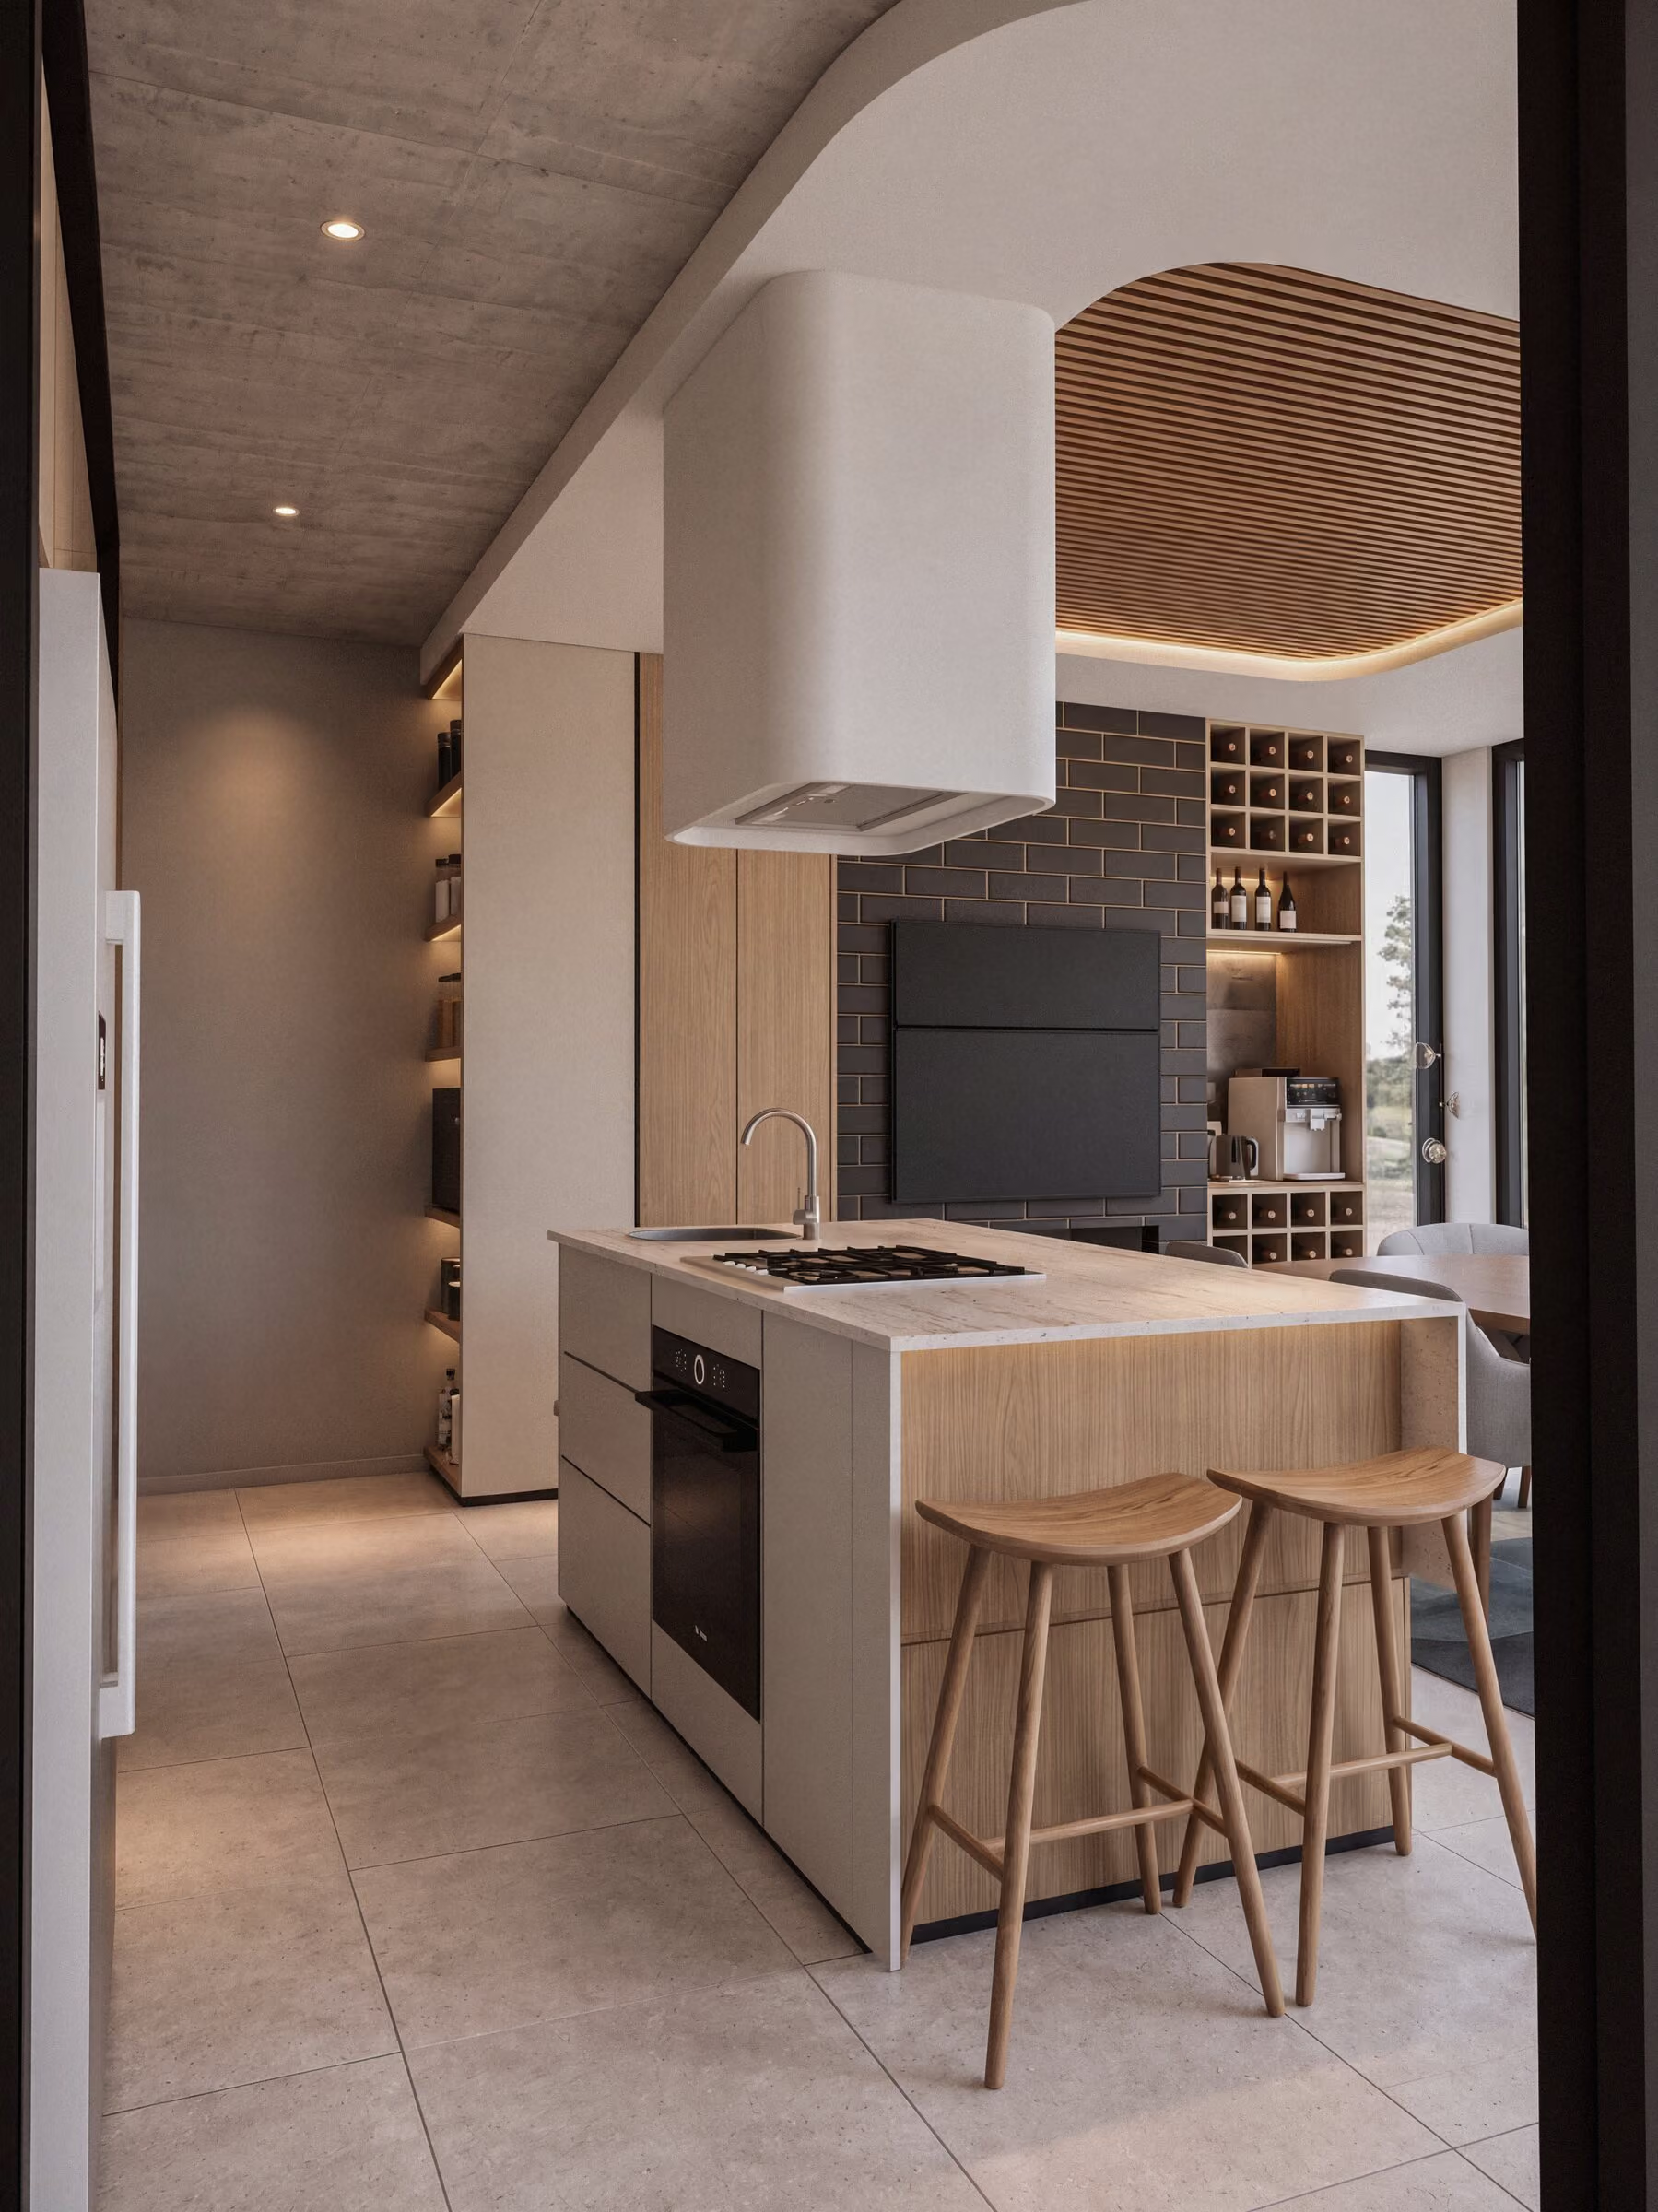
Stone island kitchen
Ground floor
03
The living room at night
Ground floor
04
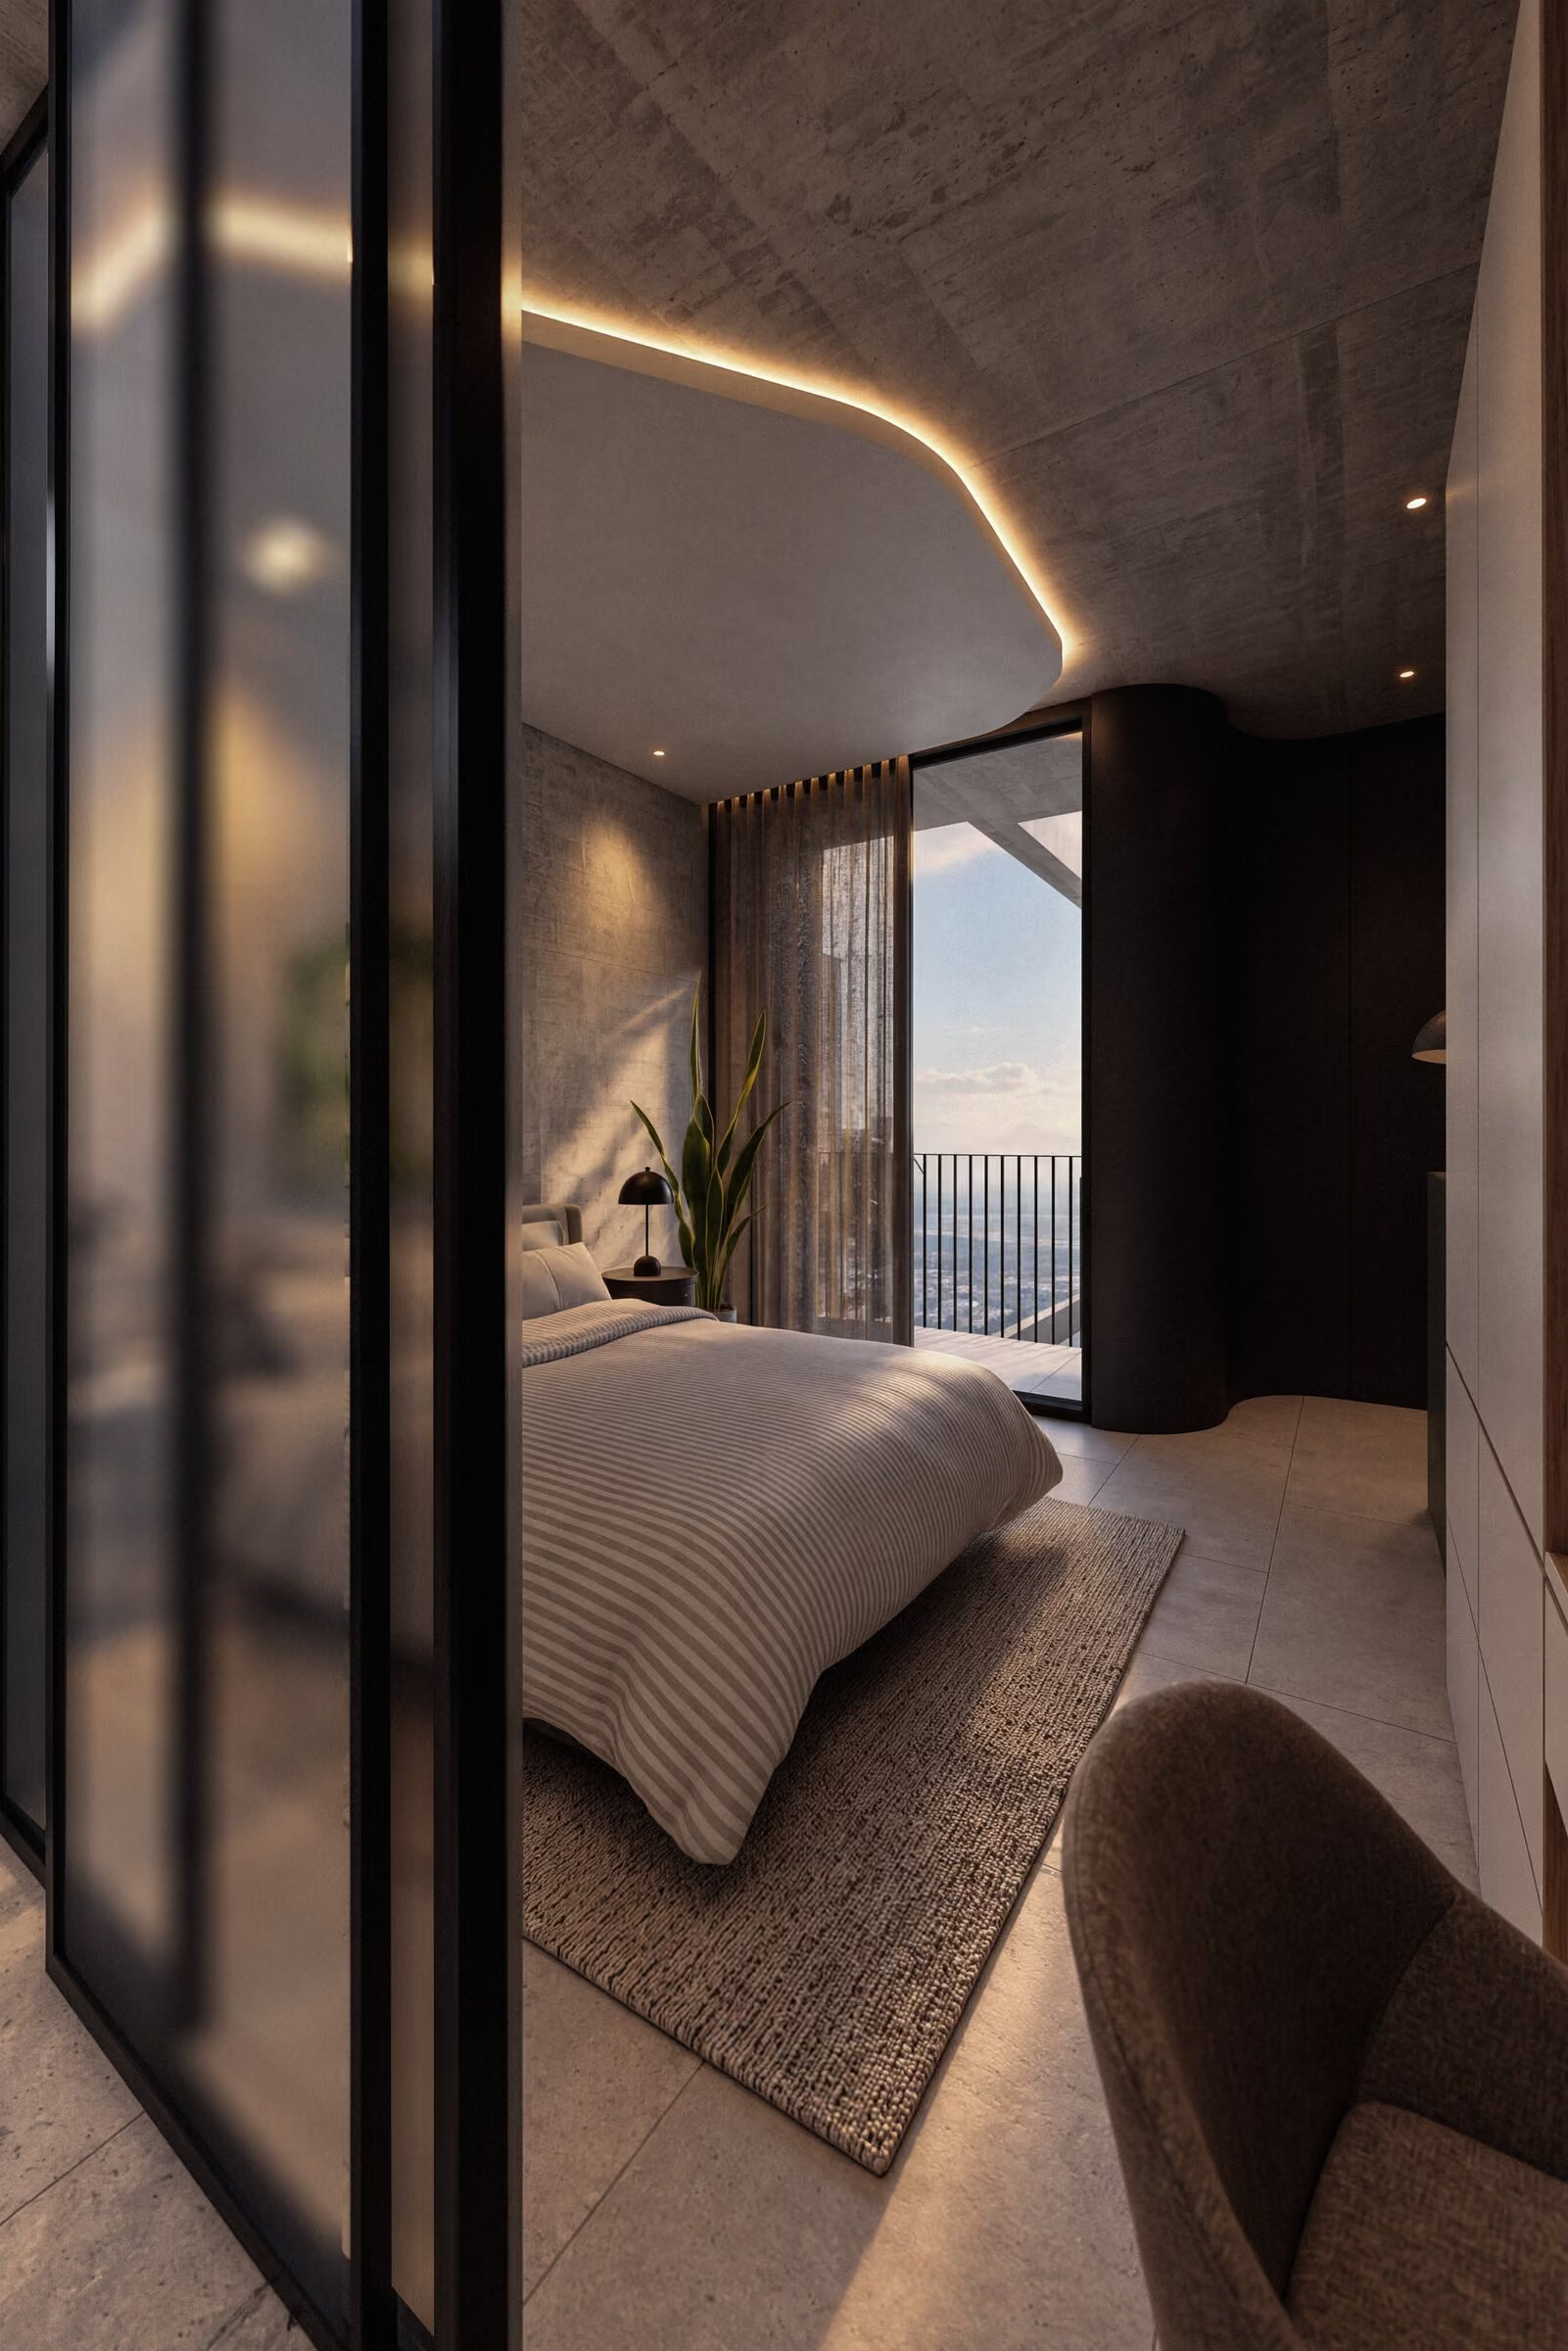
Main bedroom
First floor
05
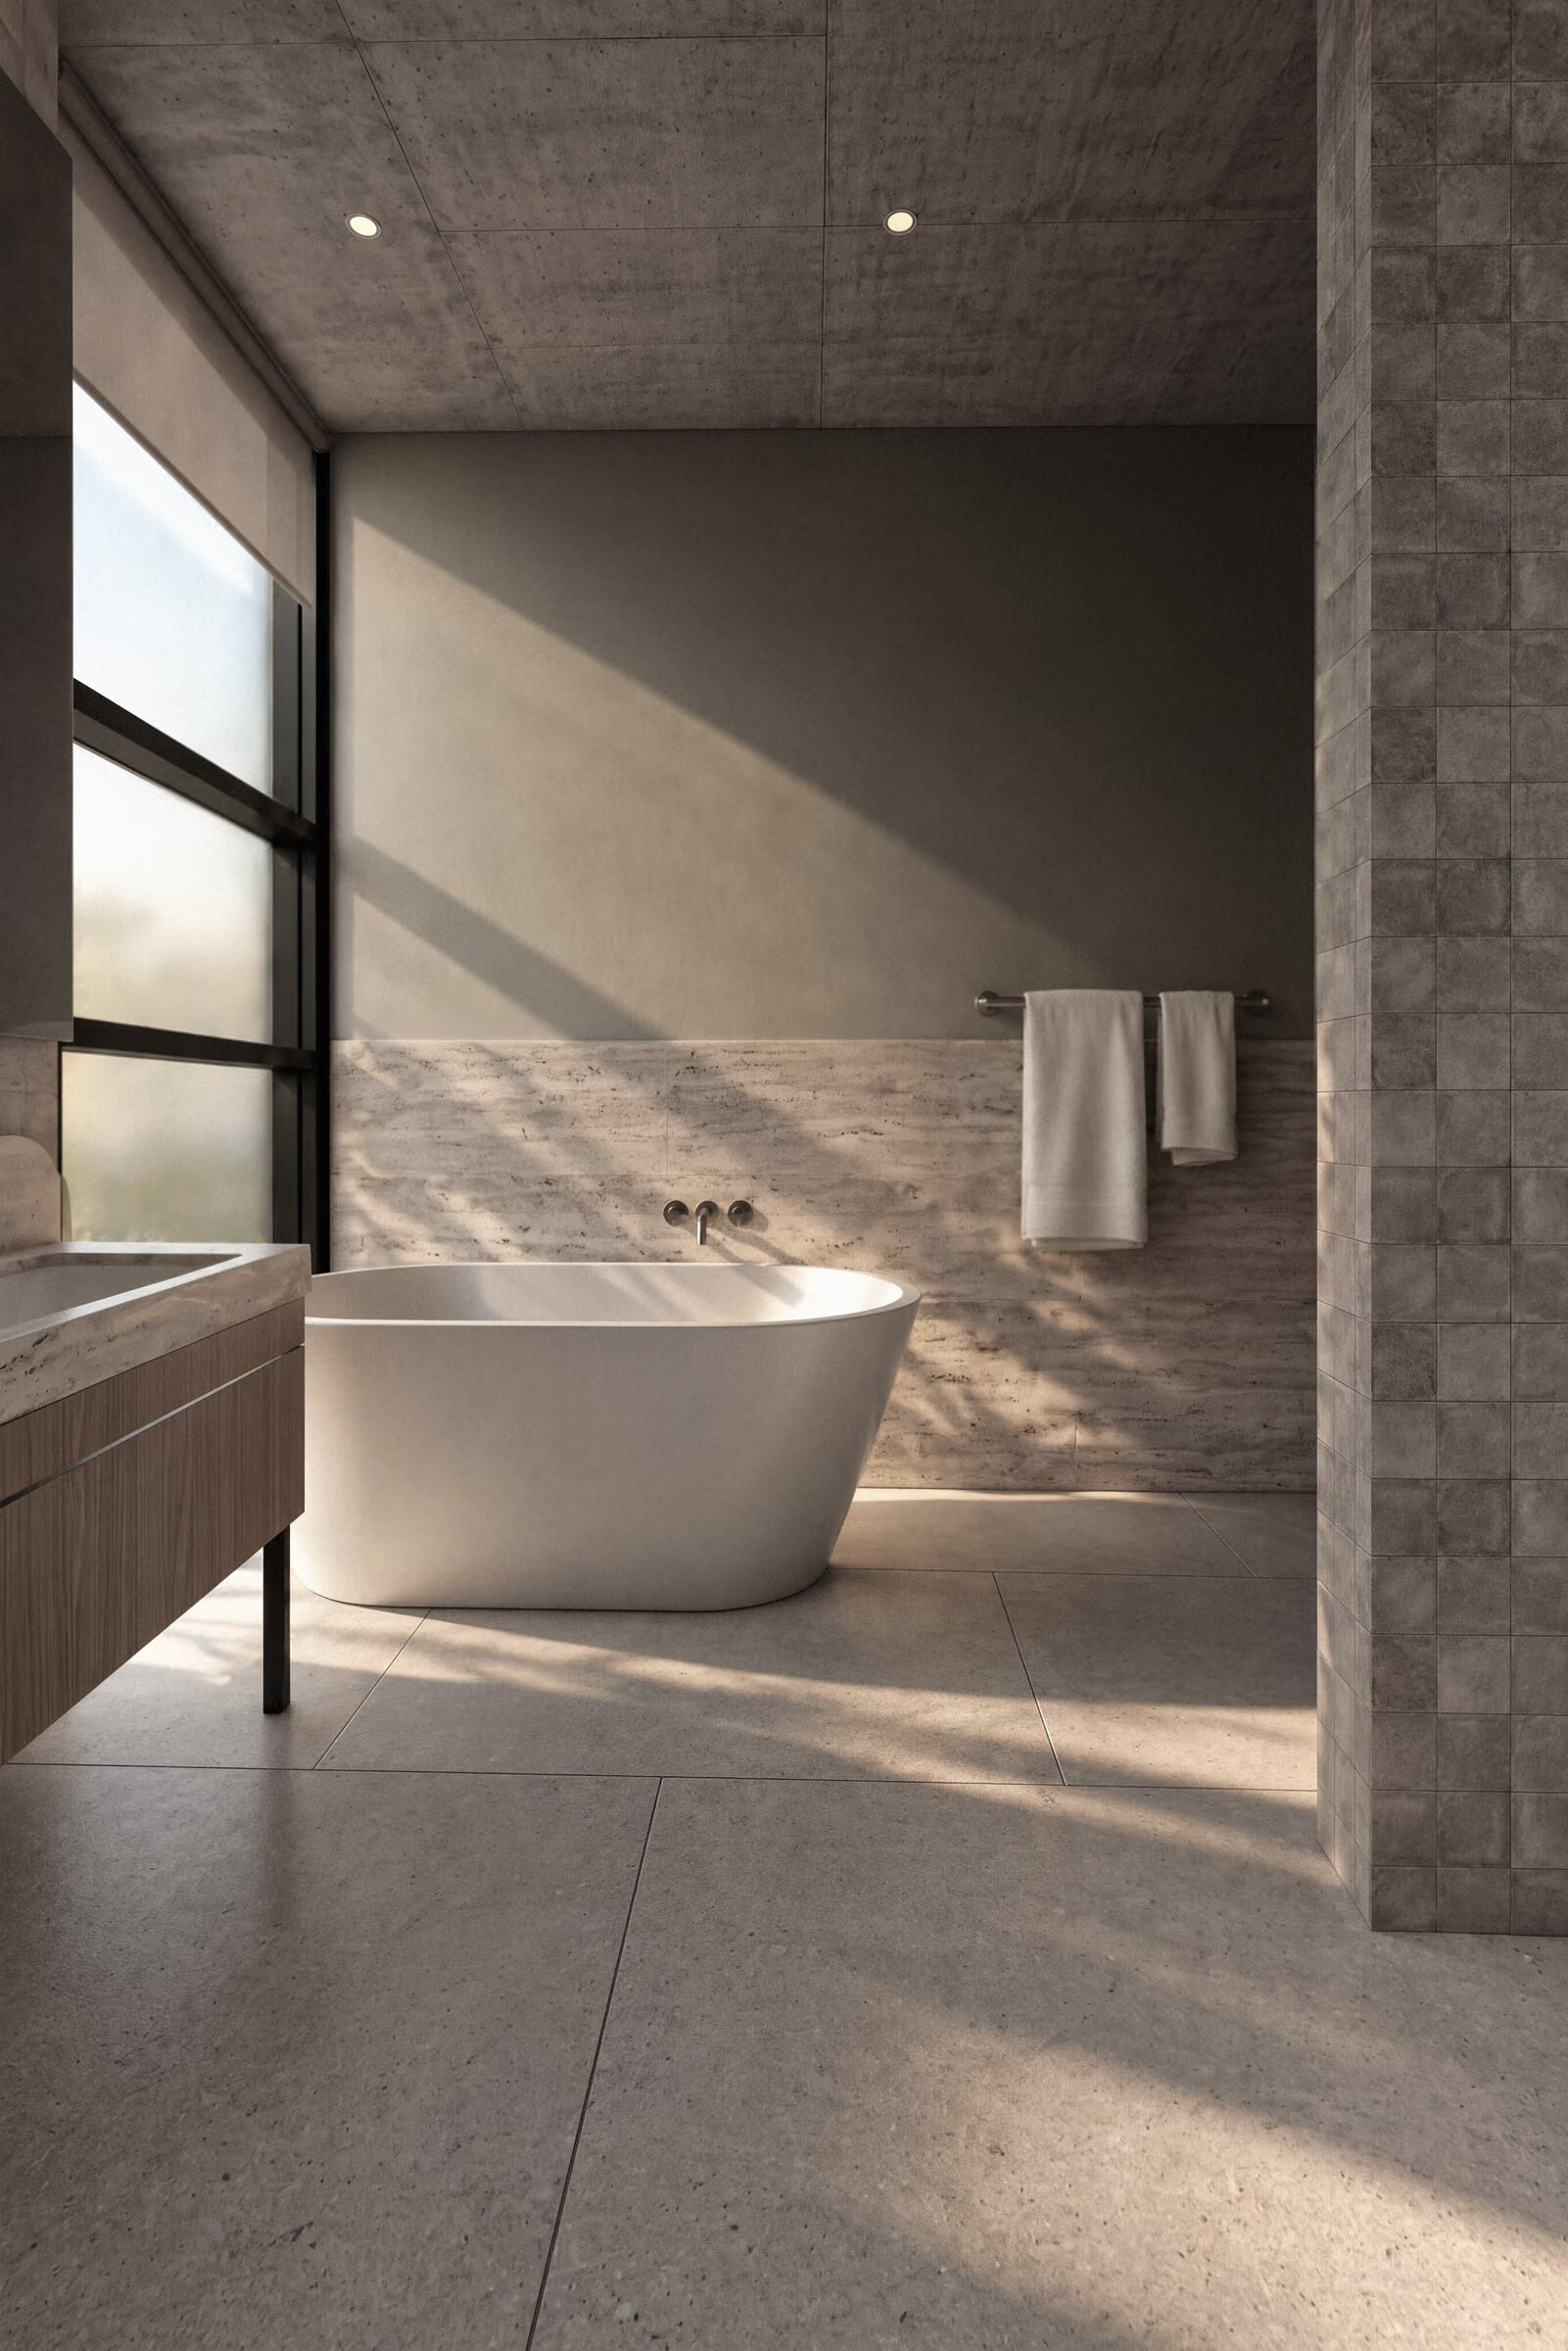
Main ensuite
First floor
06
Main bedroom joinery
First floor
07
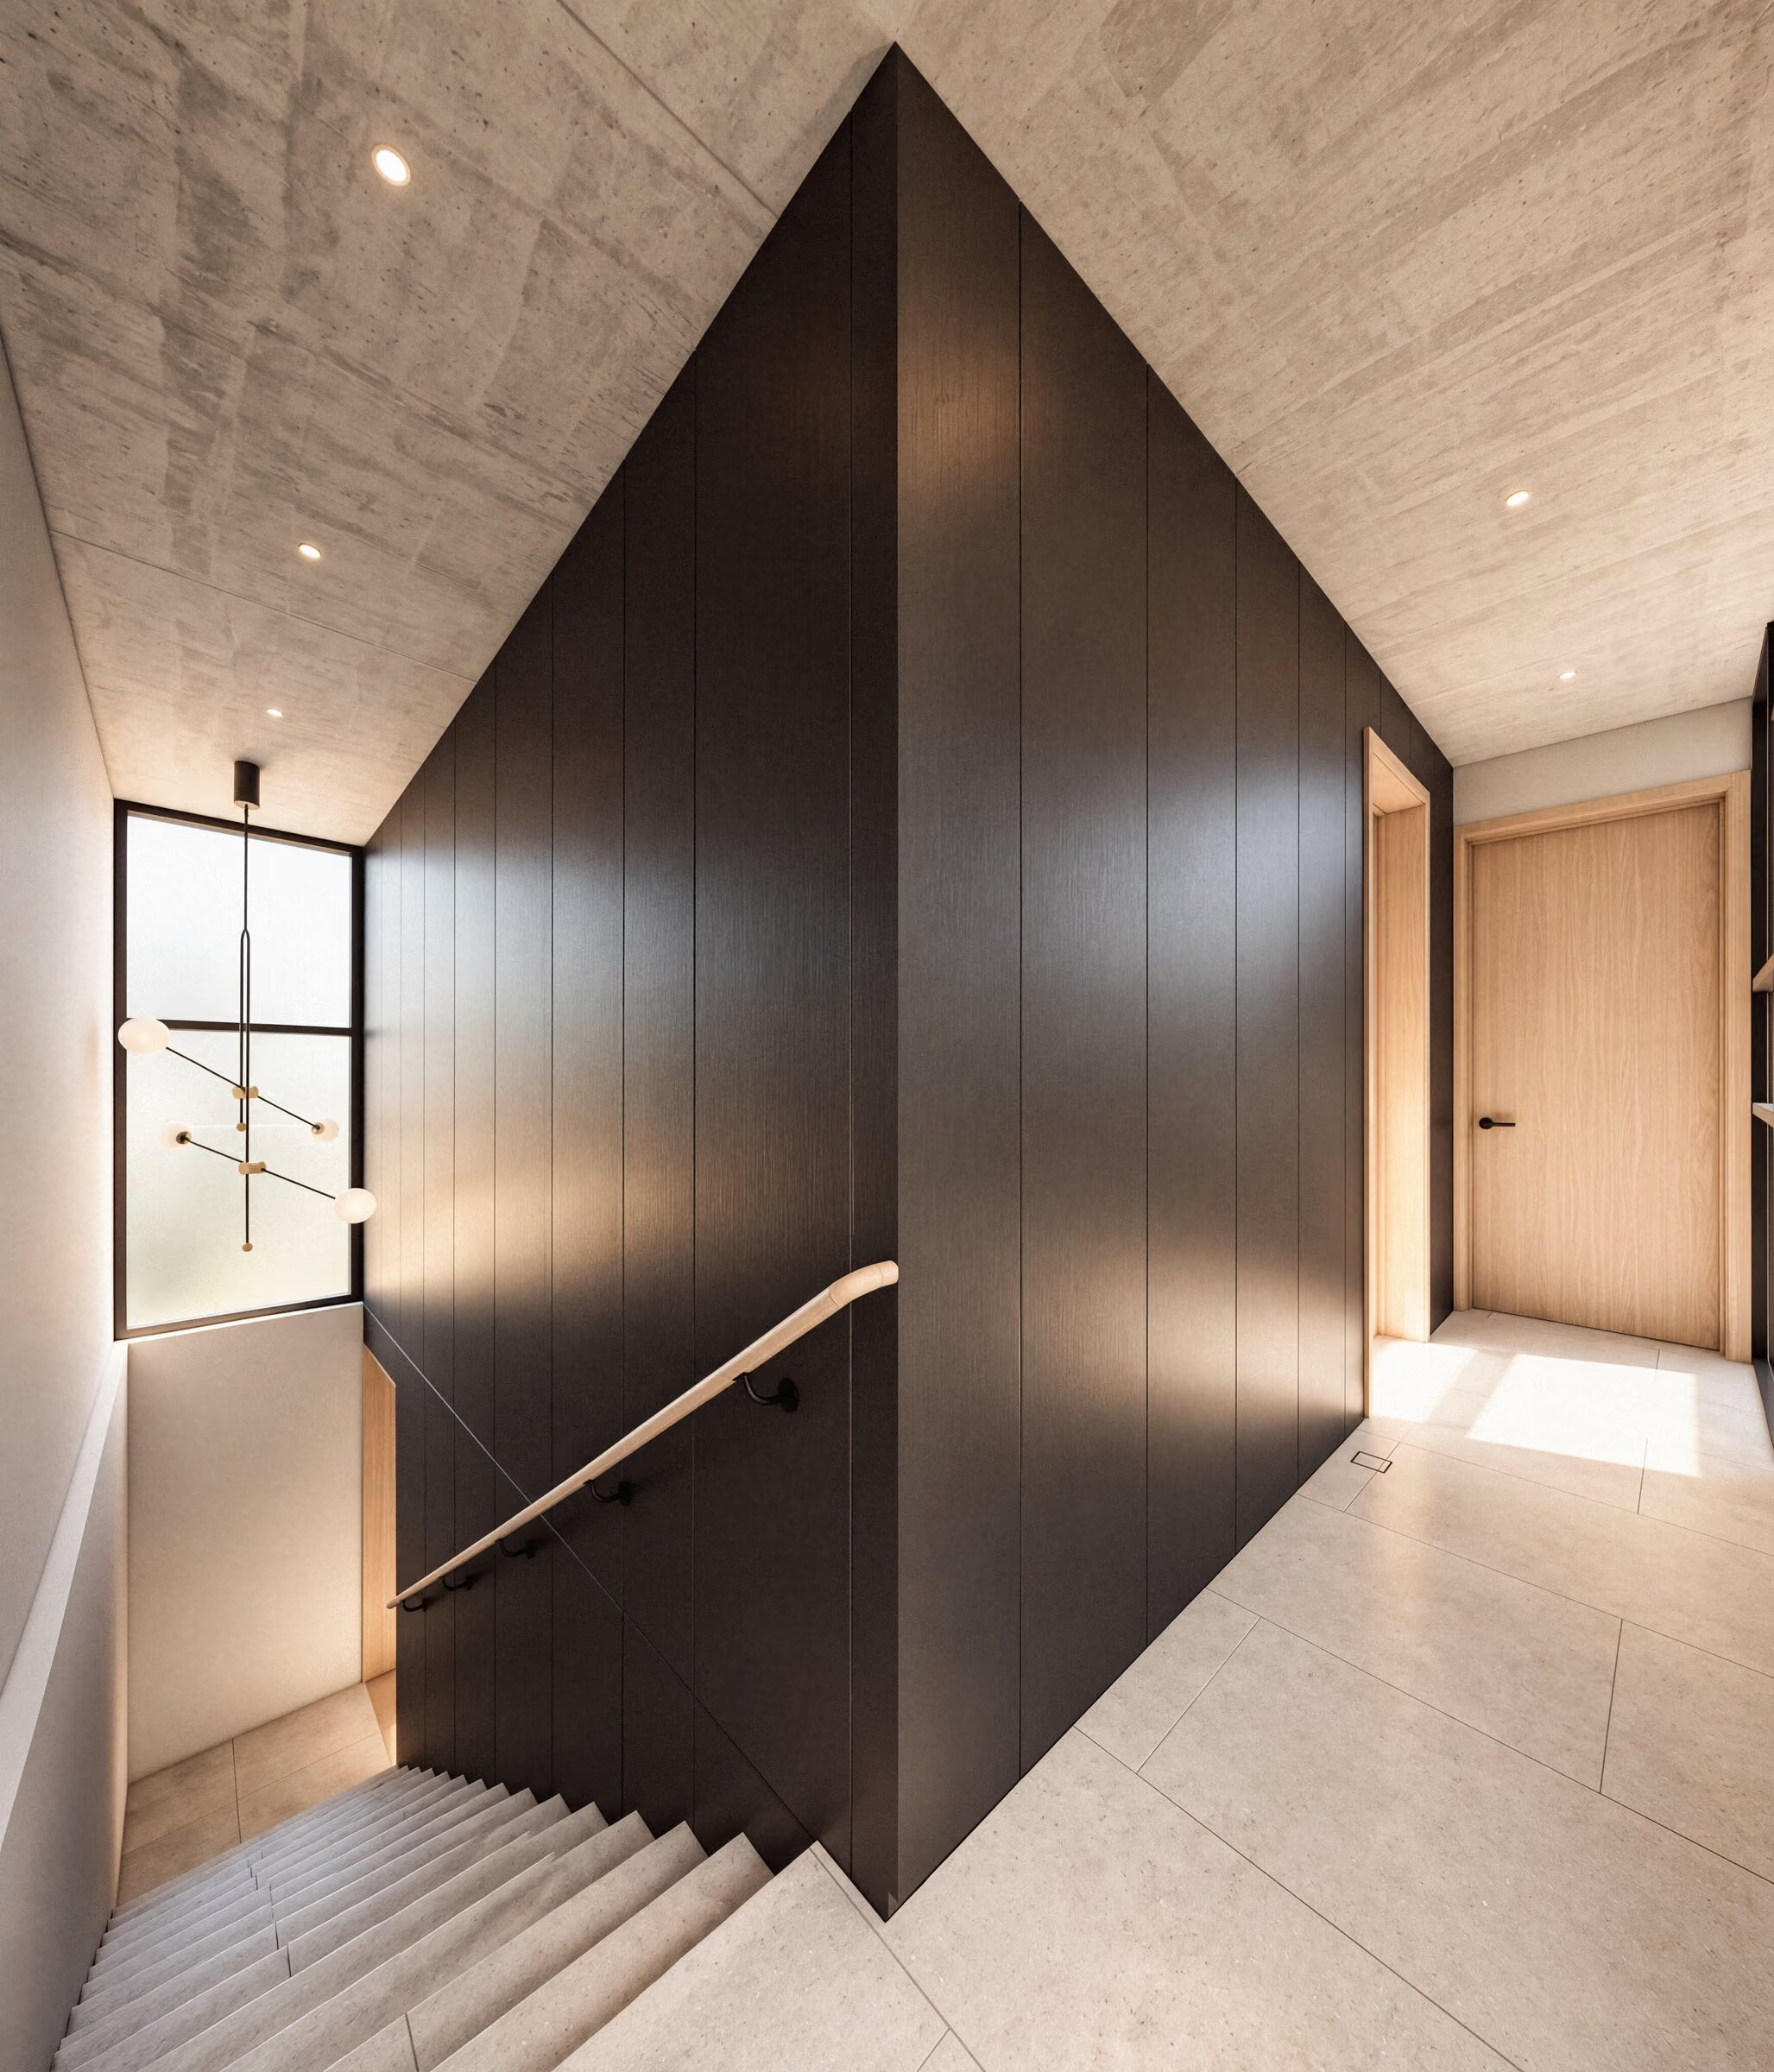
The staircase threshold
Between levels
08
Second bedroom
First floor
09
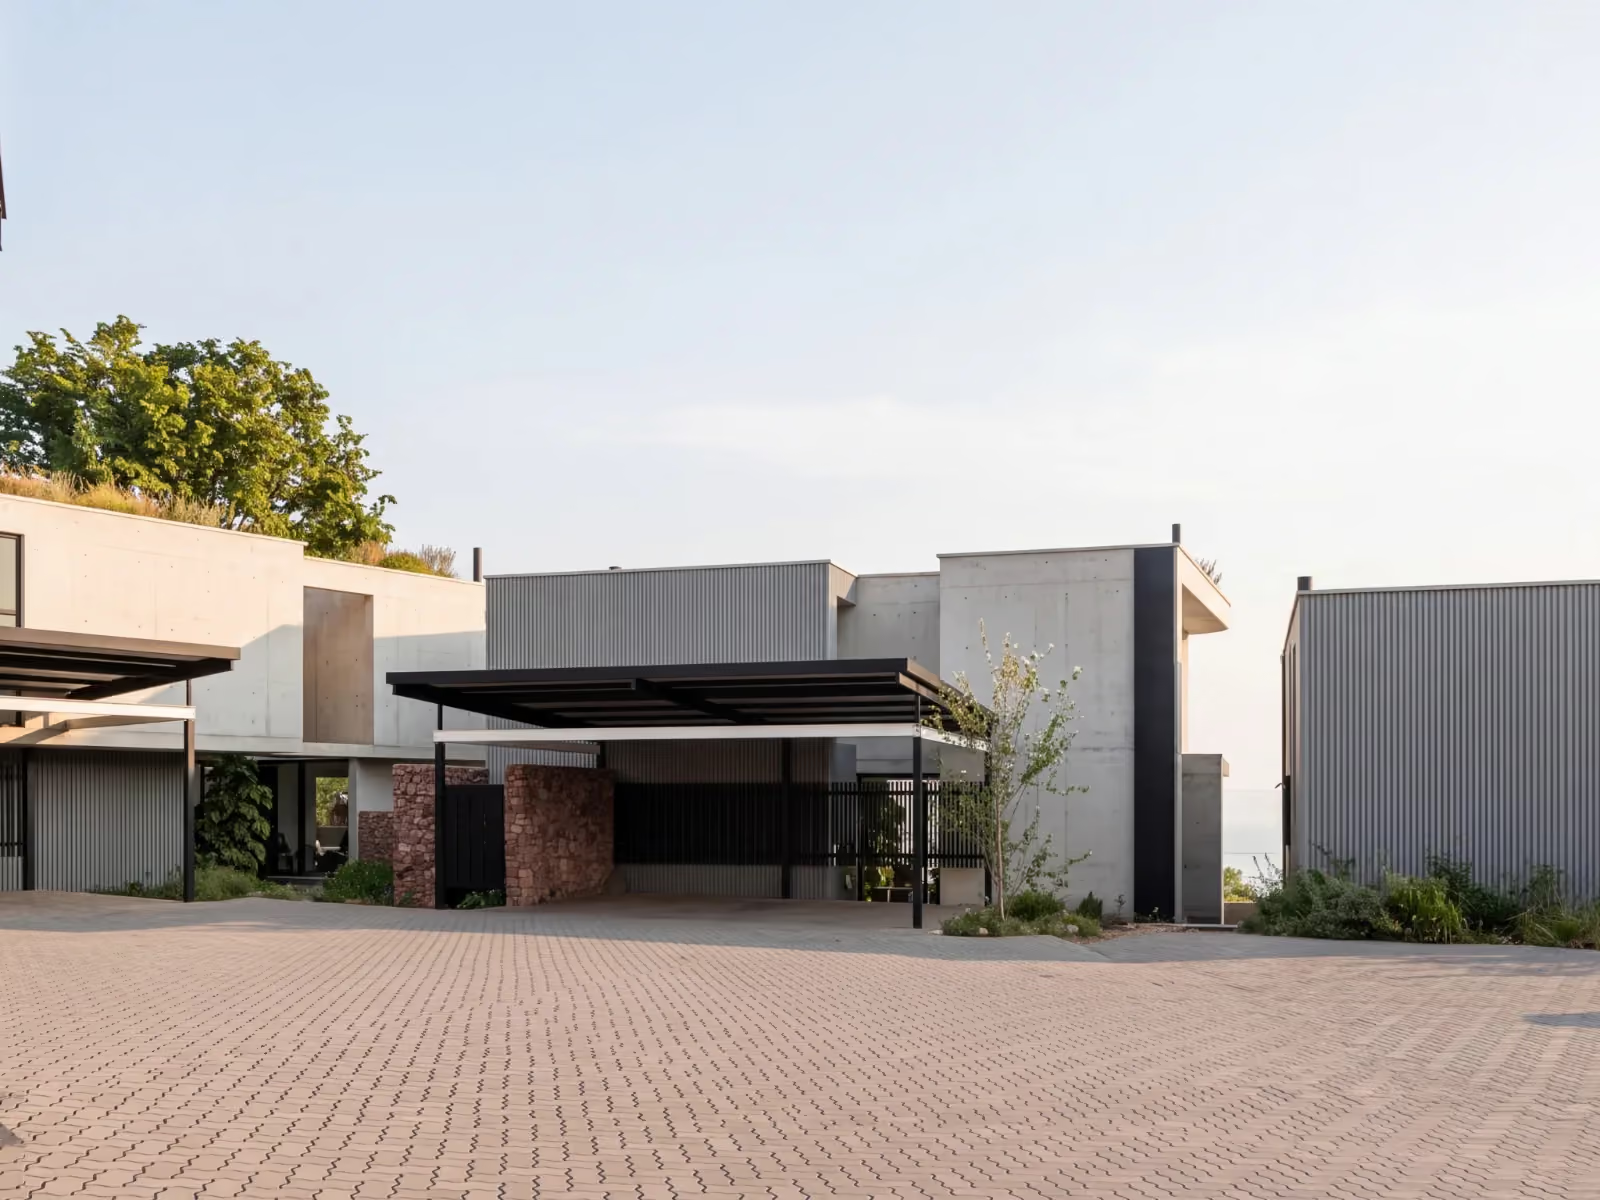
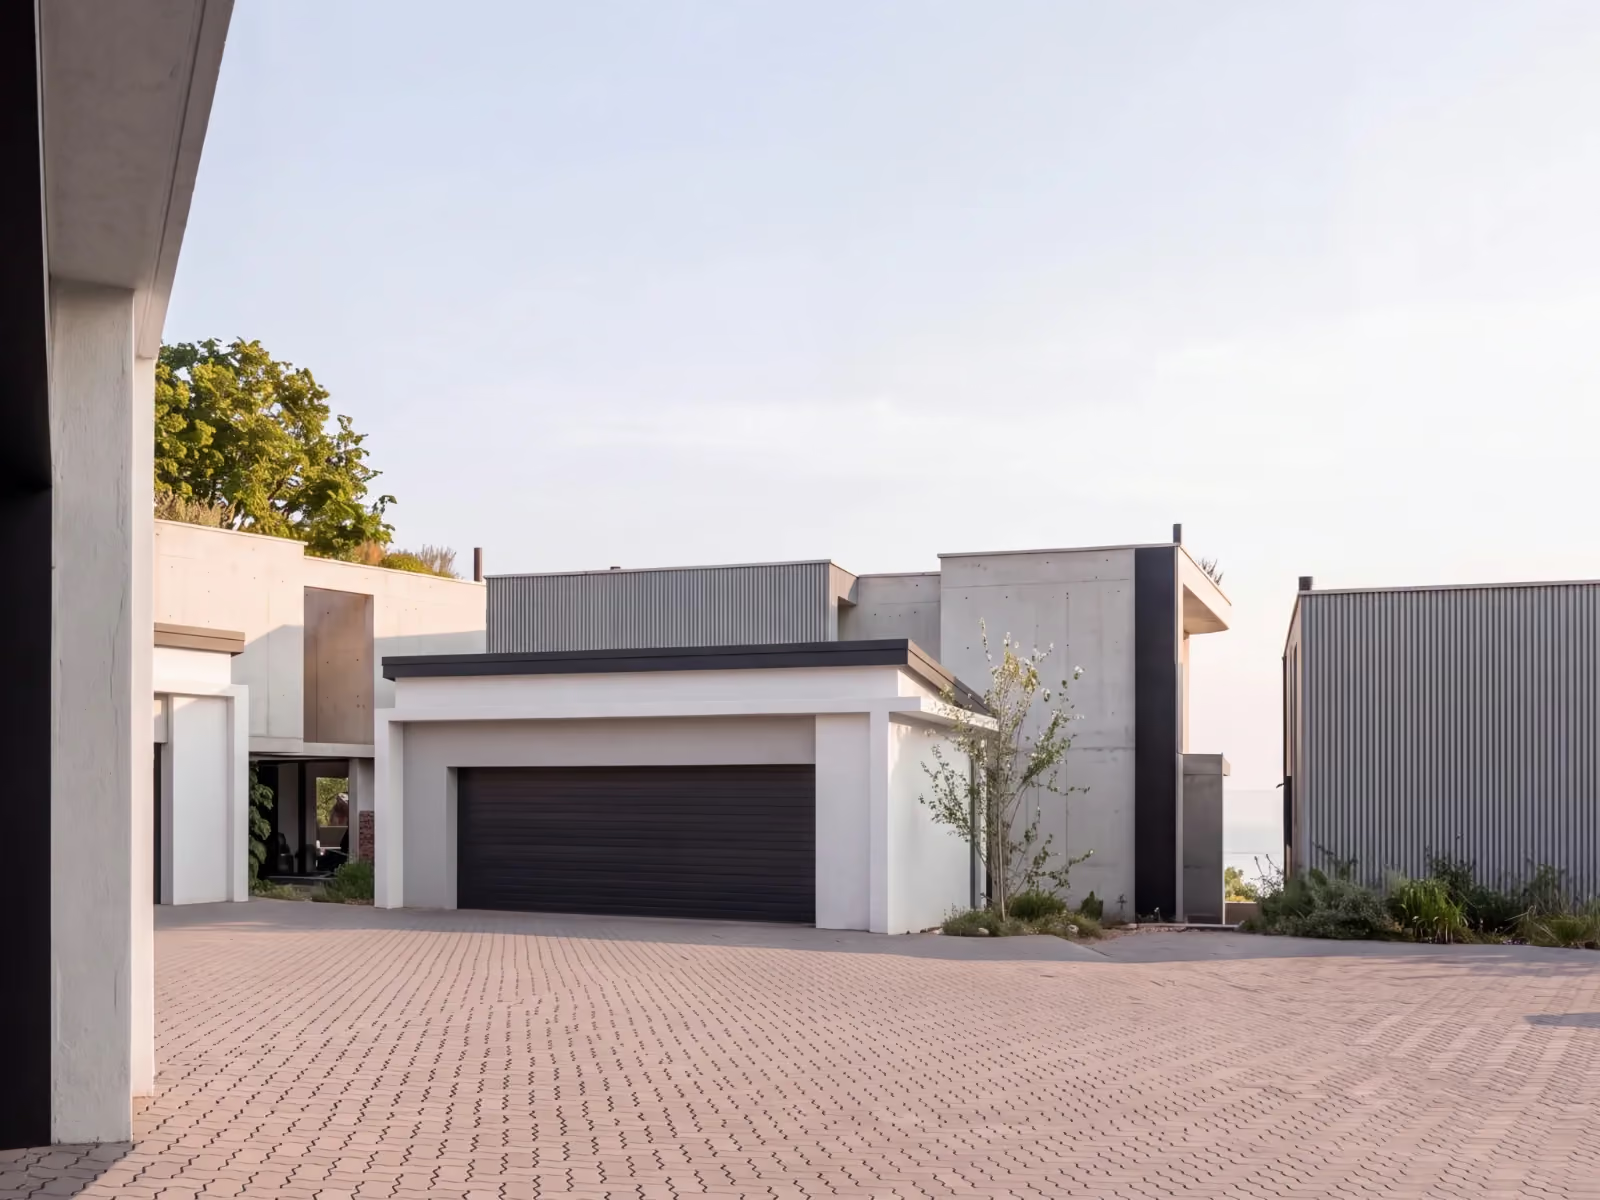
3 carports included, double garage optional
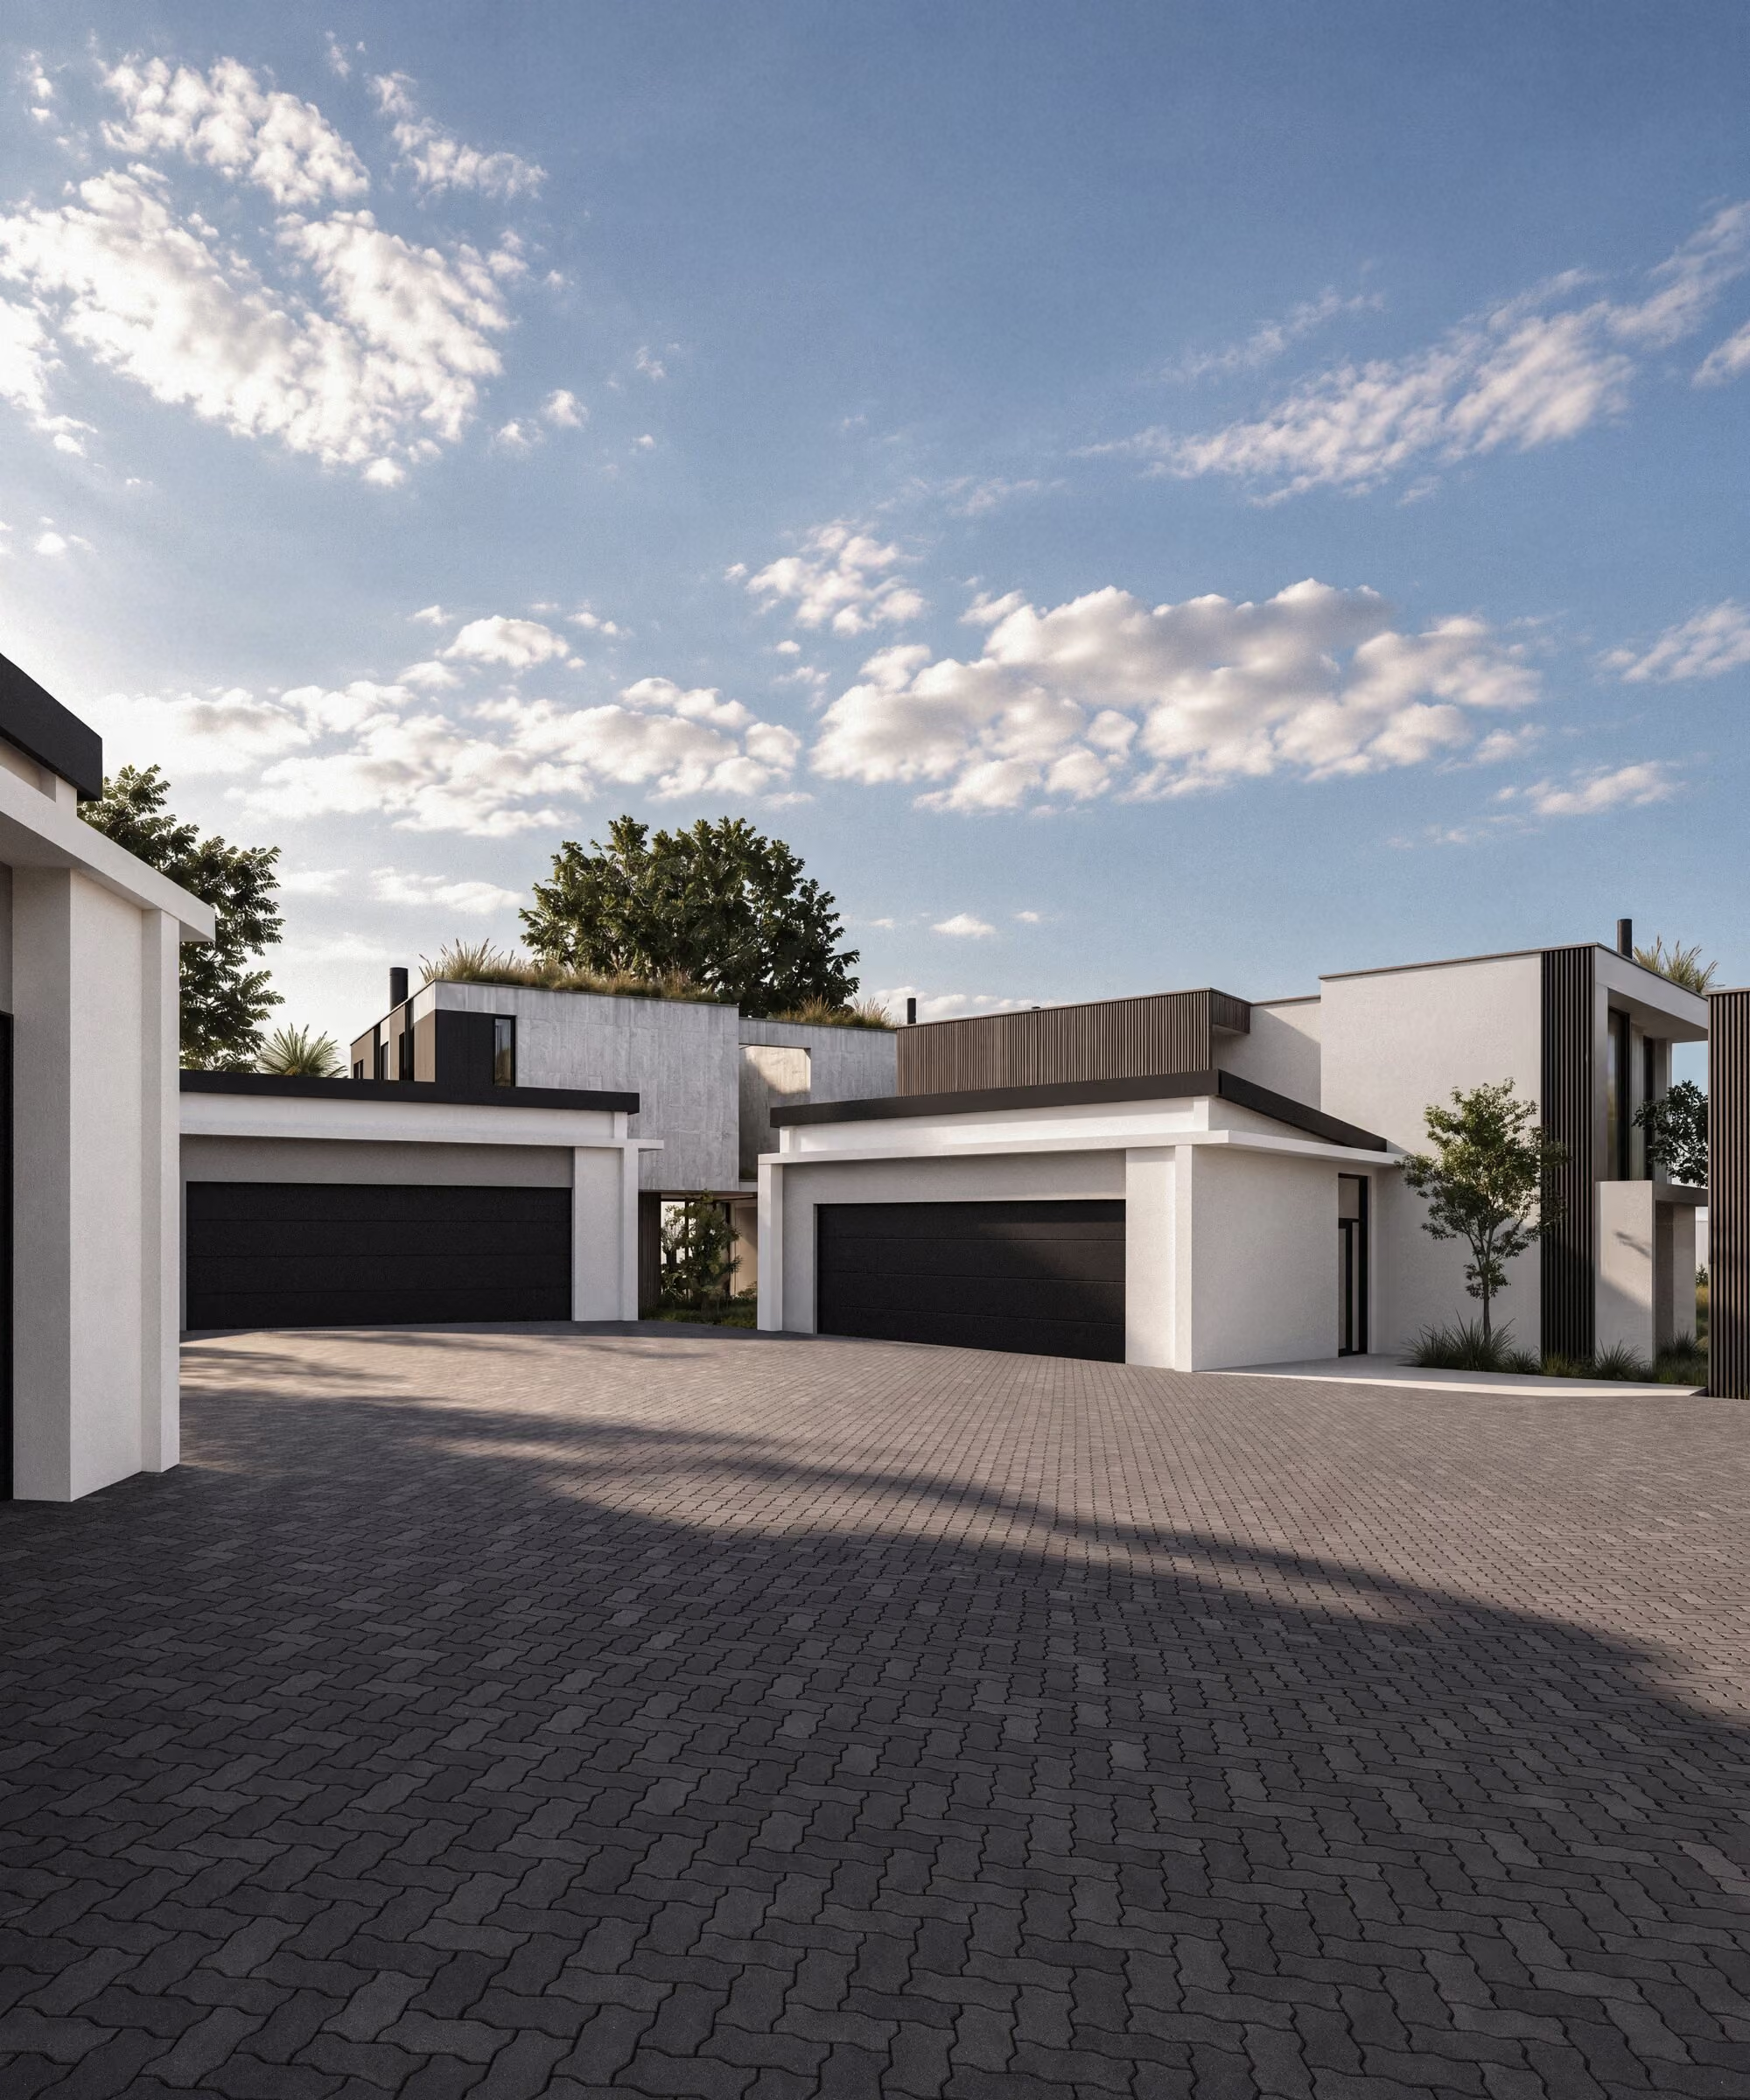
Motor court
Click a marker for the detail. These are artist's impressions. Visuals may differ from your actual unit.
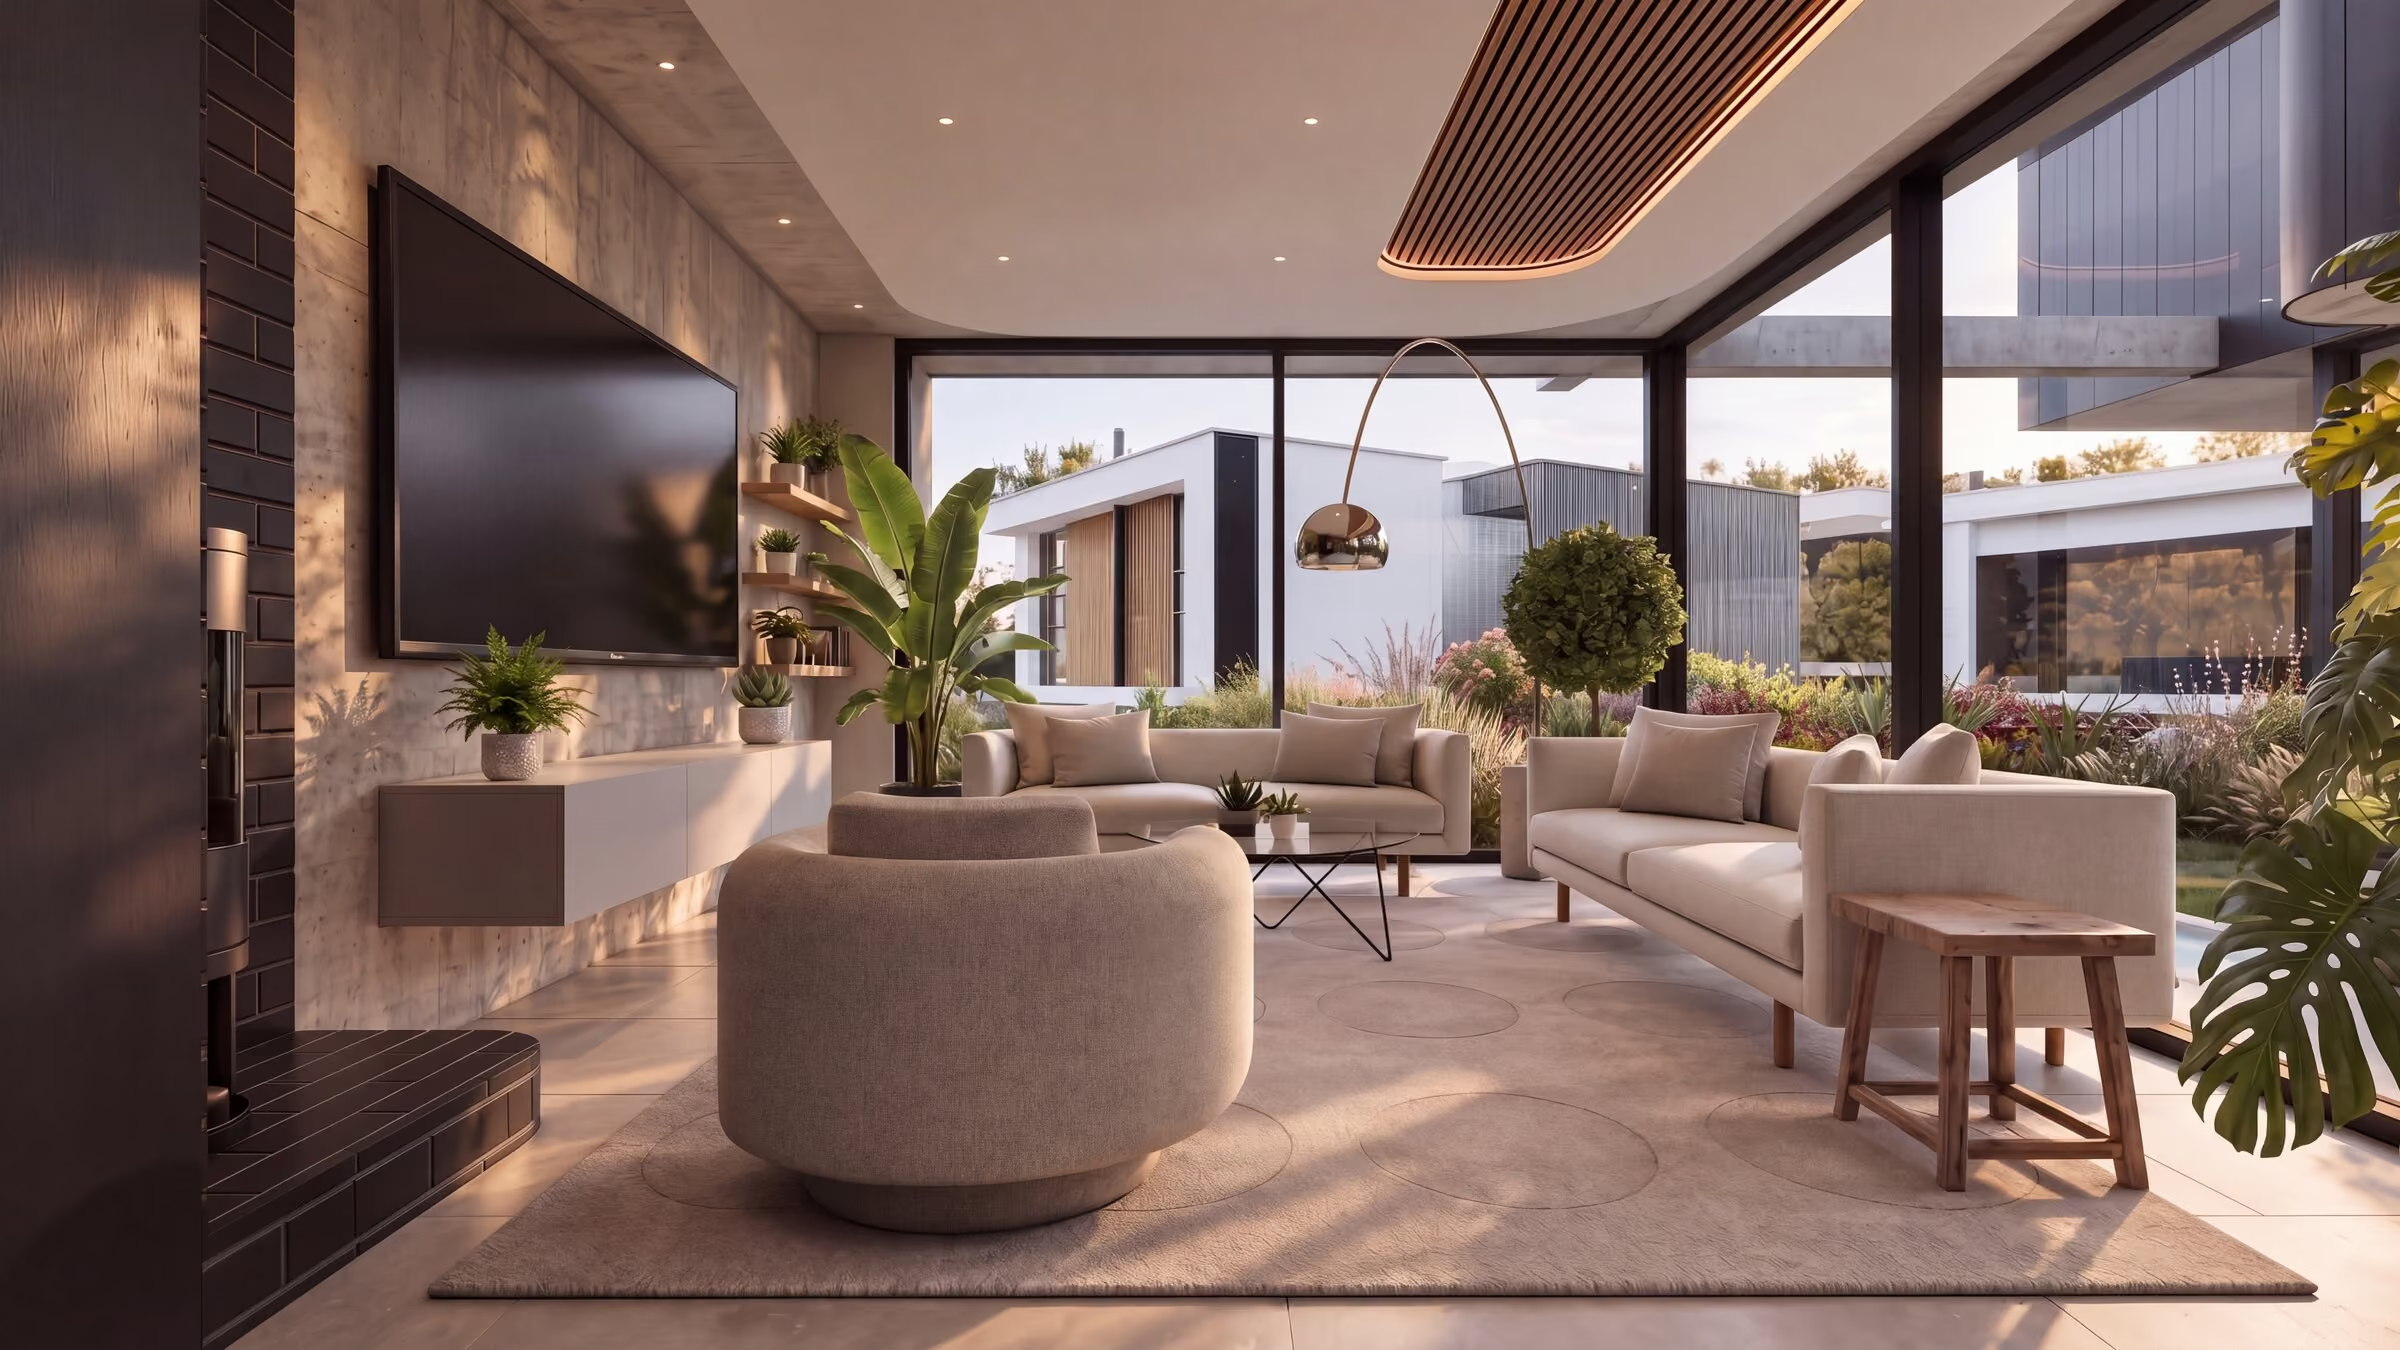
Full-height sliding glazing
Floor-to-ceiling sliders open the whole north-east wall to the courtyard and pool terrace.
Fireplace wall
The living room is planned around a fireplace wall. Build it in from day one, or keep the wall.
Large-format tiles · standard
Large-format tiles run through both levels. Engineered oak and vinyl are also available.
Timber-slat ceiling
A slatted timber ceiling with a concealed light cove over the living room.
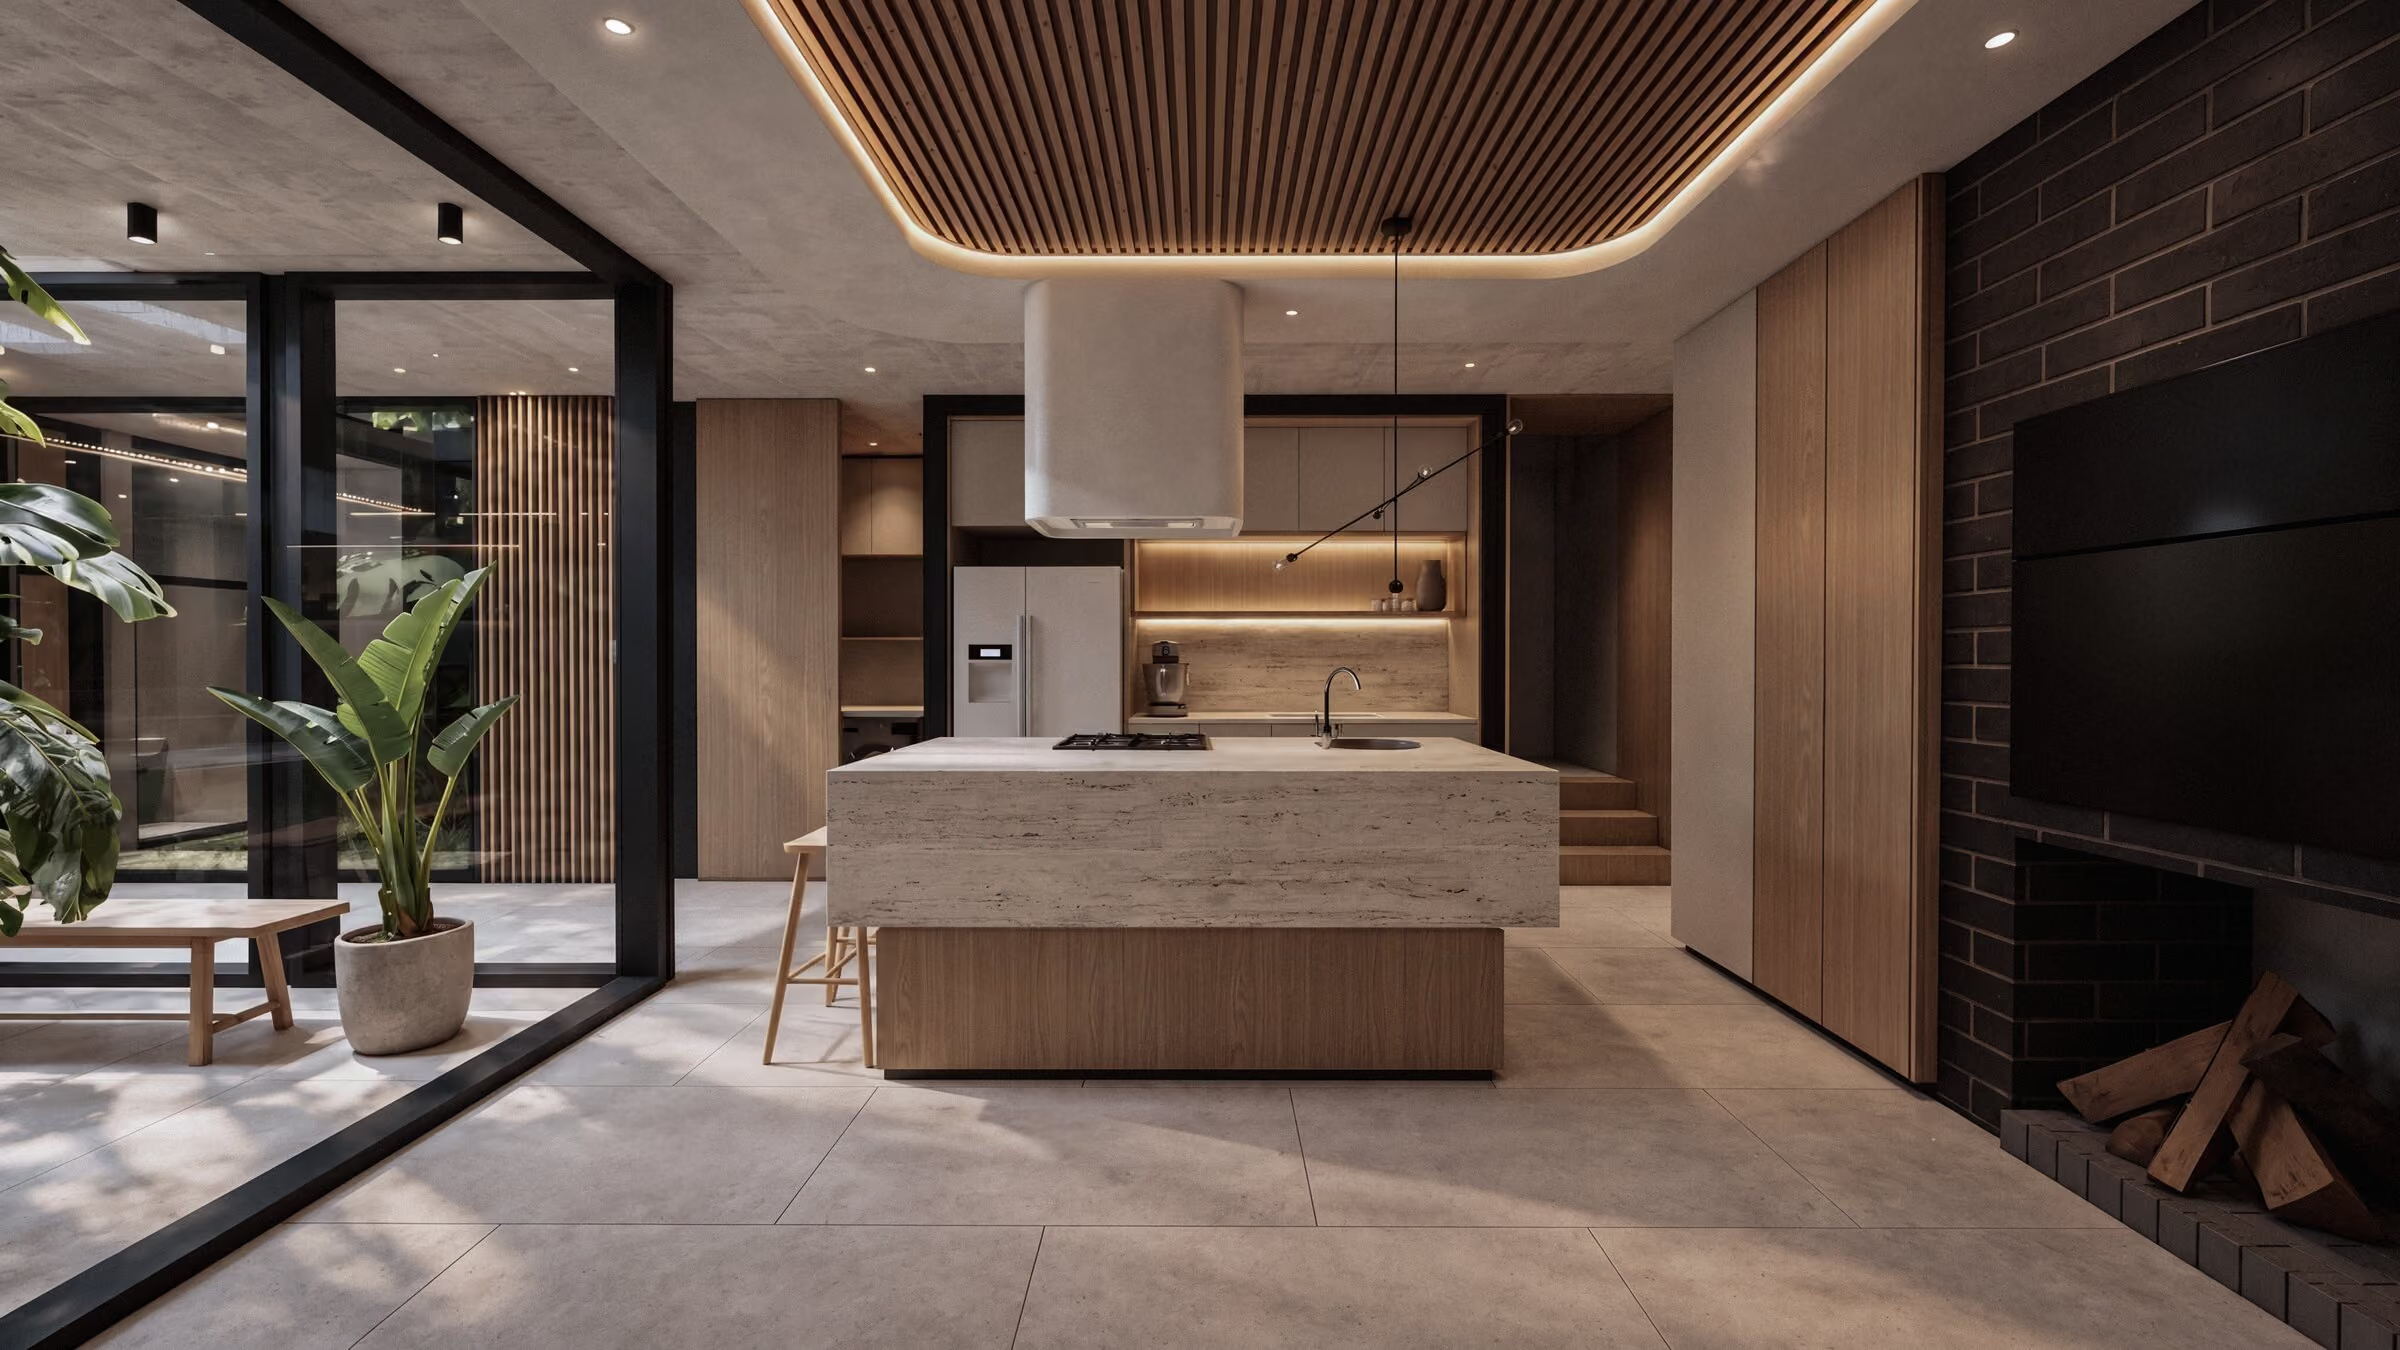
Stone island
A full-length stone island with seating on the courtyard side. Kitchen tiers are chosen after you reserve.
Integrated LED lighting
Concealed LED strips under the cabinets and in the ceiling cove light the kitchen without a visible fitting.
Oak joinery
Full-height oak cupboards and a matching pantry wall.
Fireplace wall
A black-brick fireplace wall anchors the living room.
Natural light
Glazing on two sides fills the kitchen with daylight.
Minimalist design
Flat-fronted joinery and a clear worktop keep the kitchen calm.
Entertainment ready
A wall-mounted screen on the brick feature wall, facing the island.
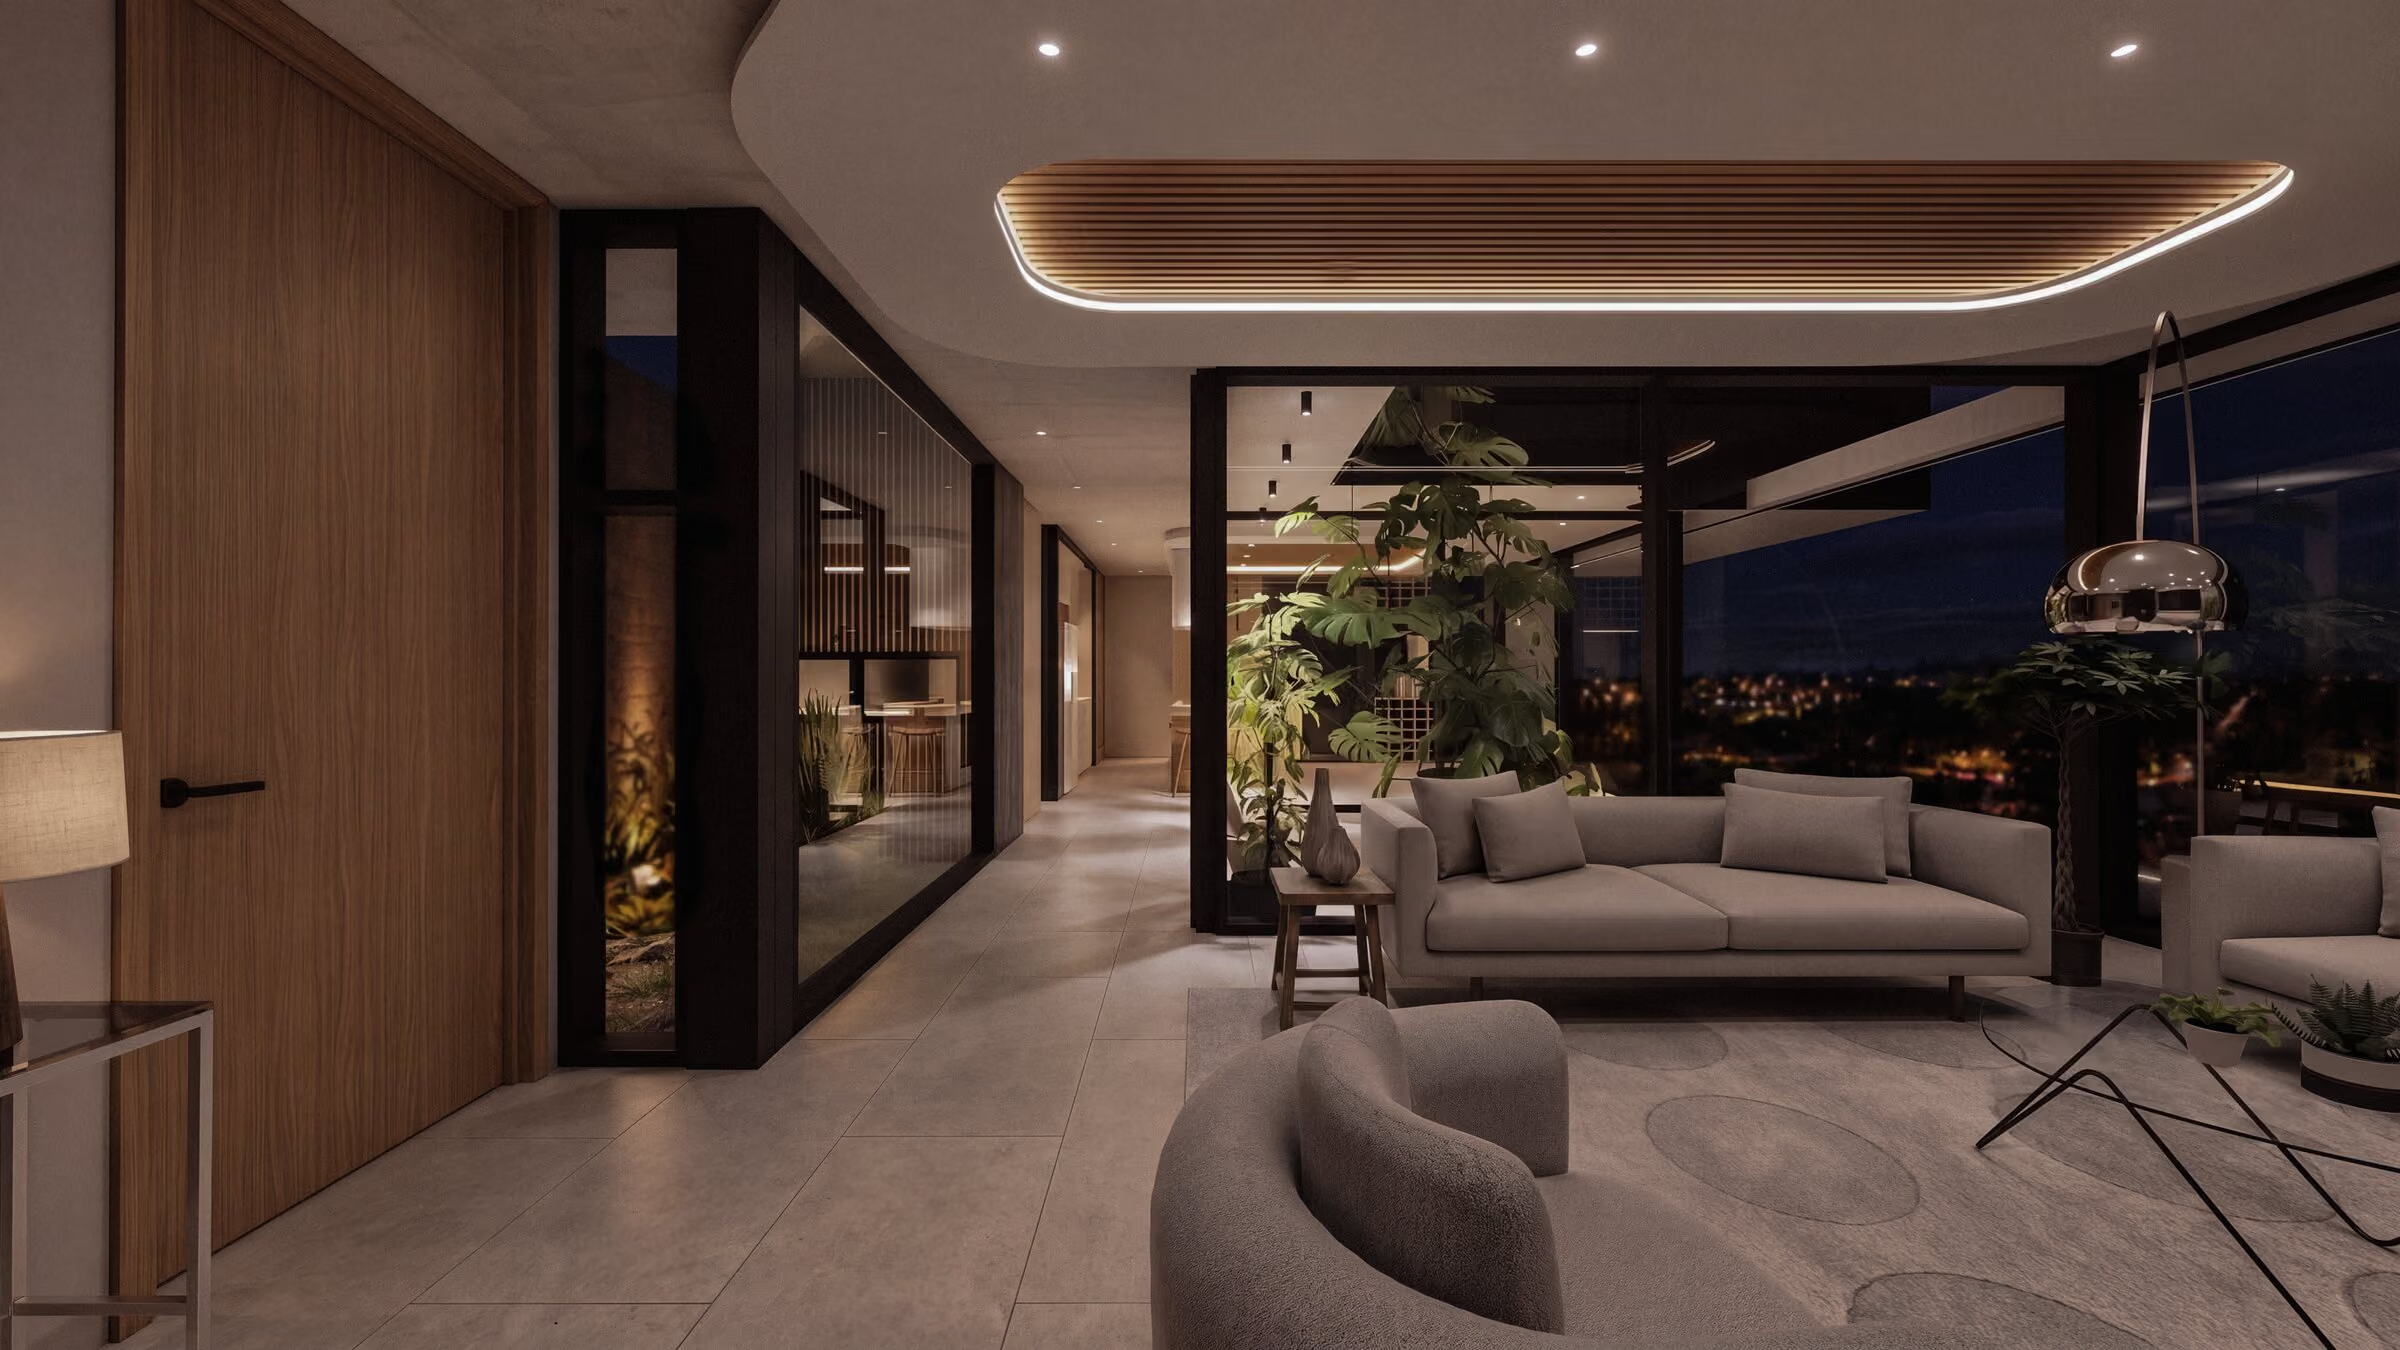
Recessed LED cove
A curved slatted-timber cove lights the room indirectly at night.
Full-height glazing to the view
The glazed wall faces north-east over the courtyard, with the city lights beyond.
Floor-to-soffit doors
Solid oak doors run floor to soffit, so every opening reads as a full-height panel.
Off-shutter soffits
Off-shutter concrete soffits are left exposed and lit from the cove.
Natural light wells
Light wells bring daylight into the middle of the plan.
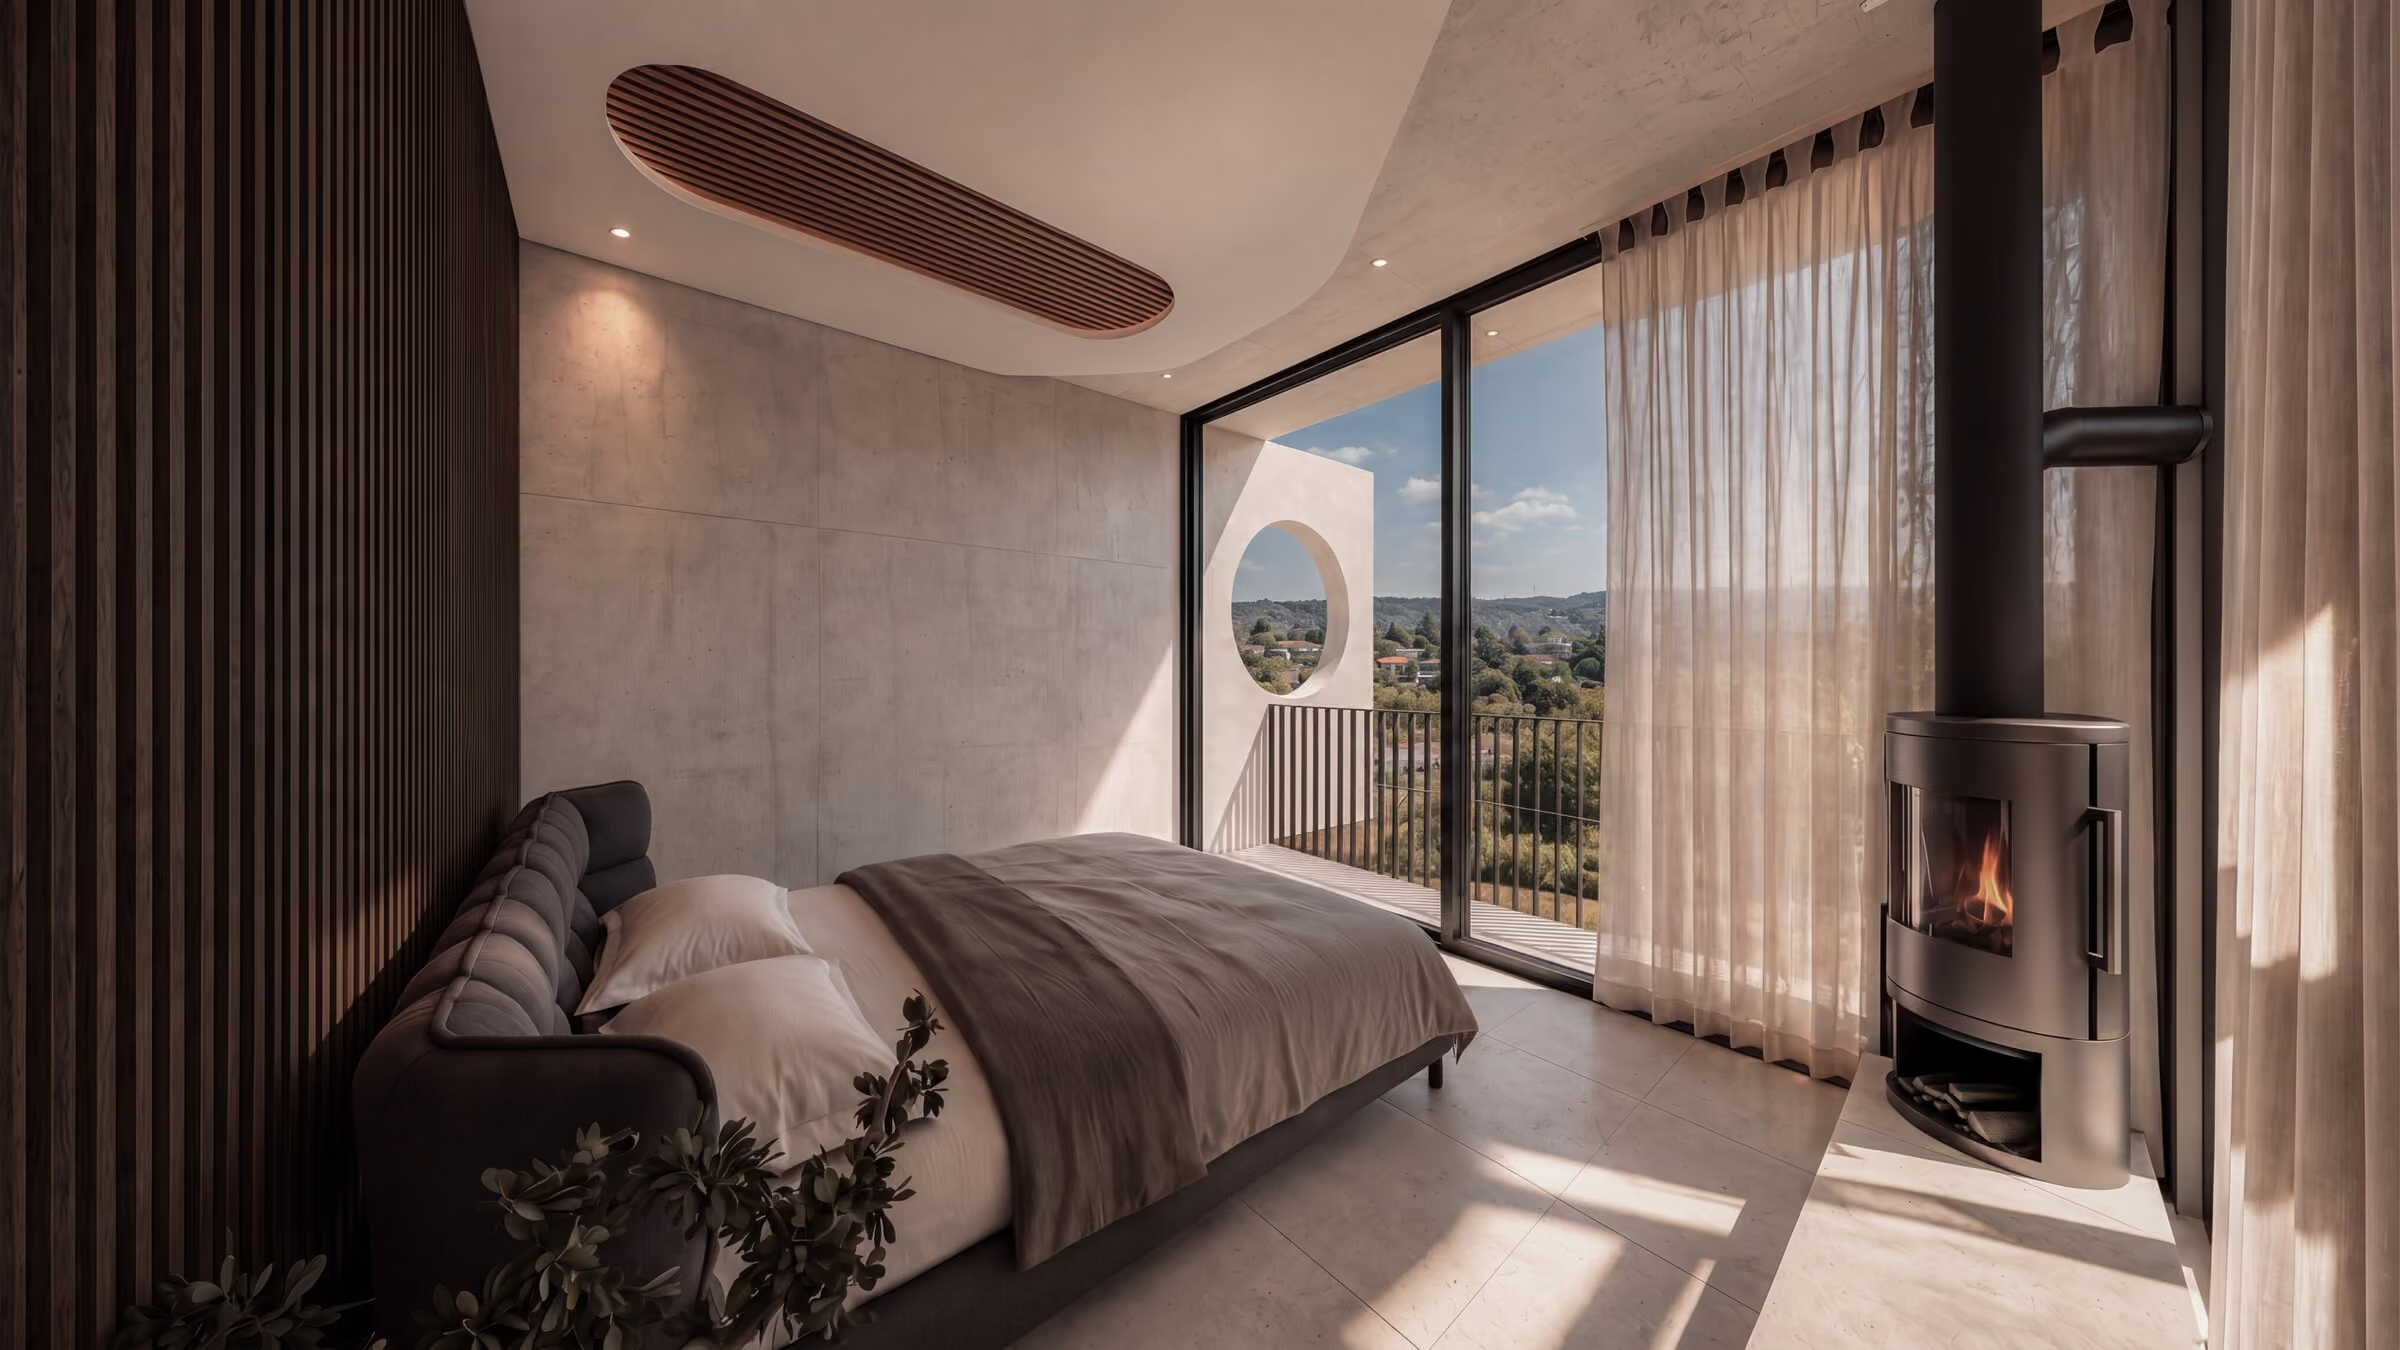
Floor-to-ceiling glazing
Full-height glazing onto a private balcony, facing the view.
Fireplace
A freestanding closed-combustion fireplace in the main bedroom.
Raked concrete details
Off-shutter concrete with a raked finish behind the bed.
Beautiful bulkhead details
A curved slatted-timber bulkhead with a concealed light cove.
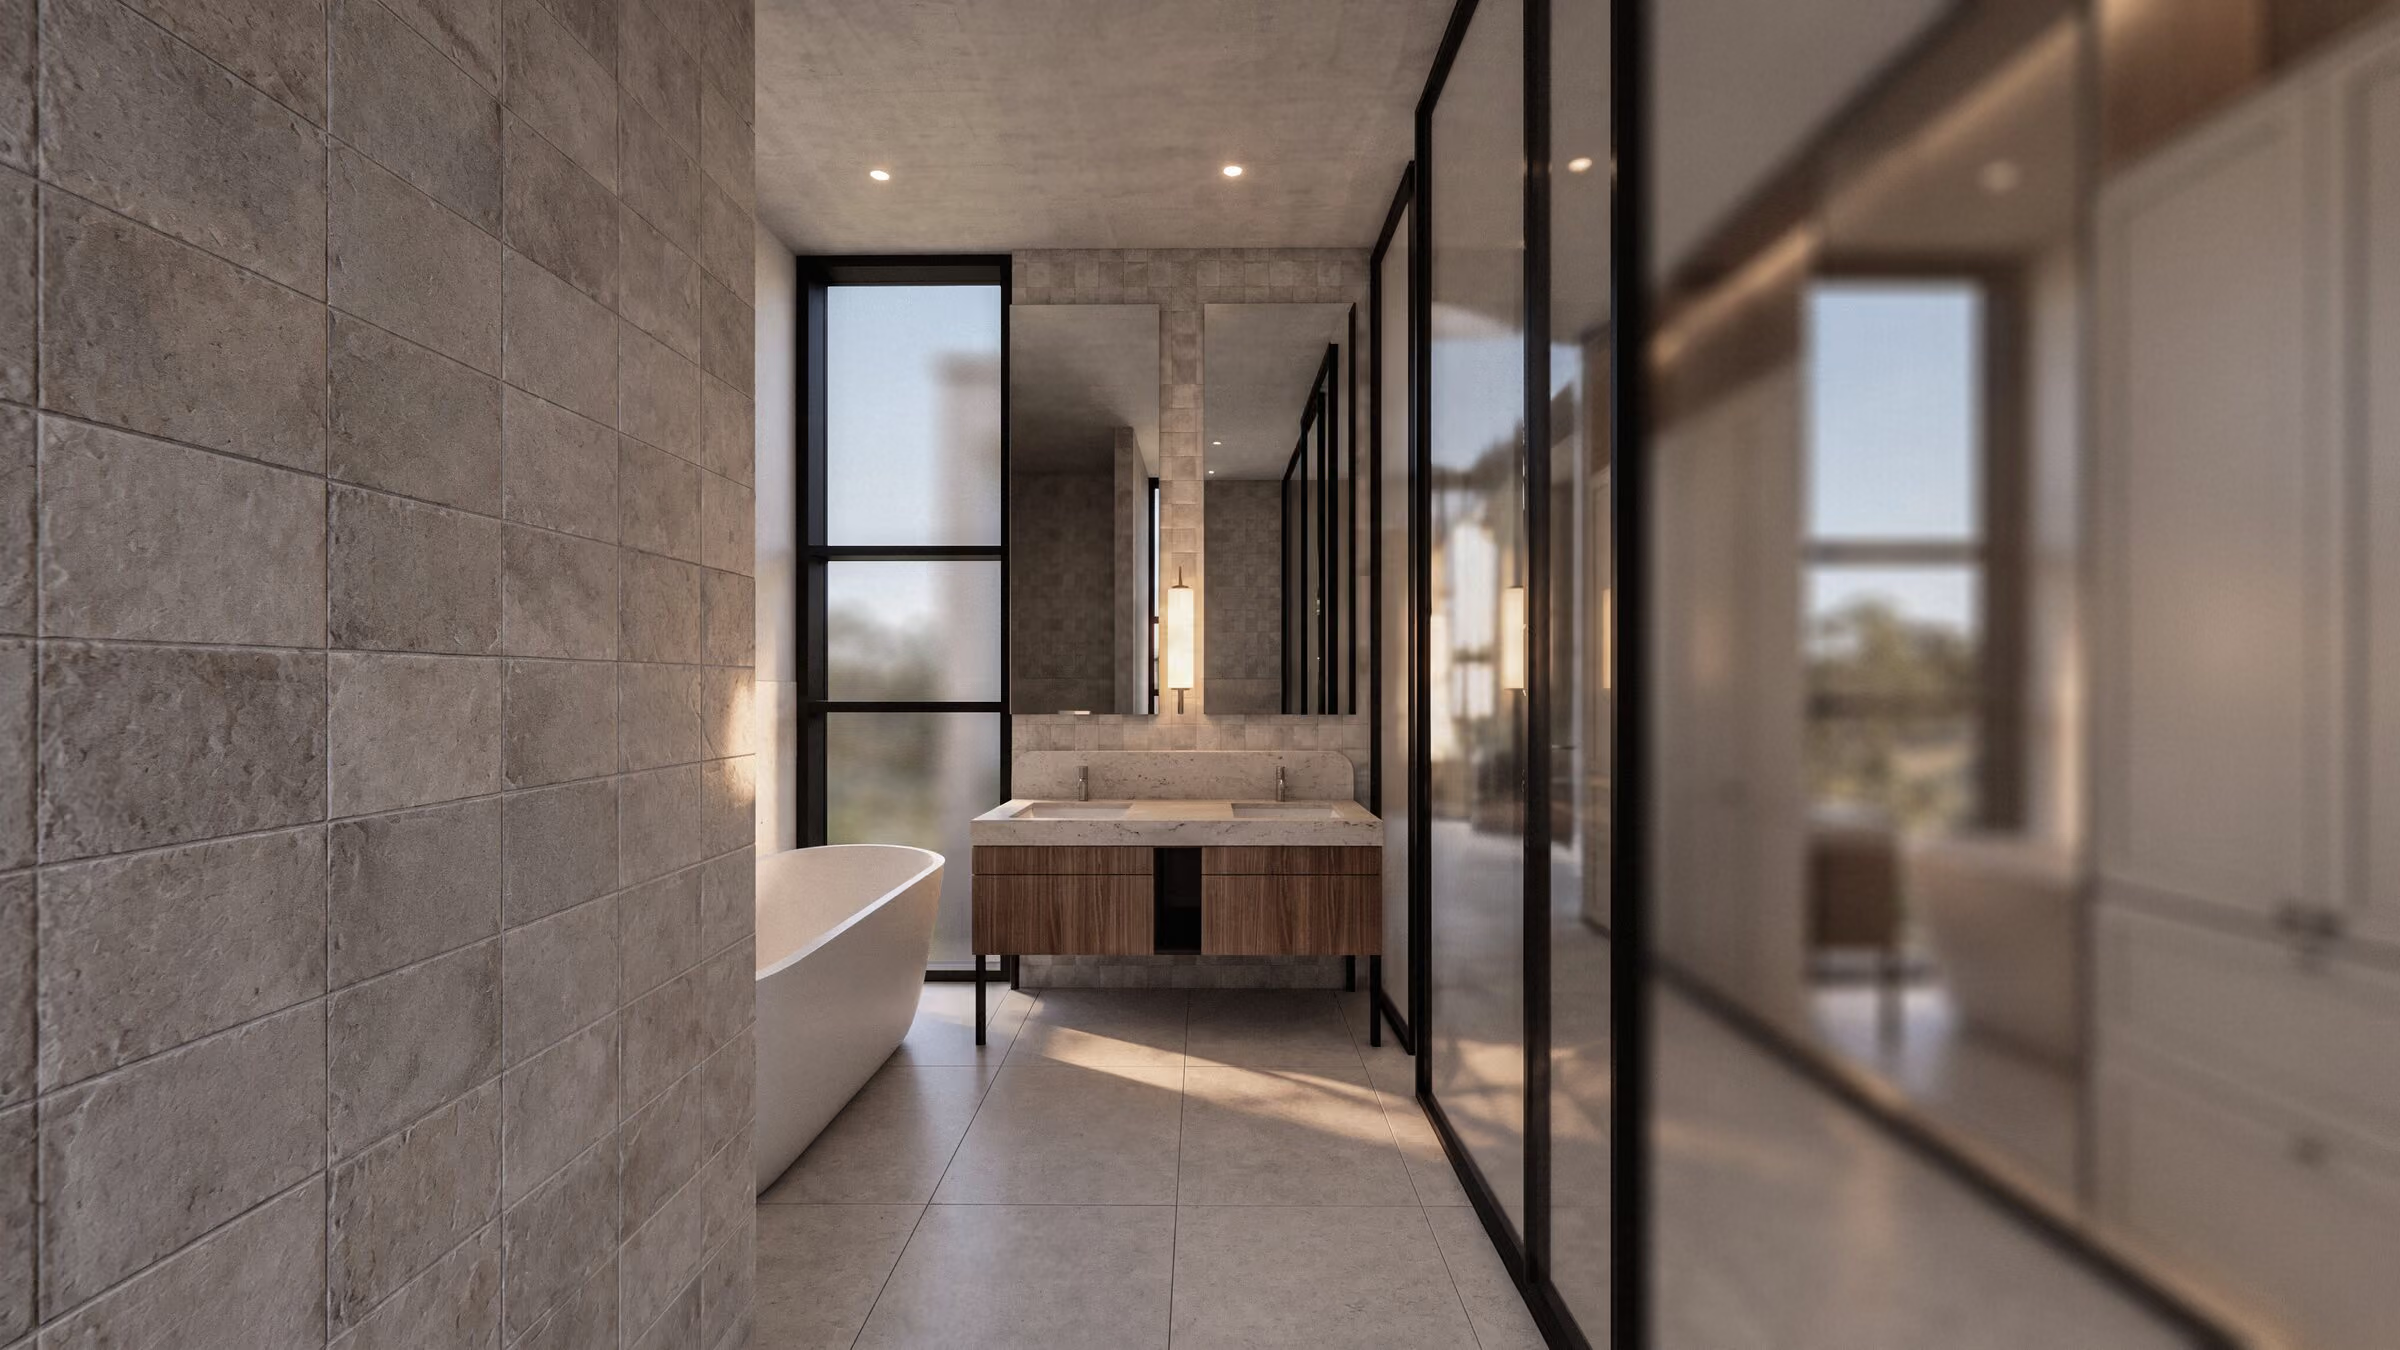
Freestanding bath
A freestanding bath under a full-height window, with a separate walk-in shower.
Handcrafted concrete tiles
Handcrafted concrete tiles run floor to ceiling on the wet walls.
Aluminium-framed frosted glass
Aluminium-framed frosted glass screens the shower and the dressing area.
Floor-to-soffit windows
Floor-to-soffit windows light the bath.
Backlit mirrors
Backlit mirrors over the vanity.
Stone-top vanities
Double stone-top vanities with timber drawers.
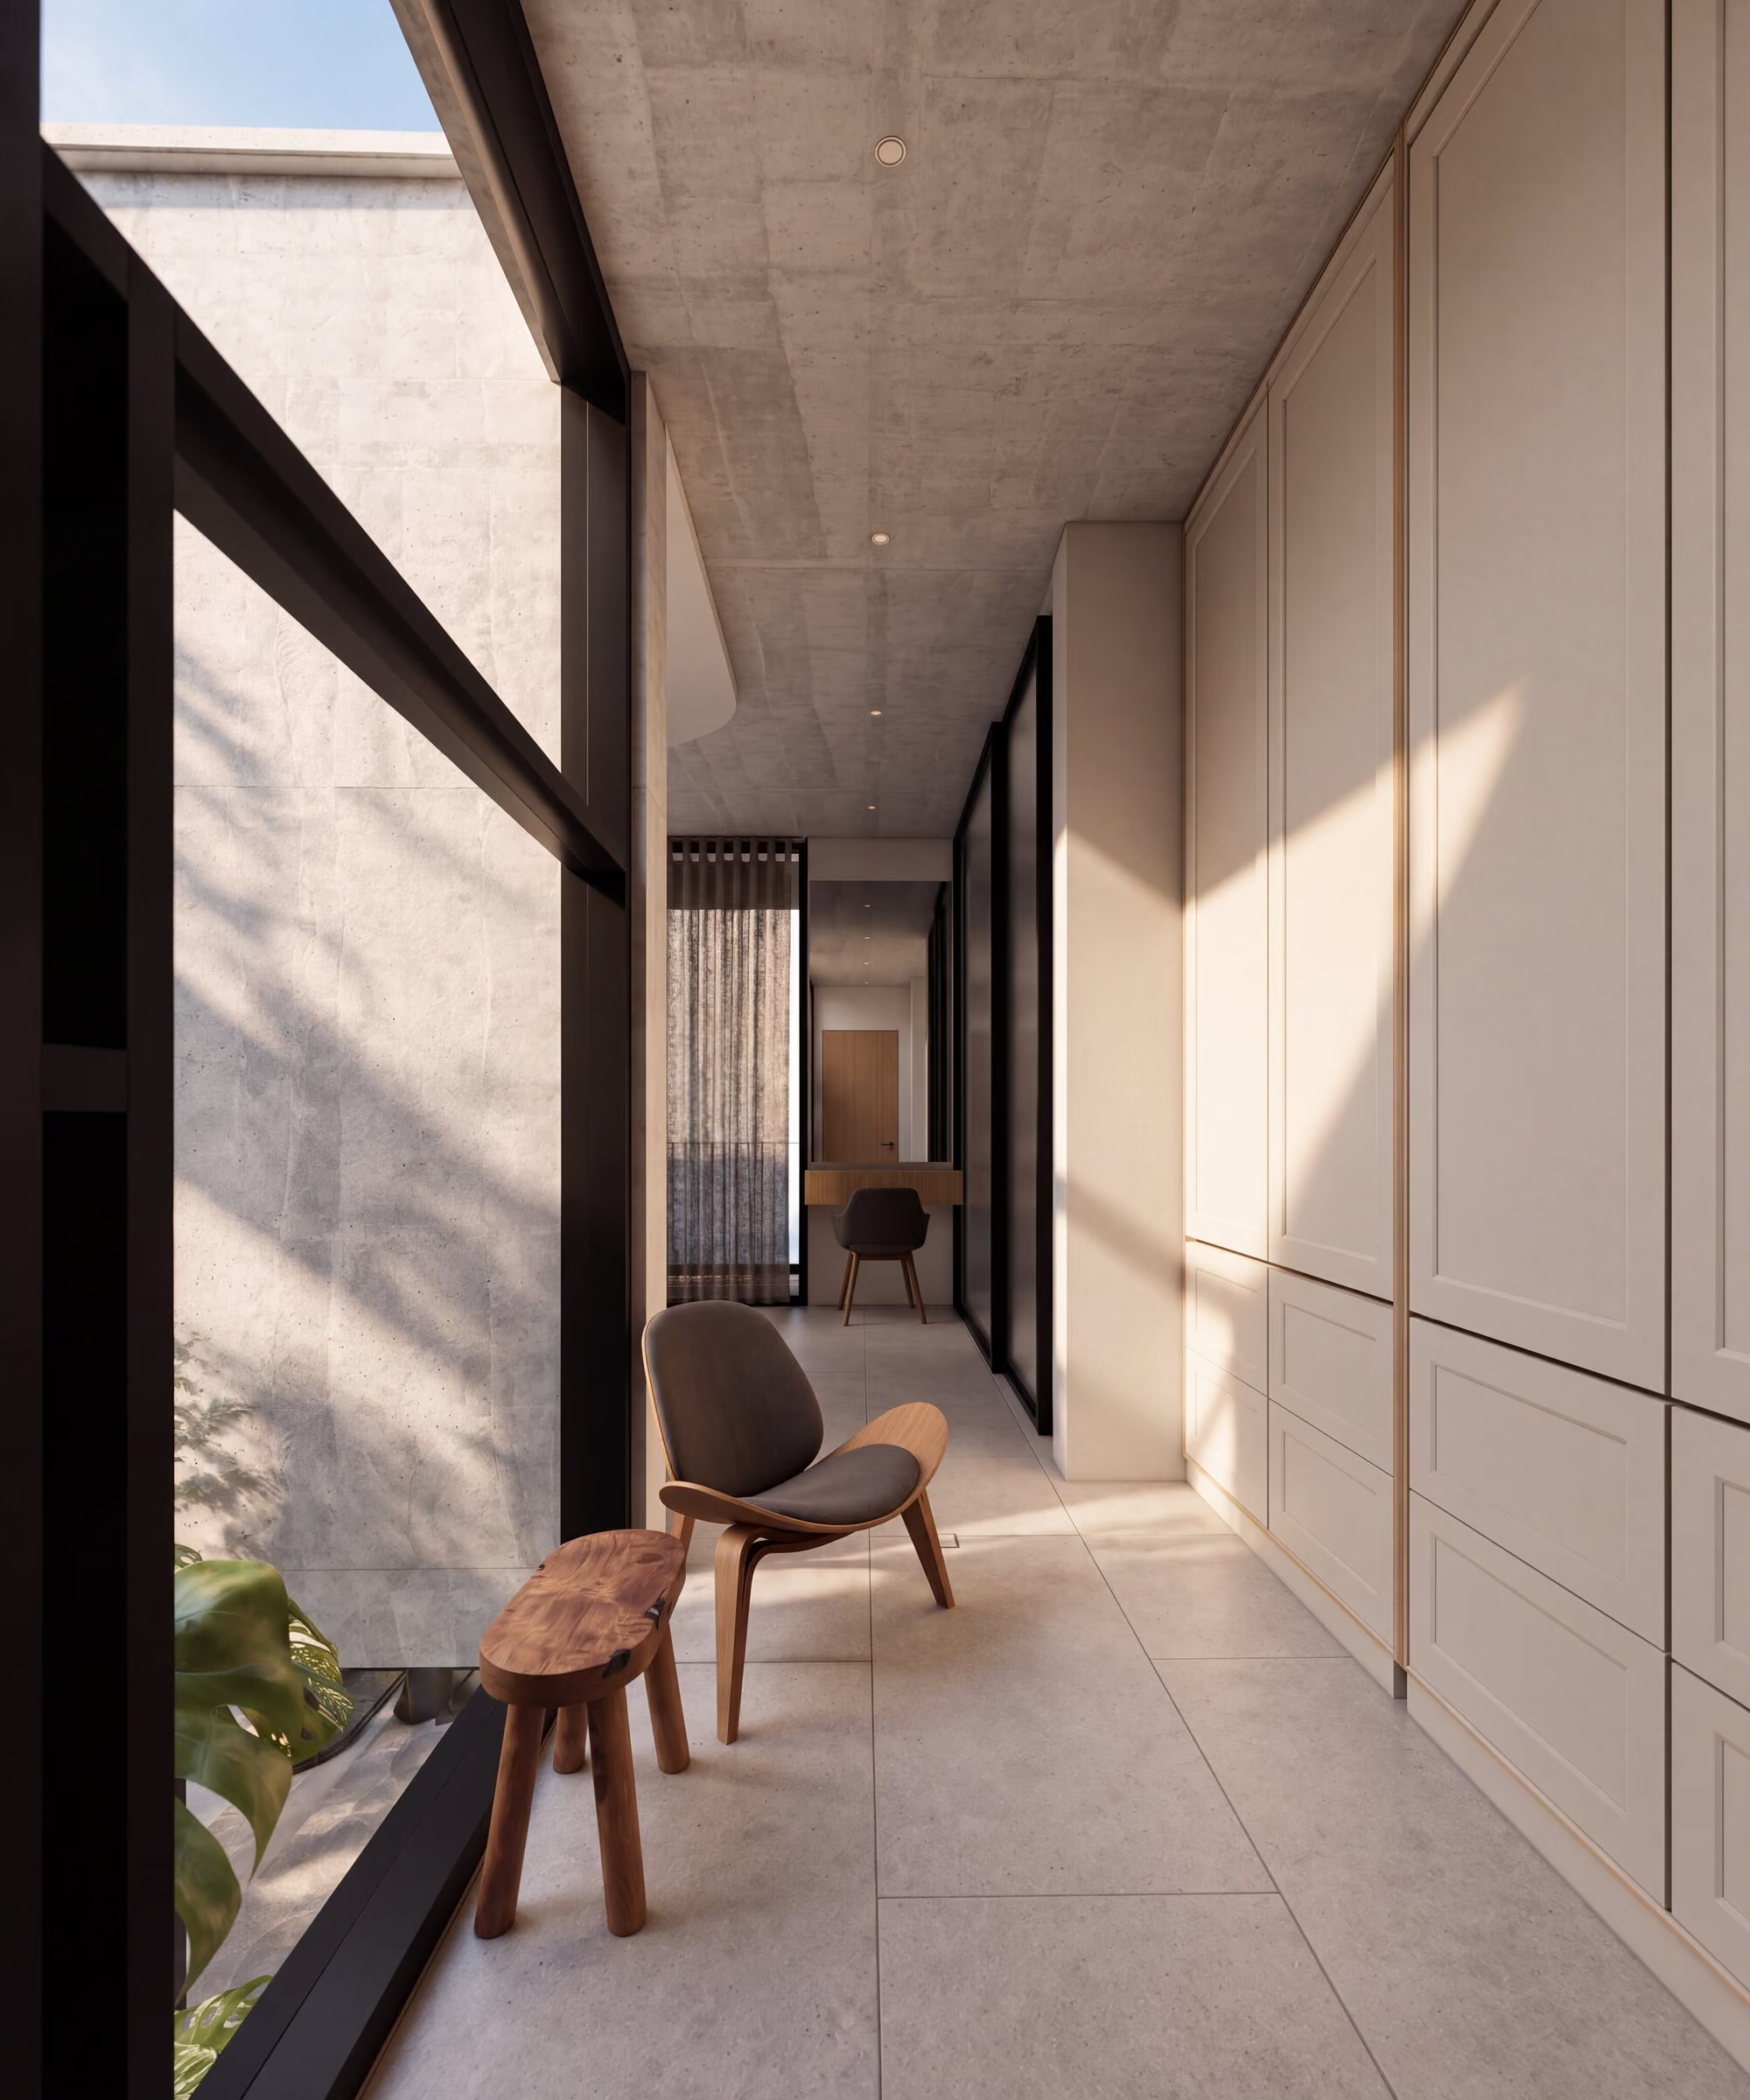
Shaker joinery
Floor-to-ceiling shaker wardrobes along the full length of the main suite.
Private light well
A planted light well brings light into the first floor.
Expansive windows
Full-height windows at the end of the dressing passage.
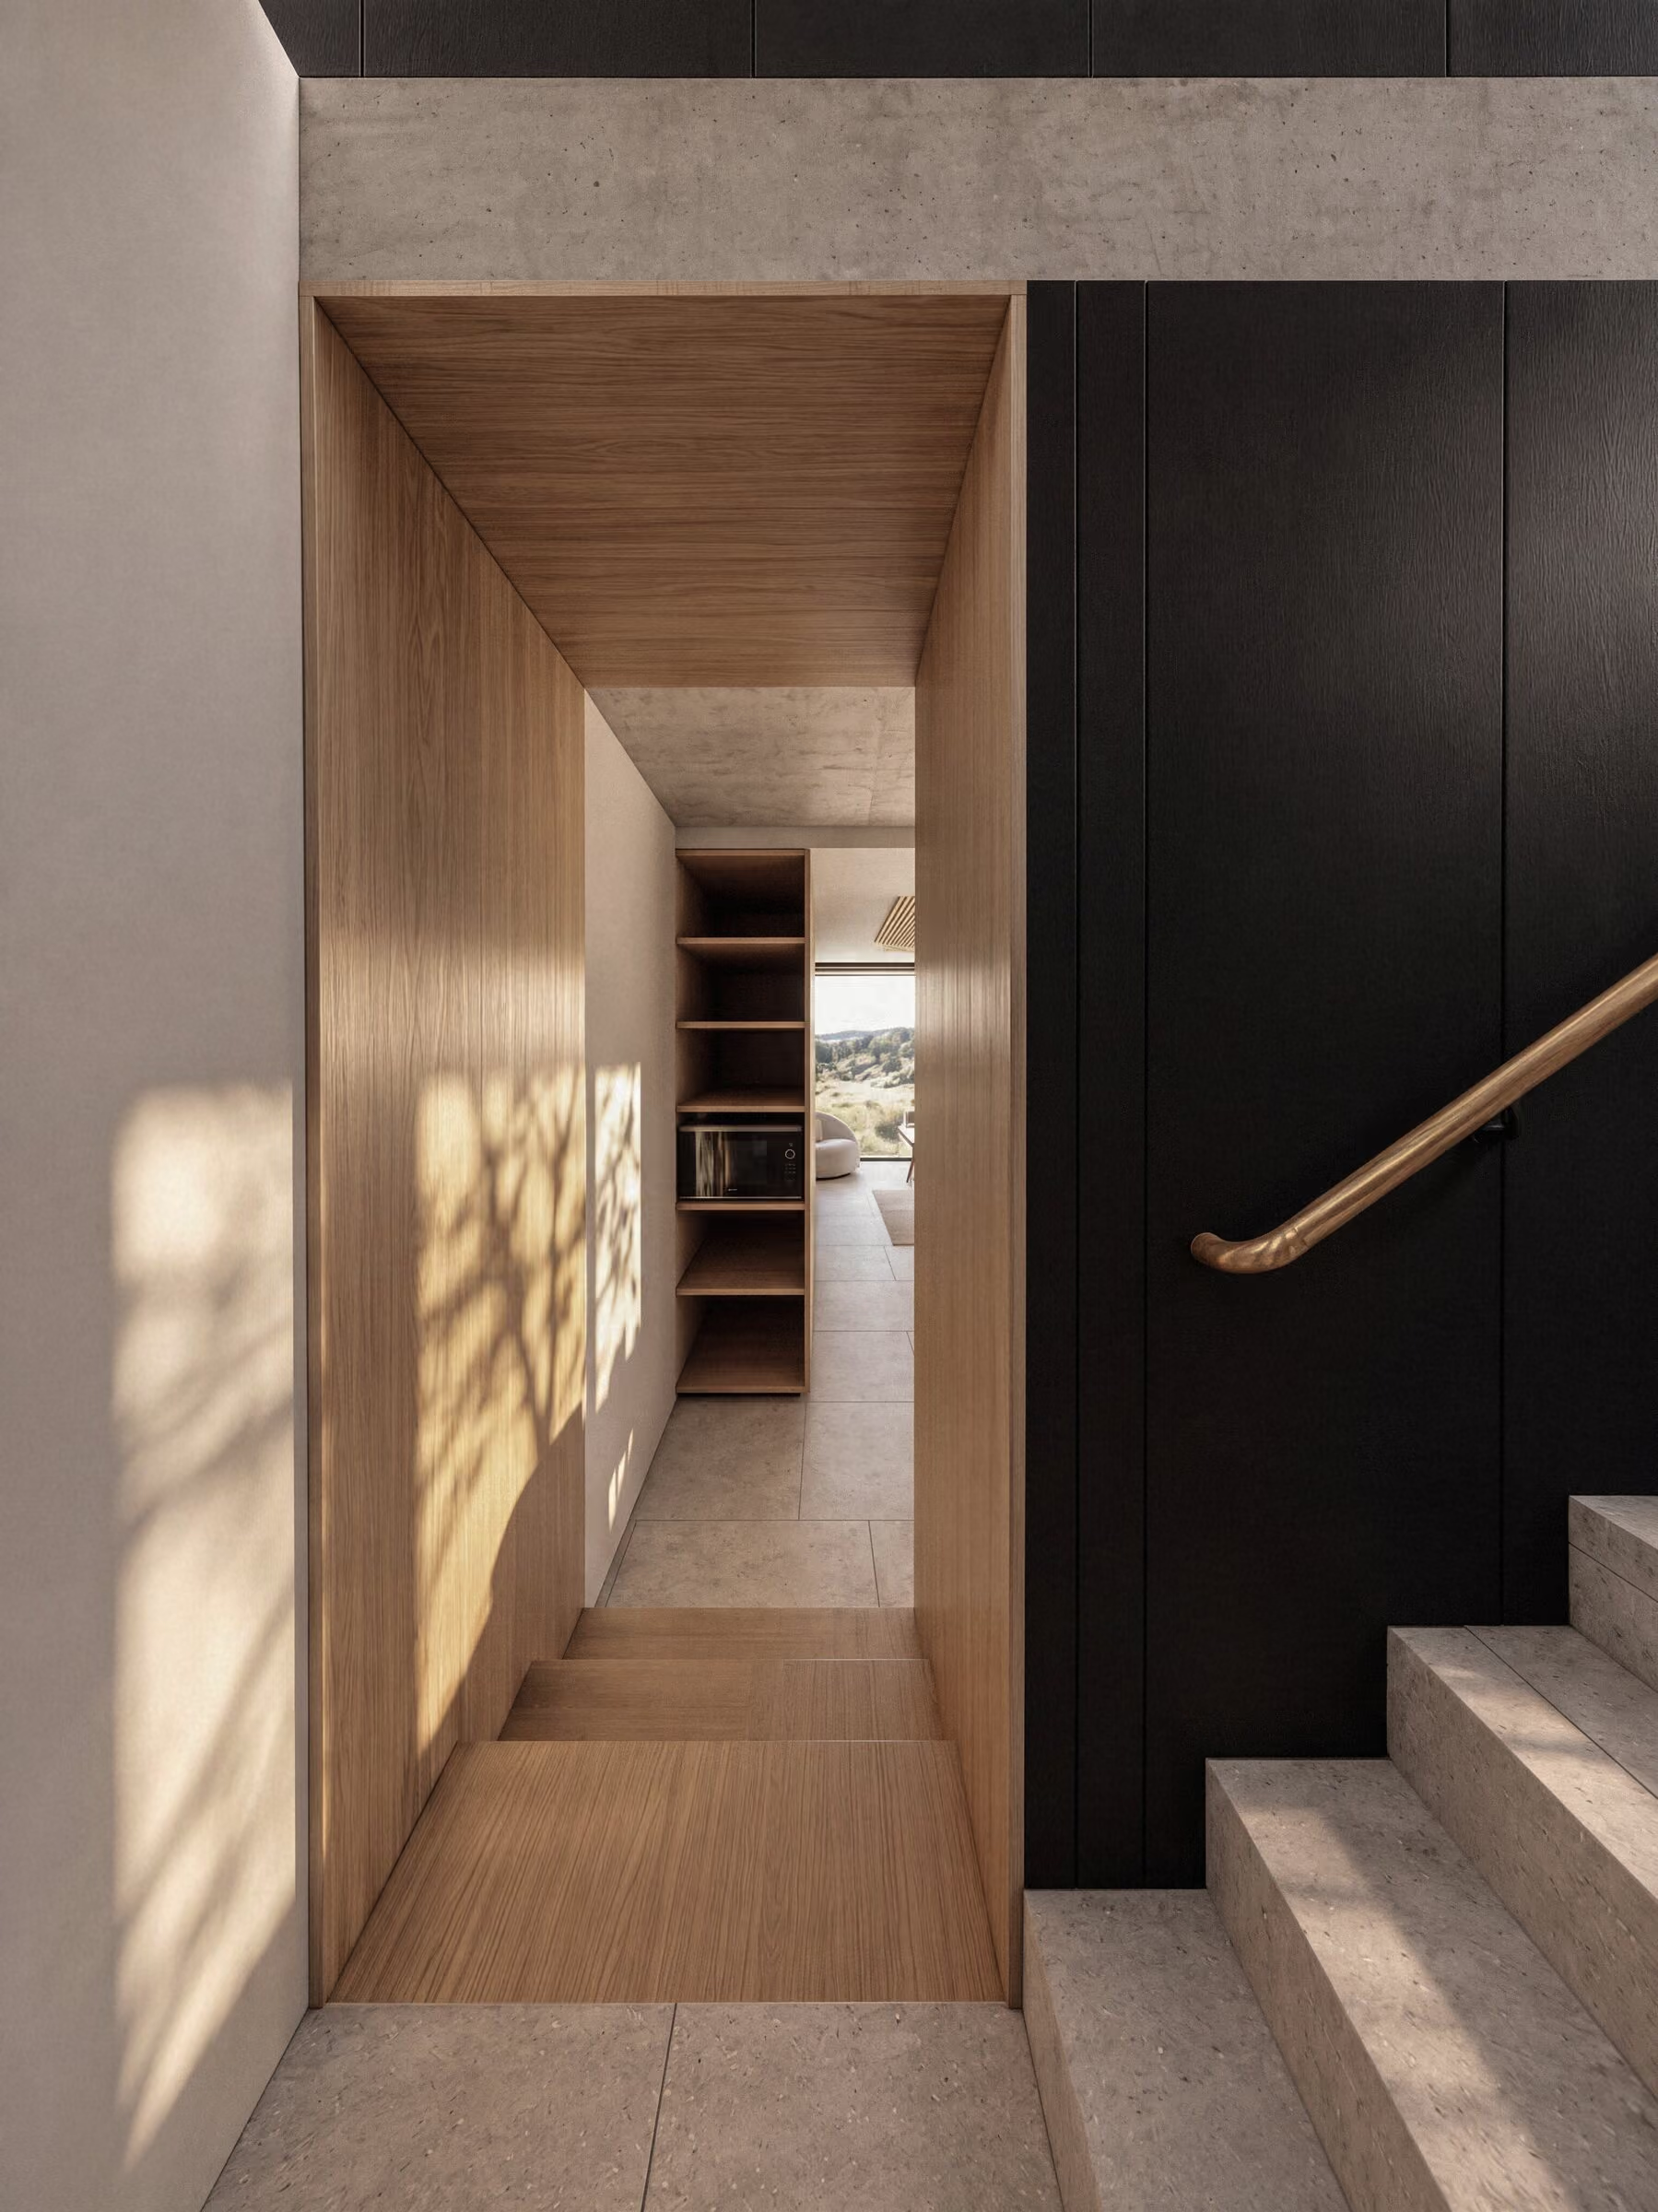
Oak-lined threshold
An oak portal marks the way from the living floor up to the bedrooms.
Solid wood handrails
A solid timber handrail on a black panelled wall up to the first floor.
Raked detail plaster
Raked plaster detail on the stair wall.
Integrated storage
Built-in shelving in the oak threshold.
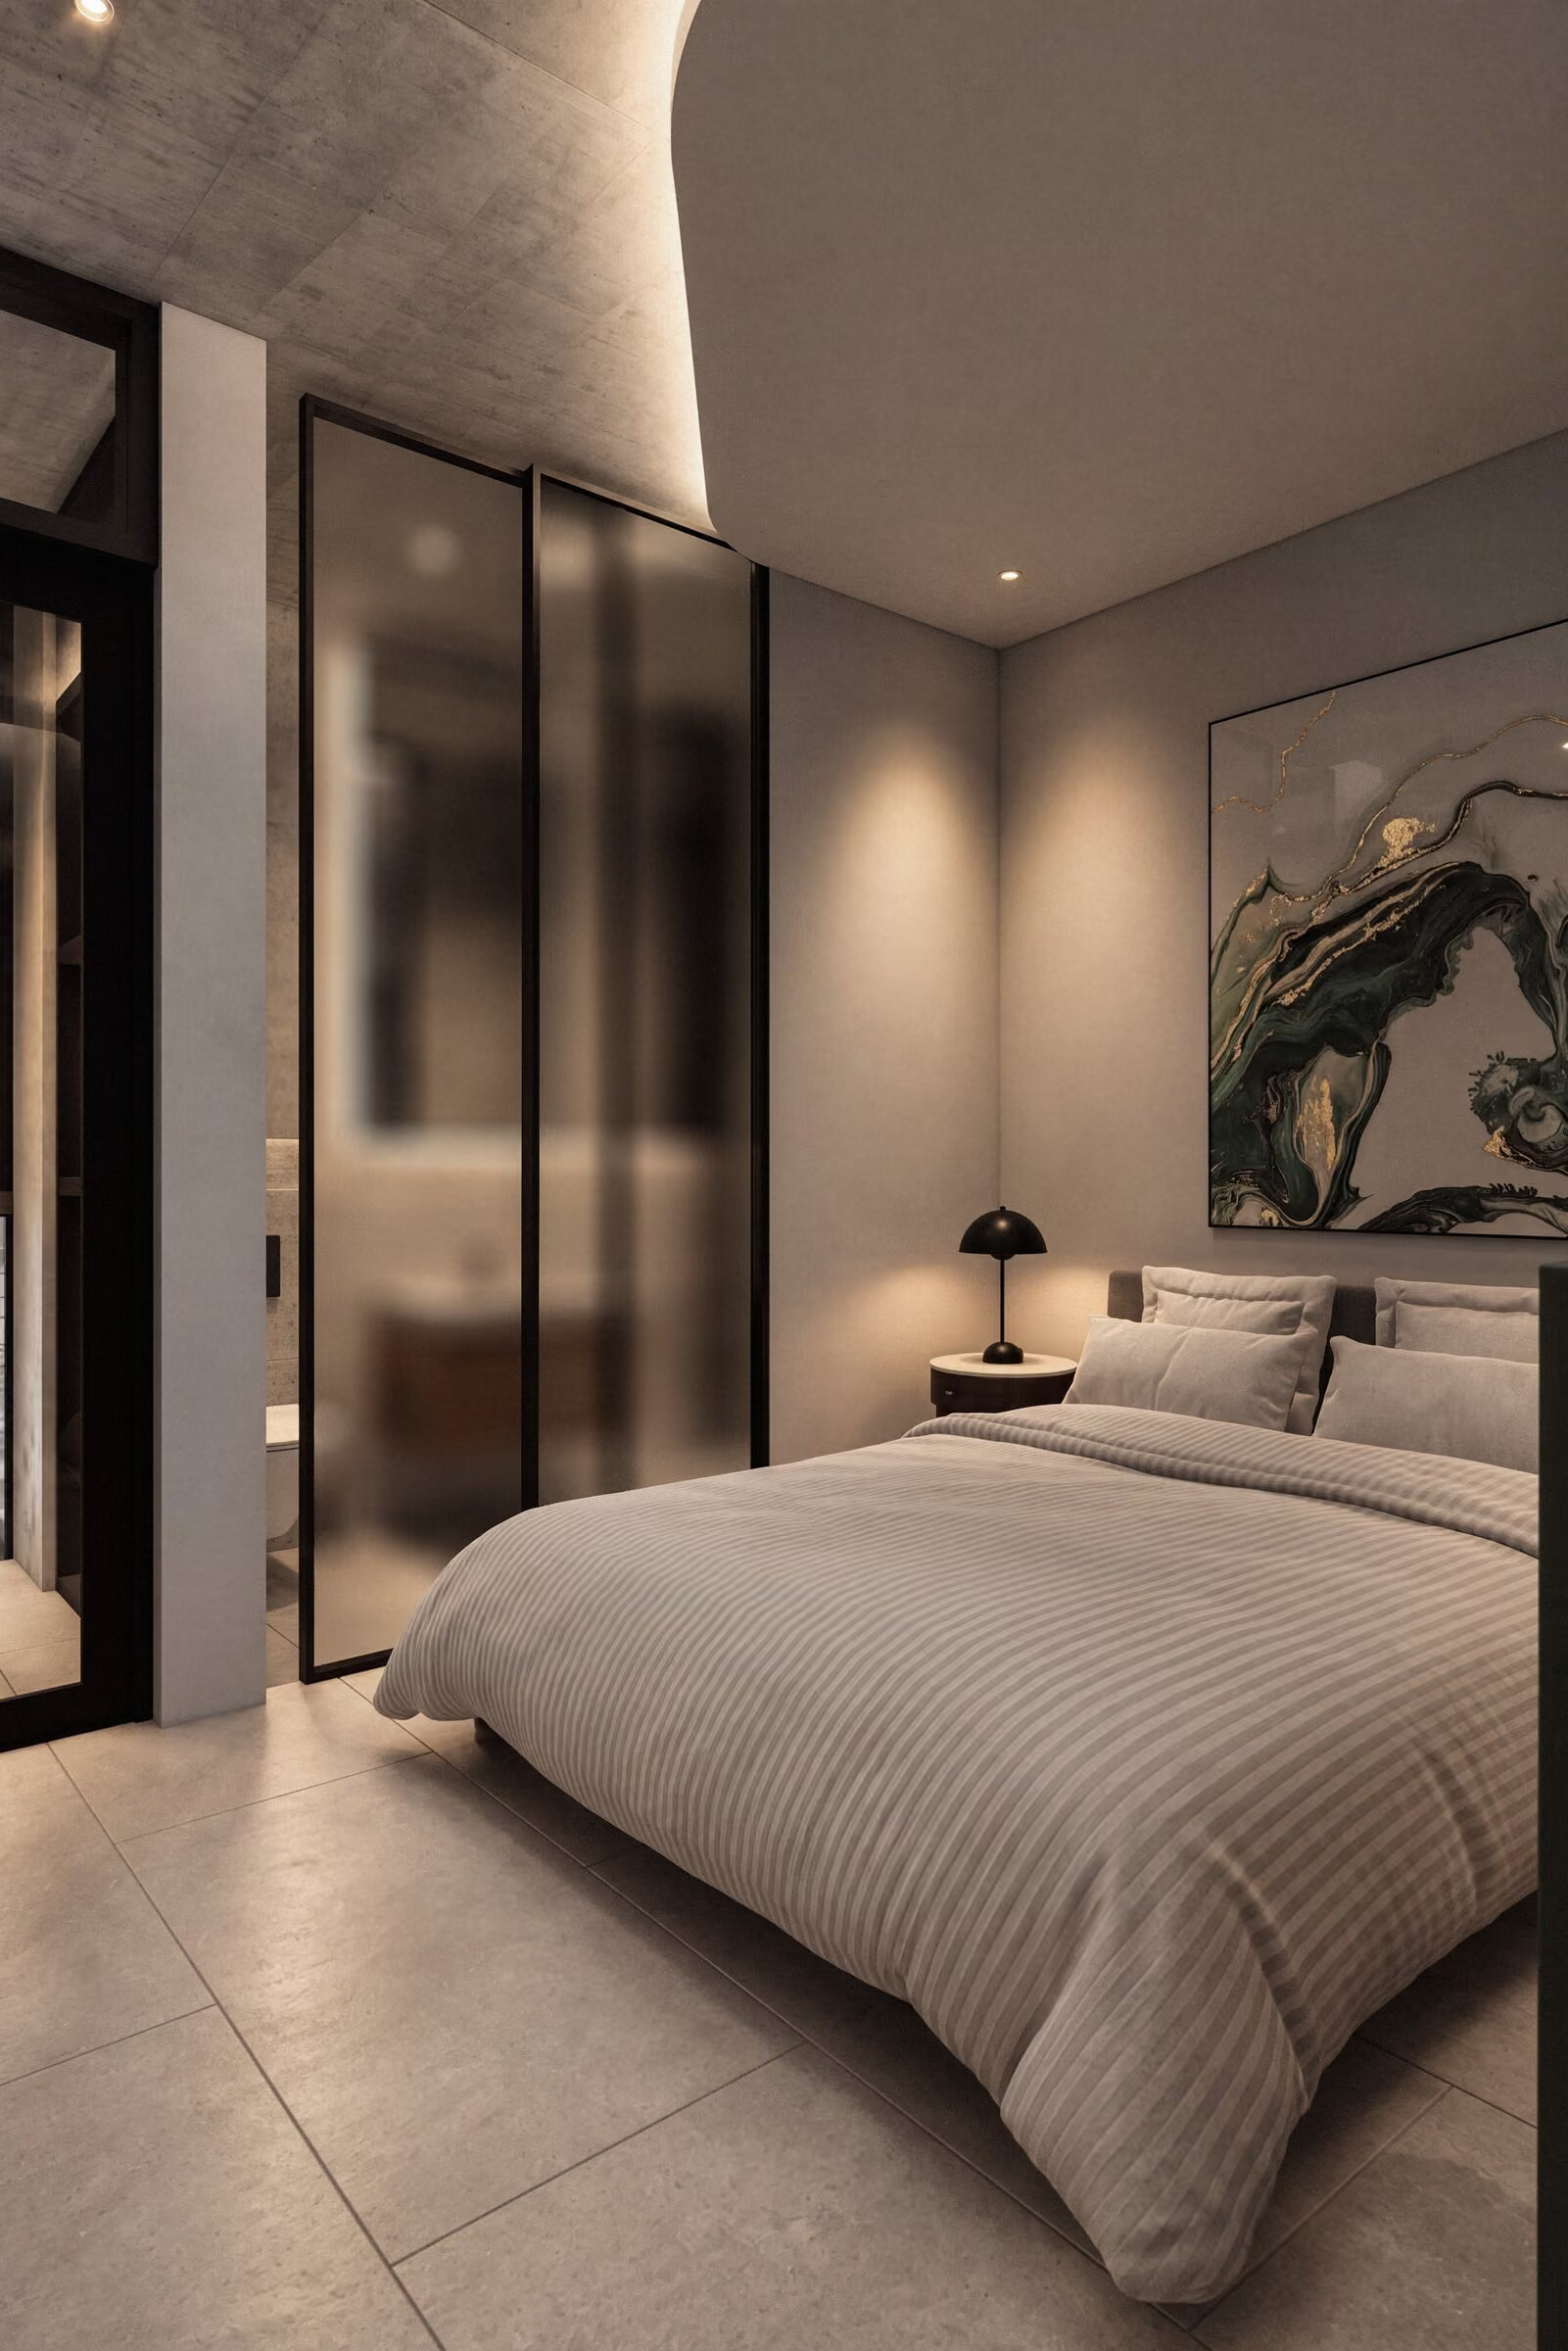
Bedrooms on the first floor
Every bedroom sits on the first floor with its own full-height glazed opening.
Aluminium-framed glass screen
Aluminium-framed frosted glass to the ensuite.
Accommodates queen beds
Sized for a queen bed with space either side.
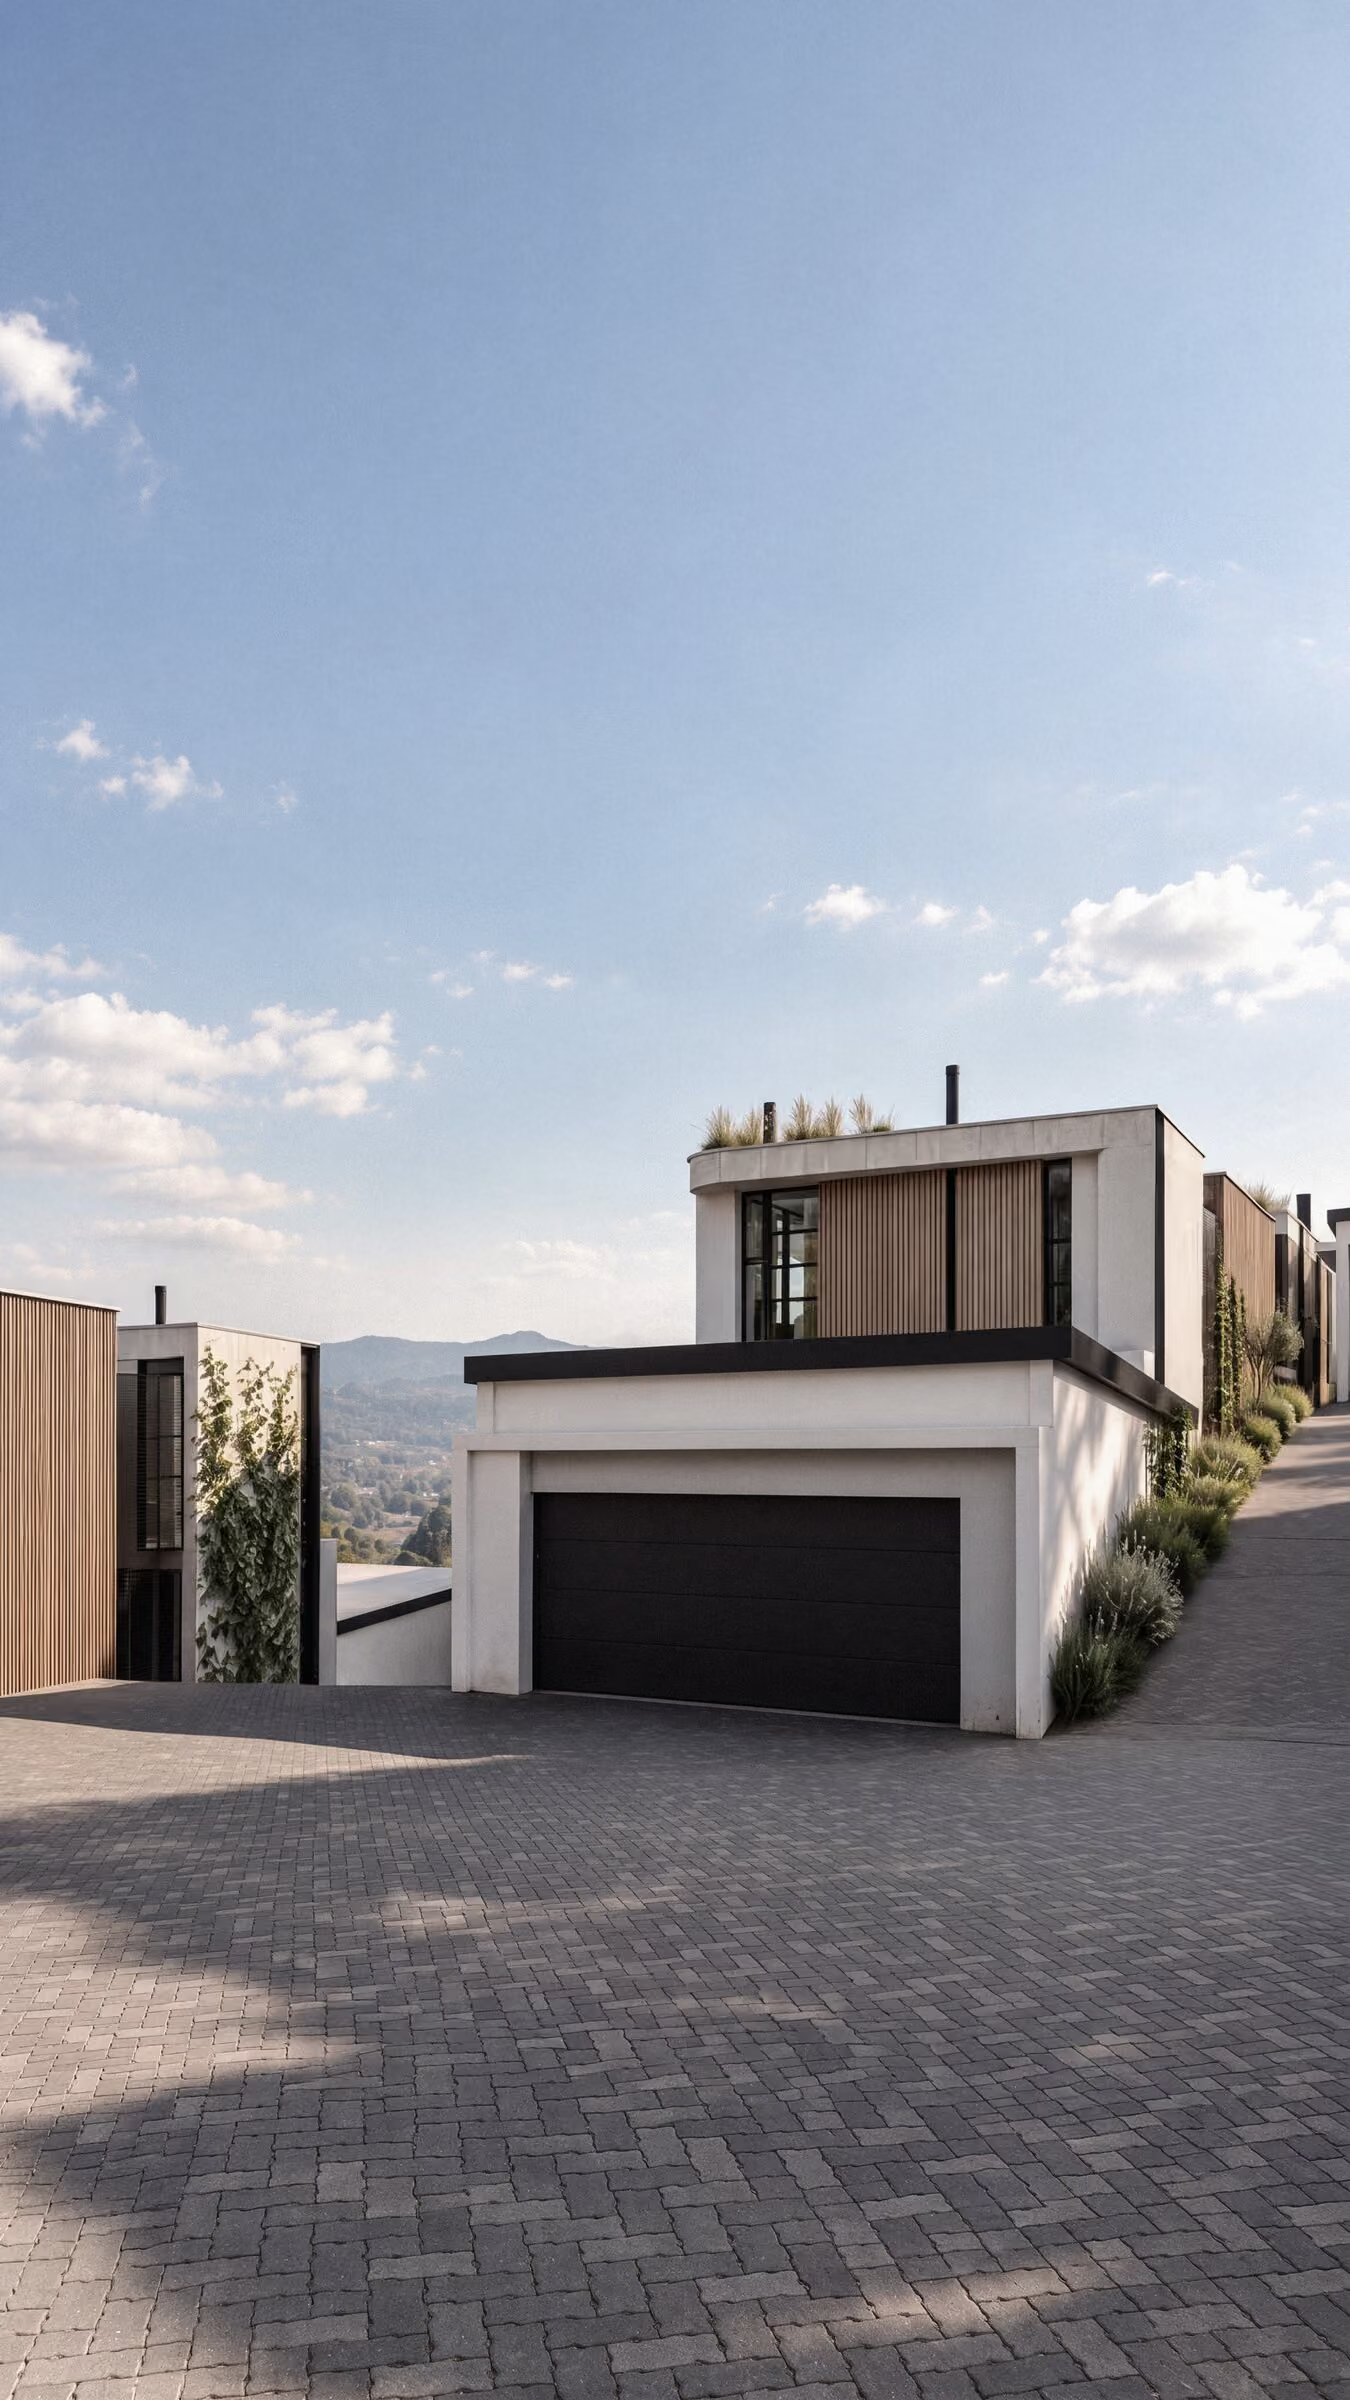
Three carports
Three carports for every home, off the shared motor court. A double garage is an optional upgrade.
Boomed neighbourhood
Beyond the motor court gate, Sanford sits within a boomed, enclosed neighbourhood.
Ground floor
Living room to the courtyard
Type A and B
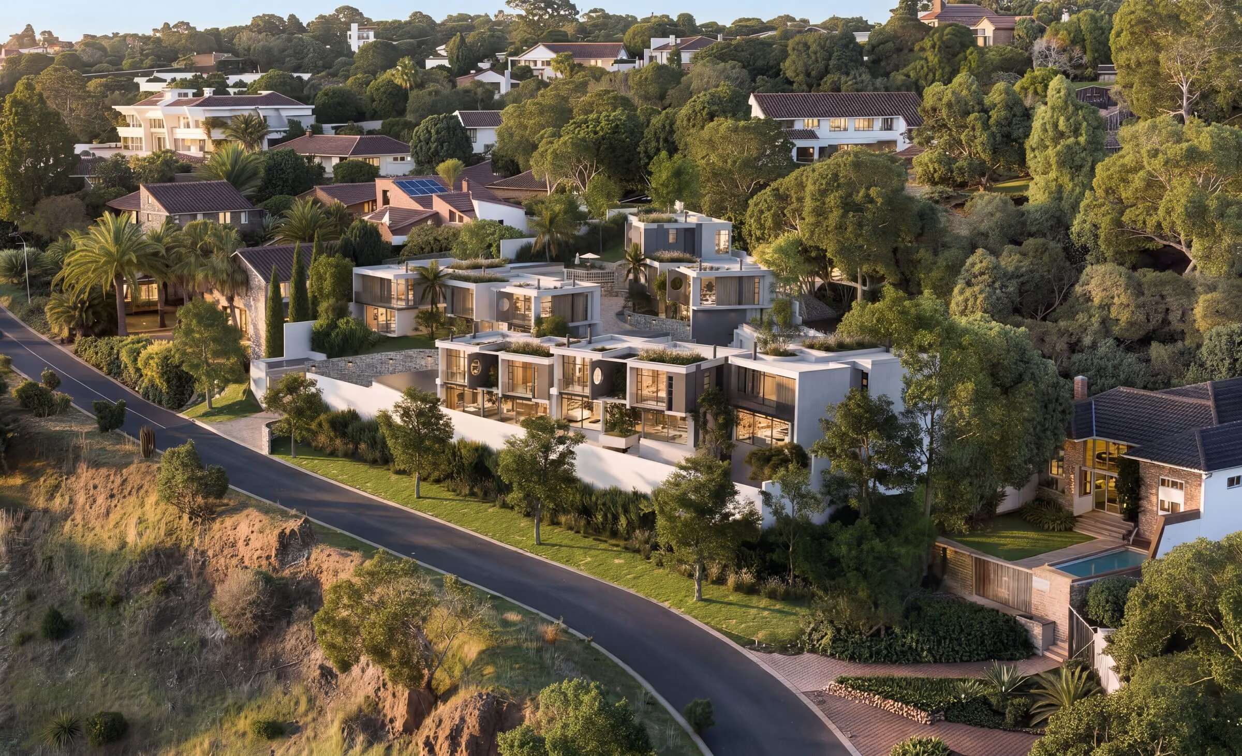
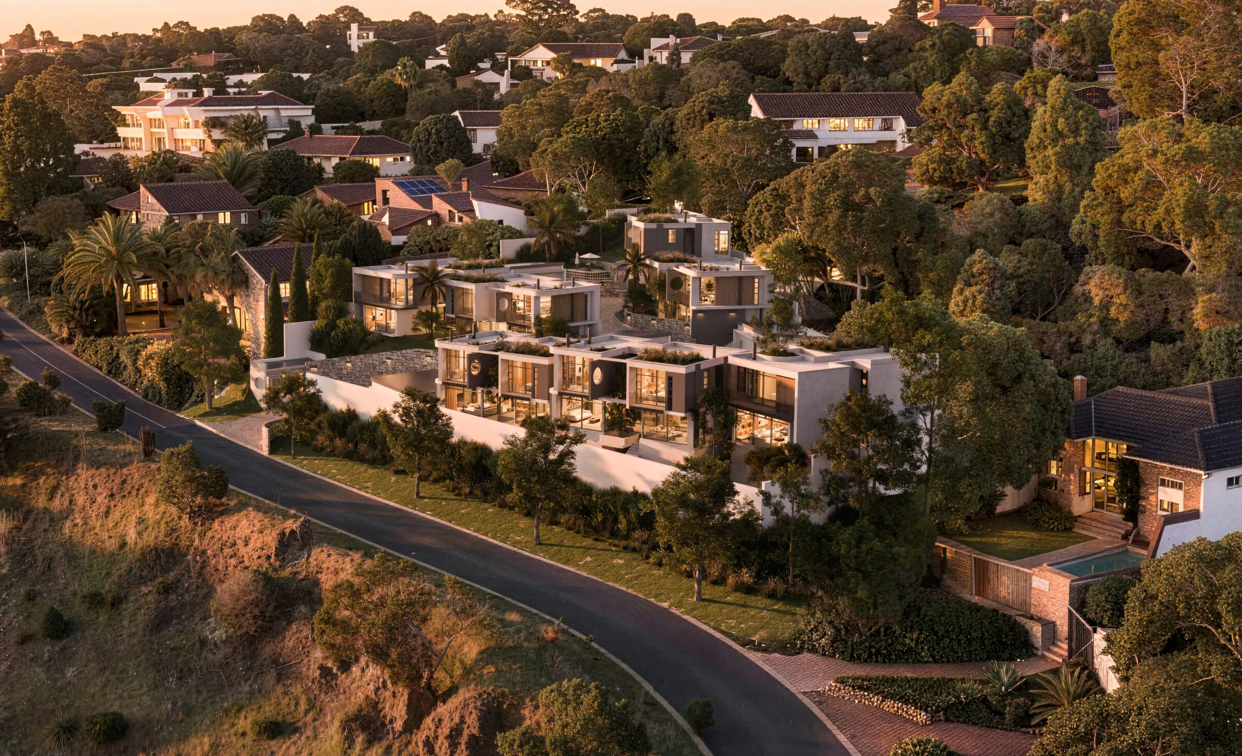
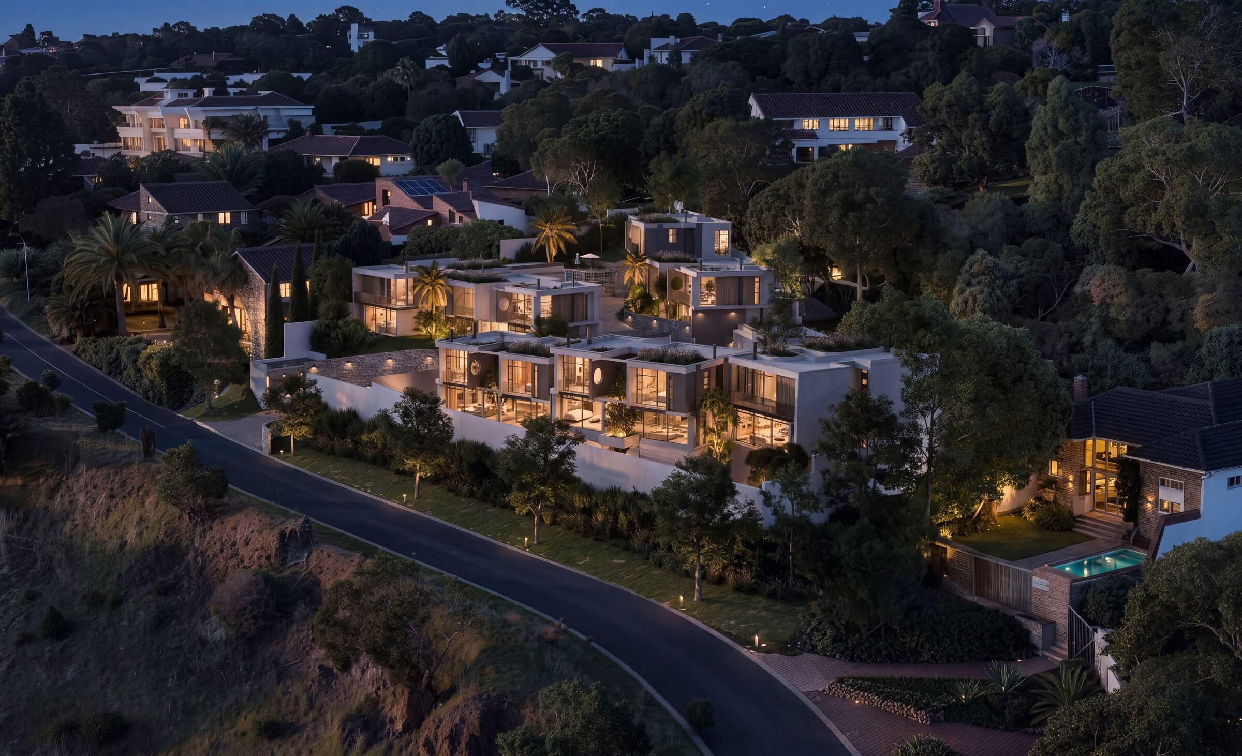

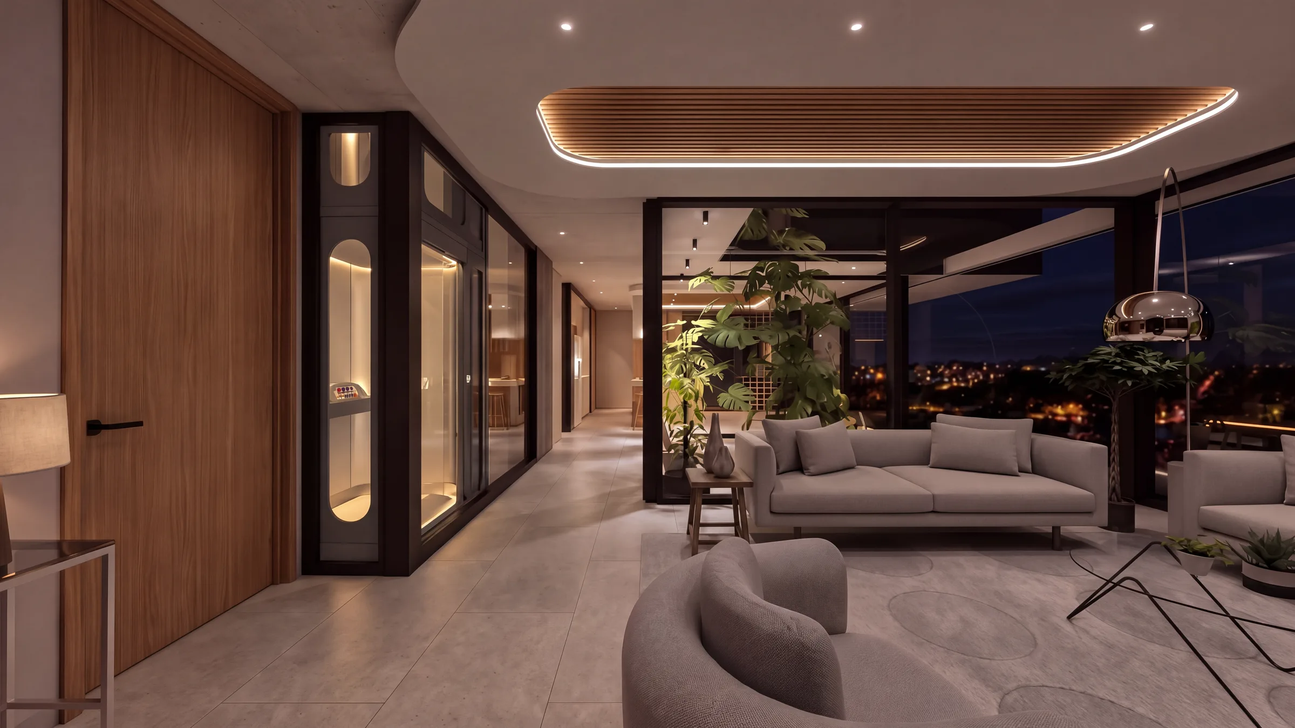
Two levels.
Stairs optional.
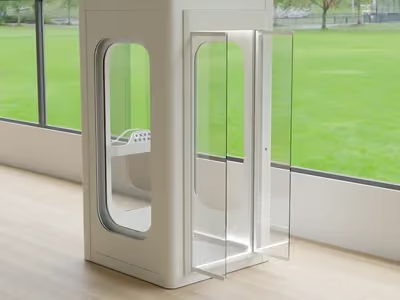
An optional glass-cabin lift between the living floor and the bedrooms above, added with us after you reserve. It sits in the living area, lit from within, and reads as part of the house rather than an afterthought. Buy for the view now and stay for the decades.
Two house types. Seven positions on the hill.
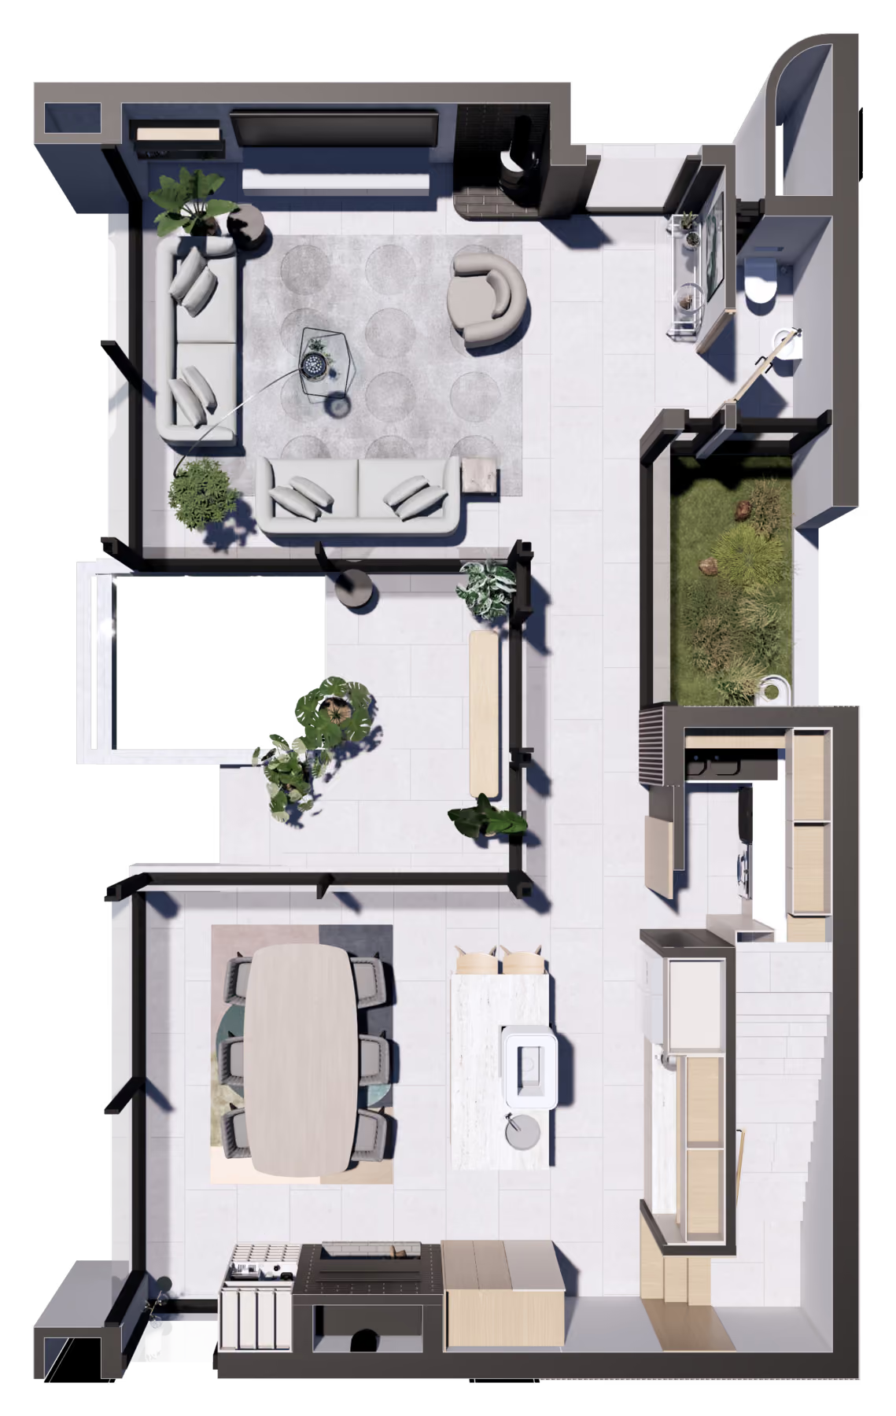
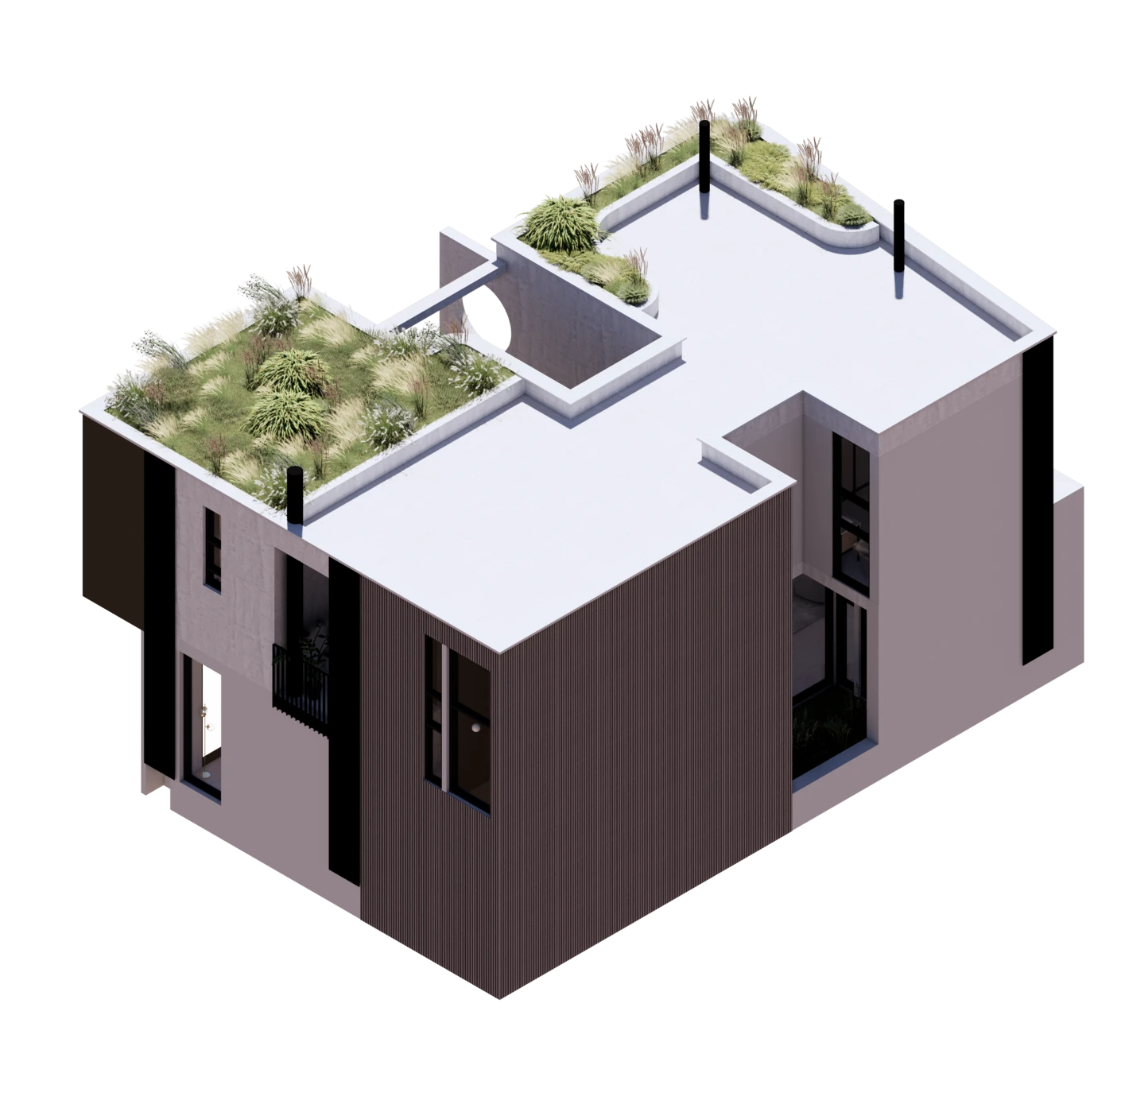
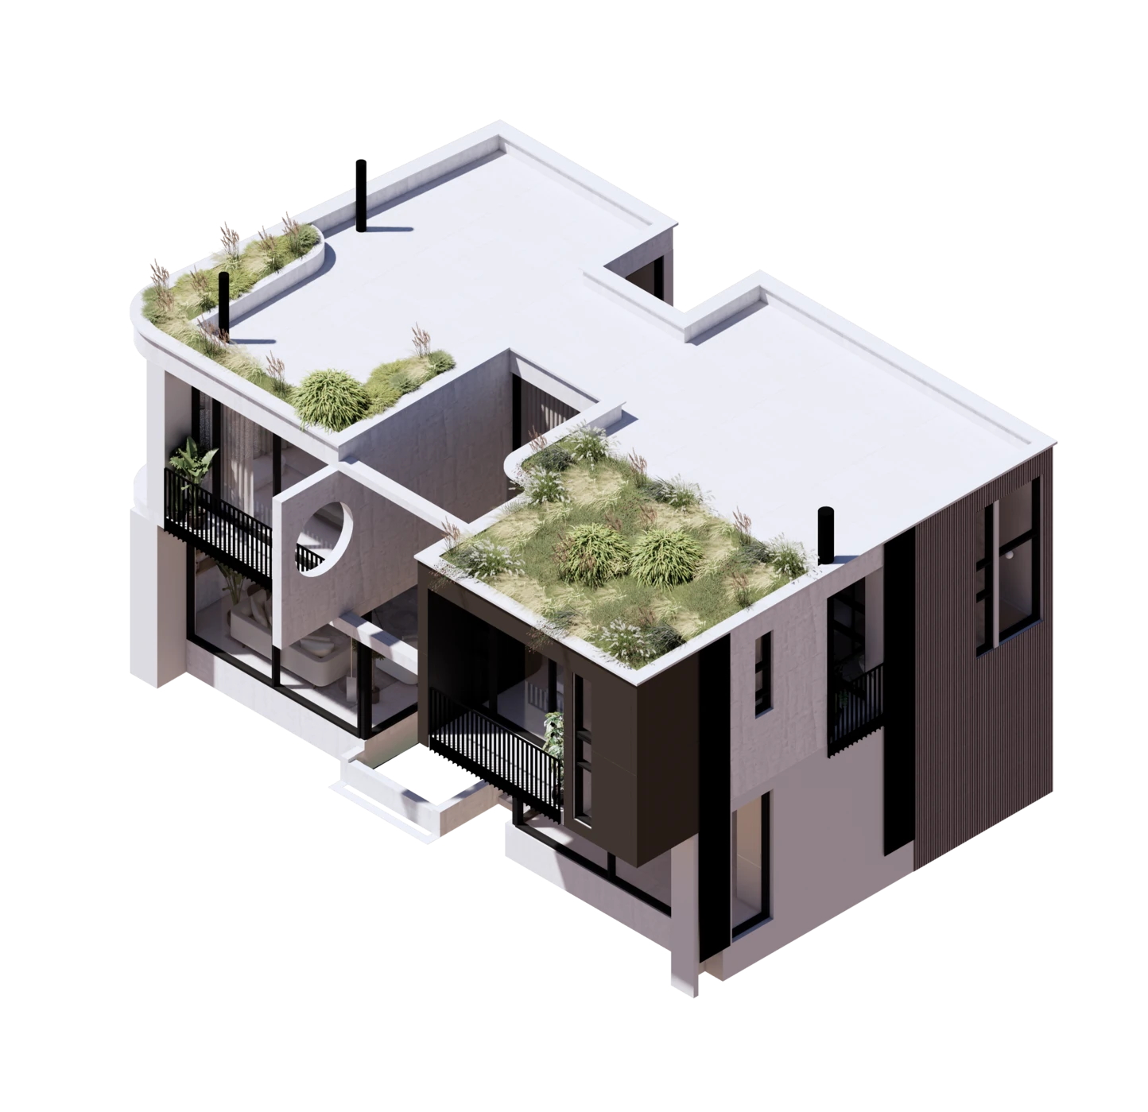
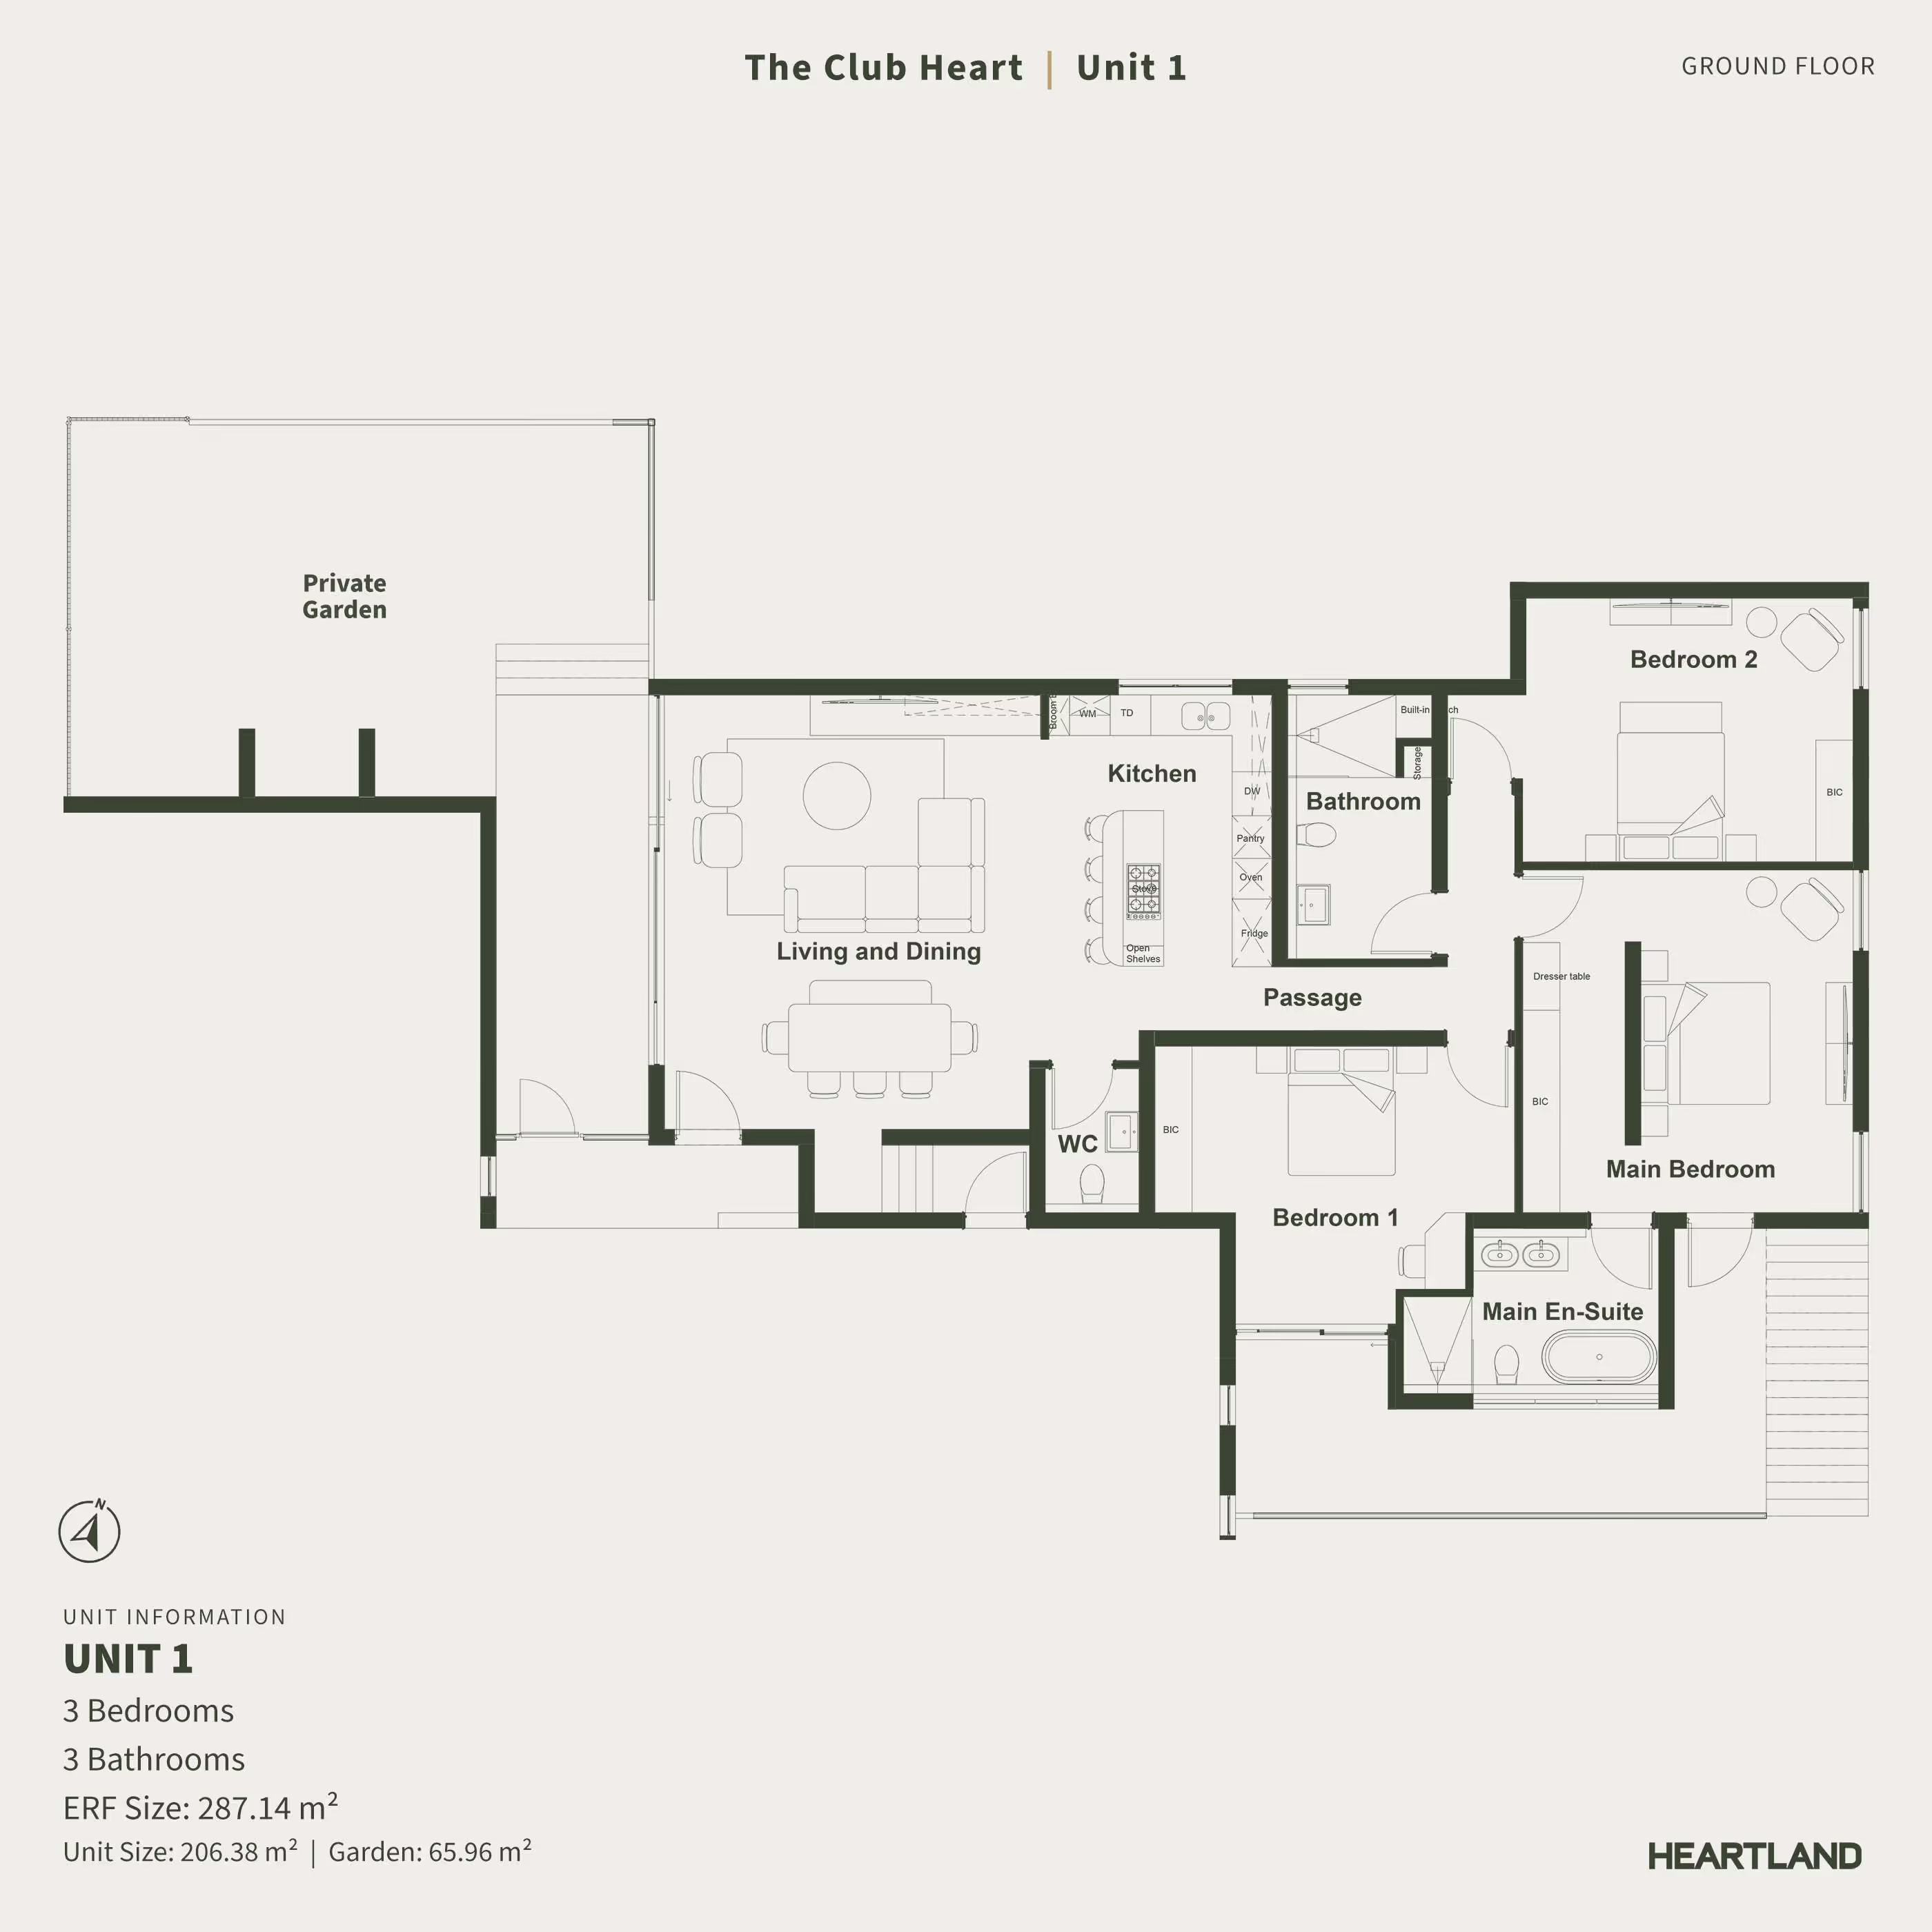
Both are two-level homes with three bedrooms and four bathrooms (three en-suite and a guest bathroom): the living floor on the ground, opening north-east to a private courtyard, and the bedrooms on the first floor. They differ in footprint and layout.
Sanford Heart A
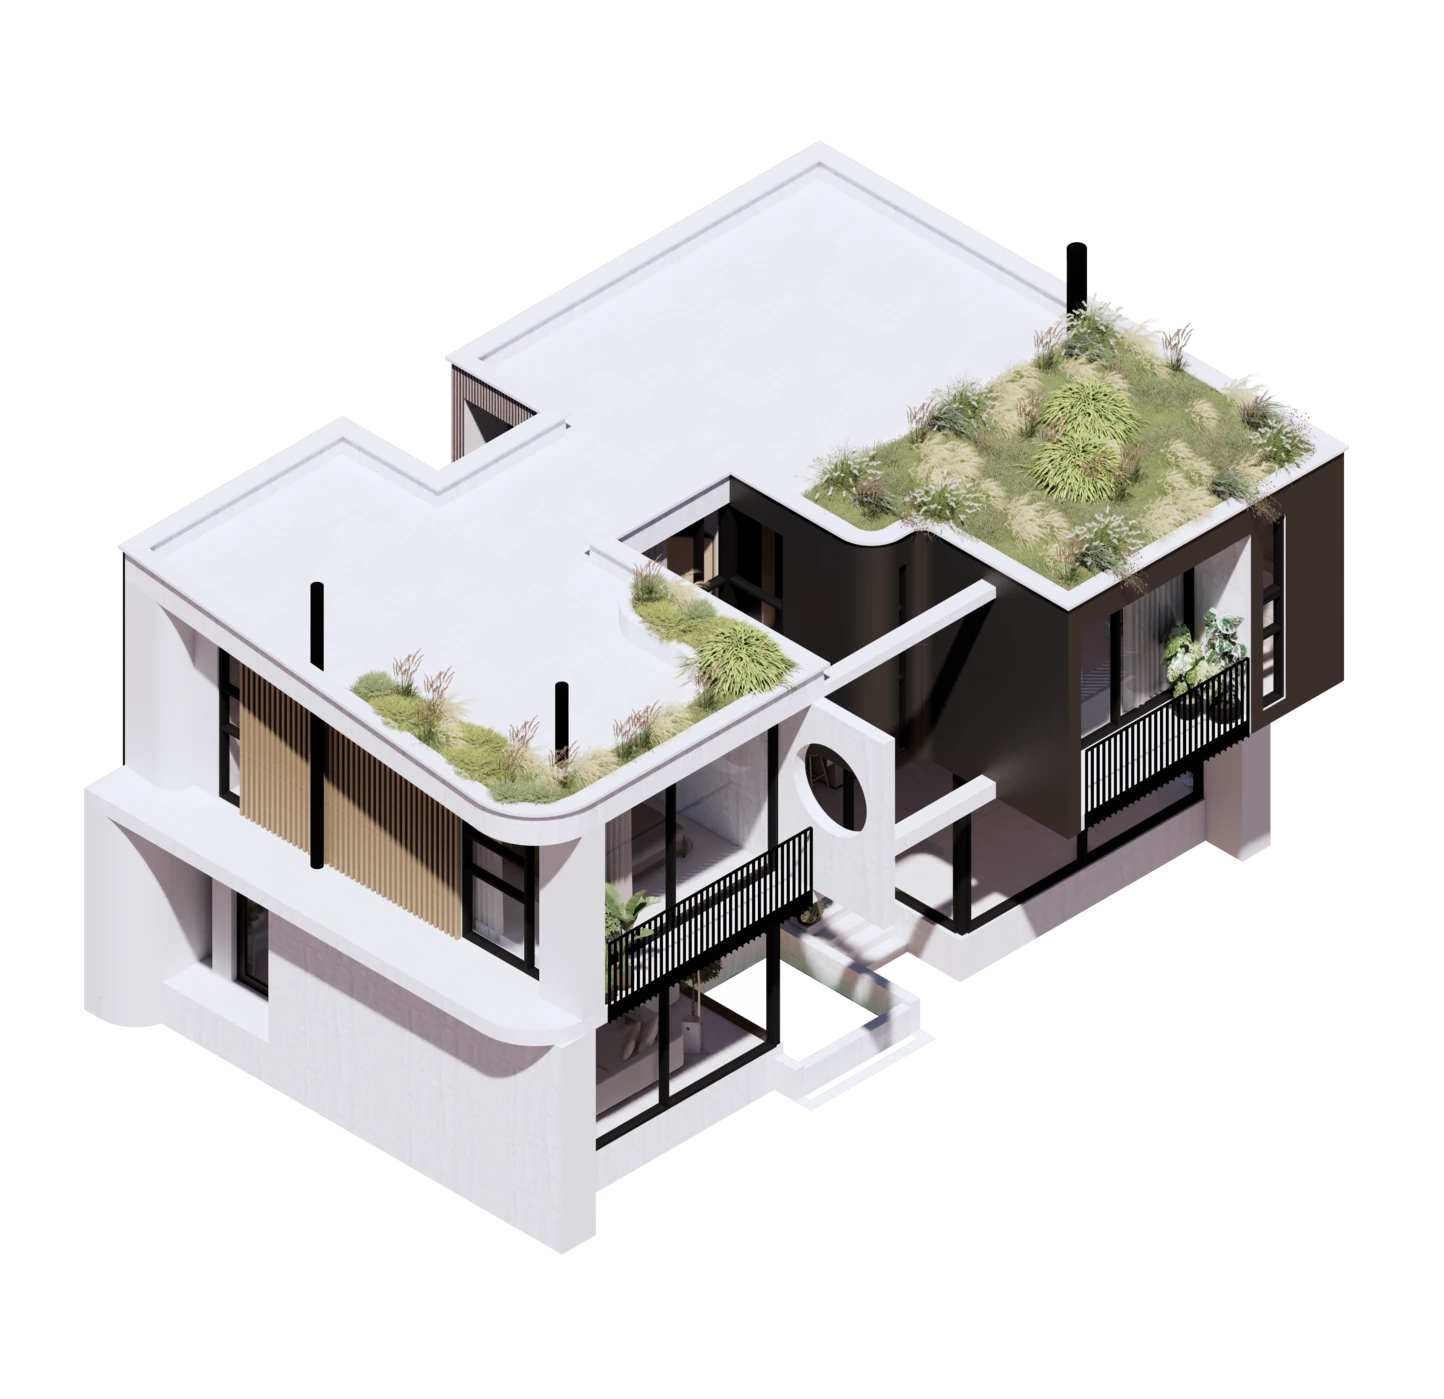
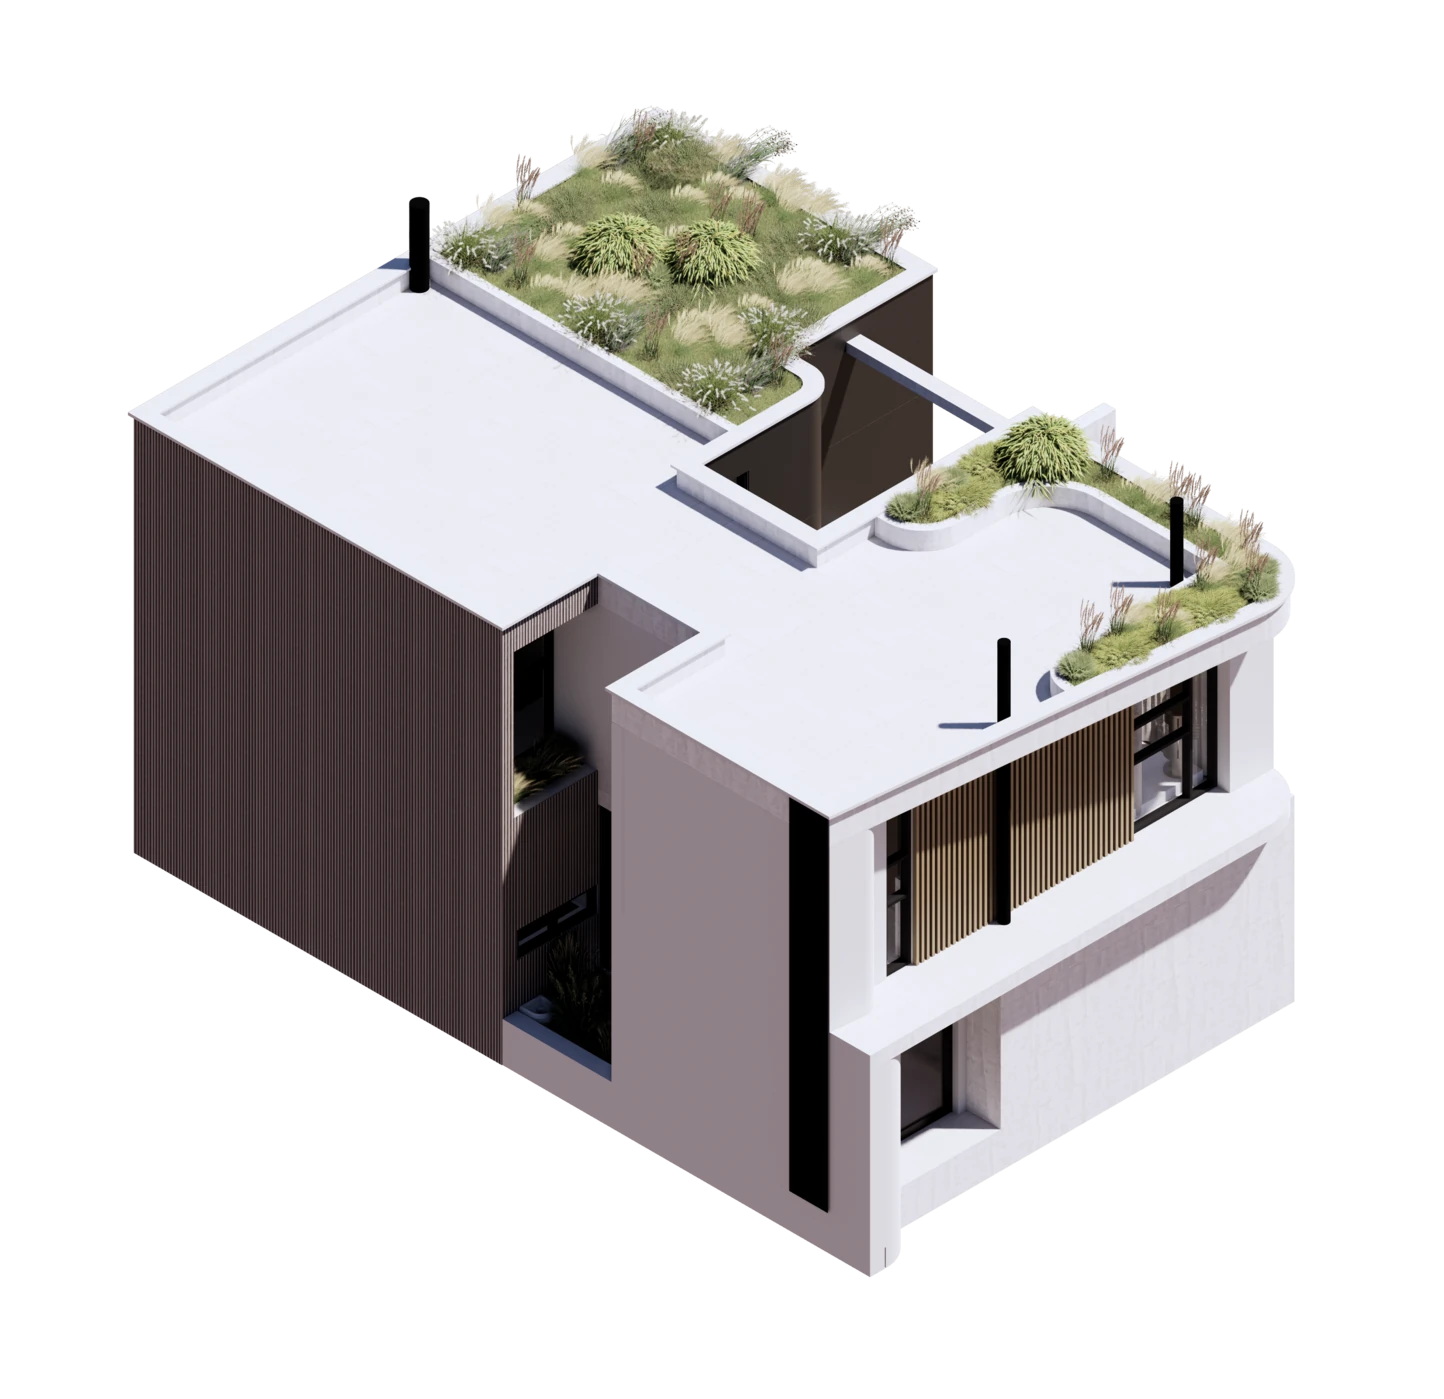
Sanford Heart B
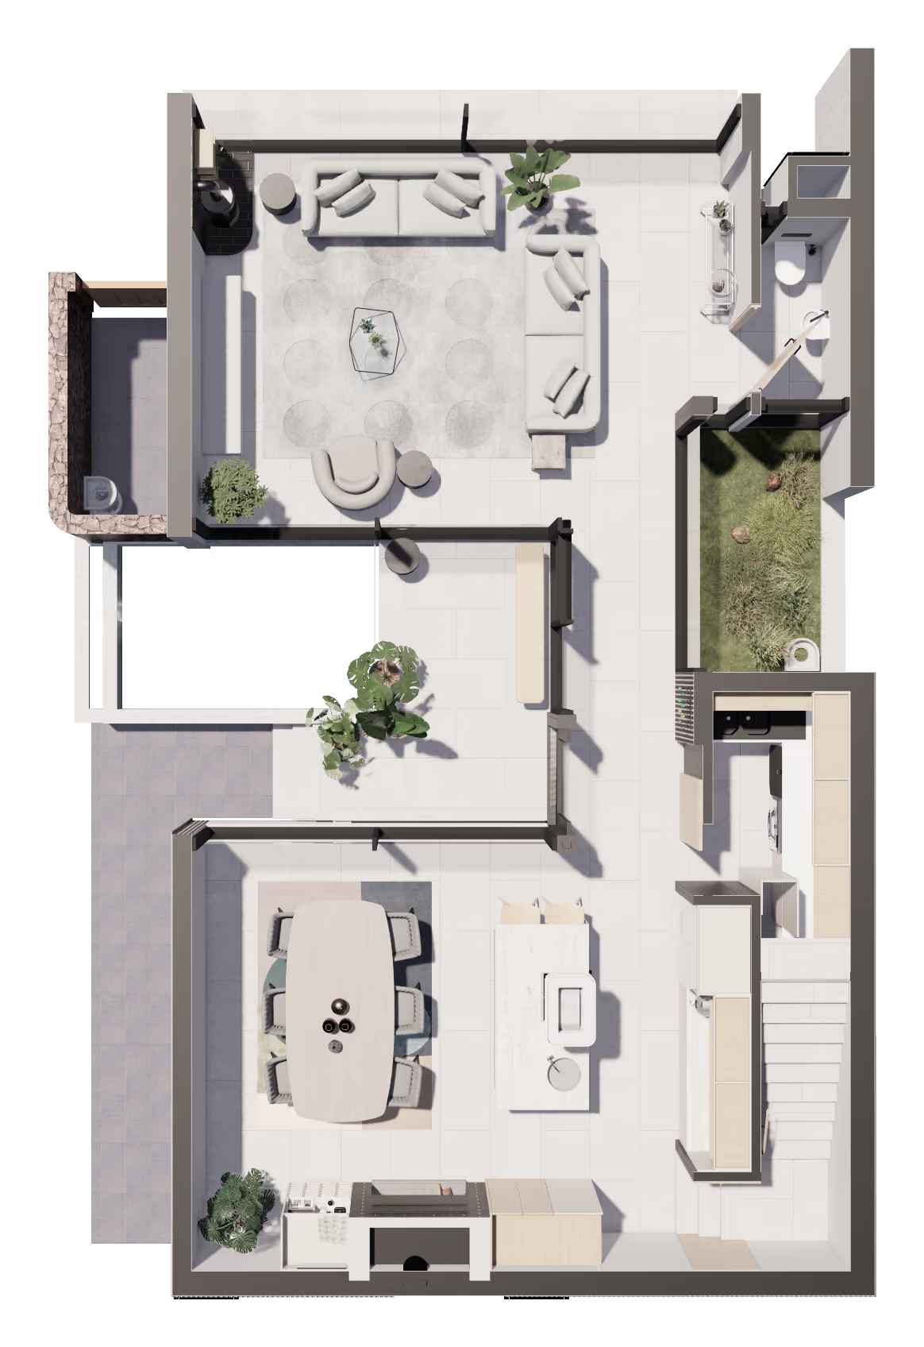
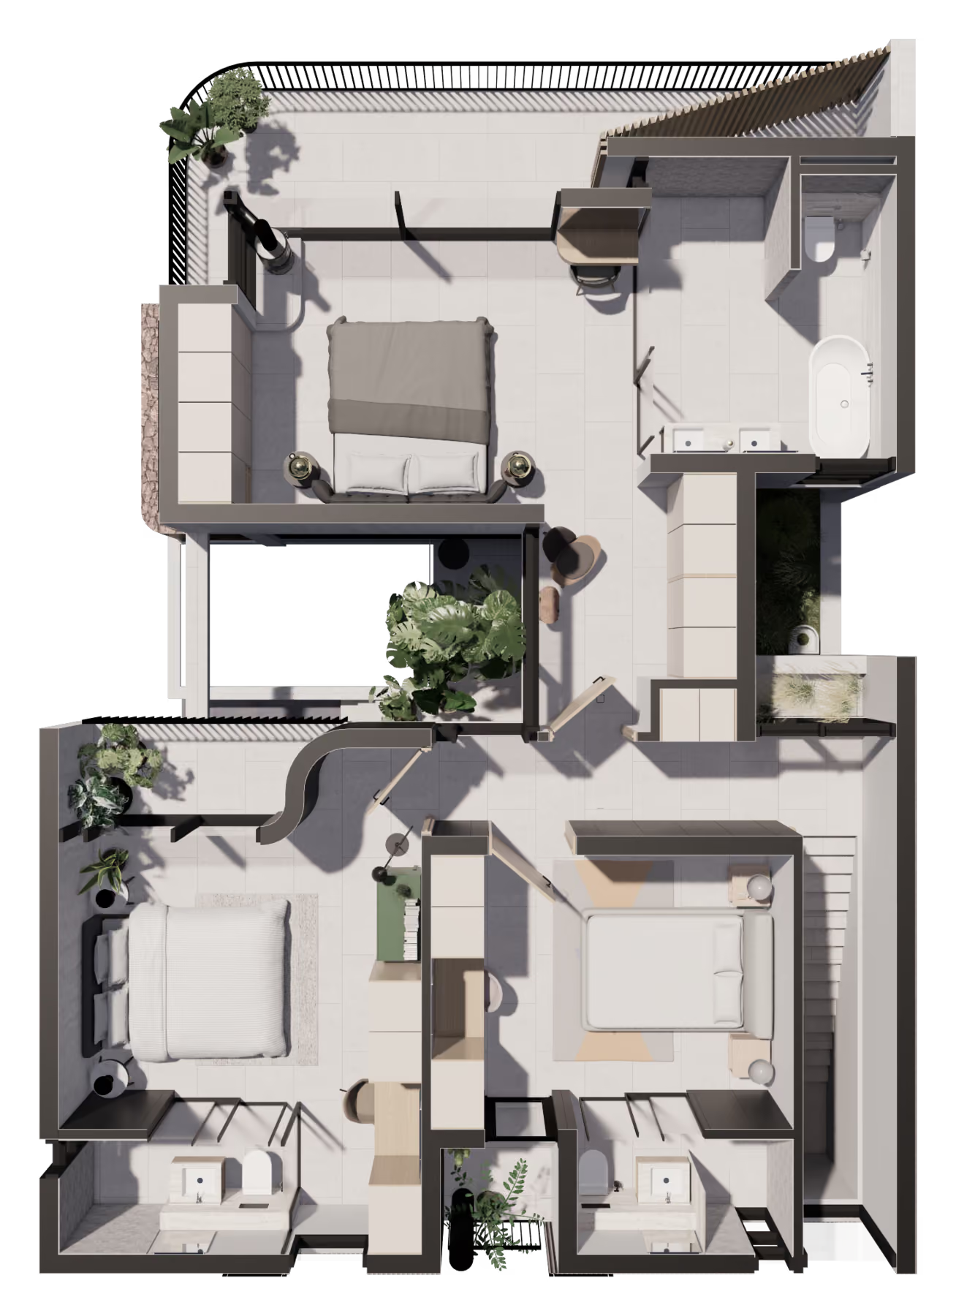
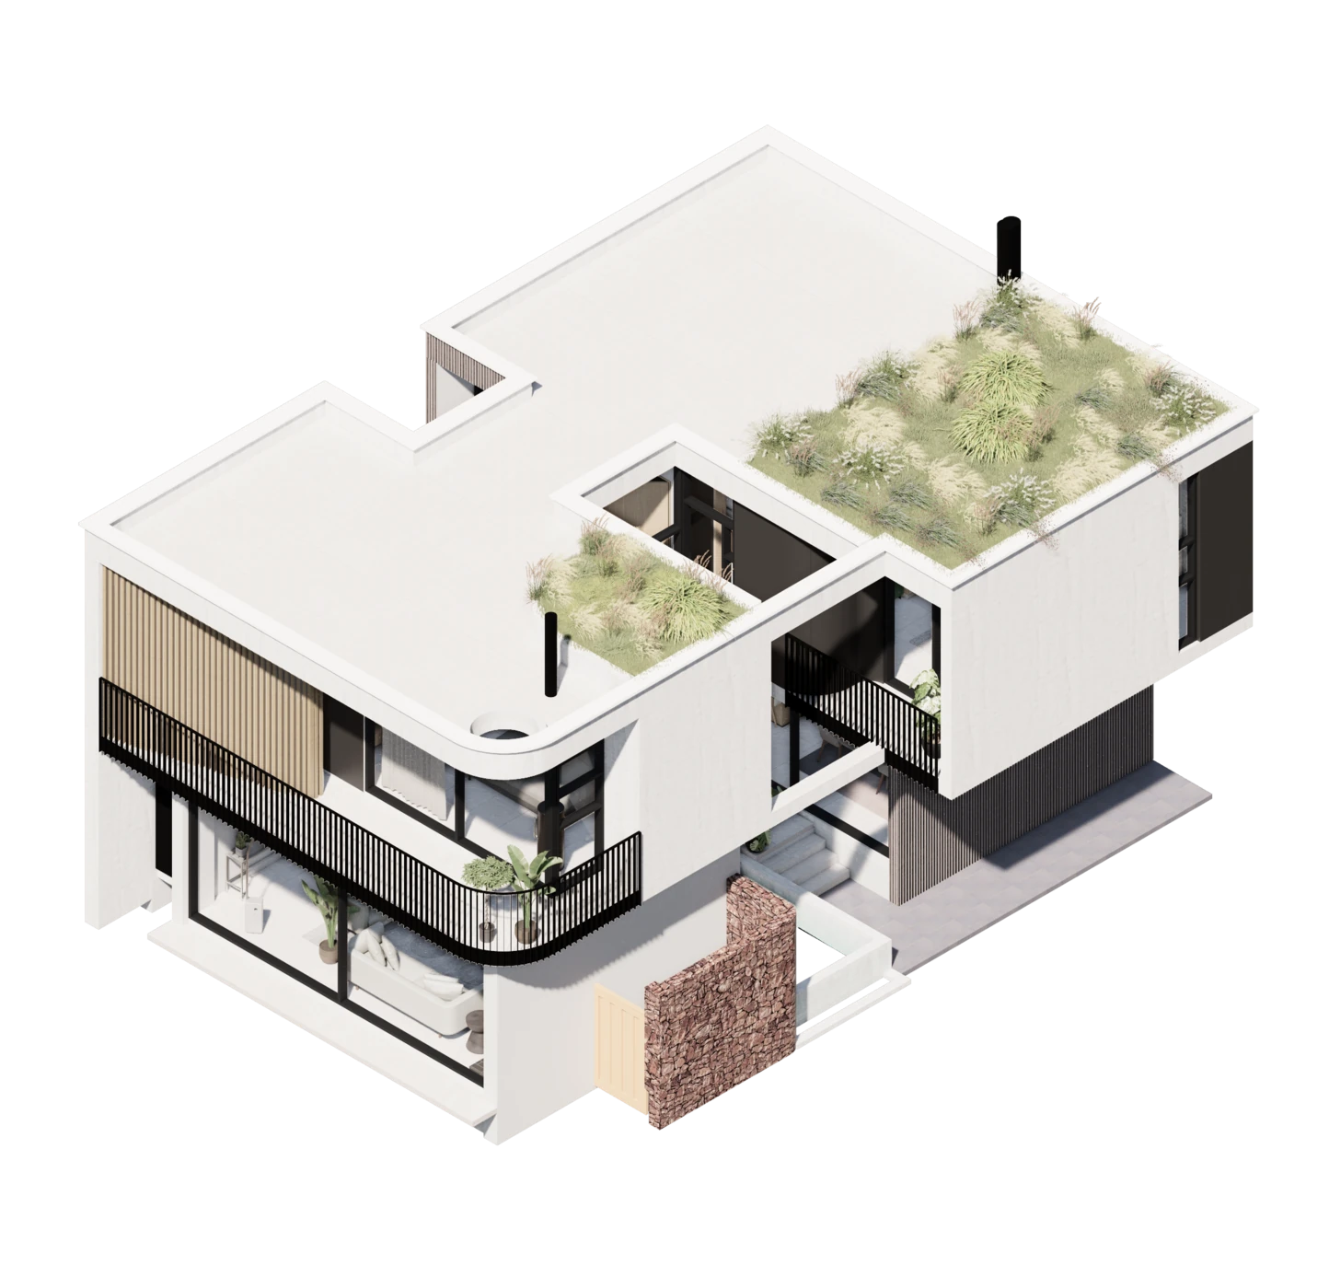
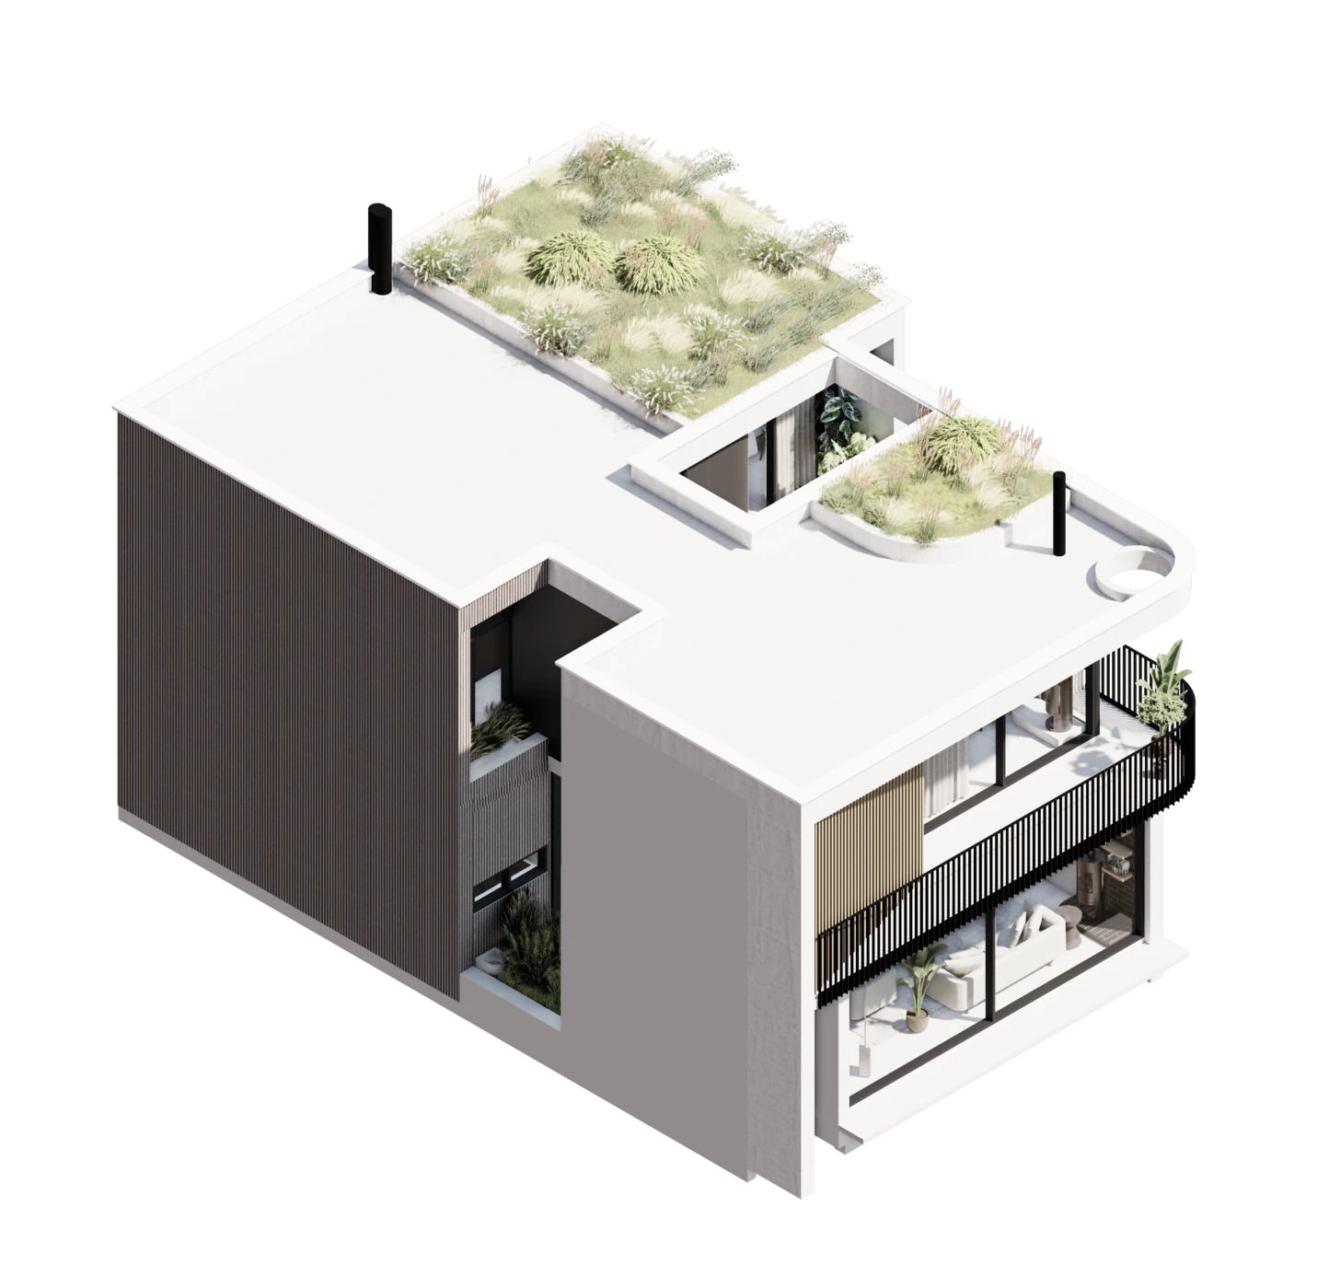
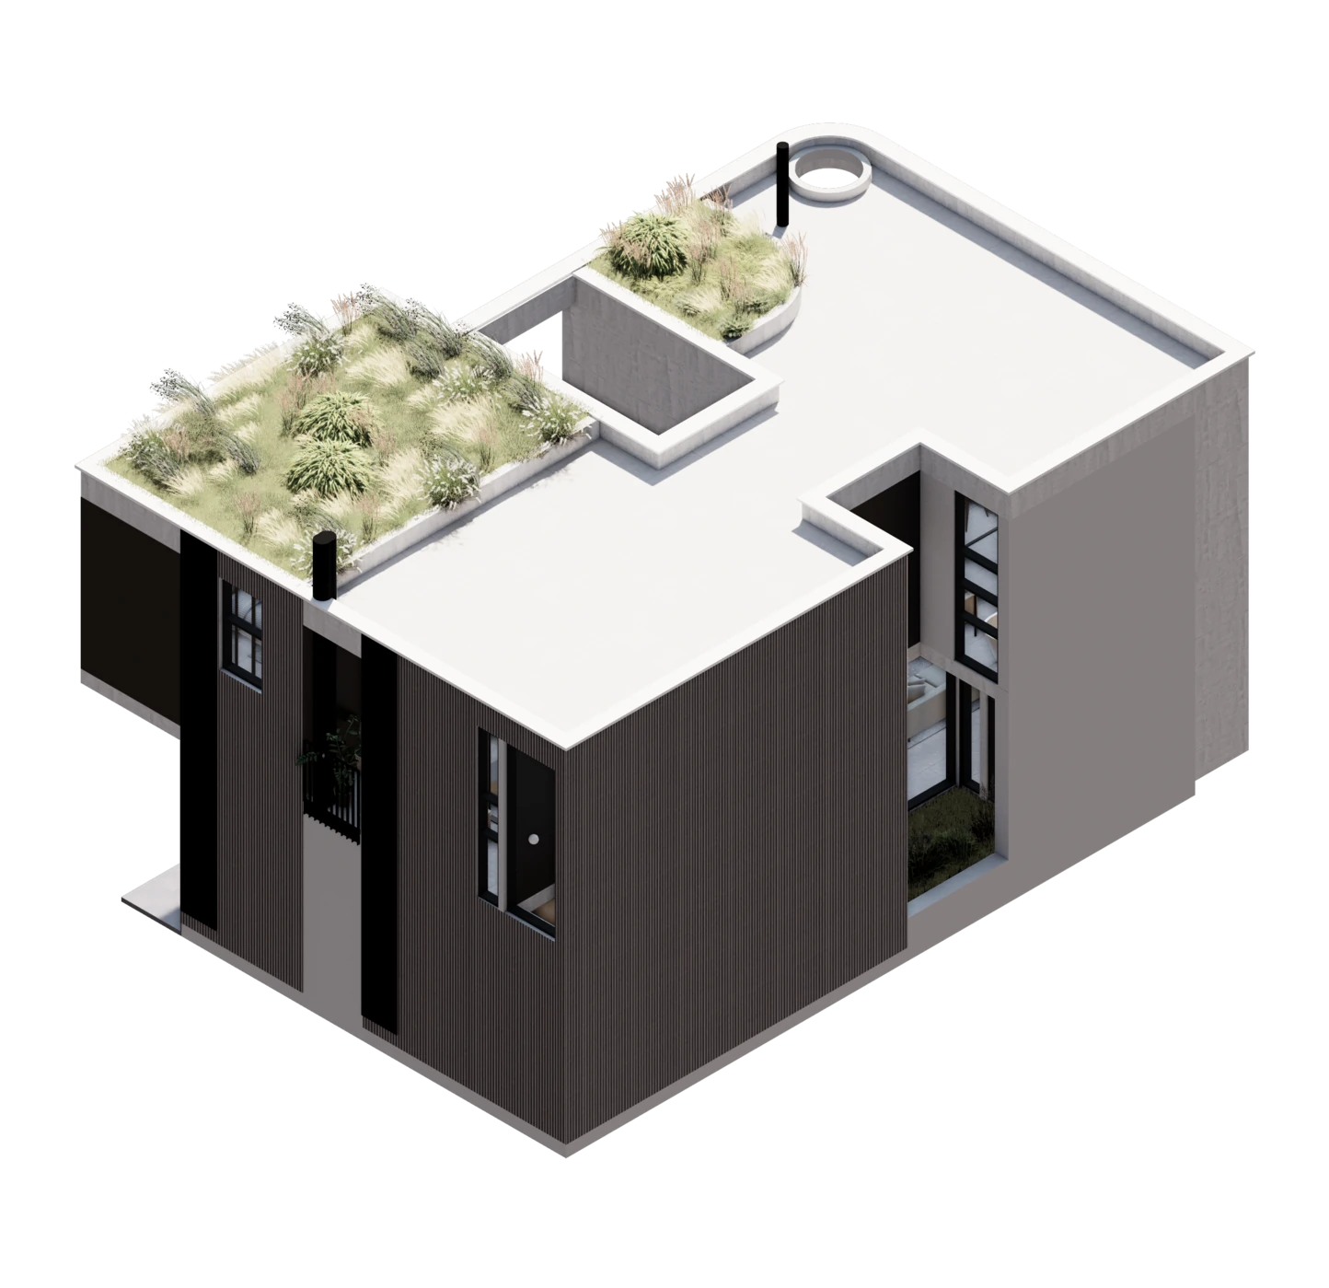
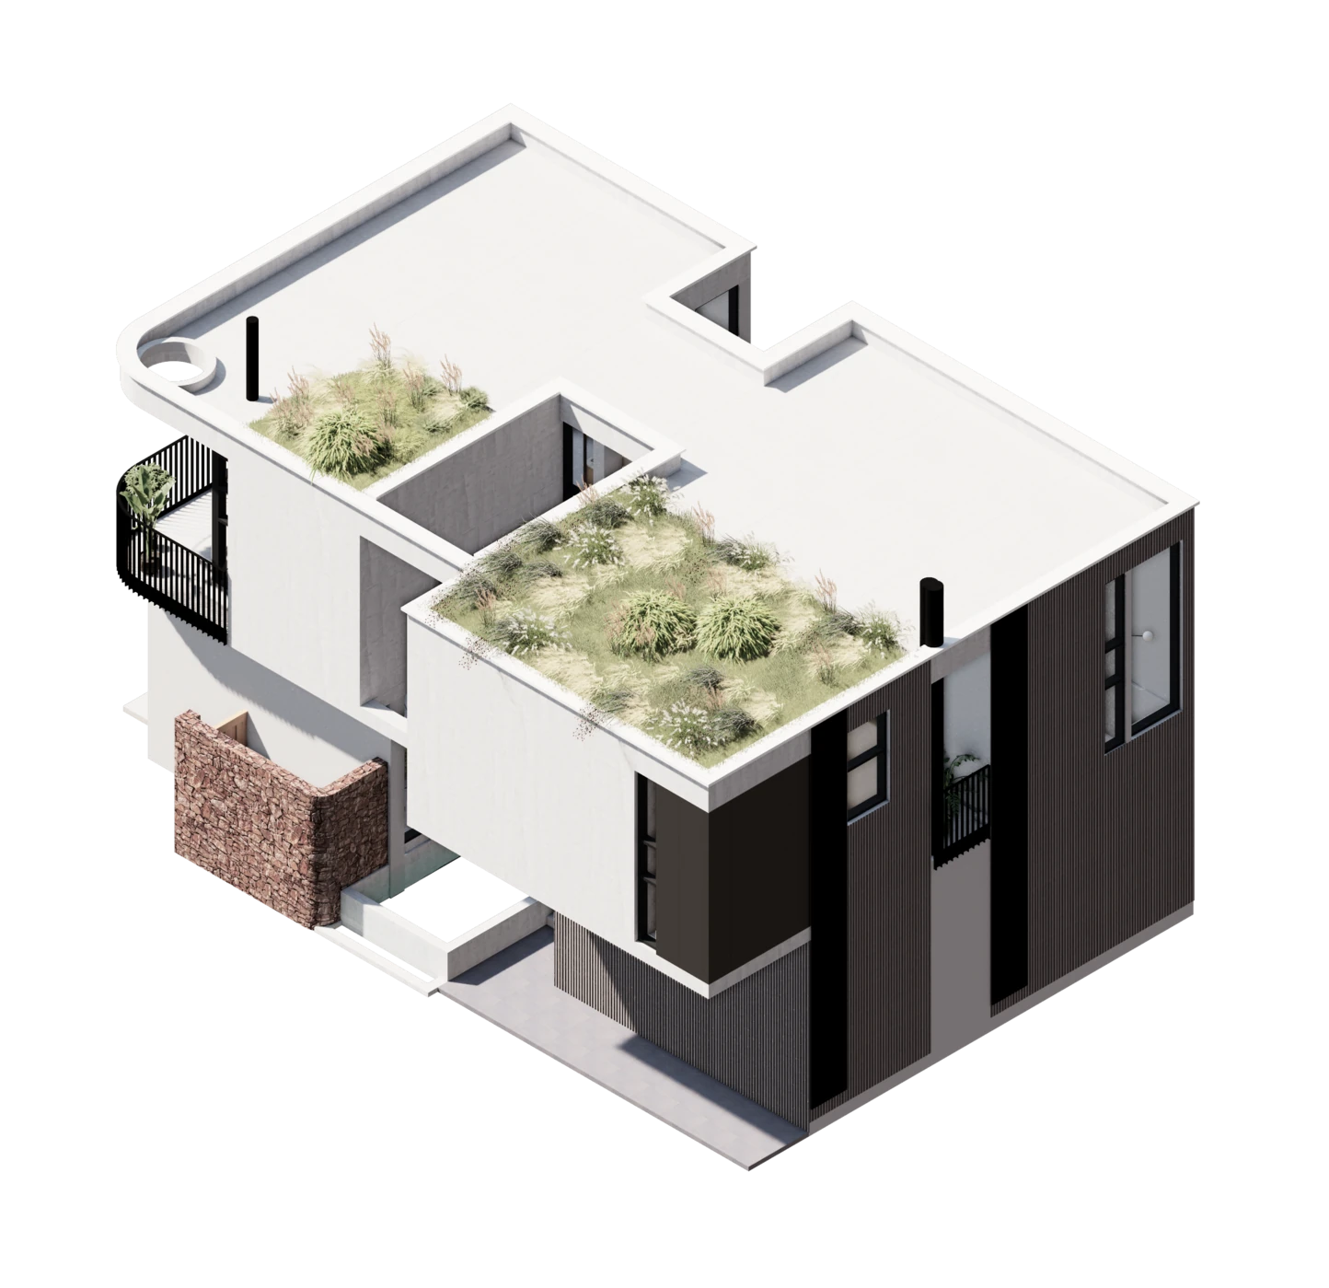
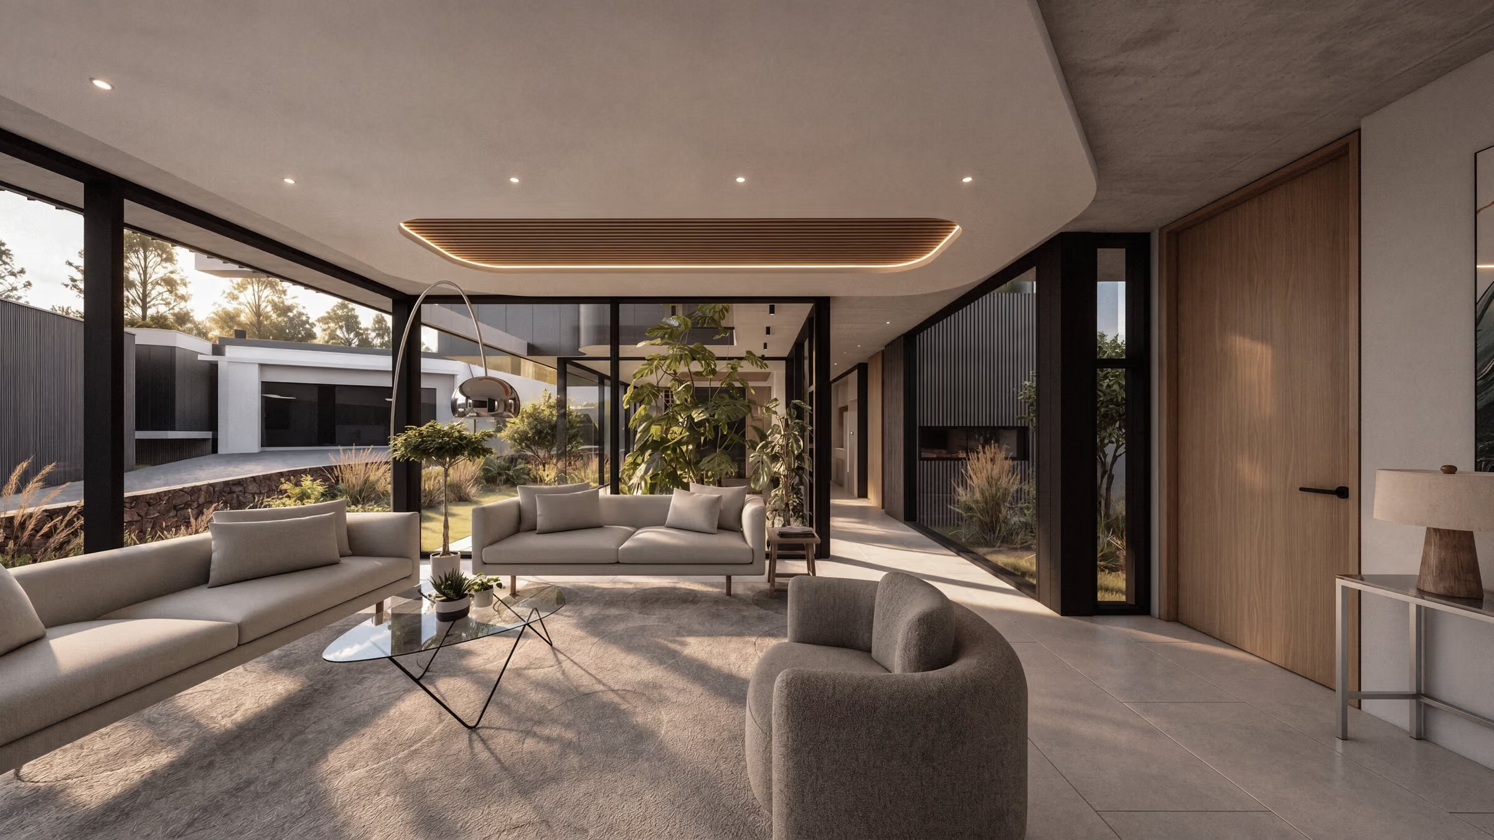
One open floor, from the kitchen to the courtyard.
Ground floor · Type A and B
Choose your home on the plan.
Pre-launch access
See every home, and what it costs.
Availability and pricing are open to the waitlist before launch on Wednesday 21 October. Joining takes a minute: your email, and a 6-digit confirmation code. Done. No password or payment required.
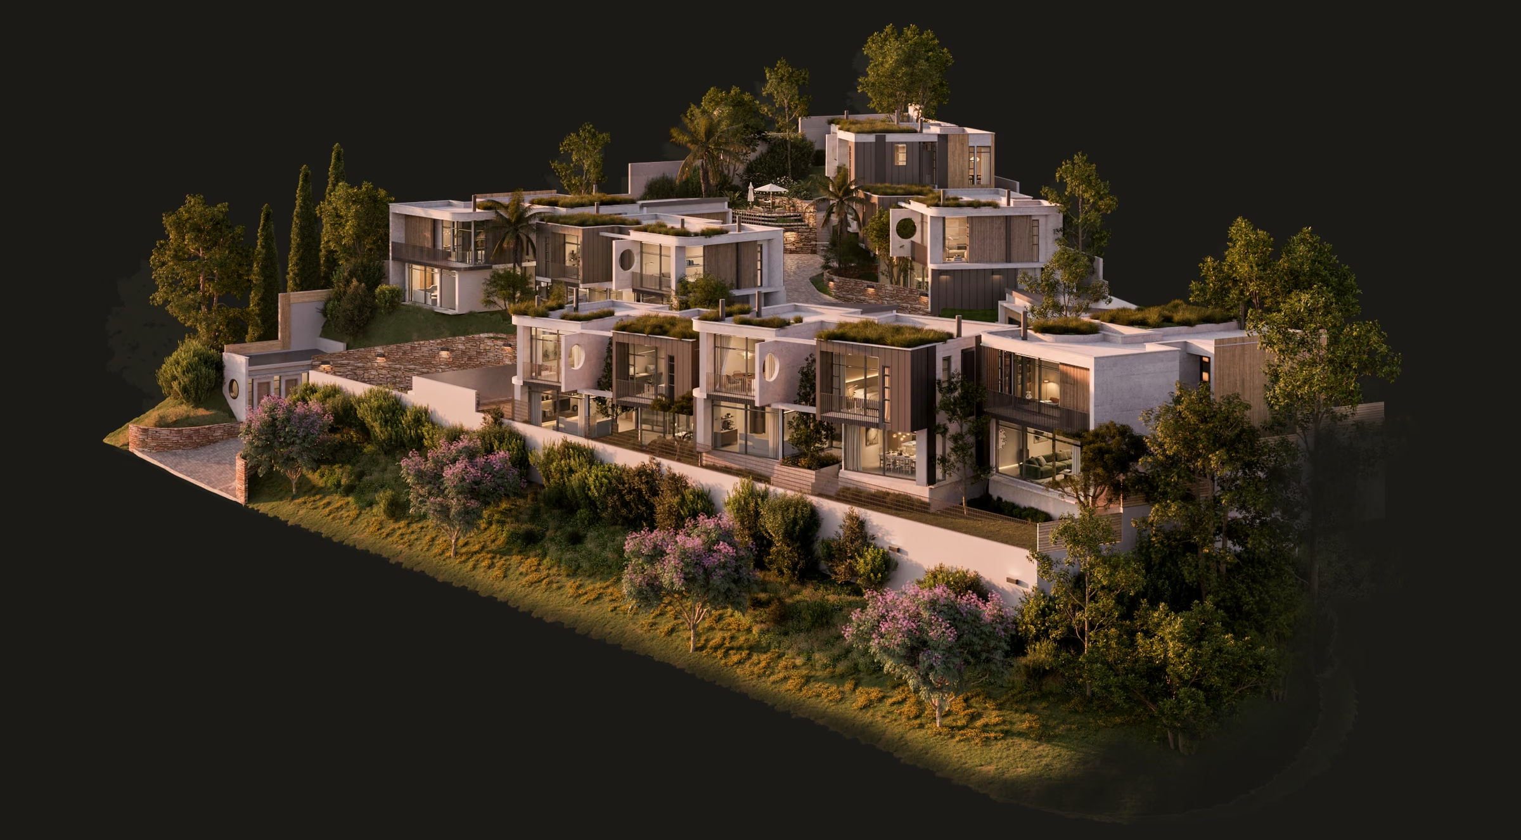

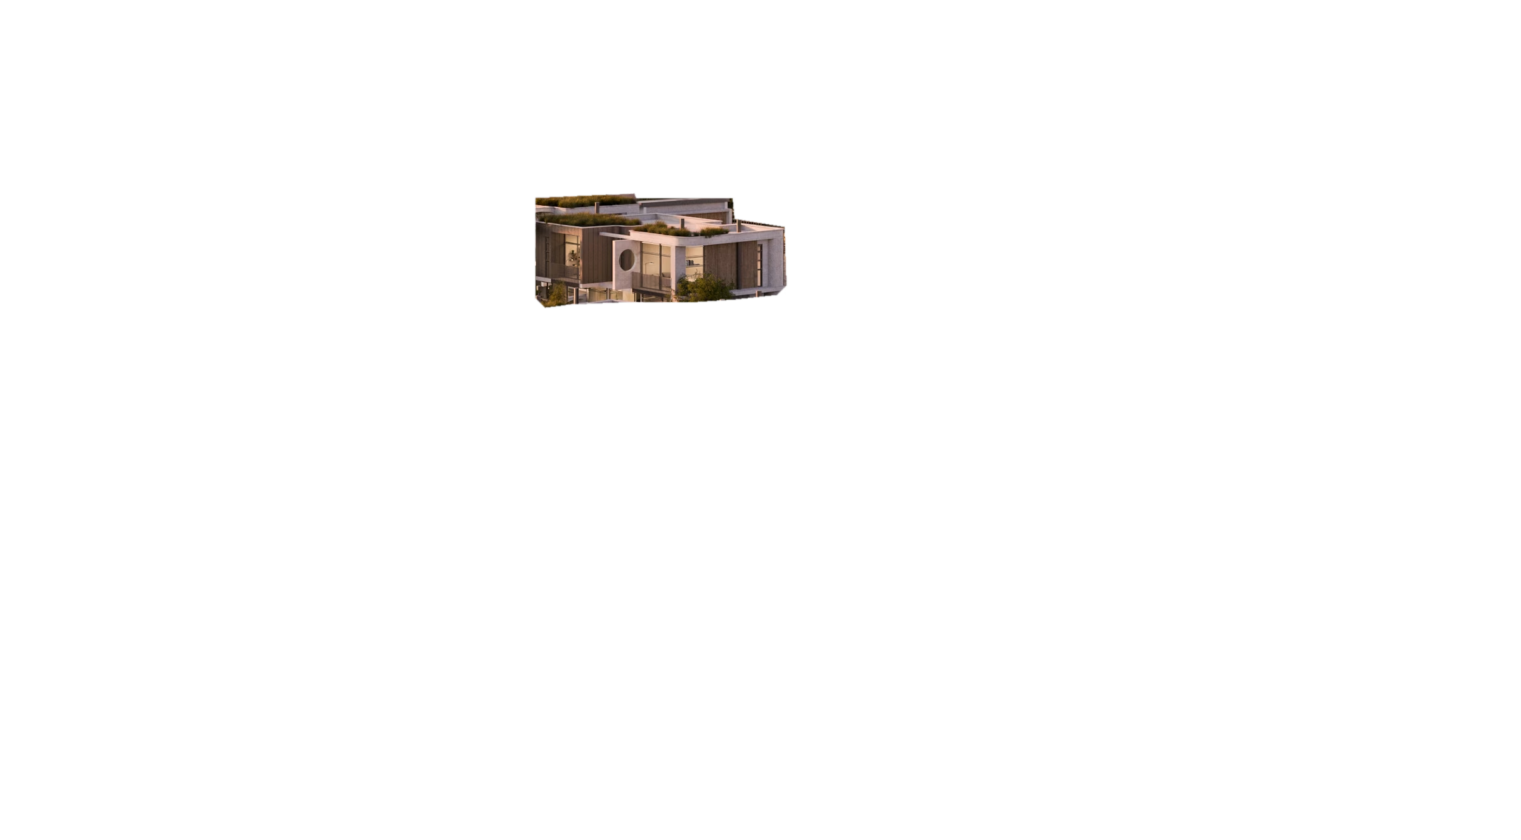

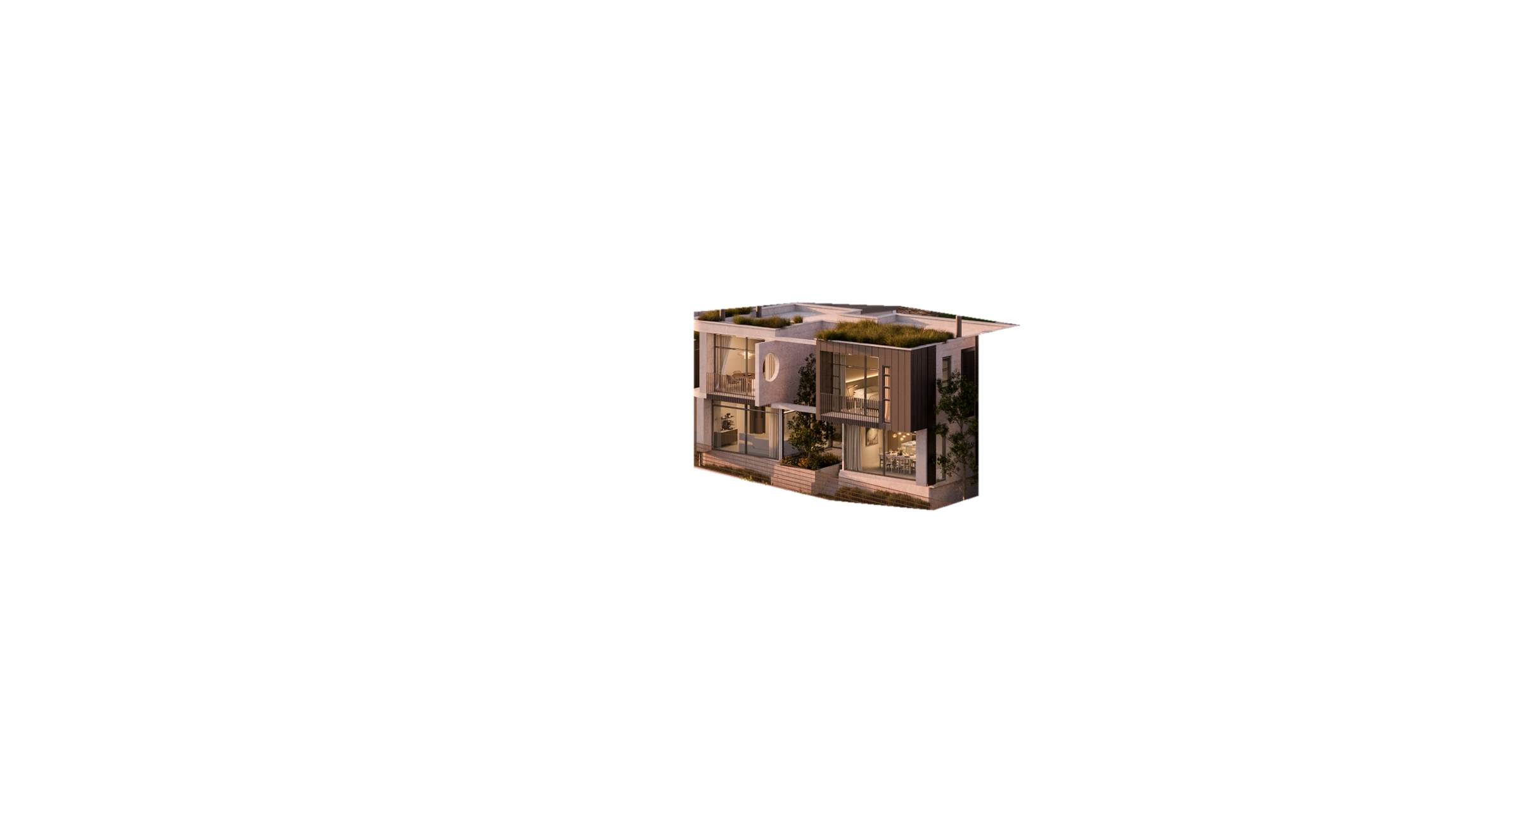



Home 1
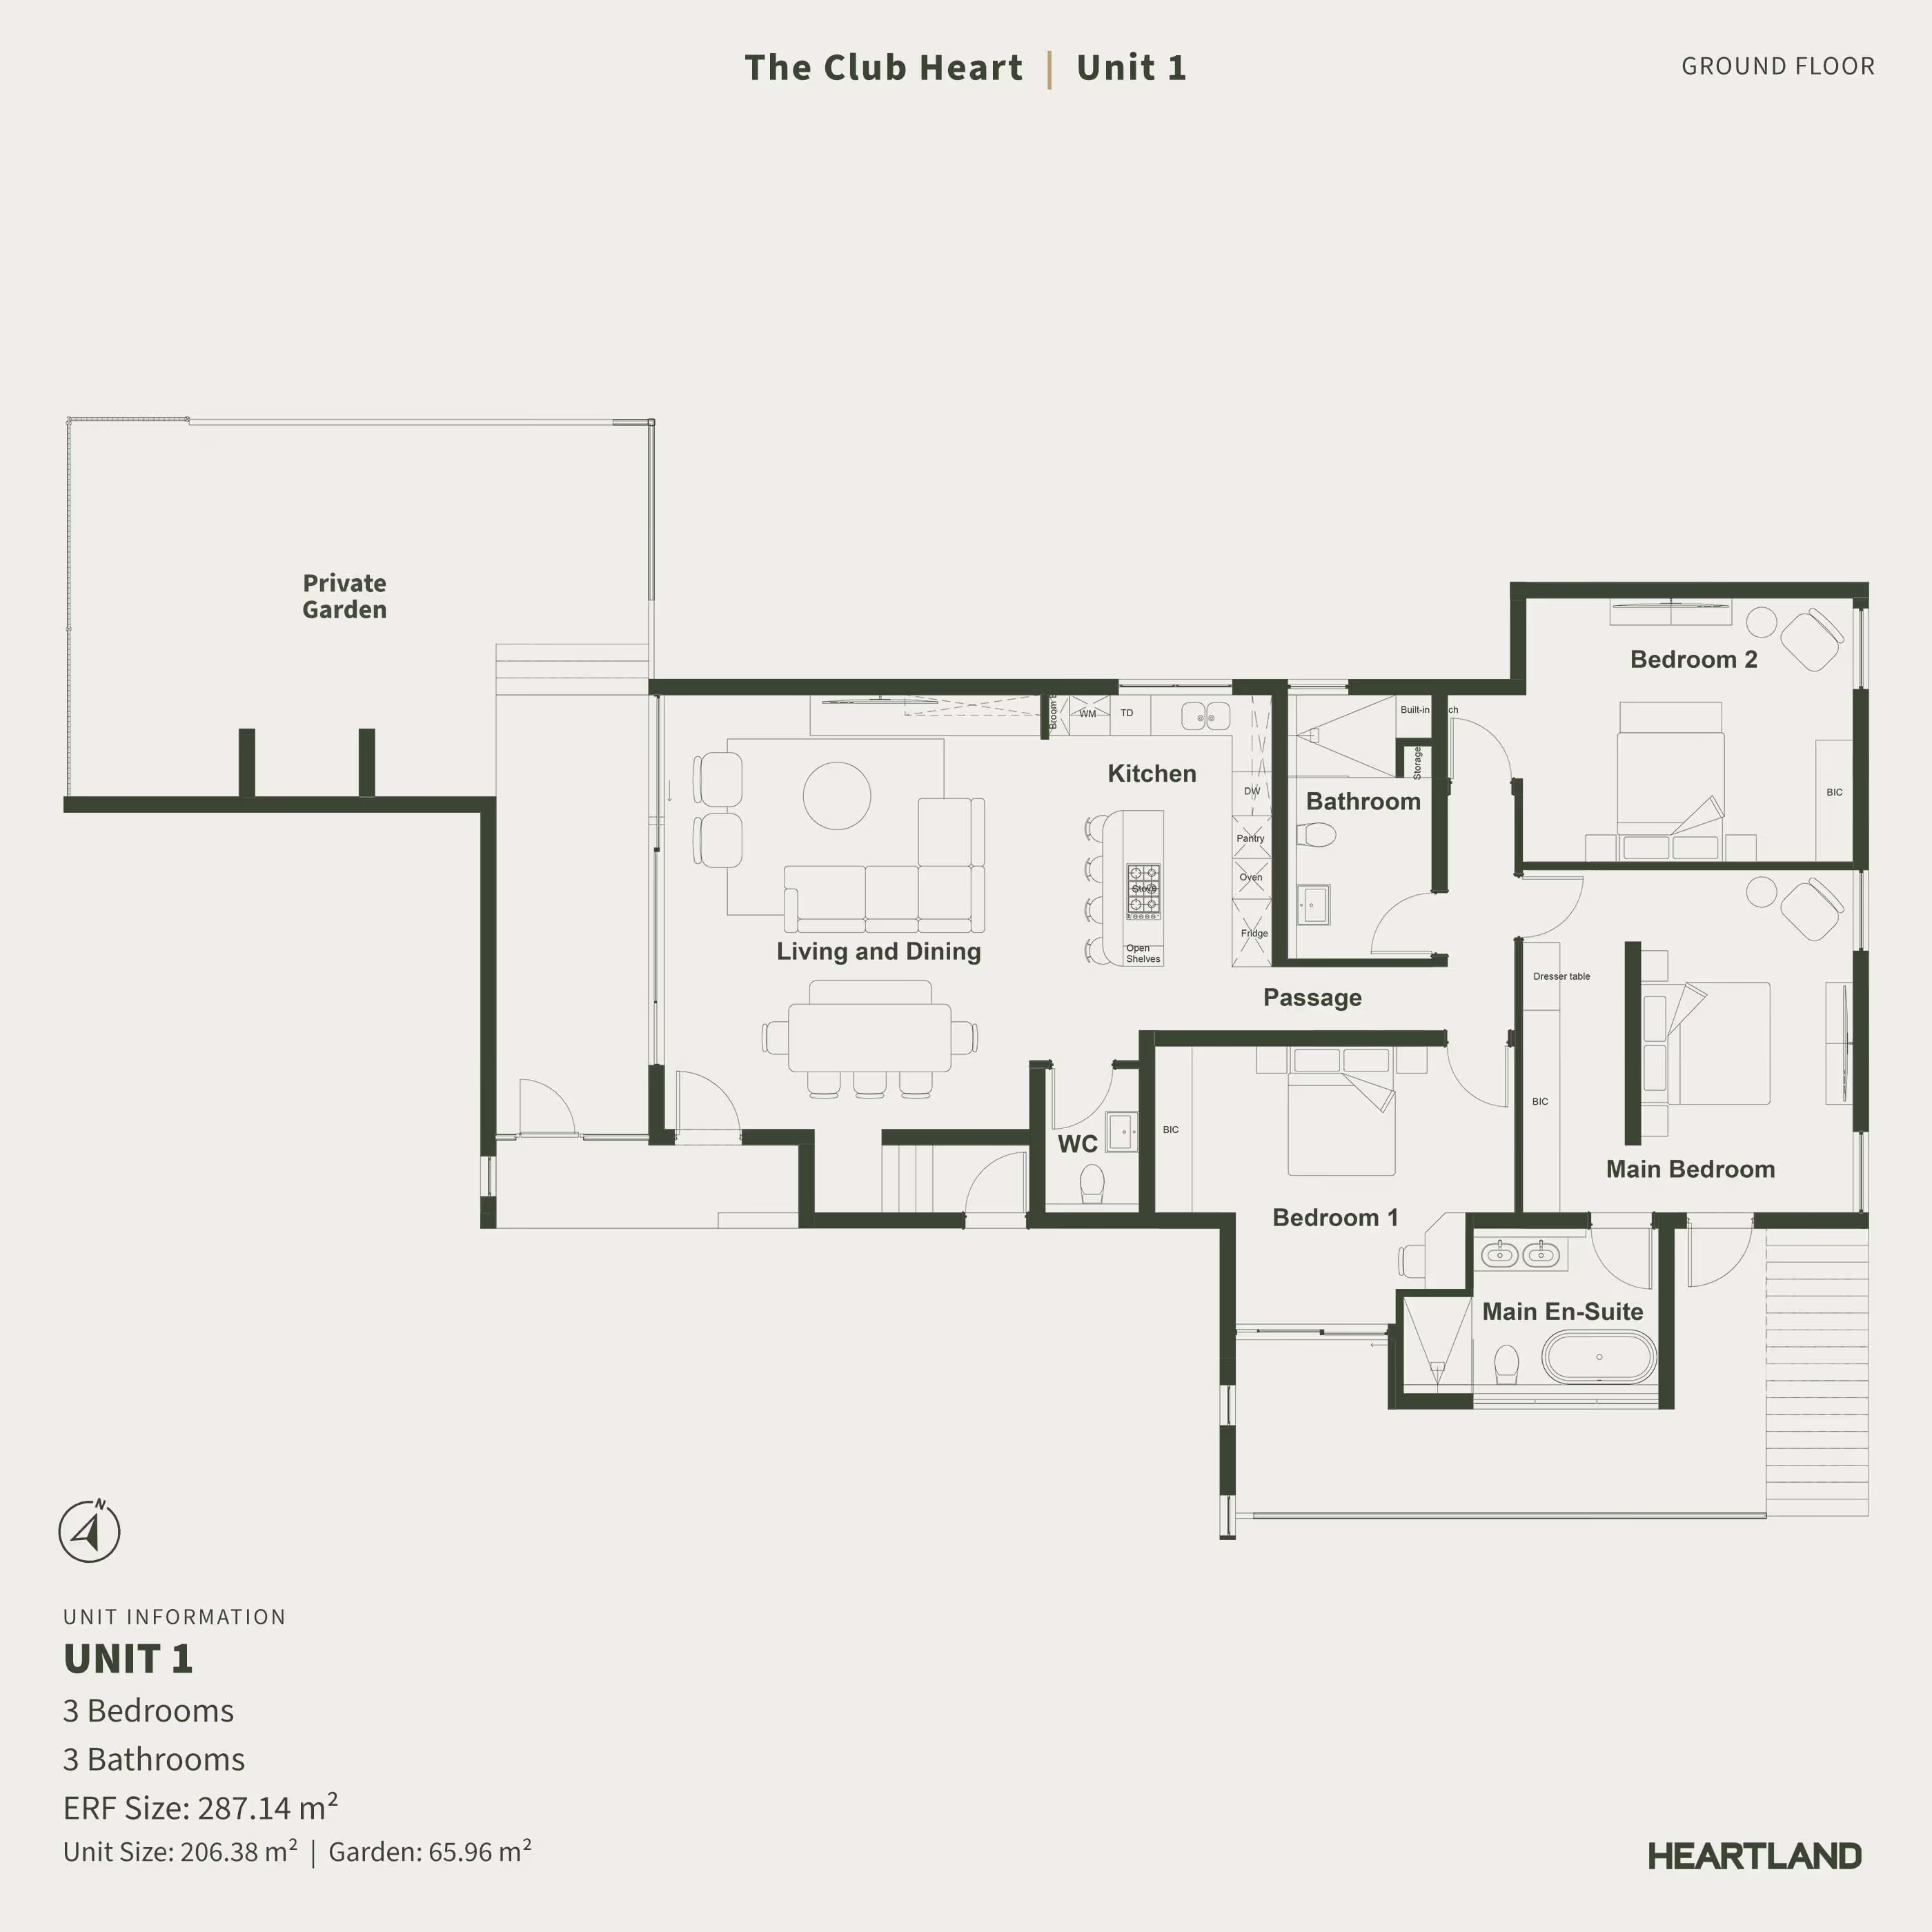
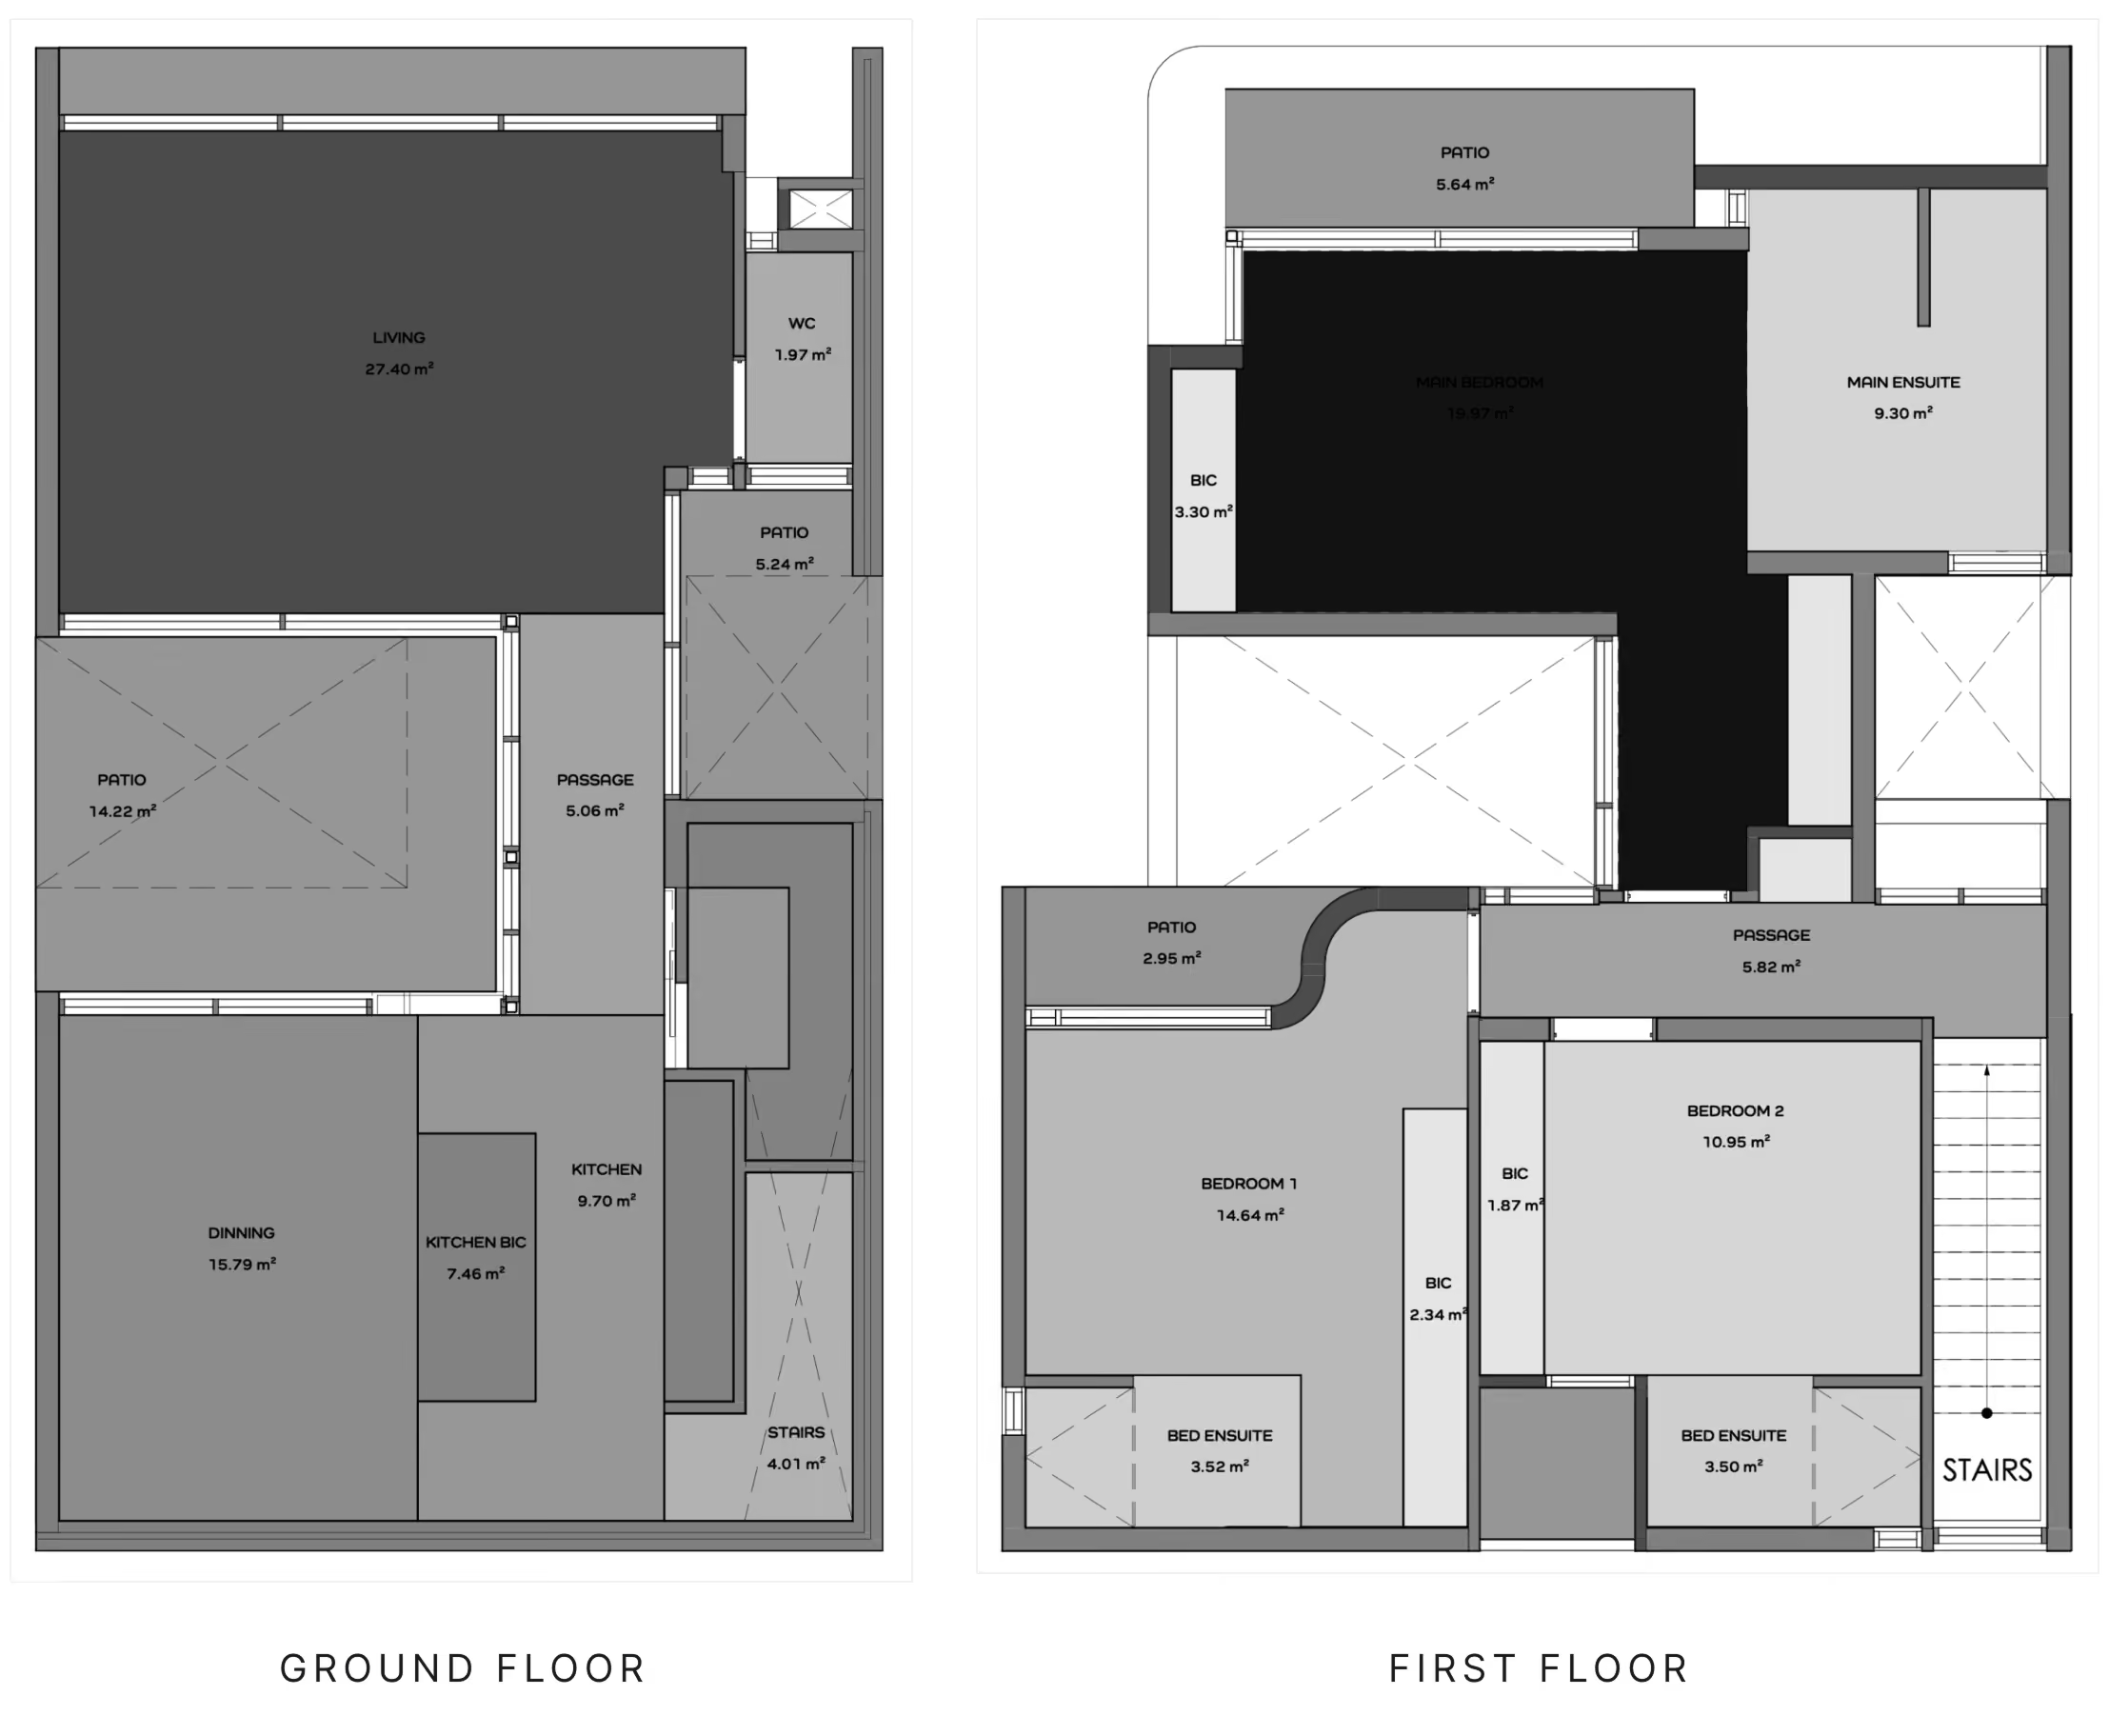
Prices include VAT and the standard solar package. No transfer duty payable. Levies and rates are estimates.
Home 2
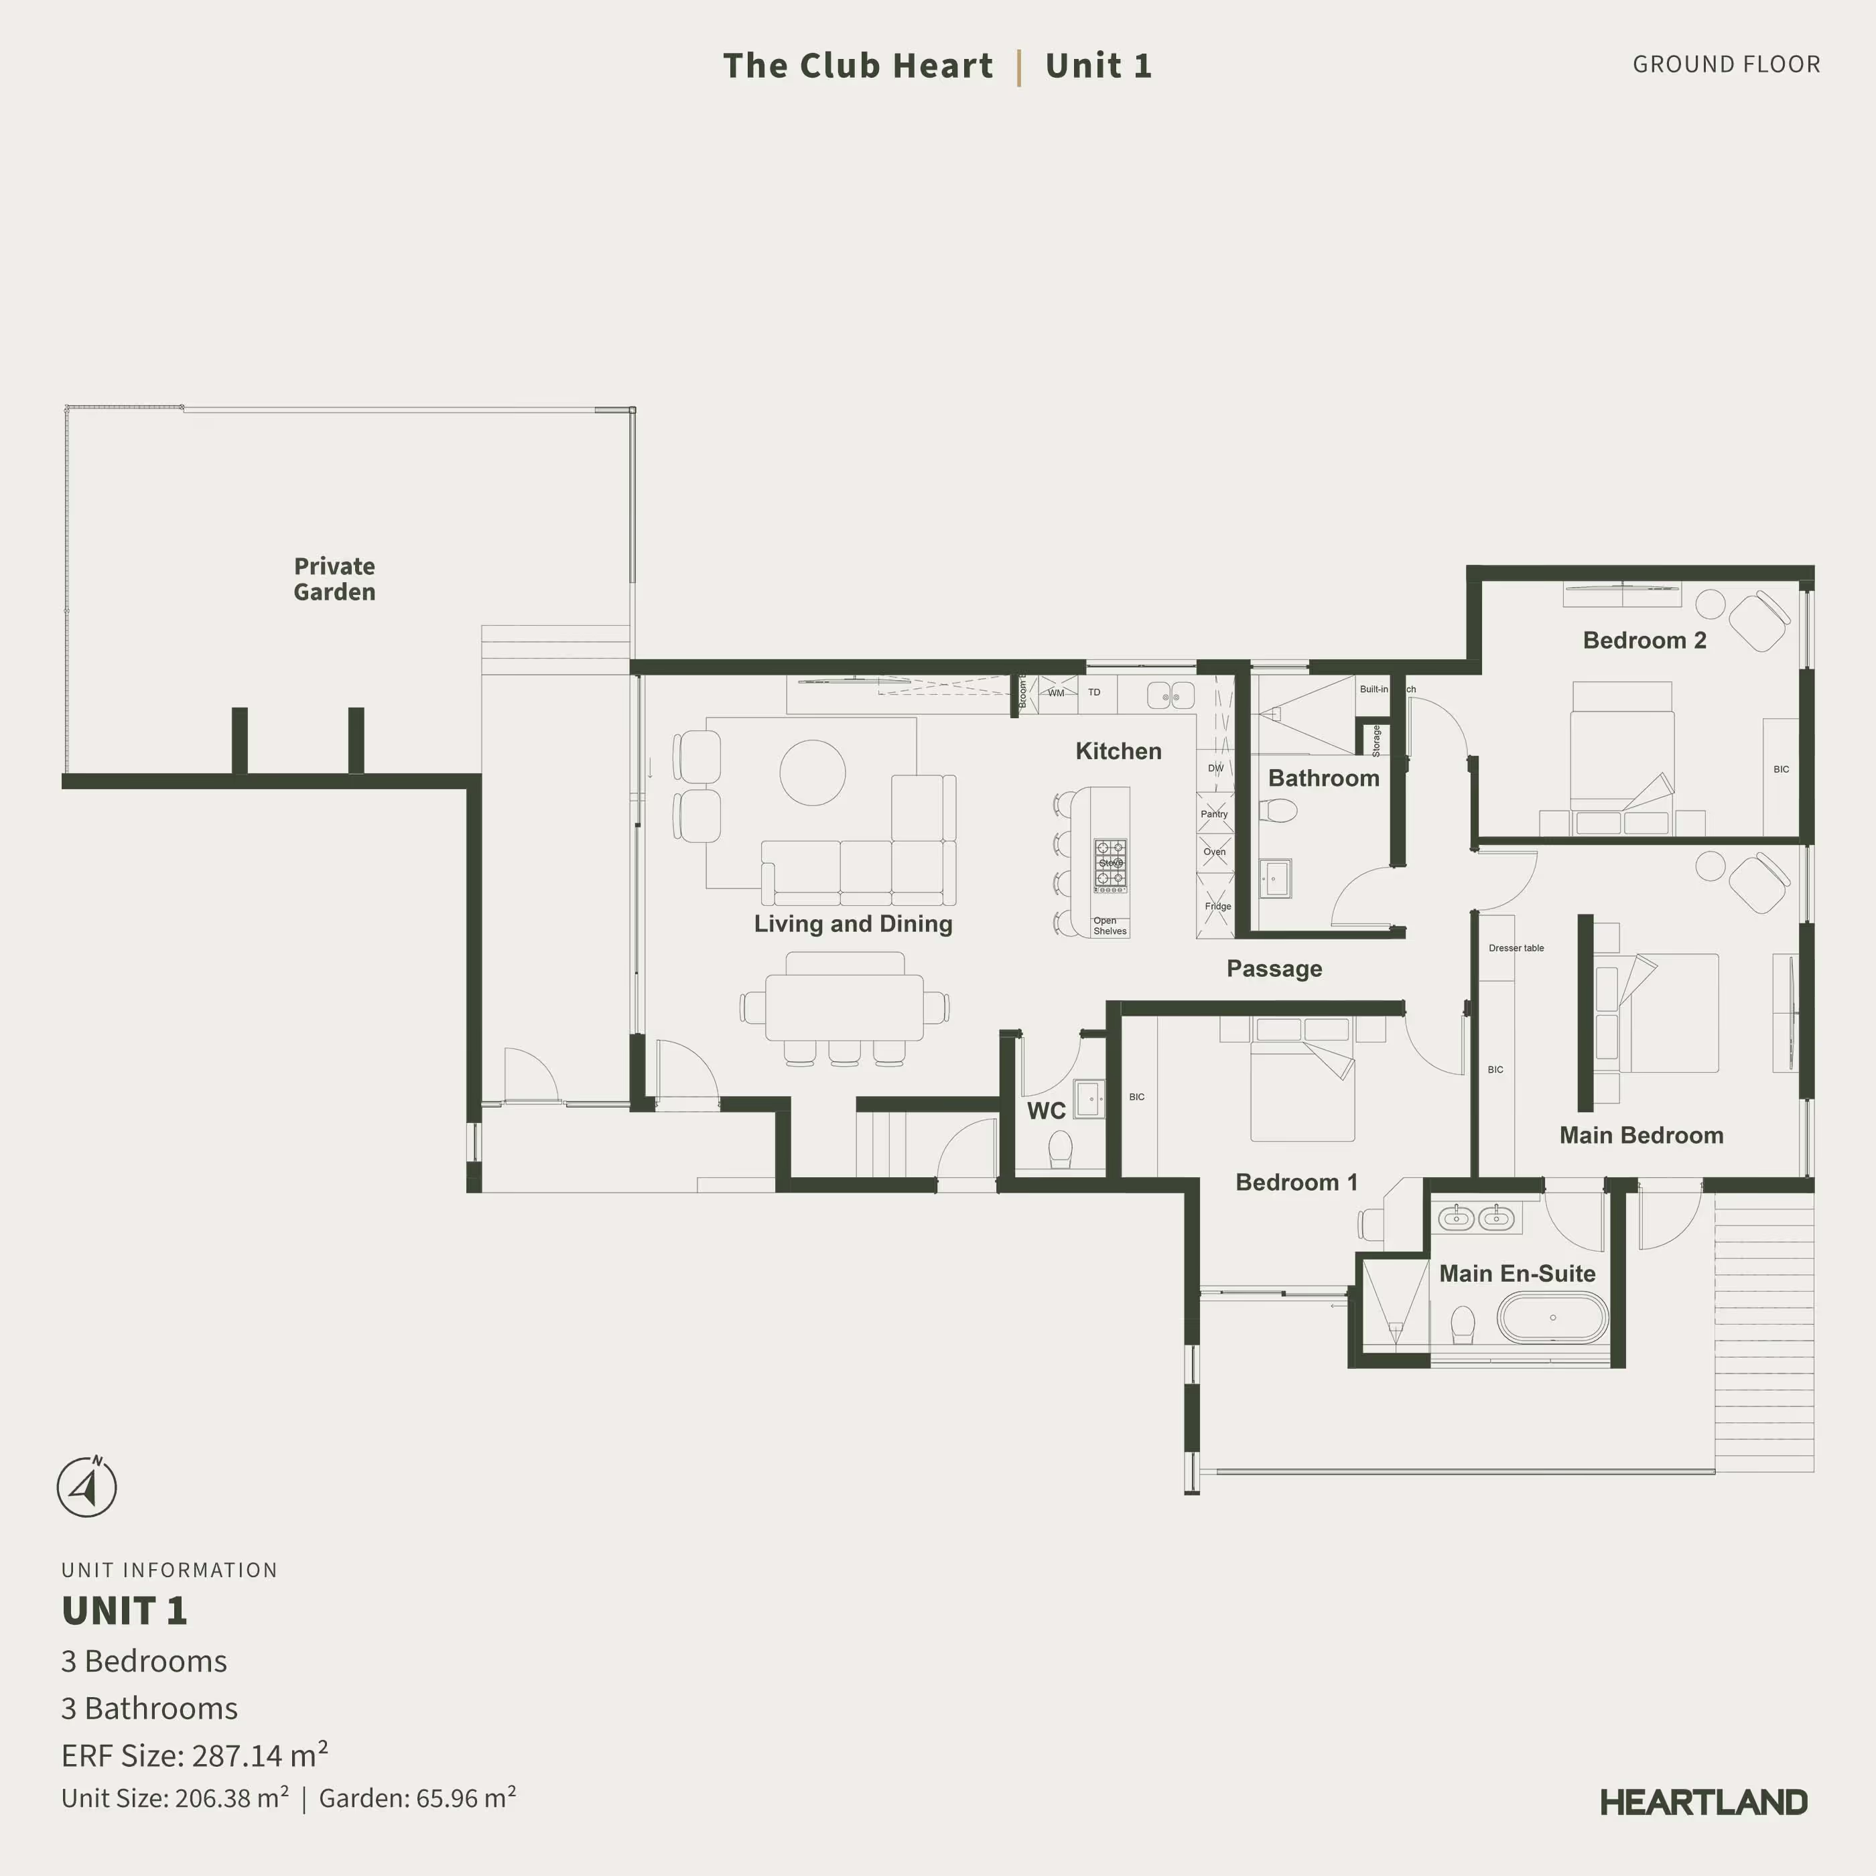
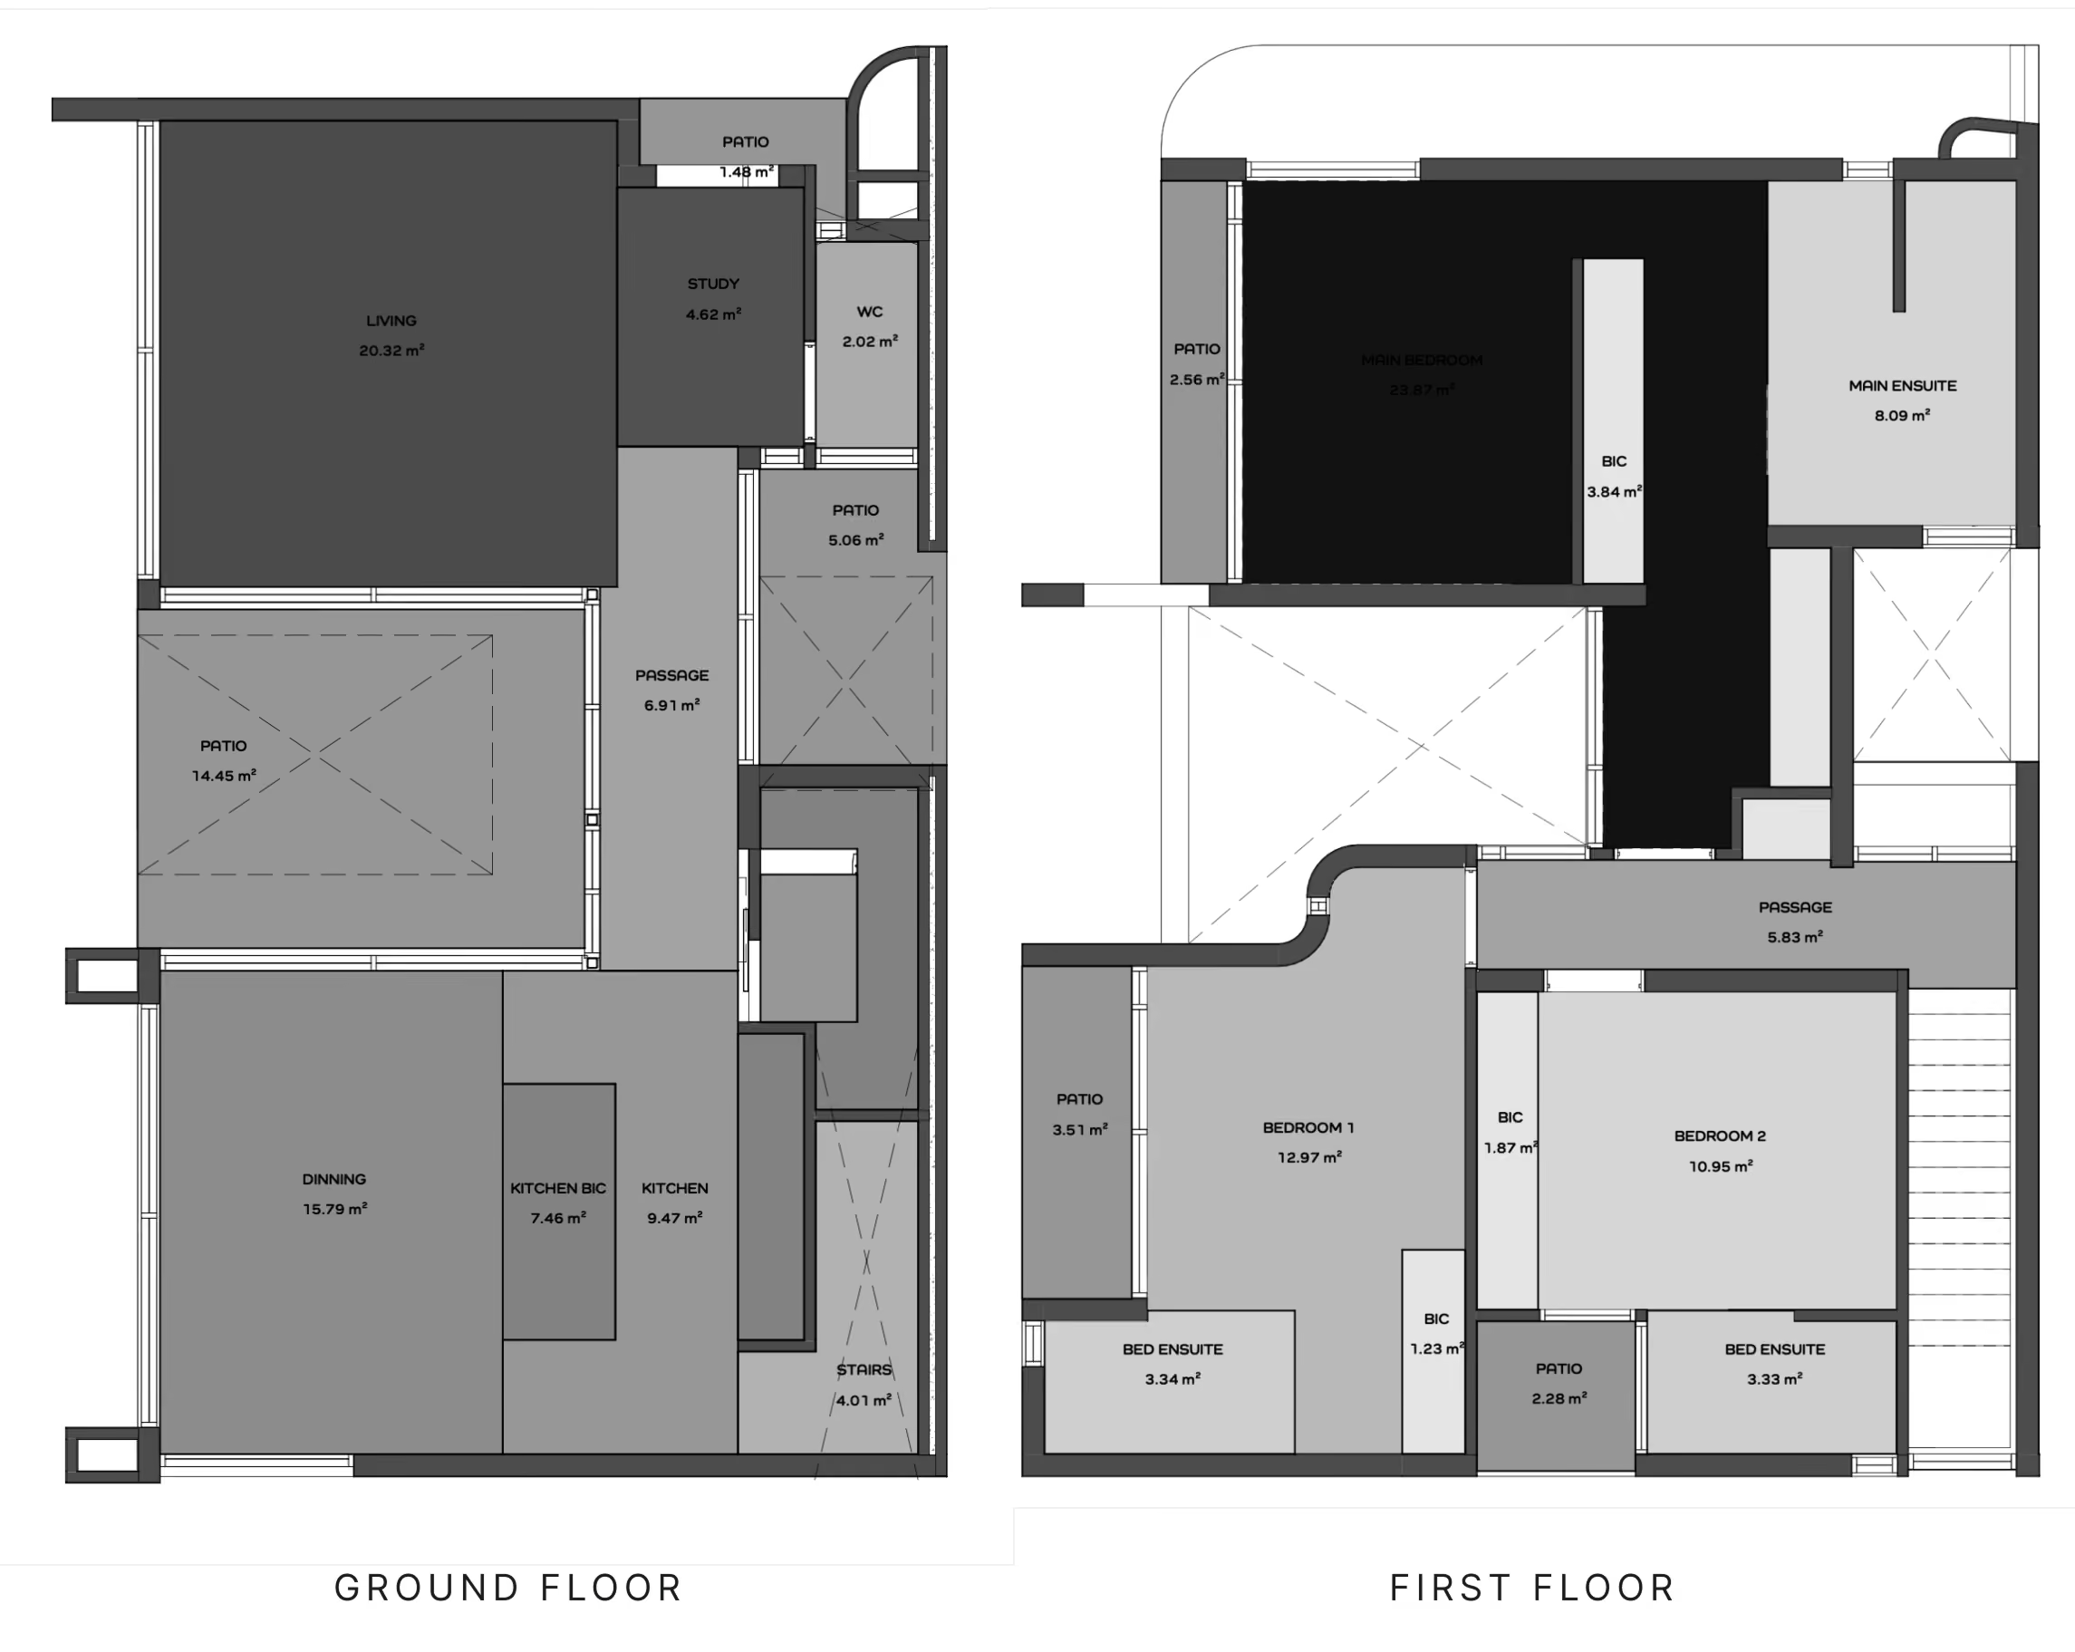
Prices include VAT and the standard solar package. No transfer duty payable. Levies and rates are estimates.
Home 3
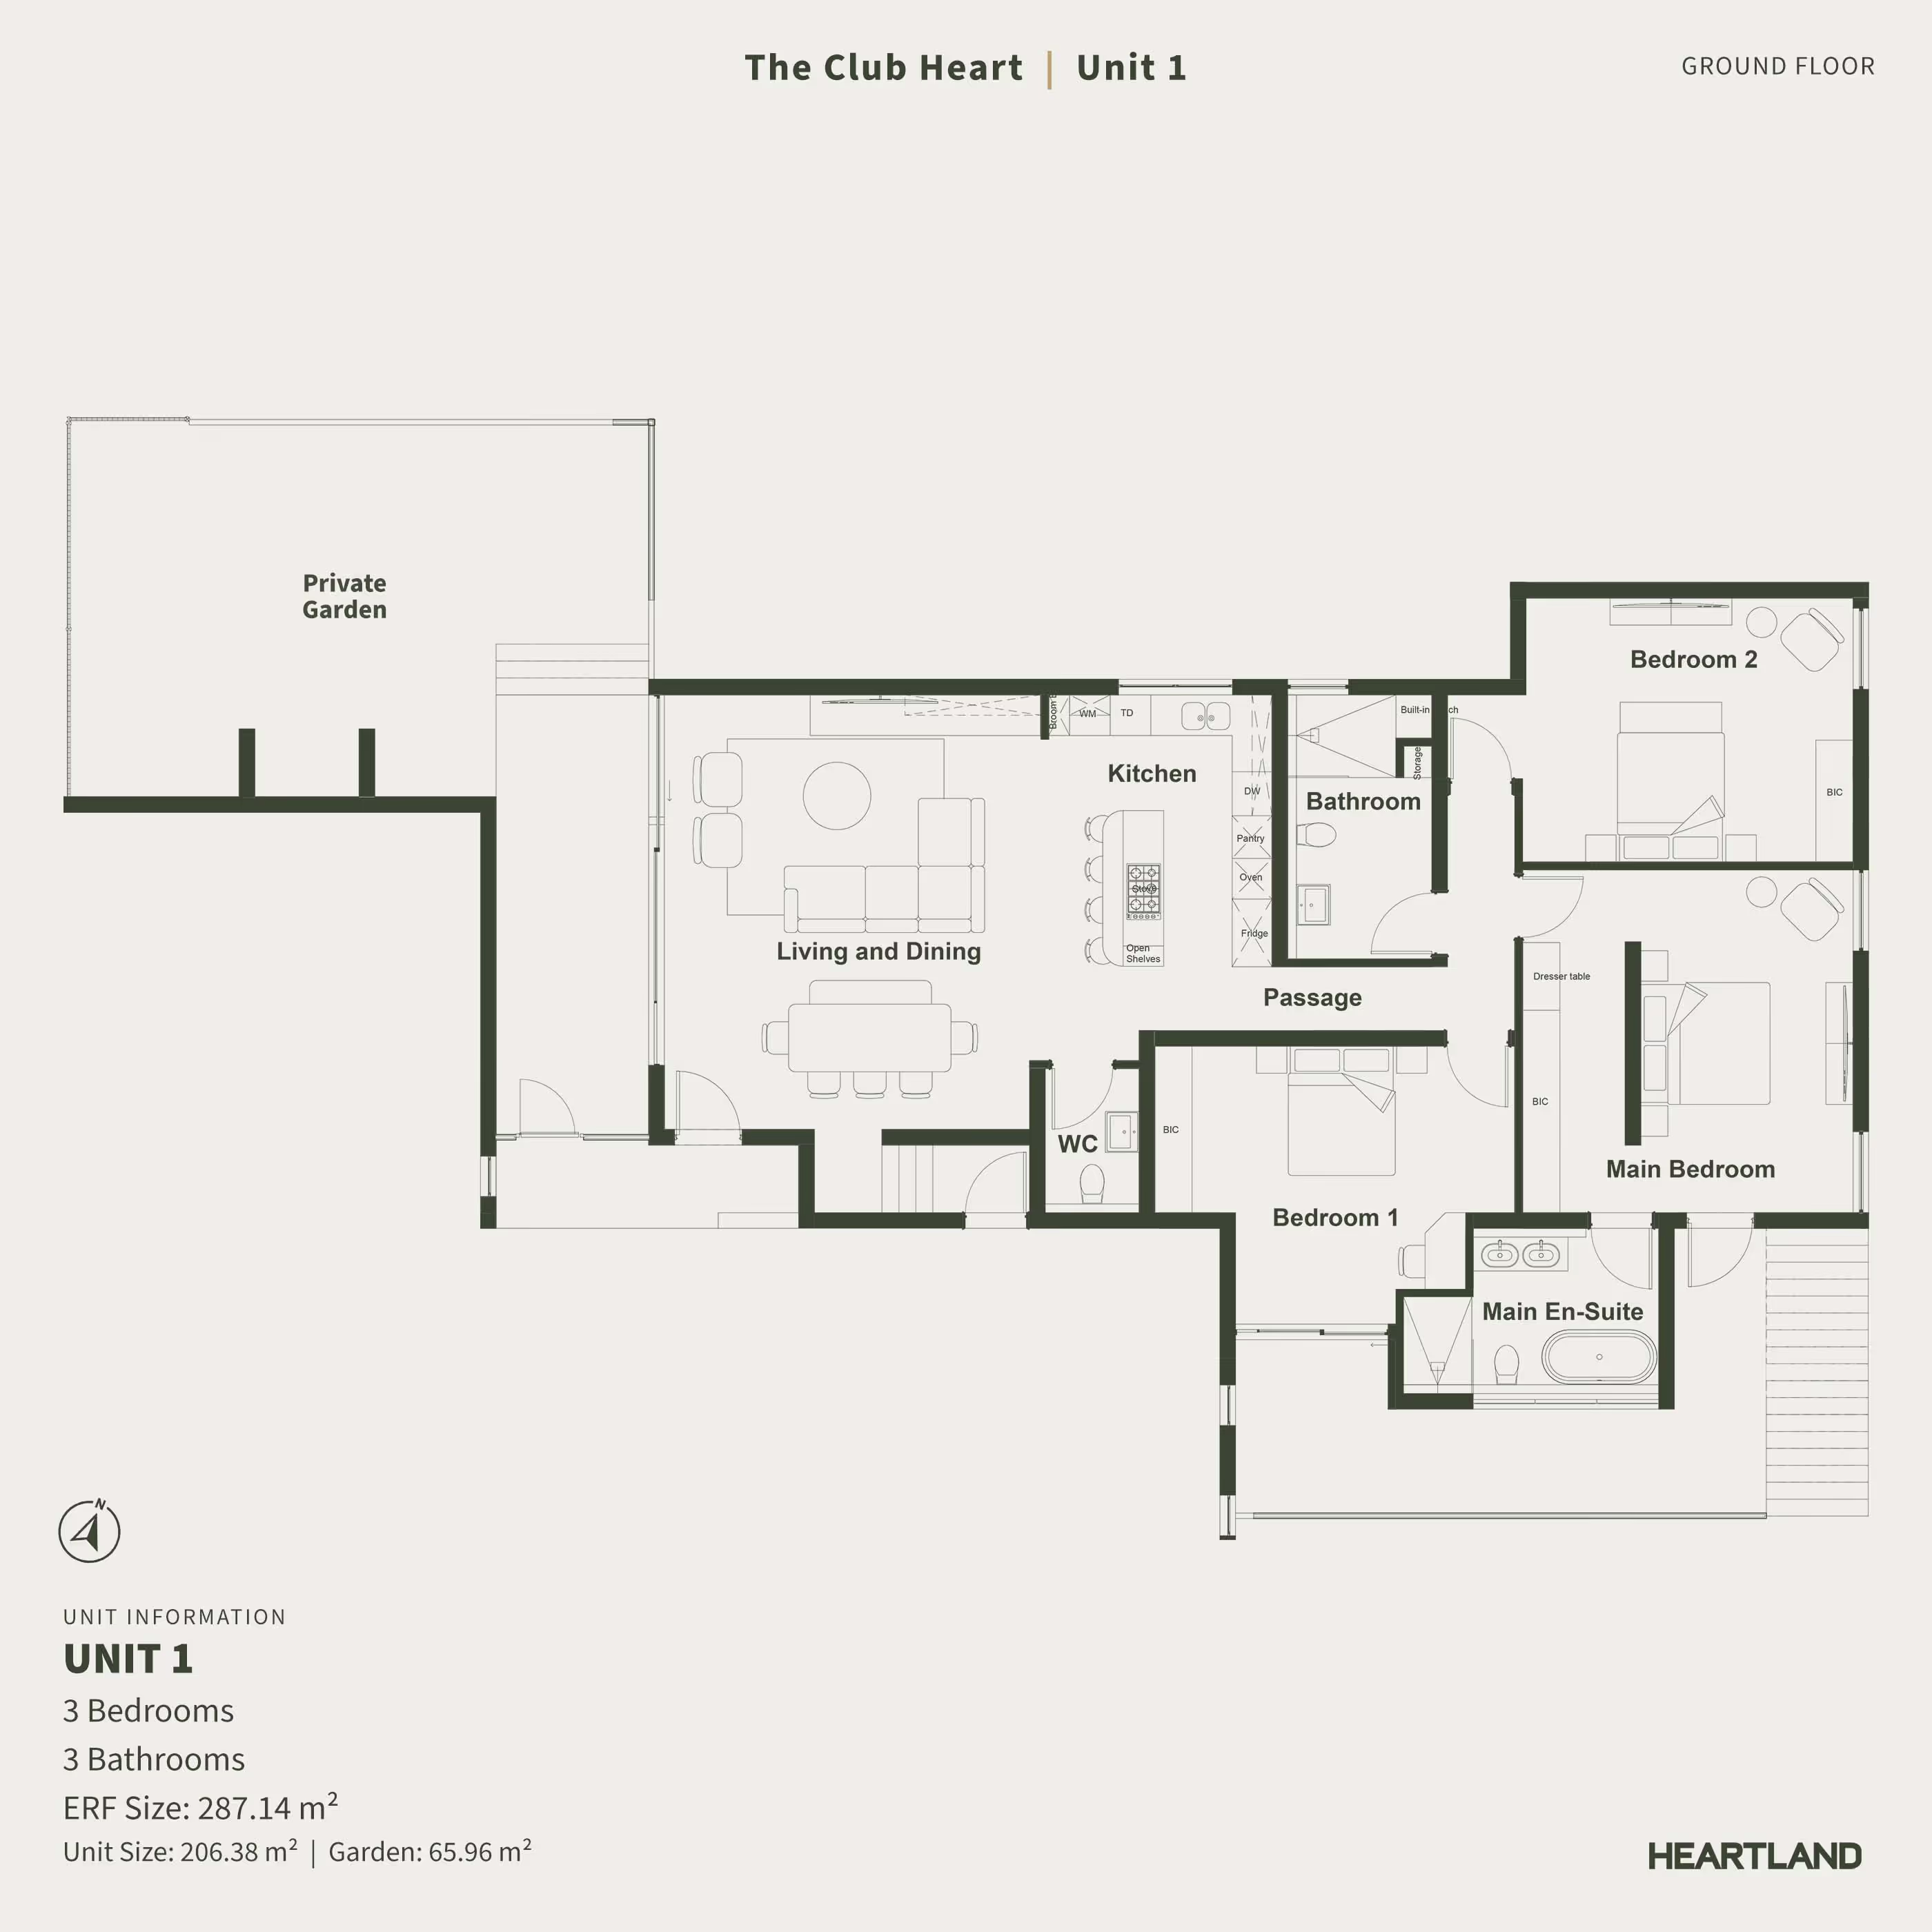
Prices include VAT and the standard solar package. No transfer duty payable. Levies and rates are estimates.
Home 4
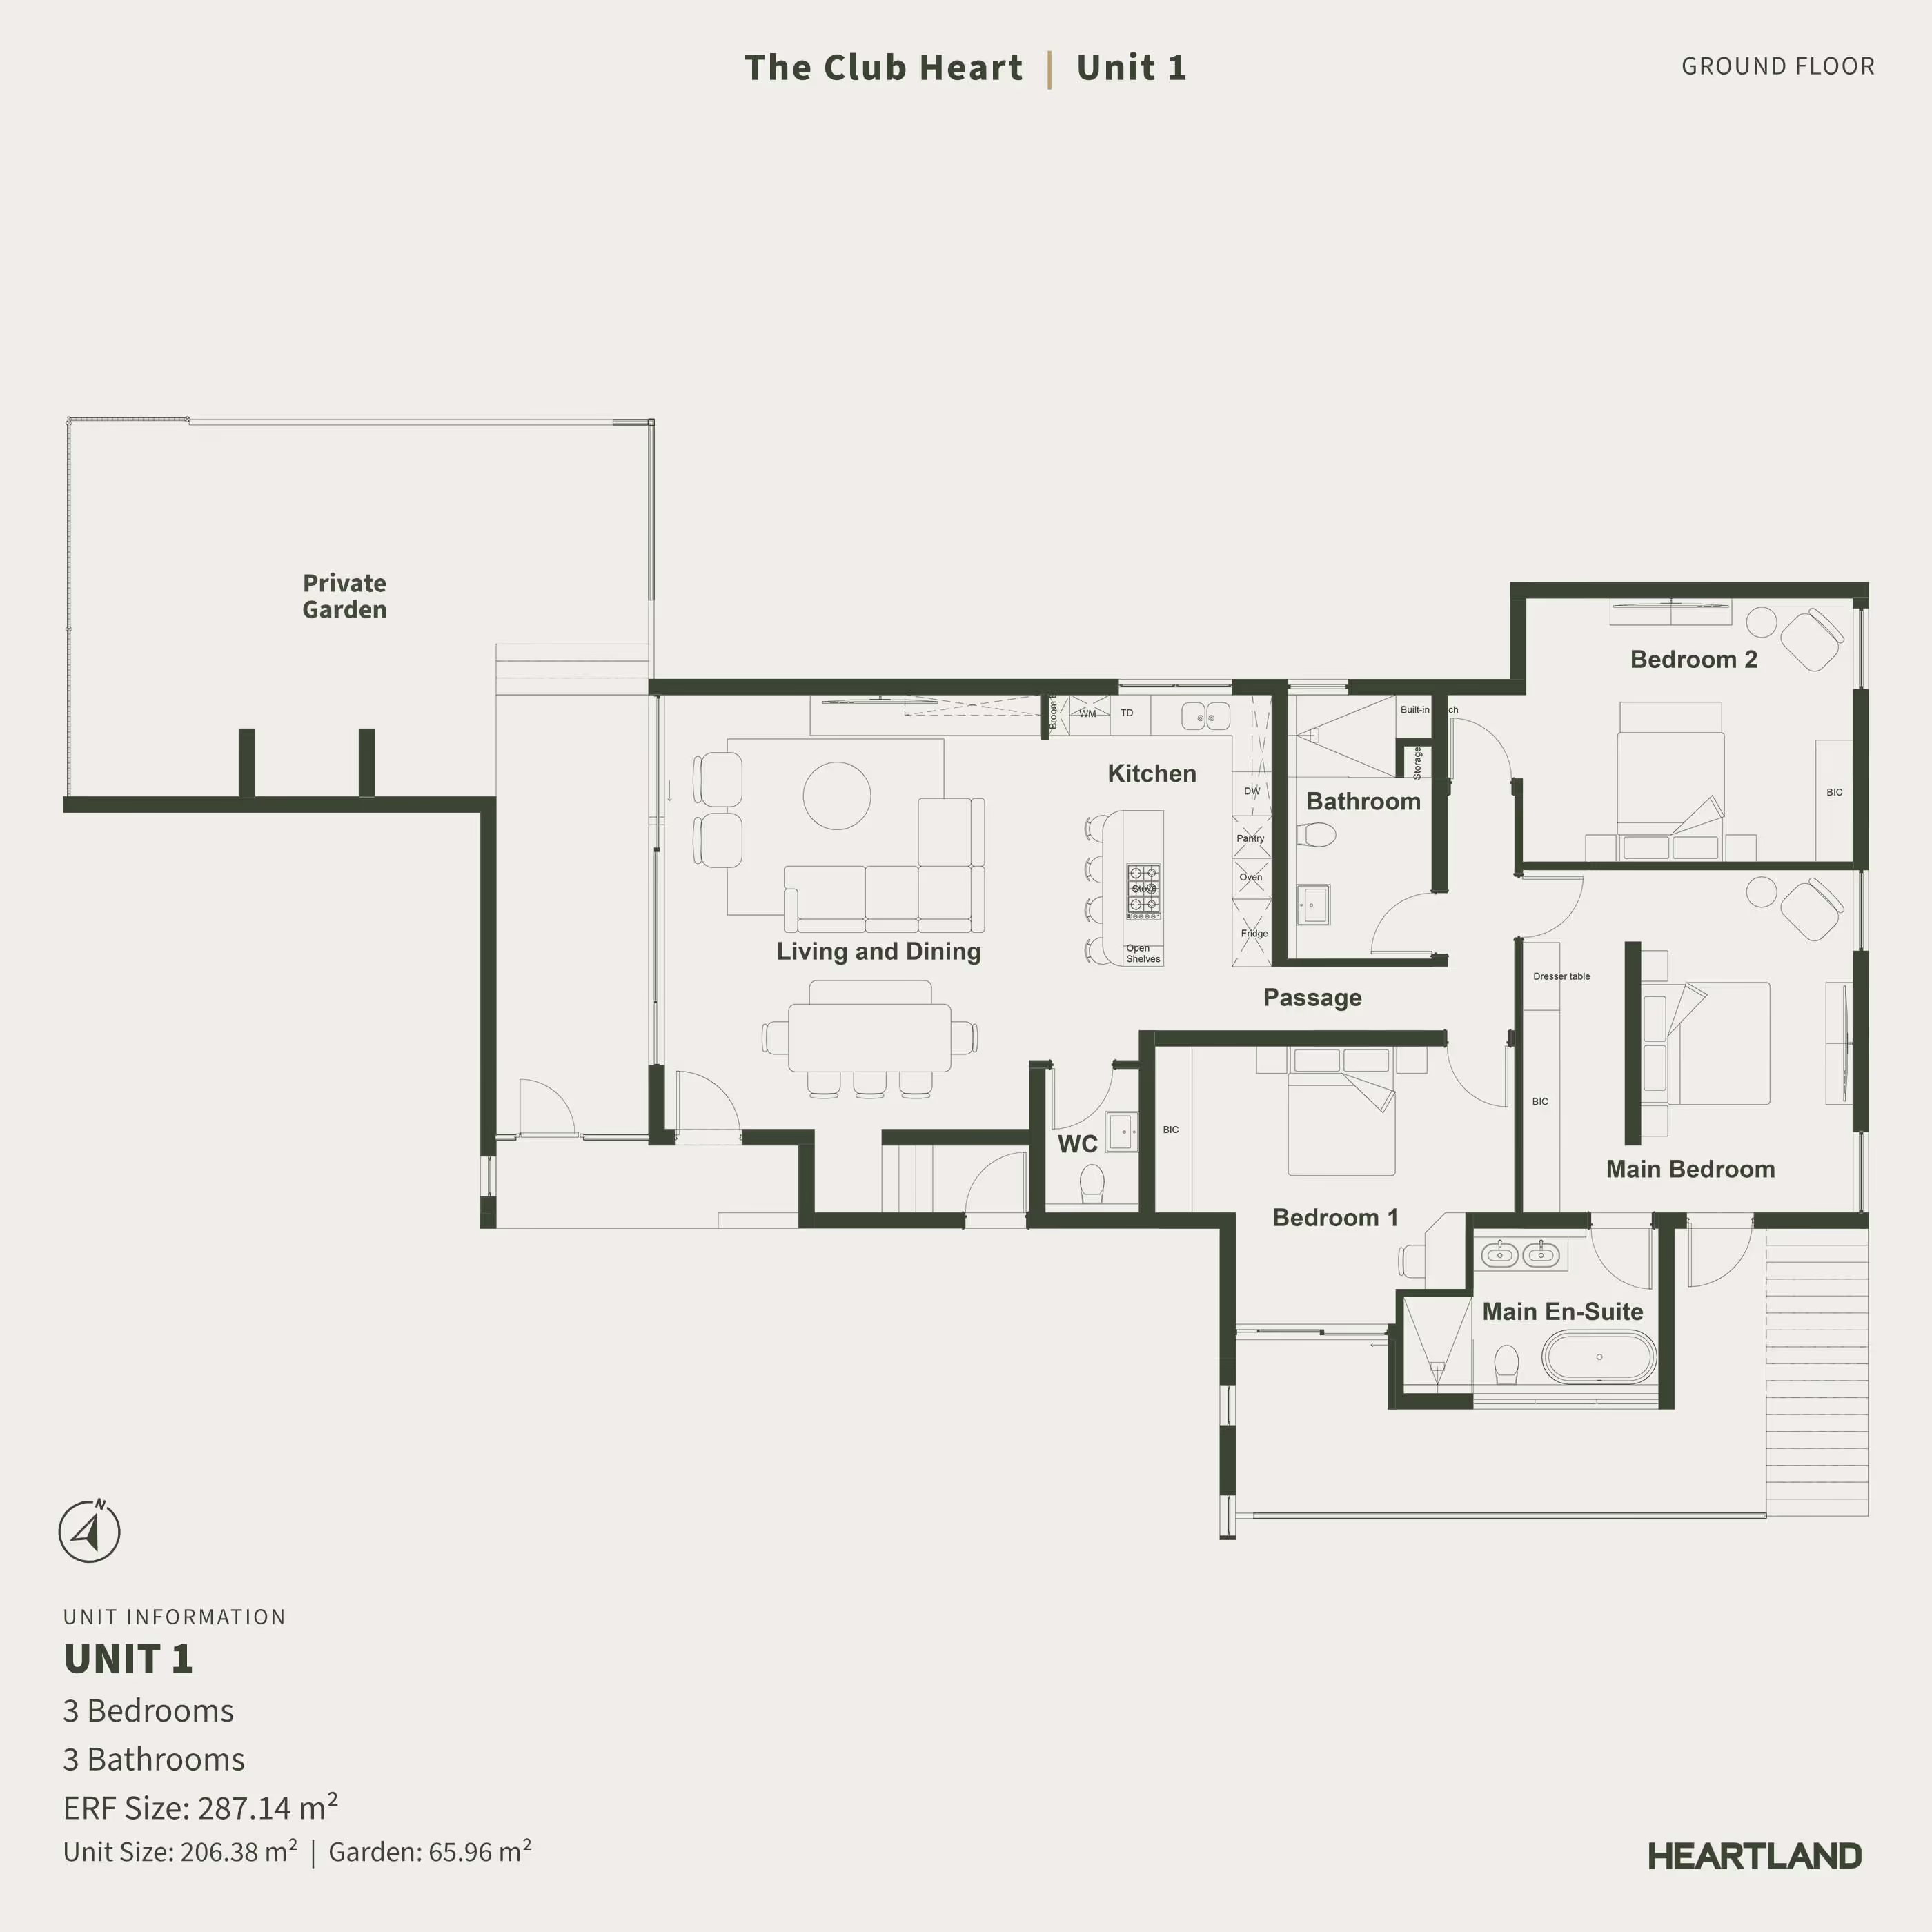
Prices include VAT and the standard solar package. No transfer duty payable. Levies and rates are estimates.
Home 5
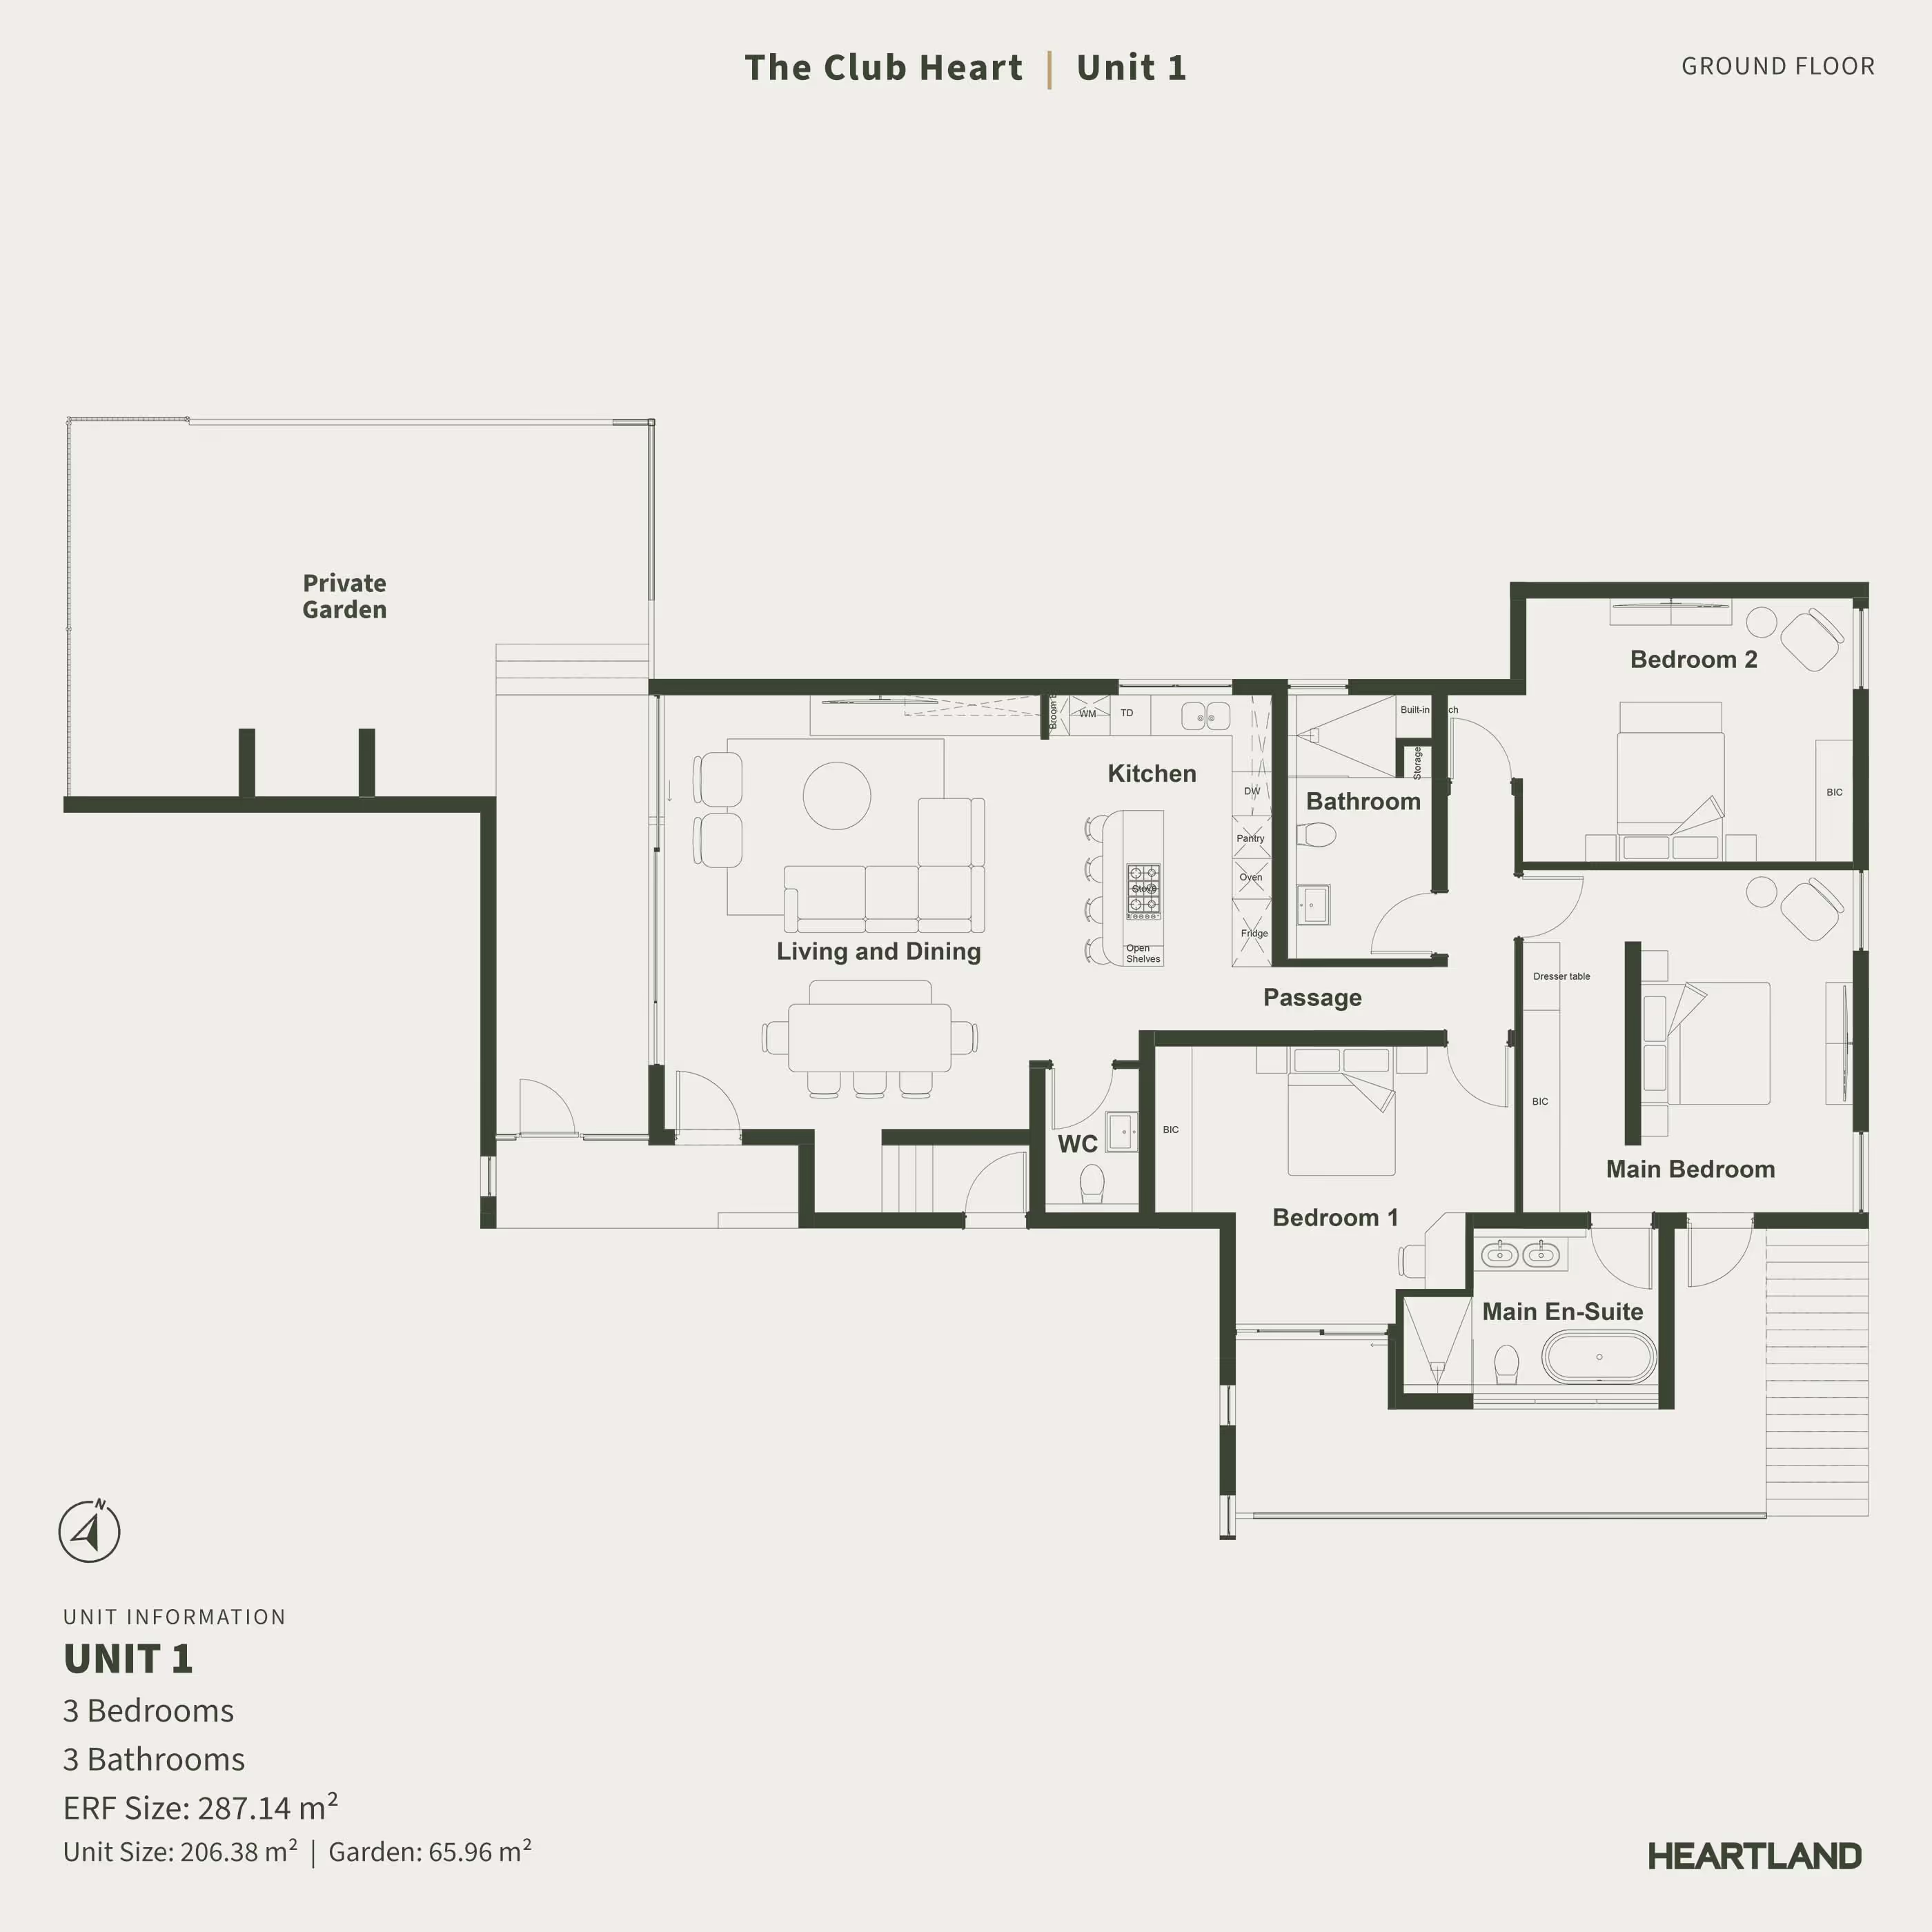
Prices include VAT and the standard solar package. No transfer duty payable. Levies and rates are estimates.
Home 6
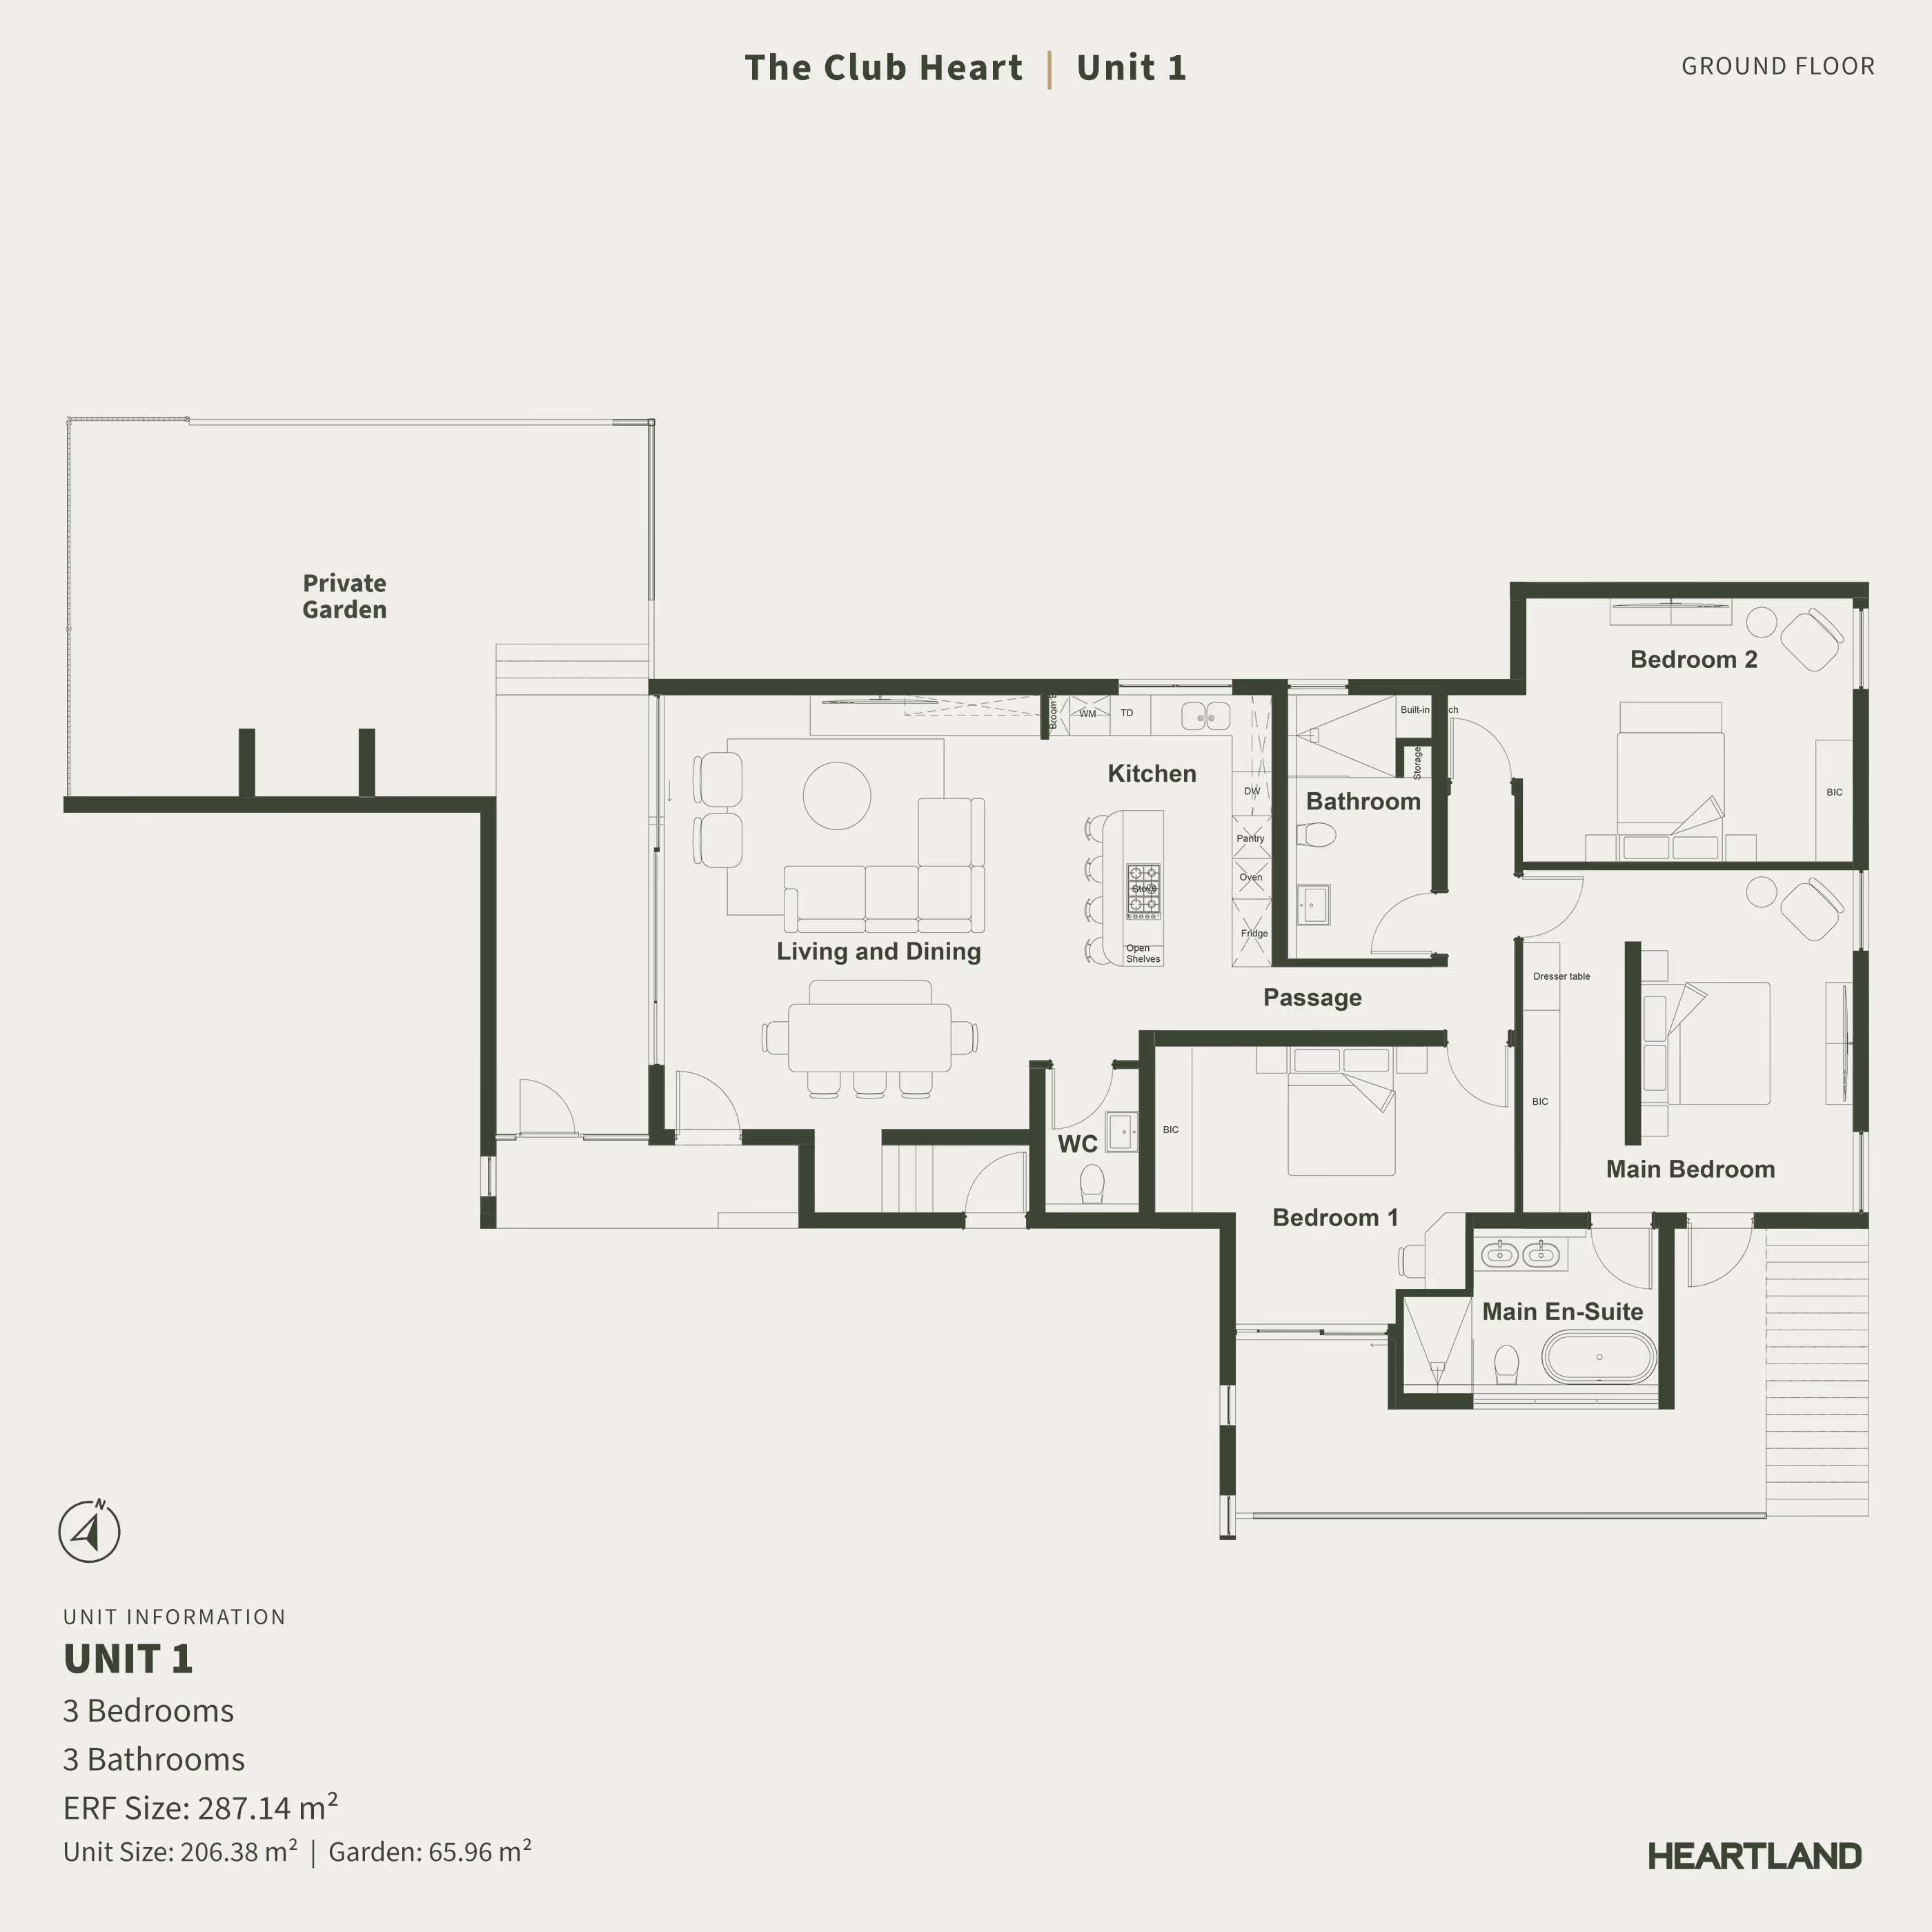
Prices include VAT and the standard solar package. No transfer duty payable. Levies and rates are estimates.
Home 7
Prices include VAT and the standard solar package. No transfer duty payable. Levies and rates are estimates.
Pretoria’s quietest address, ten minutes from everything.
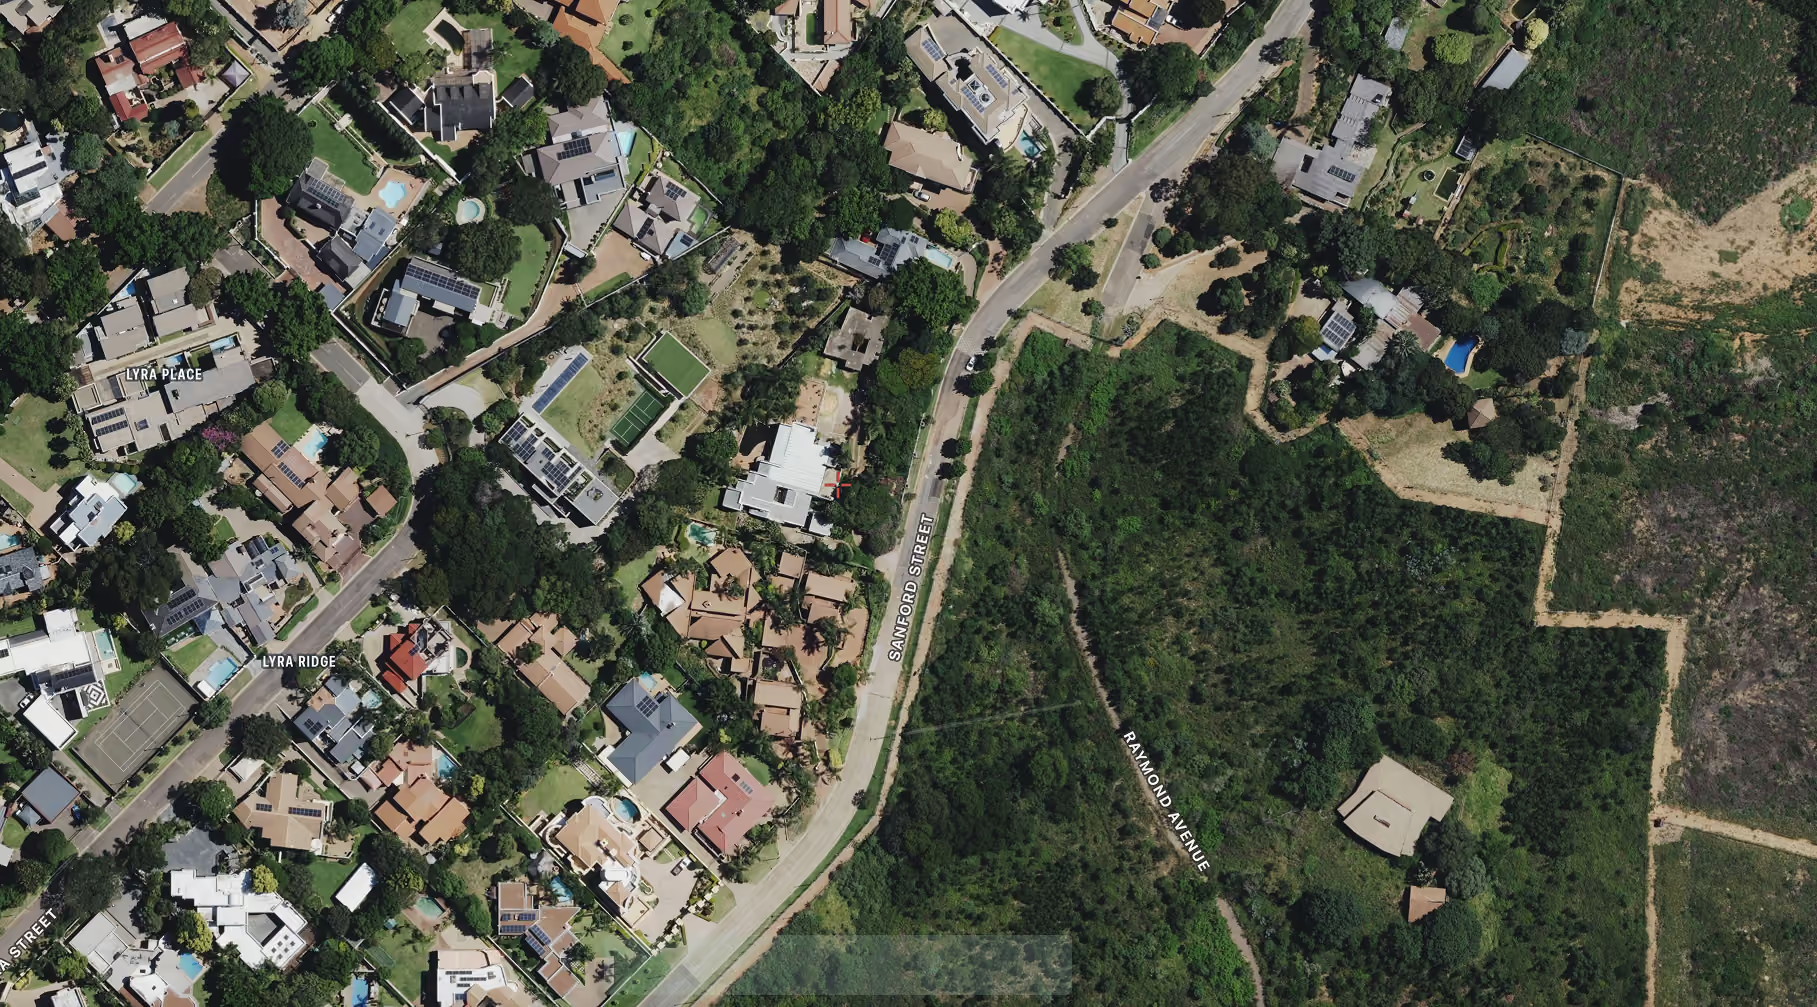
Old jacaranda streets, charming cafes, and a ridge that catches the evening light over the city. Sanford Street sits on the northern edge of it, inside a boomed, enclosed neighbourhood - high enough for the view, close enough to walk to the golf club.
The Club Retail
A convenient retail destination offering a variety of shops, restaurants, and everyday essentials close to home.
3.8 km
7 min
Pretoria Country Club
A renowned golf and leisure destination nearby, ideal for golf enthusiasts and those seeking quality recreational facilities.
3.6 km
8 min
Nature Reserve
A peaceful natural escape with scenic walking trails, wildlife, and beautiful views of Pretoria.
3.3 km
6 min
Waterkloof Park
A family-friendly, pet-friendly area offering a welcoming environment for residents and their four-legged companions.
1.4 km
3 min



Garage, lift, courtyard, flooring, appliances and solar, chosen with us after you reserve.
Every home comes fully specified. These are the ways owners tailor theirs. Try a few: nothing here is a commitment, and pricing is on consultation.
A three-car carport with a timber-slatted screen is included. Or choose a double garage, built as part of the home and finished to match it. You customise this with us once you've reserved.
An optional glass-cabin home lift between the living floor and the bedrooms above, lit from within. Available in every home as an extra.
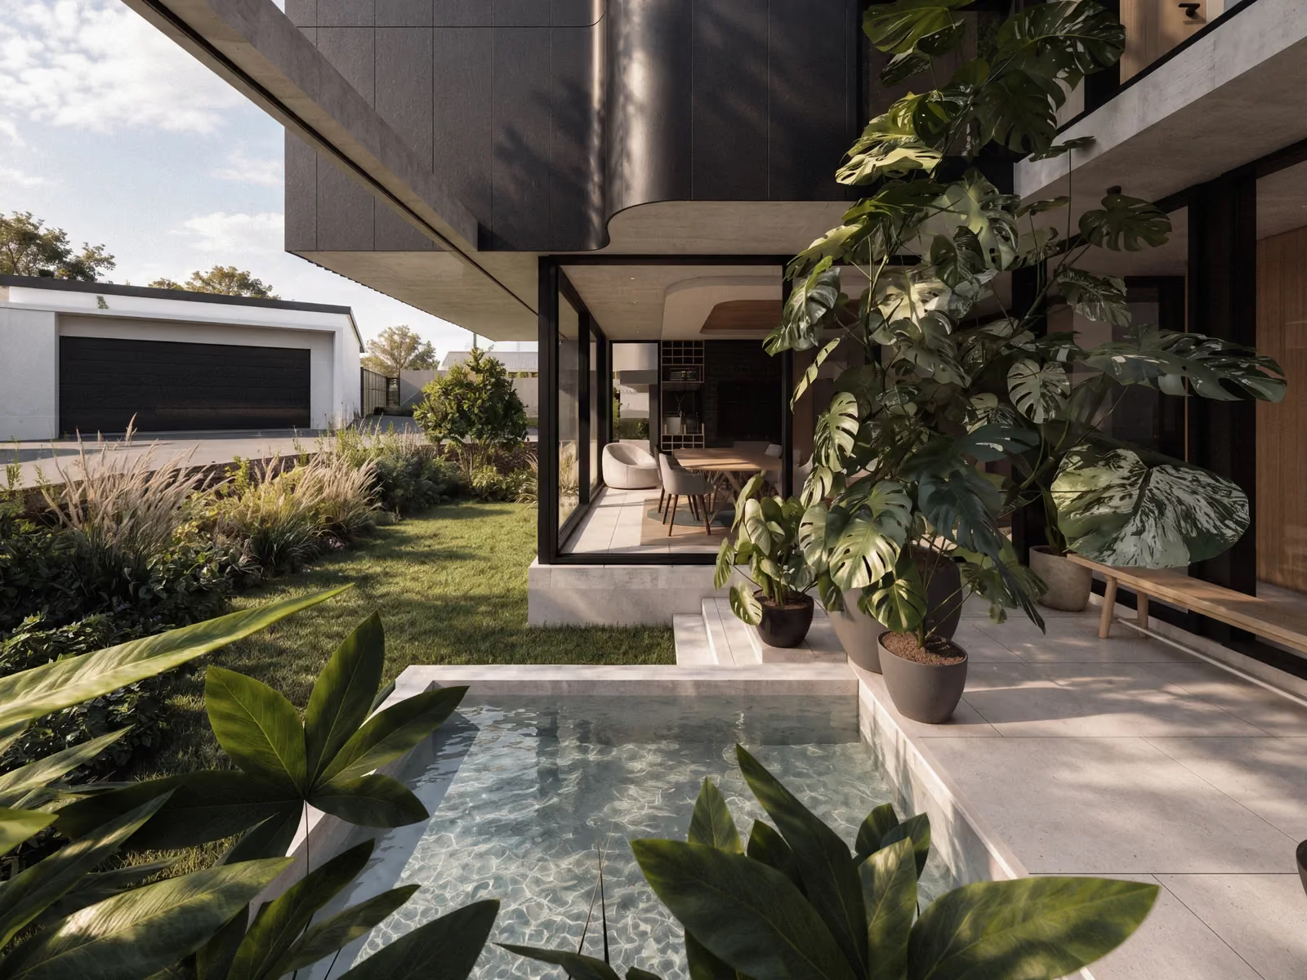
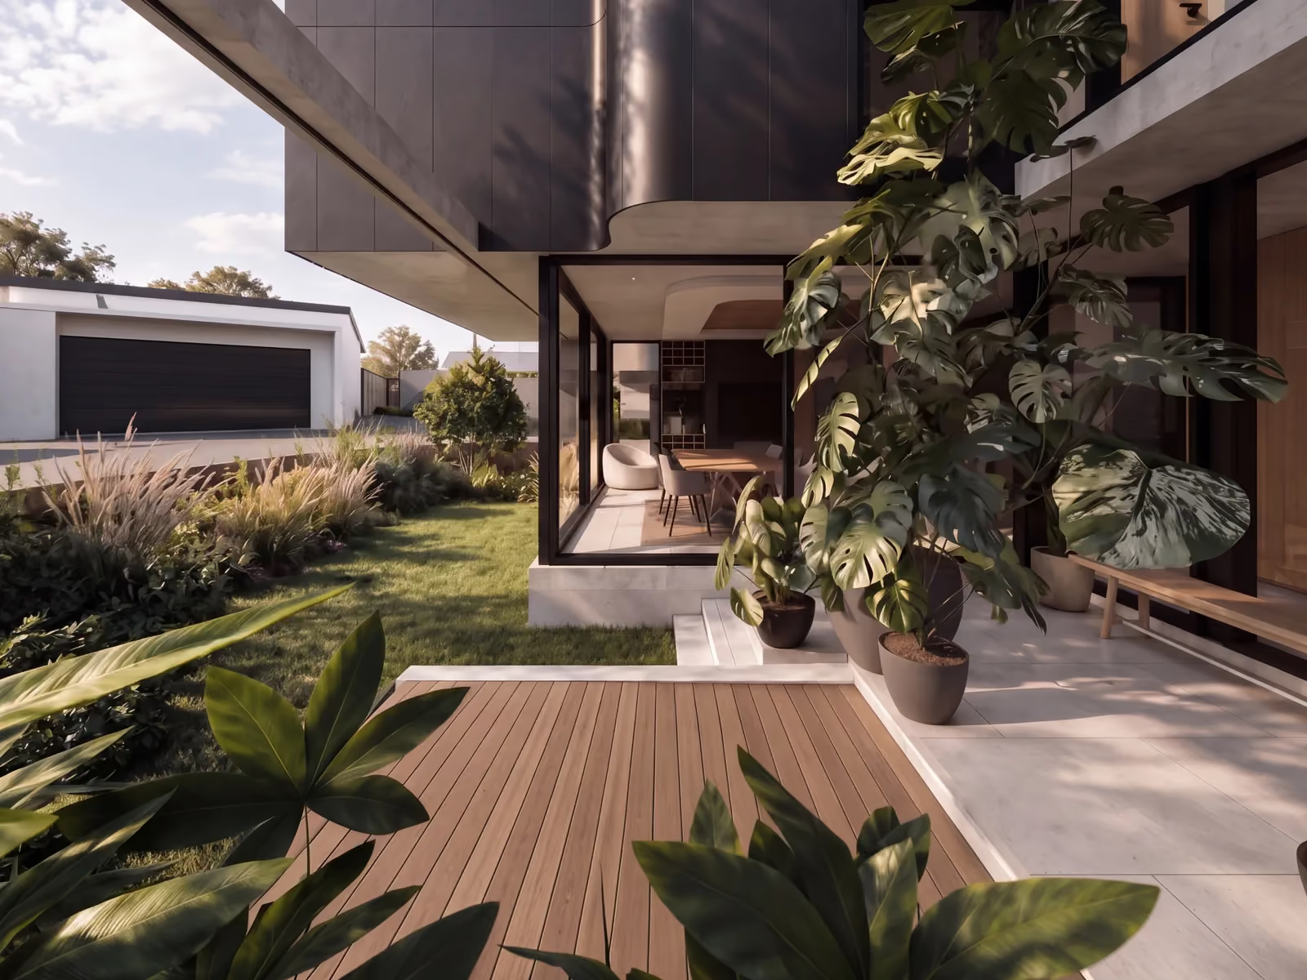
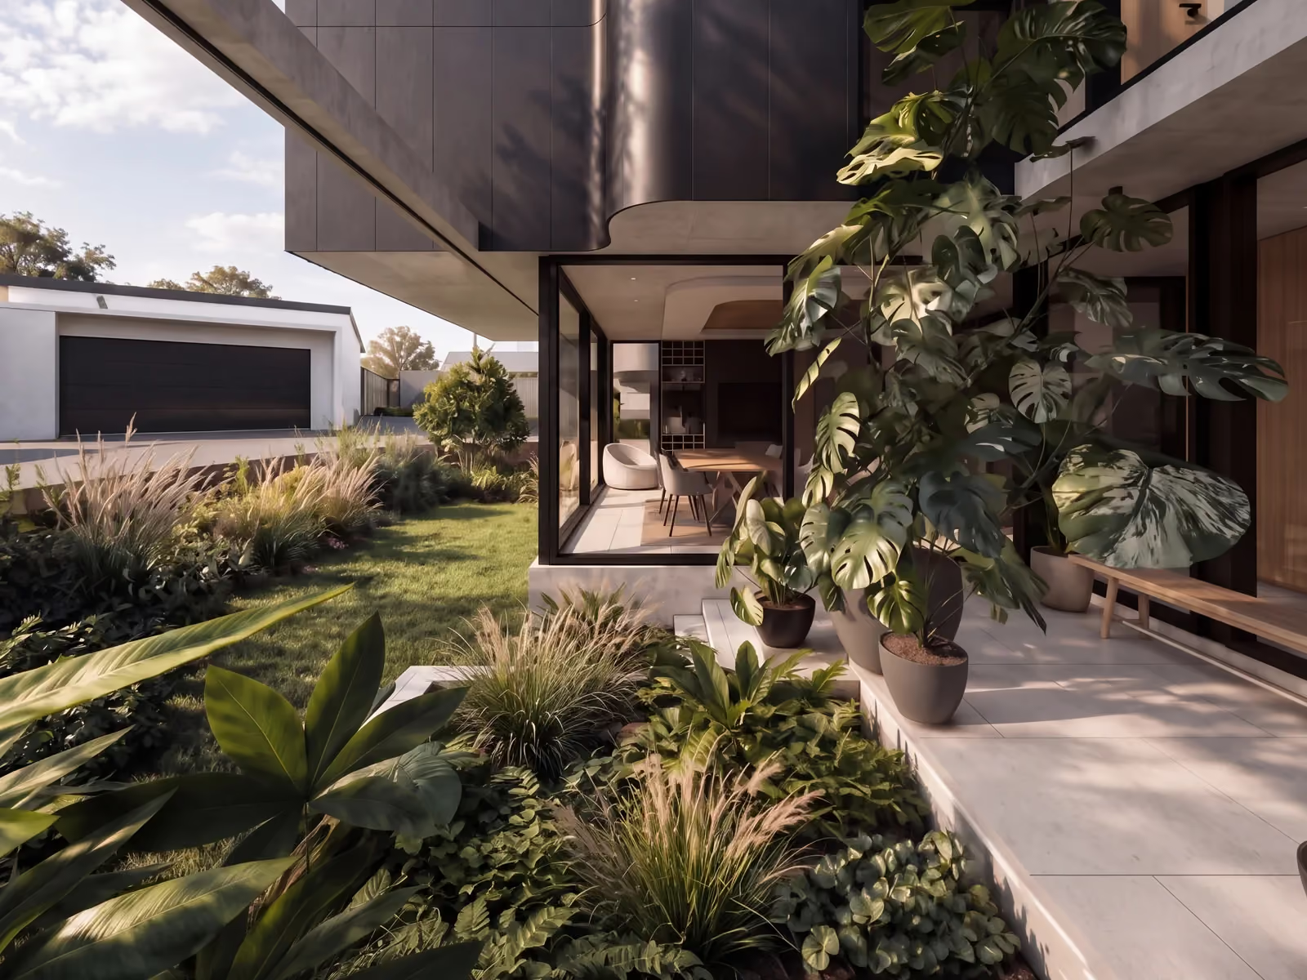
Every home opens onto its own walled courtyard. Choose how yours is finished: an infinity pool, a timber deck or planting.
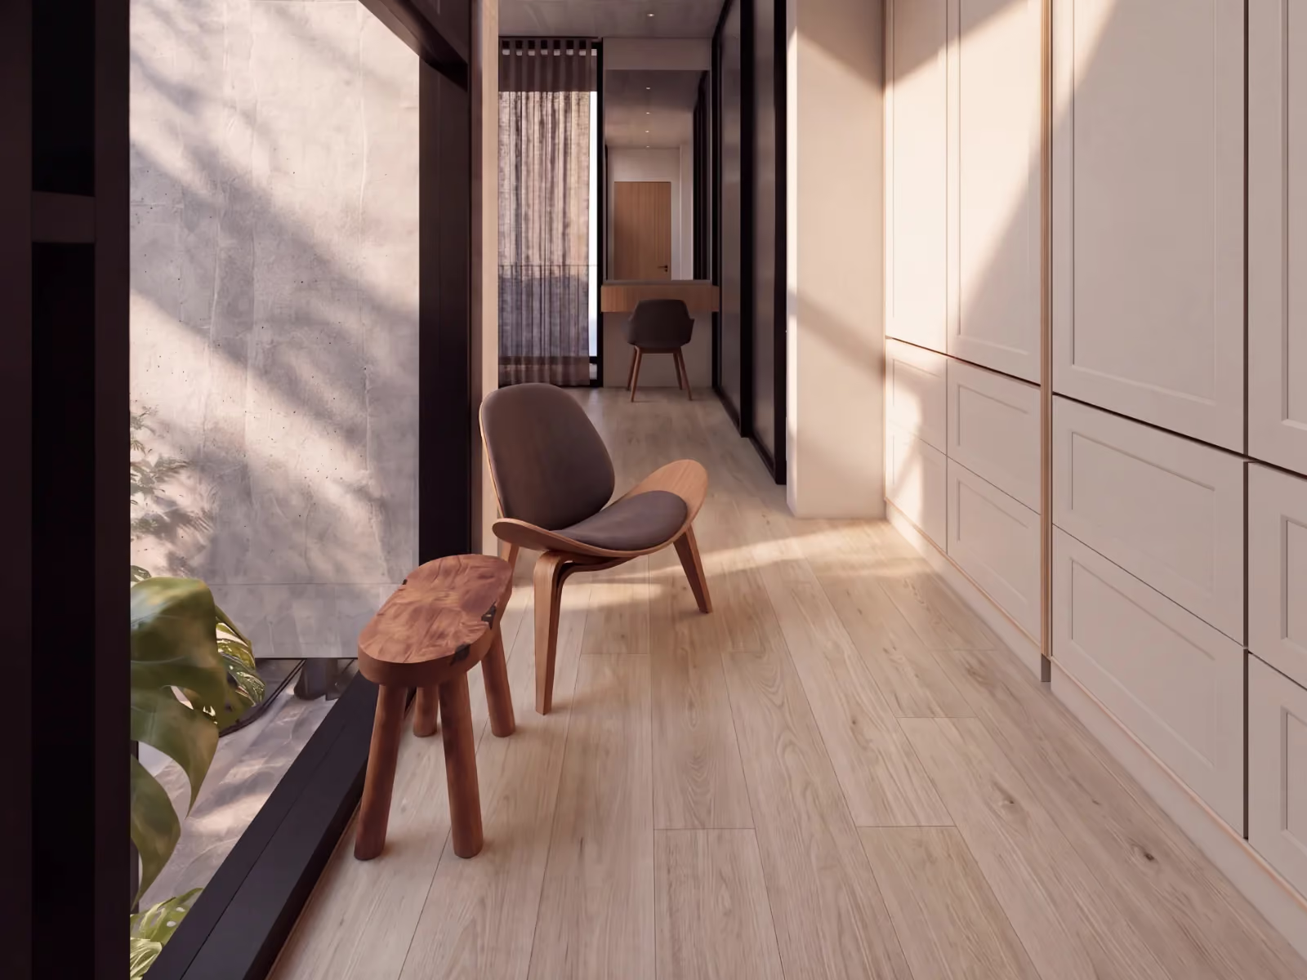
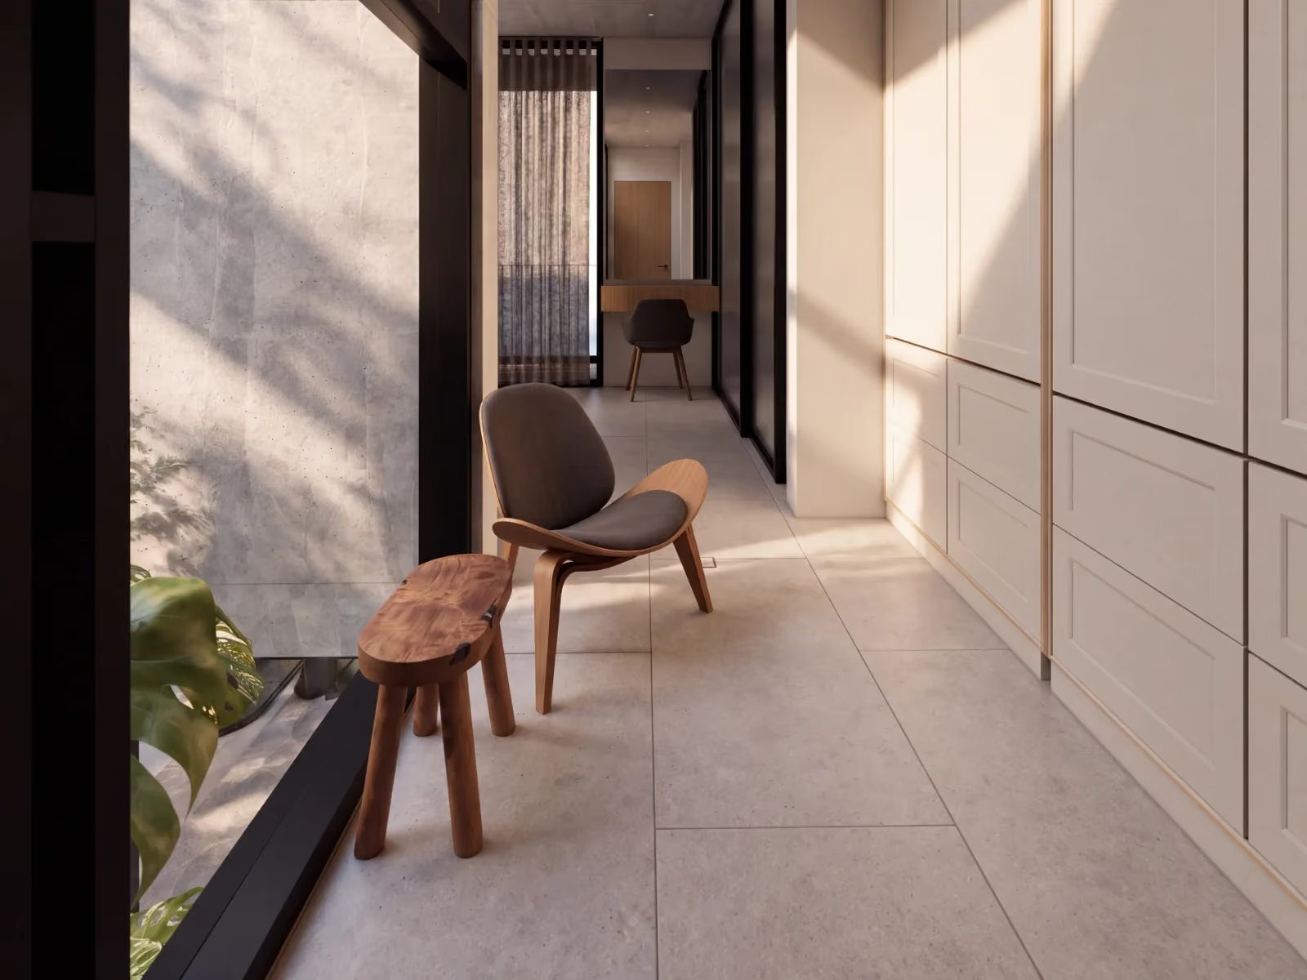
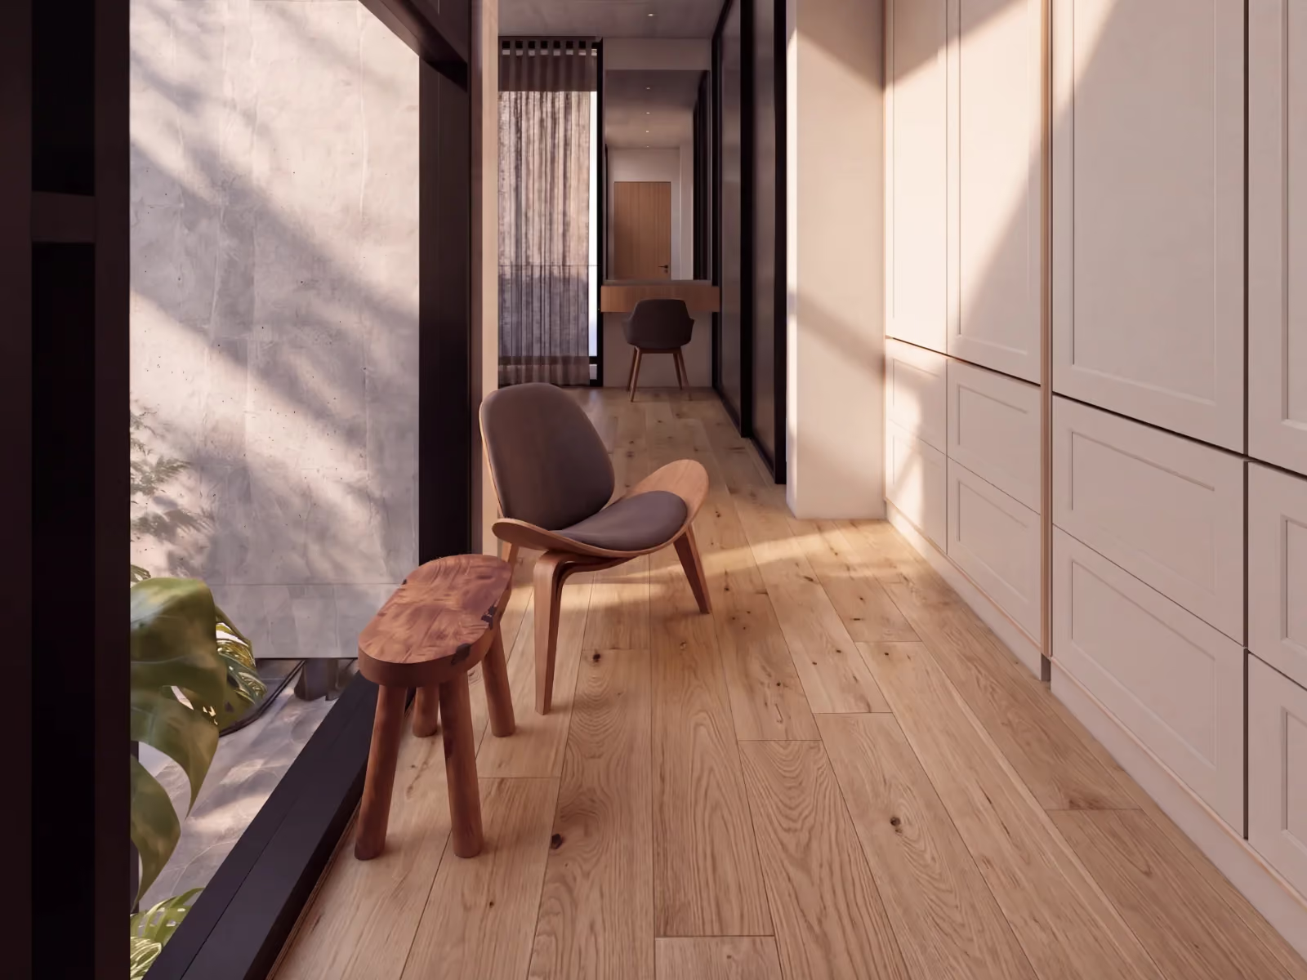
Large-format tiles come standard. For the first floor you can choose luxury vinyl or engineered oak instead (bathrooms stay tiled). You customise this with us once you've reserved.
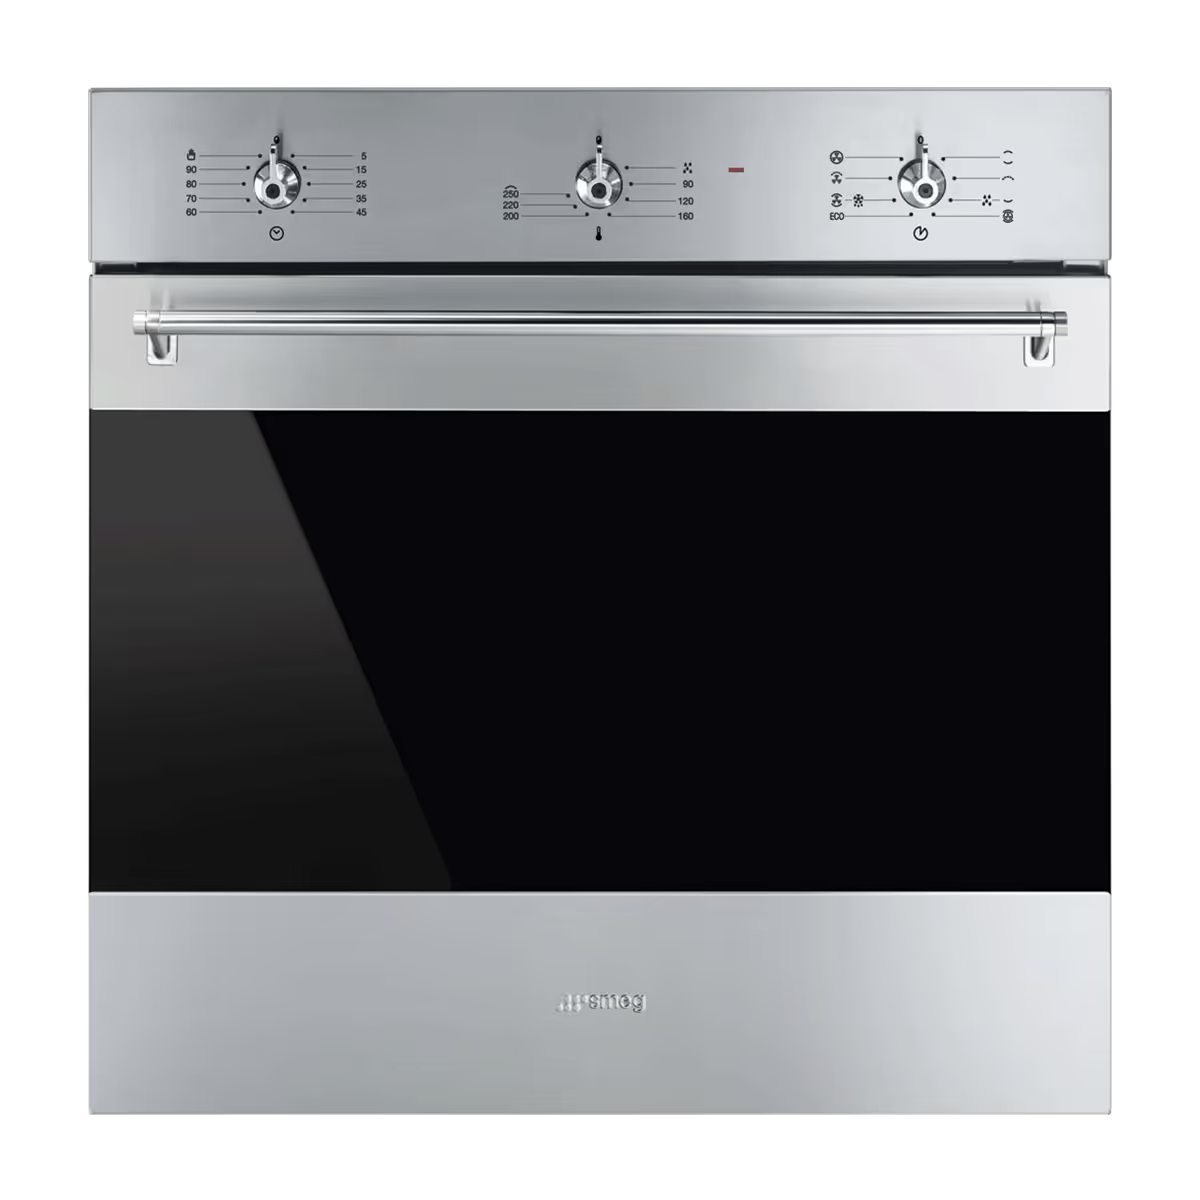
A built-in oven and gas hob come standard. Add a dishwasher, fridge and washing machine to suit you. Brands and tiers are confirmed with our team.
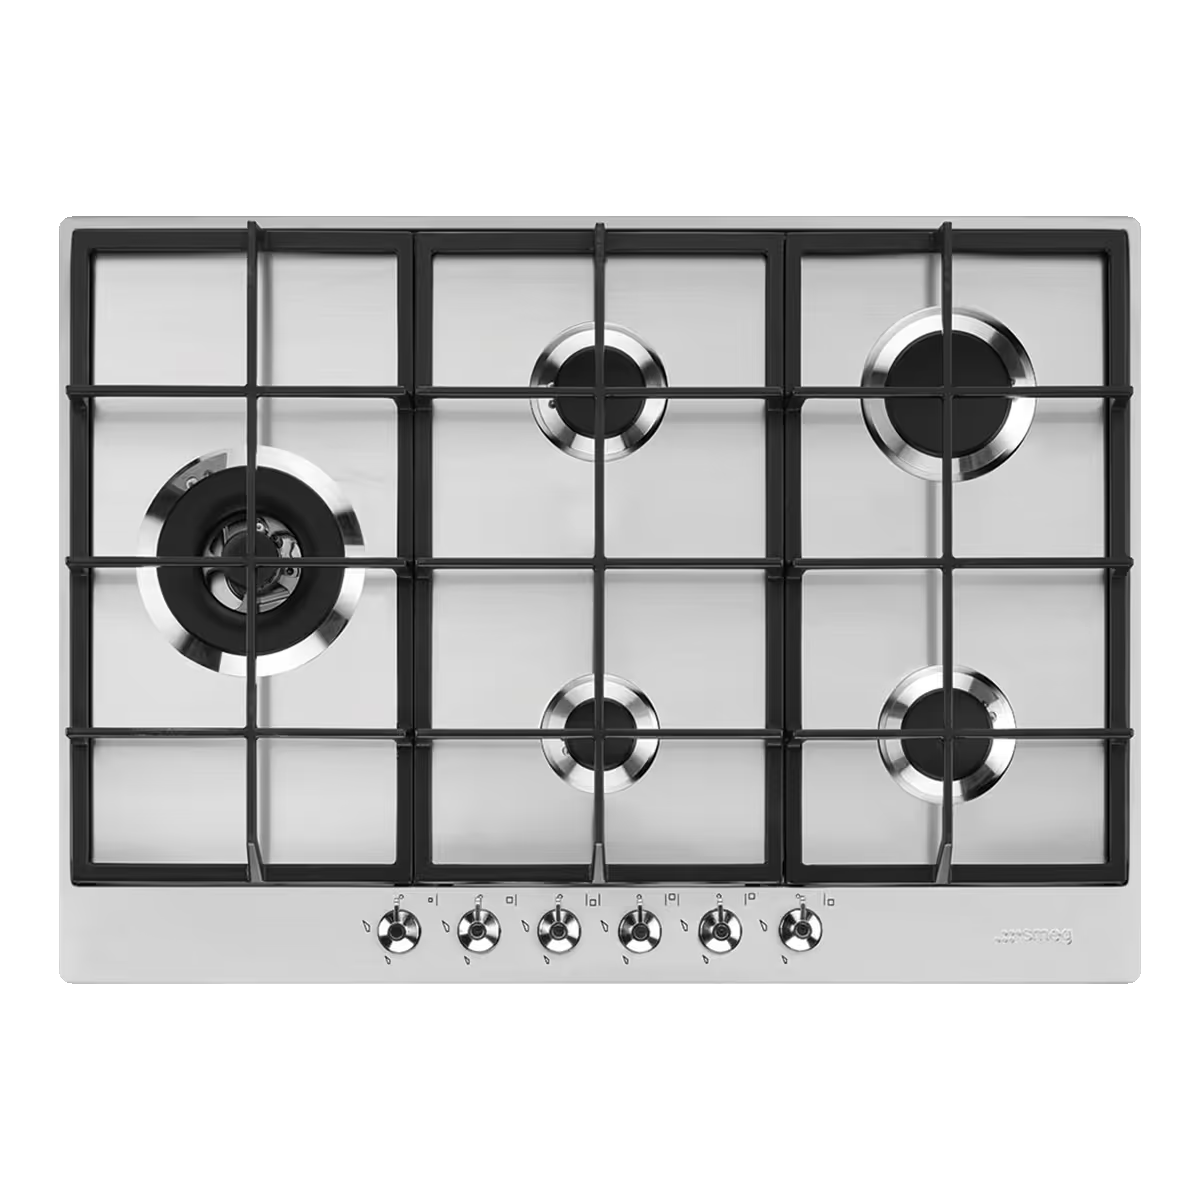
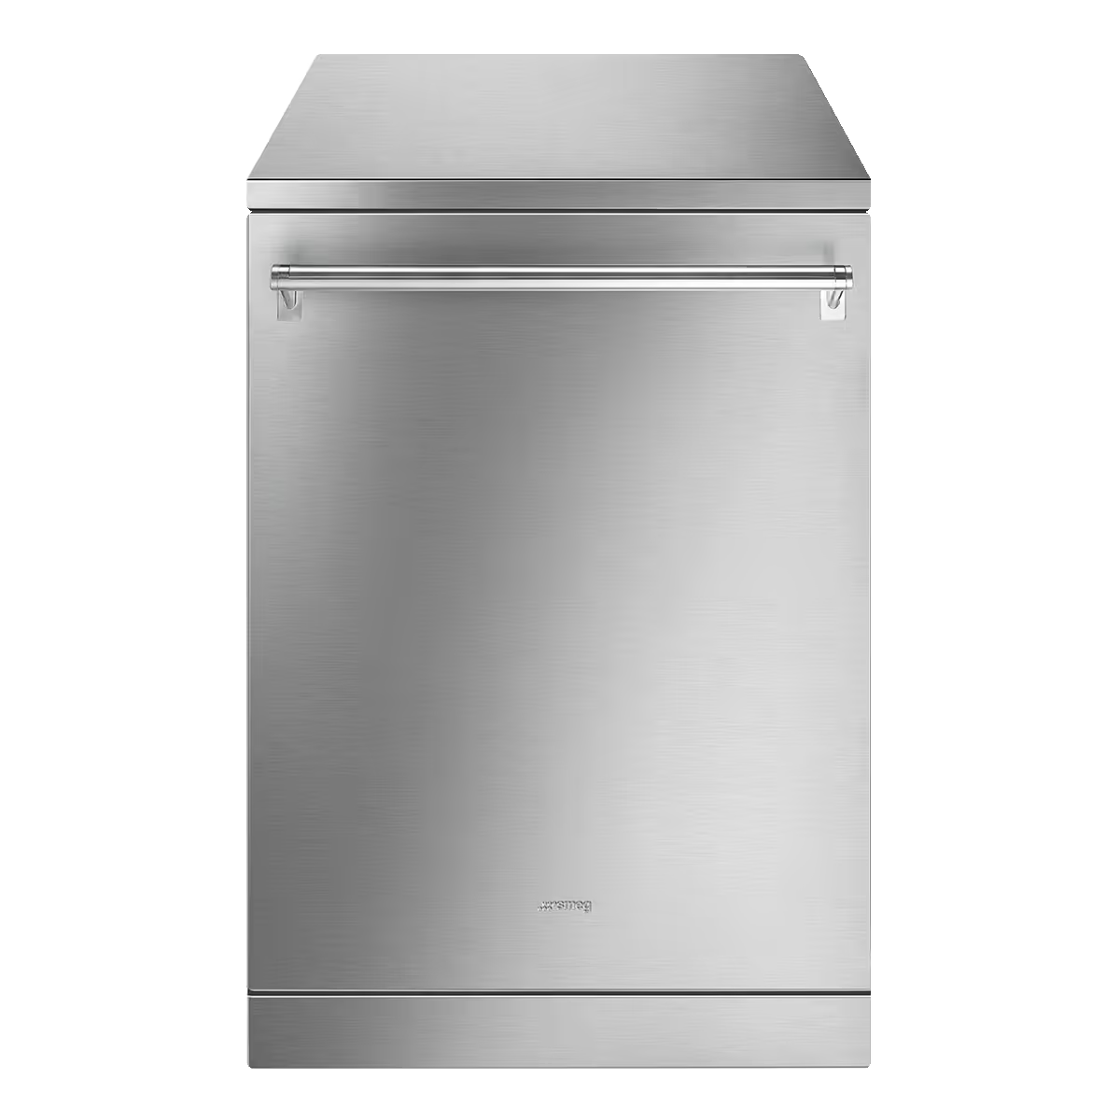
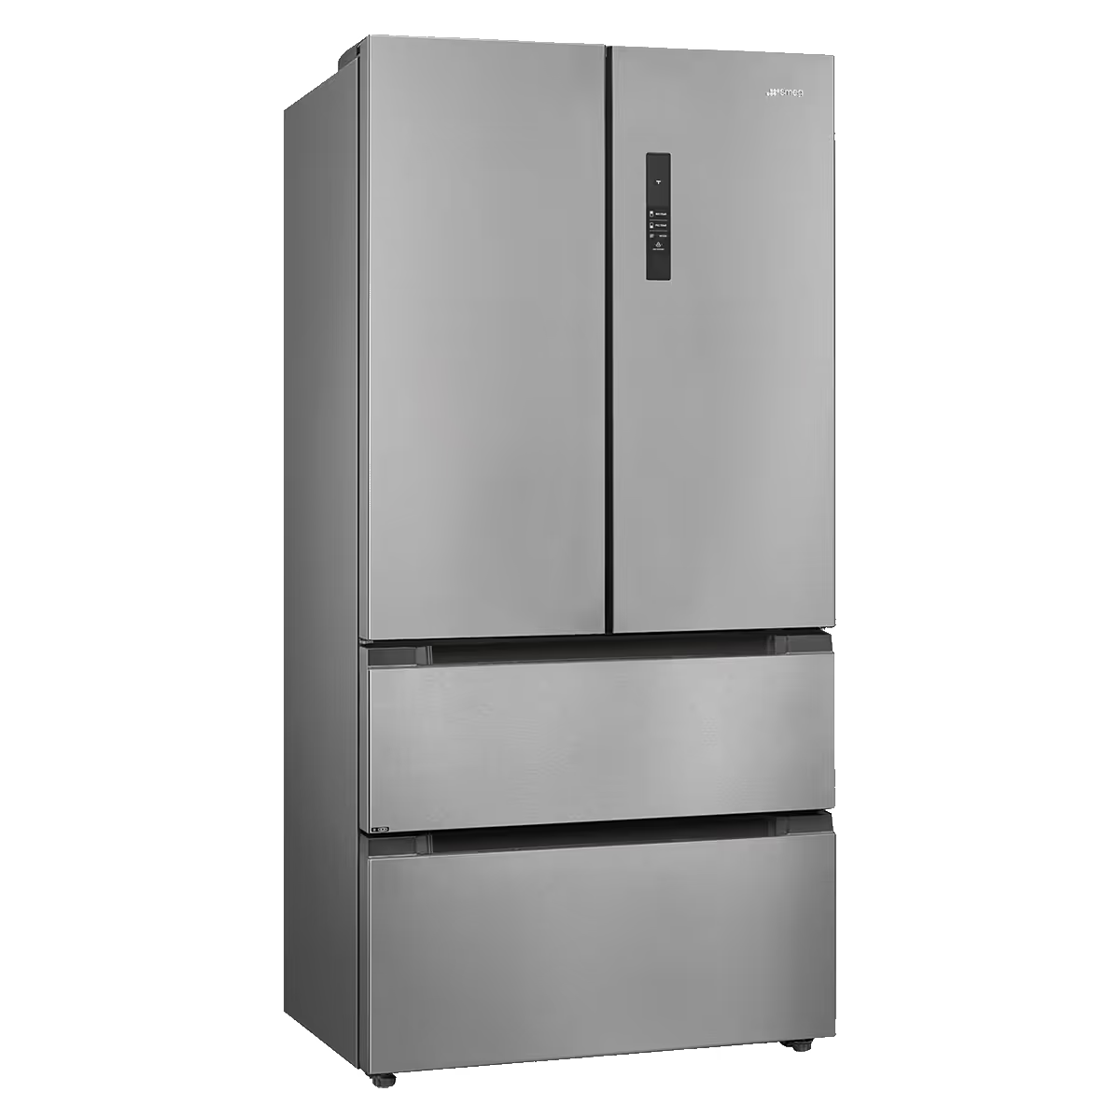
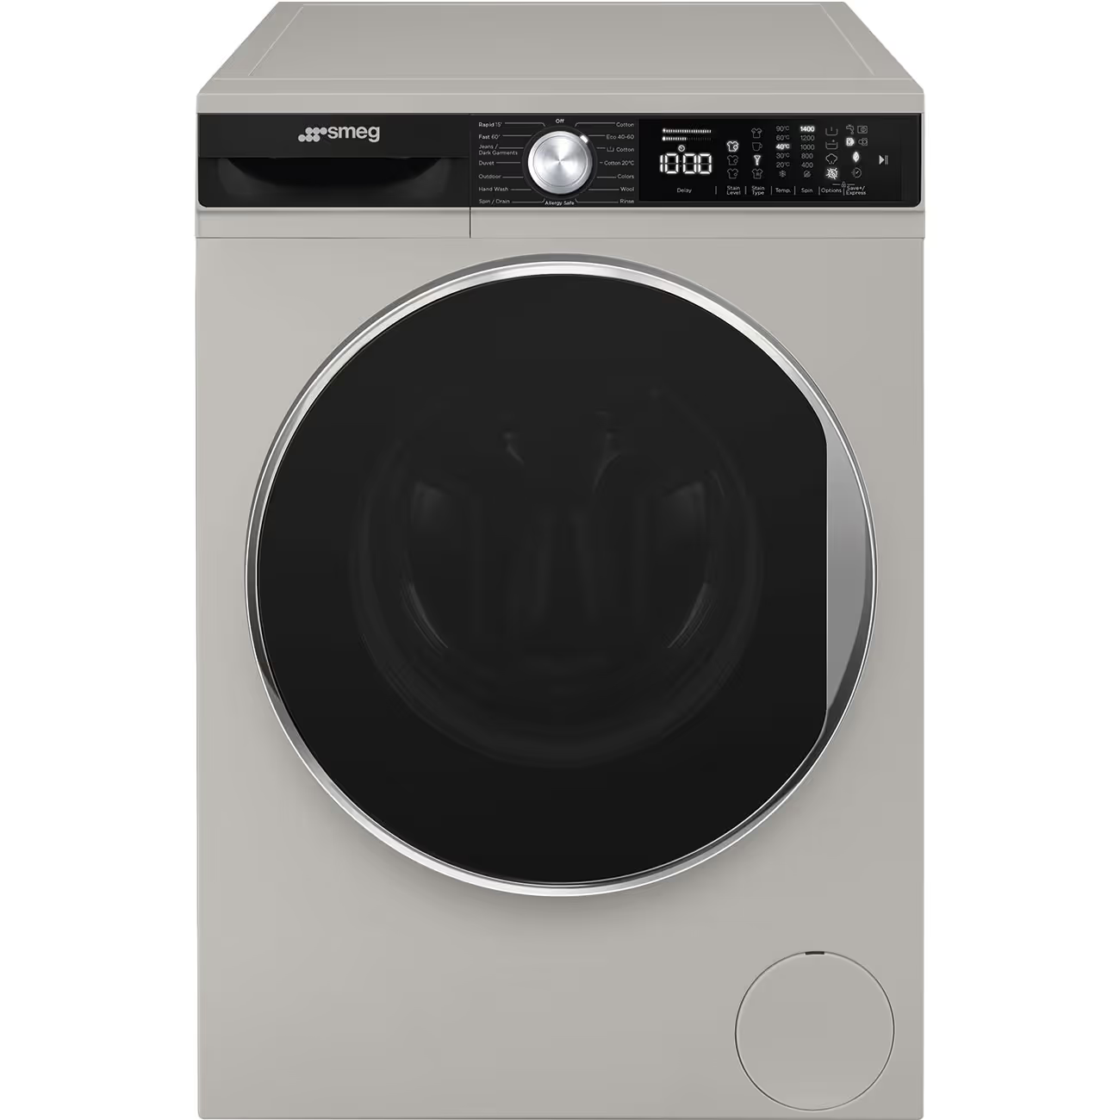
Add solar water heating, a load-shedding kit or a full solar power kit, in 5 kW or 8 kW. The larger kits suit homes with pool pumps and home offices. You customise this with us once you've reserved.

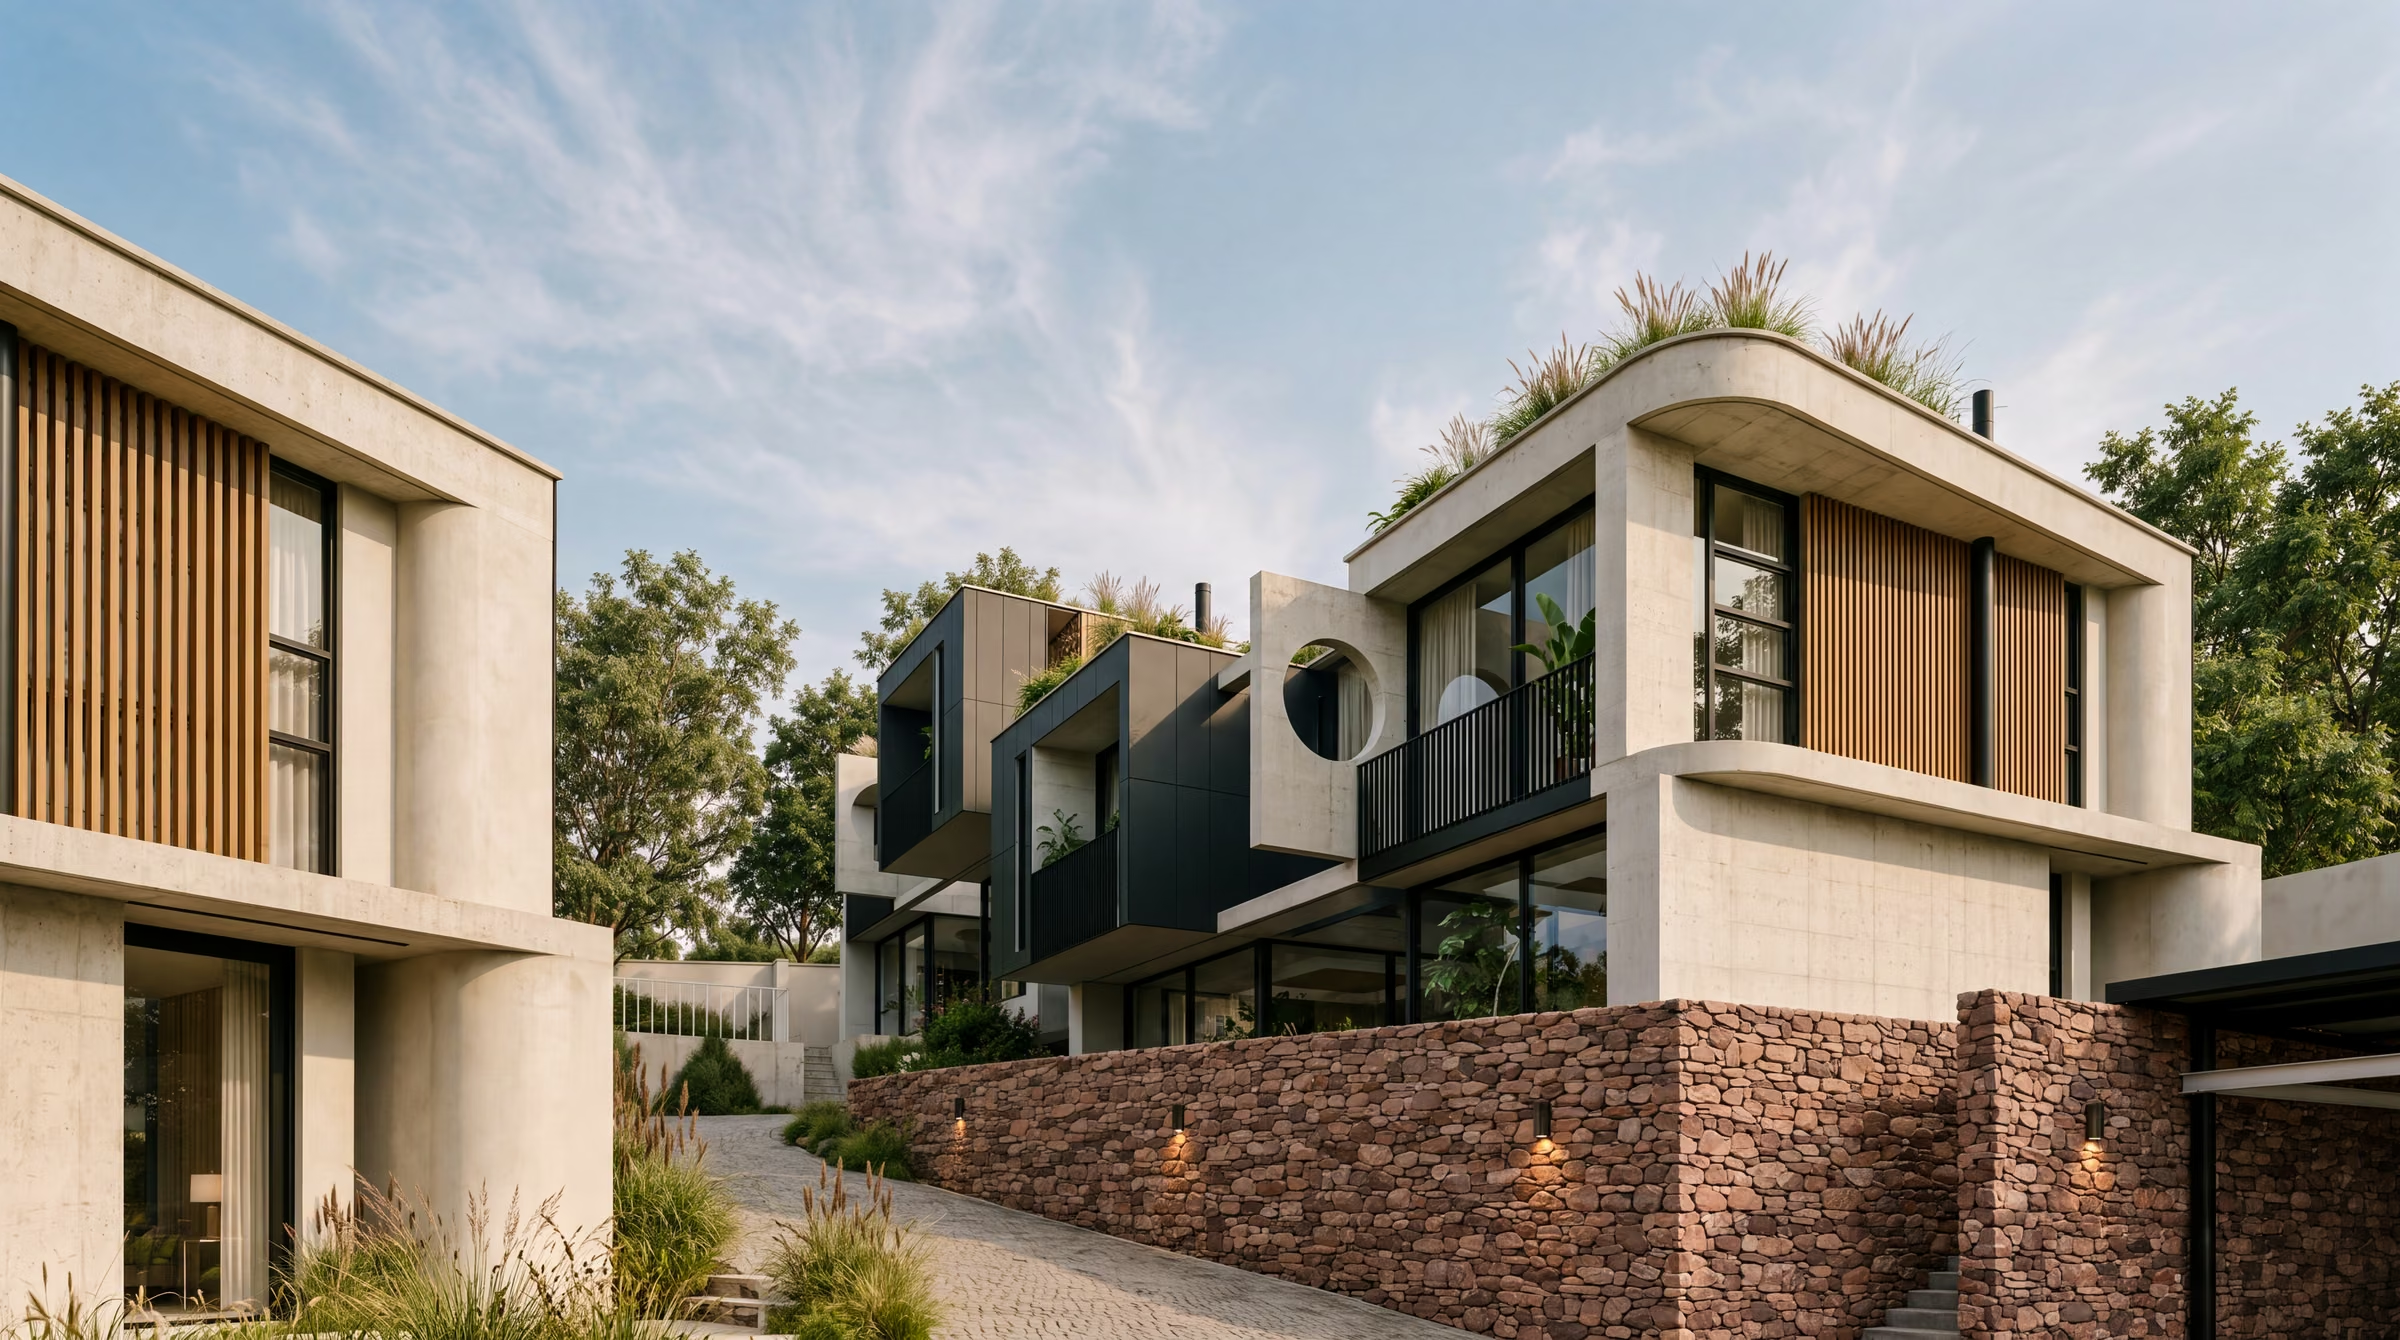
Seven homes on the ridge, above the city.
Waterkloof Ridge · Pretoria

09 · The Waitlist
Be first in line on launch day.
Sanford Heart launches on Wednesday 21 October at 12:00. Waitlist members see from pricing now, favourite the homes they want, and hear from us before anyone else. It takes a minute, with no password and no payment.
Be ready for launch. Get pre-qualified now, so you know your budget the moment Sanford Heart opens.
Get Pre-Qualified NowYou’re on the waitlist
See you on launch day.
You’ll hear from us the moment Sanford Heart opens, on Wednesday 21 October at 12:00. Until then, availability and pricing are yours to explore, and your chosen homes are saved to your name.
See Availability →That didn’t go through. Please try again in a moment.
10 · The professional team
Designed, engineered and delivered by people who've done it before.
The same team behind Heartland's earlier Waterkloof developments.











For serious buyers
VR walkthrough, finance, home-loan application and the team behind the sale.
11 · VR walkthrough
Walk through your home before it's built.
12 · Finance
New build. No transfer duty. One number to plan around.
Because you buy directly from the developer, VAT is included in the price and there is no transfer duty. The choices you make for your home can be financed through the bond if you'd rather not pay for them upfront.
Based on home 2 at R3,595,000, 10% deposit, 10.5% over 20 years. Indicative only.
13 · Your team
The people who take you from start to keys.

Anneke is your primary point of contact and will be assisting you throughout your entire sales journey. Her role is to provide continuous guidance and support, making sure all your needs are addressed as you progress through the forming of your new home.
Heartland




14 · Getting approved
Pre-qualify in a day. Apply in an afternoon.





Every home has been independently valued, and our bond originator pre-qualifies you at no cost across all the major banks.